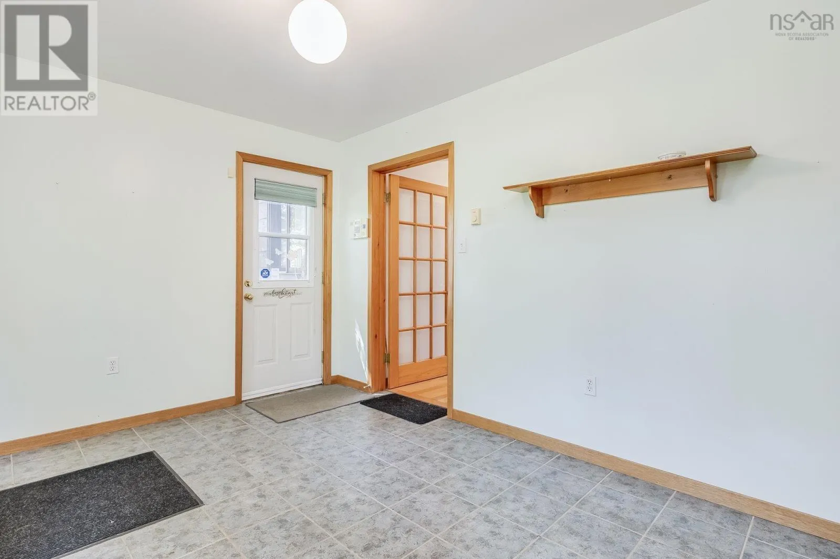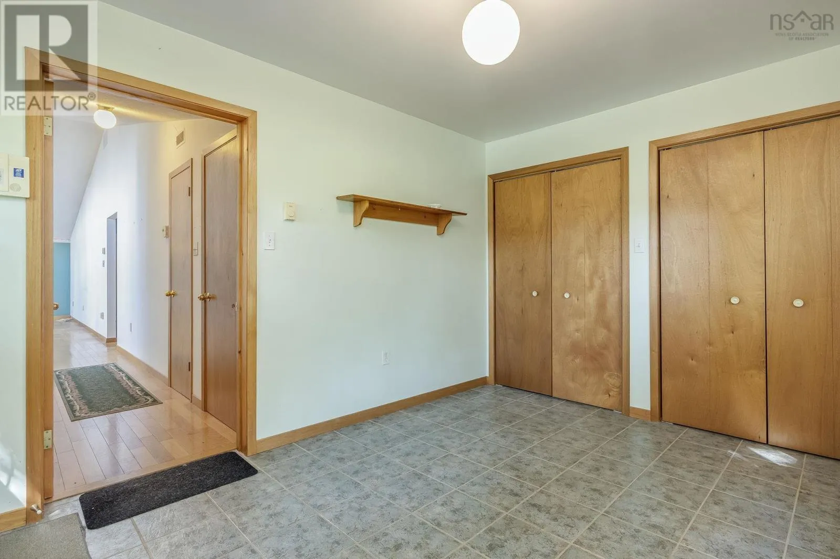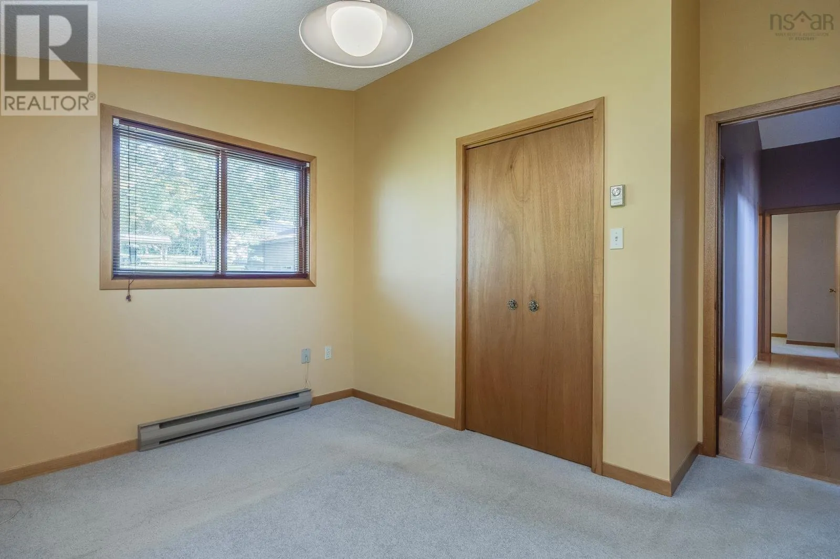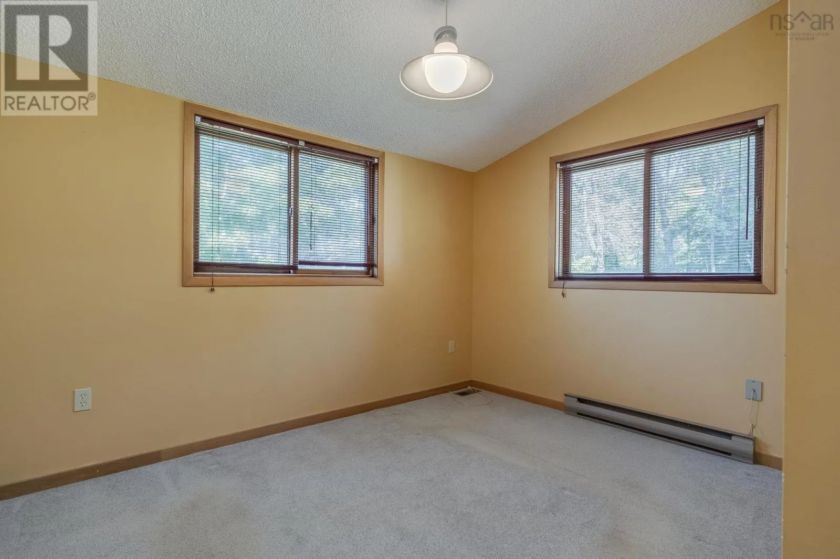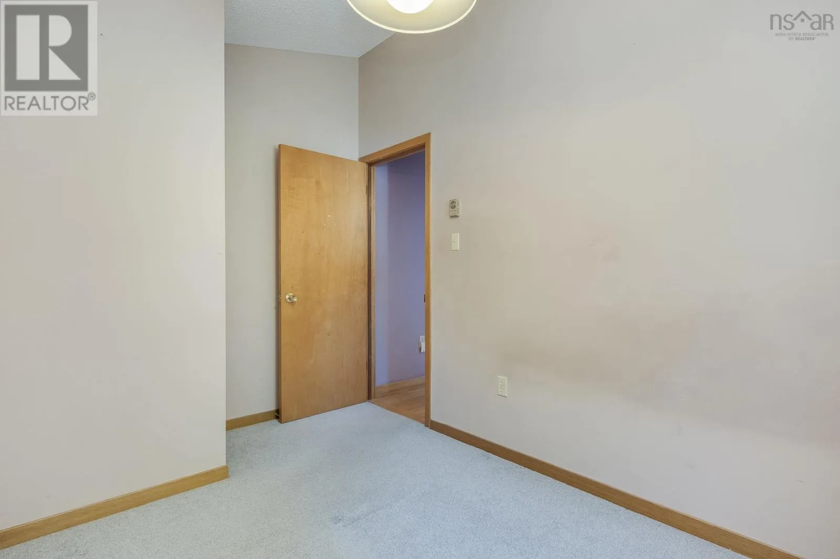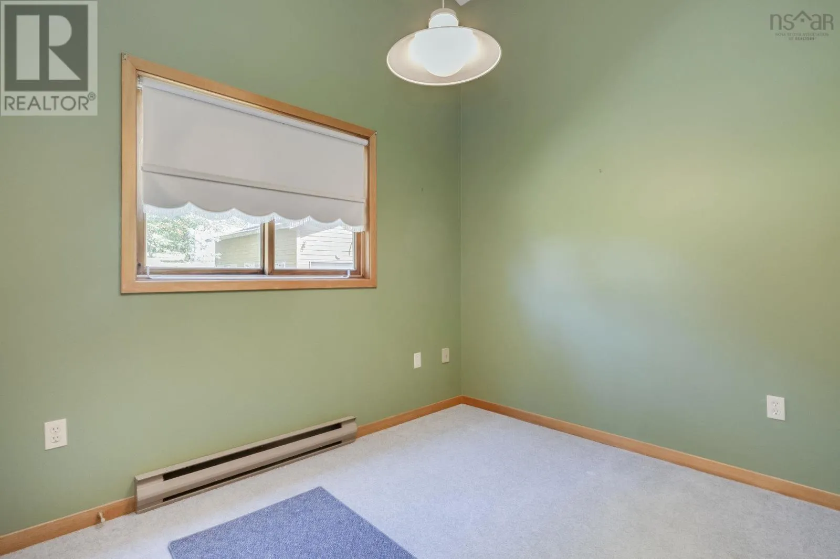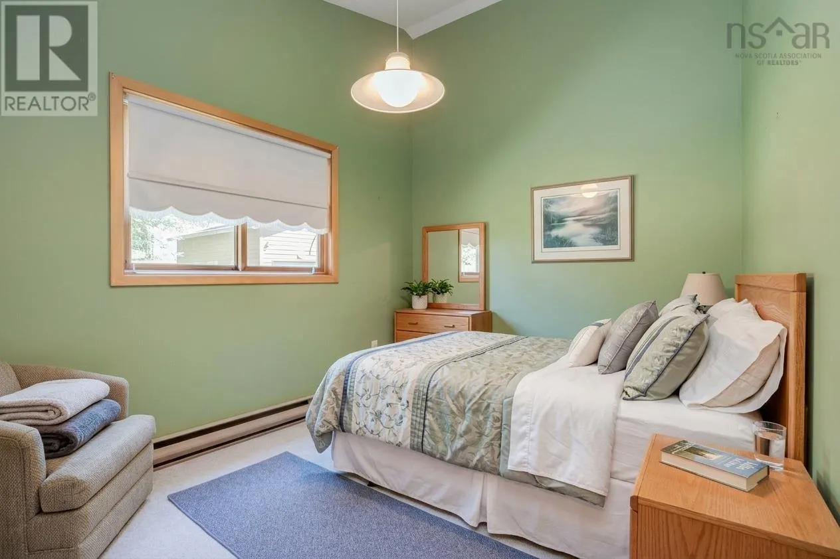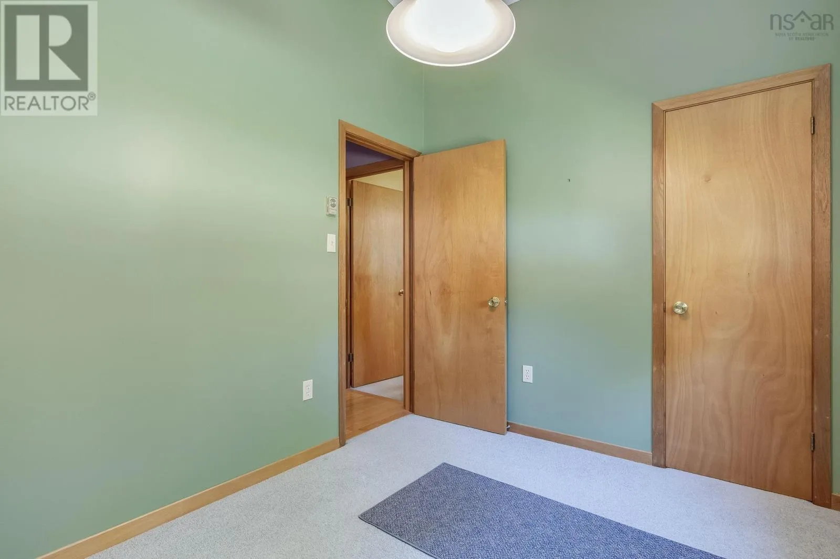
809 Brow Of Mountain Road, Centreville, Nova Scotia B0P 1J0

Listed for:
$649,900
4 beds
2 baths
Listed 1 day ago
House for rent: 809 Brow Of Mountain Road, Centreville, Nova Scotia B0P 1J0

View all 50 photos

About

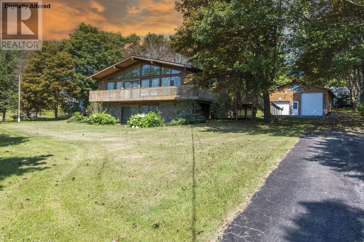
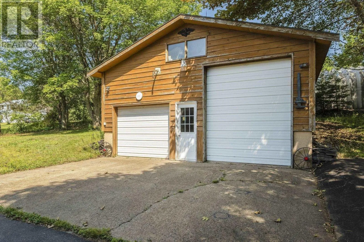
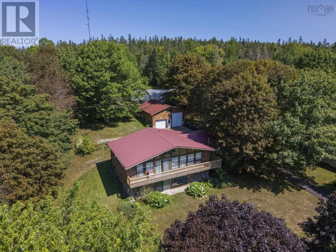
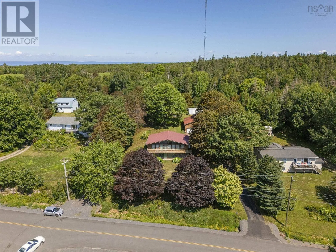
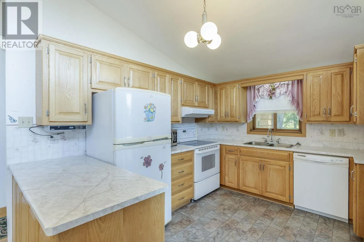
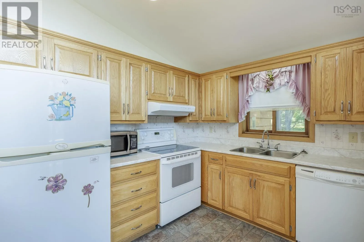
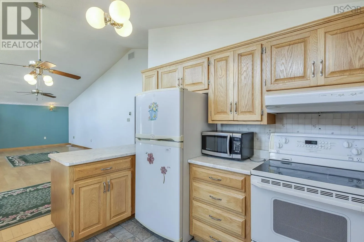
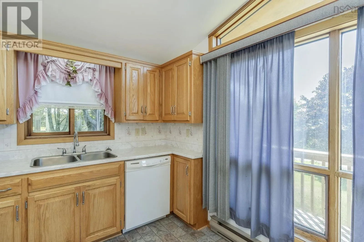
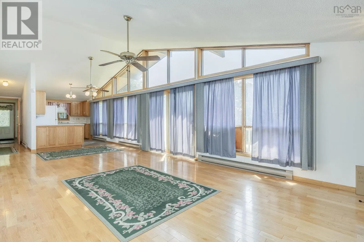
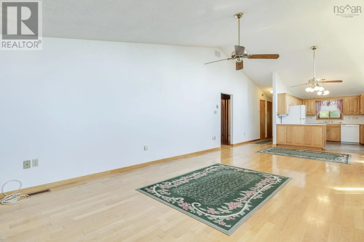
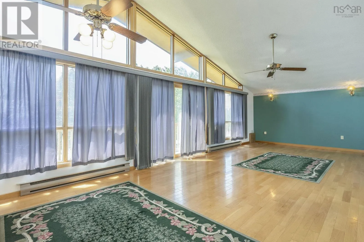
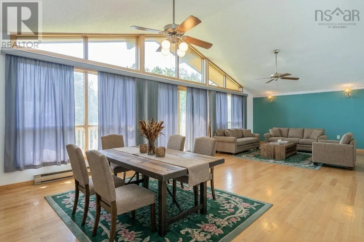
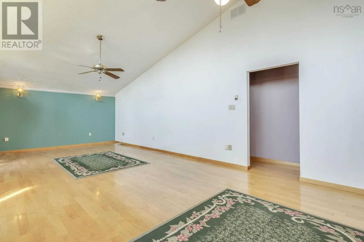
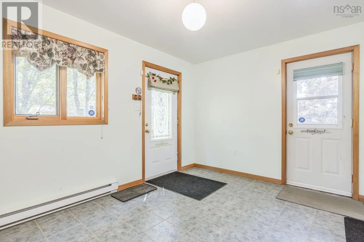
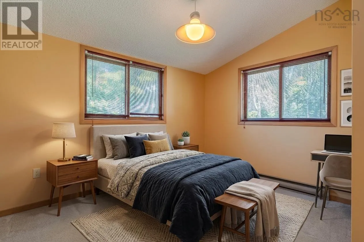
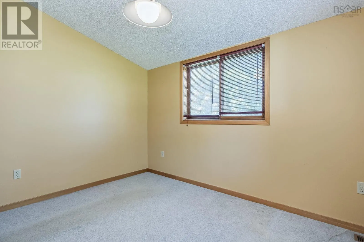
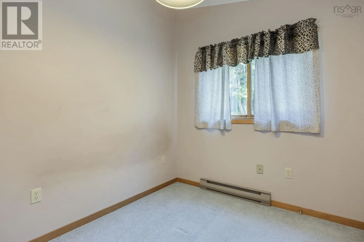
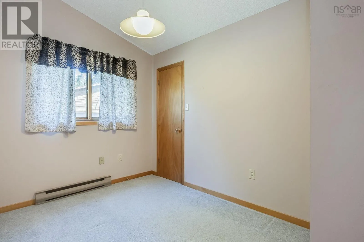
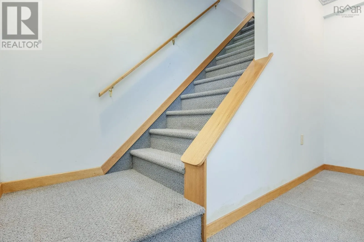
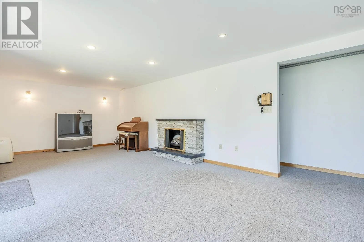
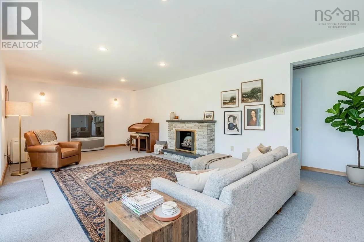
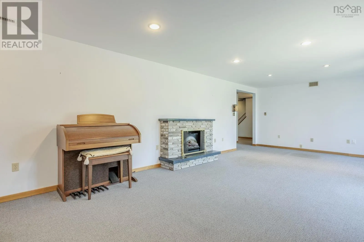
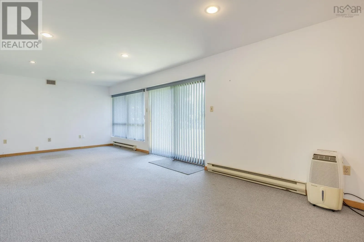
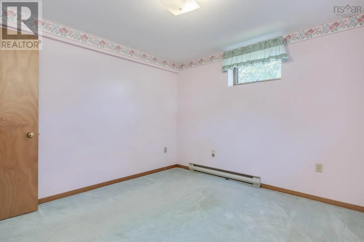
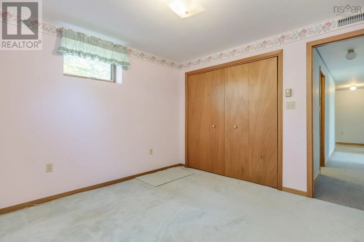
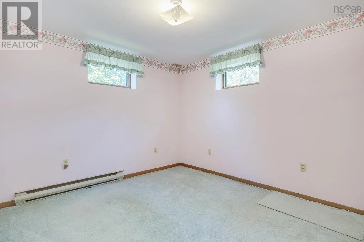
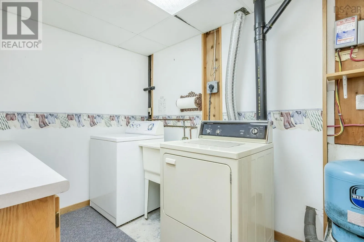
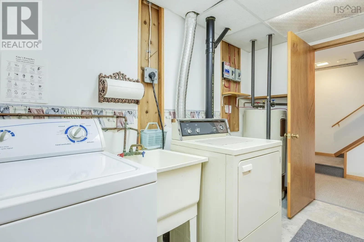
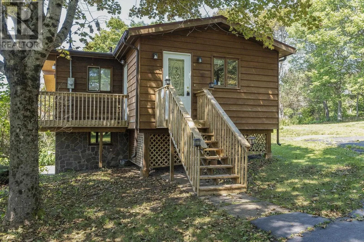
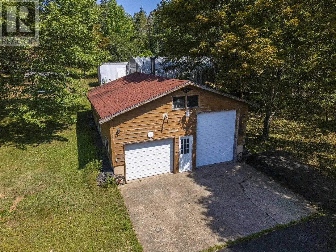
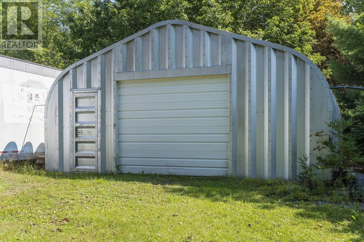
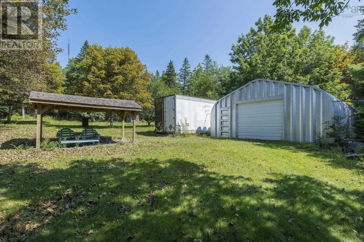
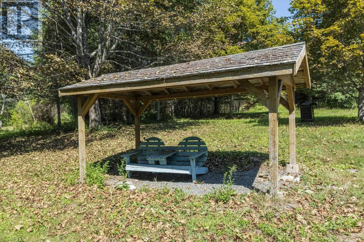
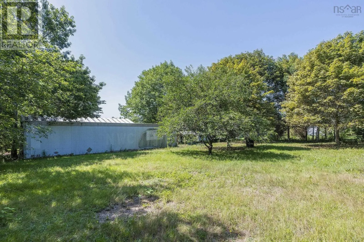
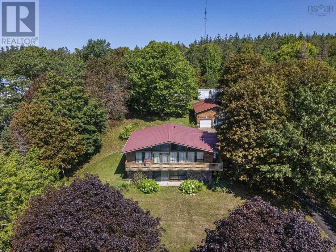
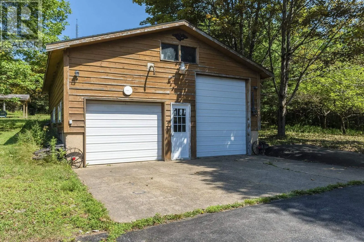
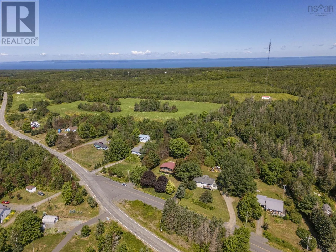
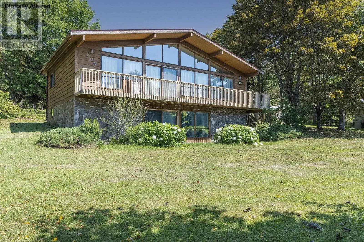
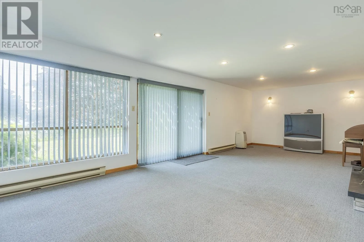
North from Centreville on HWY 359, Turn Right At Brow Mountain Road, Property on LHS Nestled on 1.74 elevated acres with beautiful scenic views, 809 Brow Mountain Road offers space, privacy, and functional country living. Soaring cathedral ceilings frame the main floor's open-concept kitchen, dining, and living space, complemented by three bedrooms, a full bath, and a large main-floor side porch alongside a wrap-around deck for outdoor relaxing. Downstairs, the finished walk-out basement features a versatile rec room with patio doors leading outside, a fourth bedroom, a second bath, and a laundry room. Complete with a metal roof and an incredible array of wired outbuildingsincluding a double detached garage, a Quonset hut, and a C-Canthis property is a dream setup for contractors, handymen, or anyone needing major workshop and storage space. Only one owner, and all appliances are included in the purchase price. (id:27476)

Property Highlights

MLS® Number
202620752
Type
Single Family
Community Name
Centreville
Ownership Type
Freehold
Land Size
1.74 ac

Building

Building Type
House
Storeys
1.00
Square Footage
2235 sqft
Bathrooms Total
2
Bedrooms Above Ground
3
Bedrooms Total
4
Amenities
Place of Worship
Exterior Finish
Stone, Wood siding
Fireplace Present
Yes
Basement Type
Full (Finished)
Basement Features
Walk out
Building Heating Type
Baseboard heaters
Heating Fuel
Electric
Building Cooling Type

Utilities

Water
Drilled Well
Utility Sewer
Septic System

Room Layout

Recreational, Games room
Basement
12.7 x 26.10
Bedroom
Basement
10.11 x 10.11
Laundry room
Basement
7.6 x 11.1
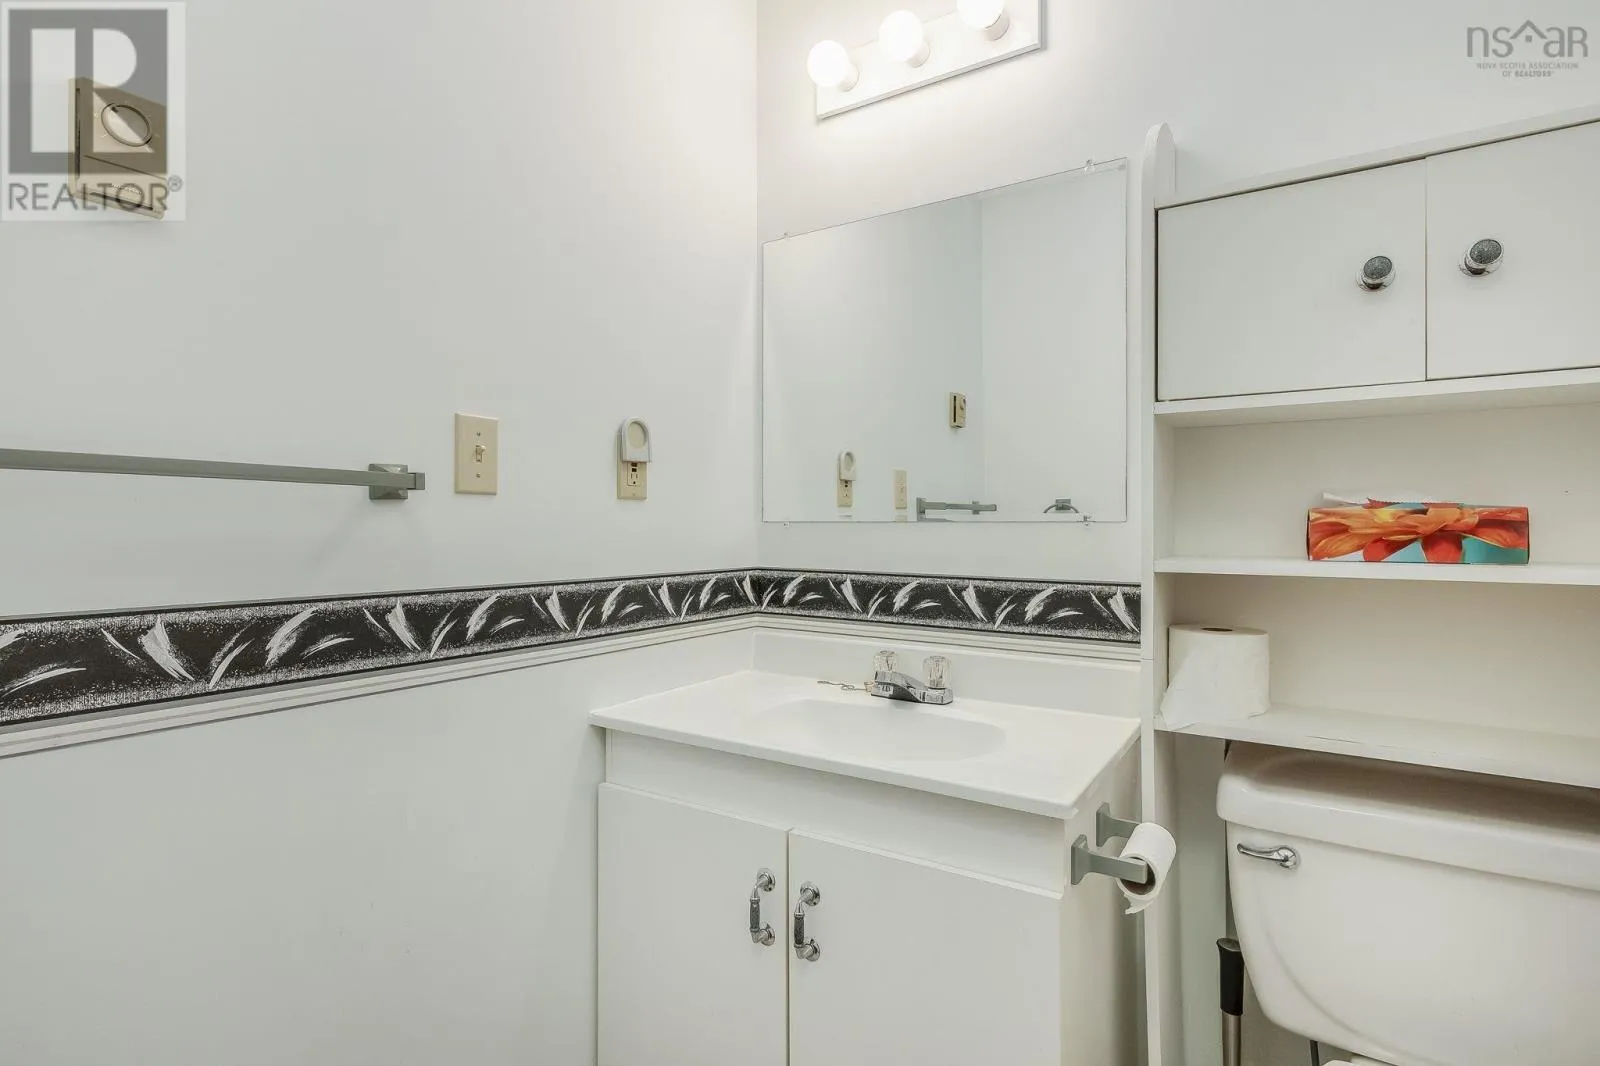
2pc Bathroom
Basement
7.6 x 4.11
Utility room
Basement
12.9 x 10.9
Kitchen
Main level
9.2 x 11.9
Dining room
Main level
13.2 x 8.5
Living room
Main level
13.2 x 8.5
Foyer
Main level
12.10 x 9.6
Primary Bedroom
Main level
11.7 x 11.4
Bedroom
Main level
11.7 x 7.9
Bedroom
Main level
8 x 10.1
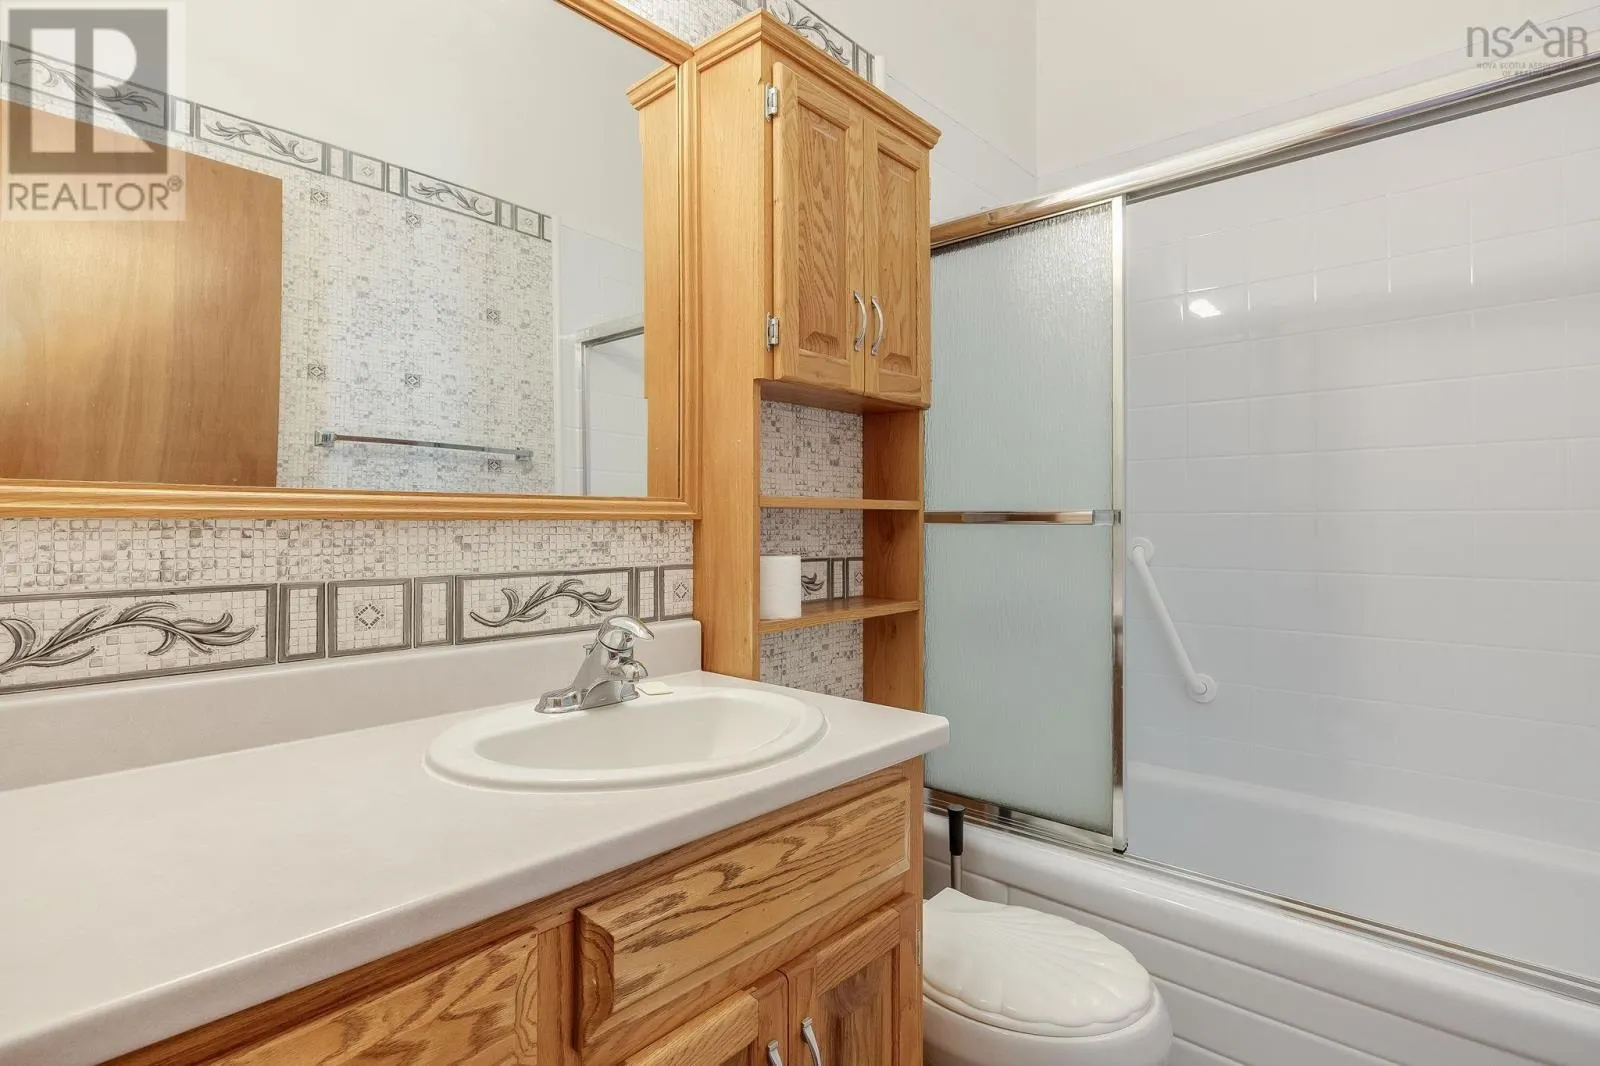
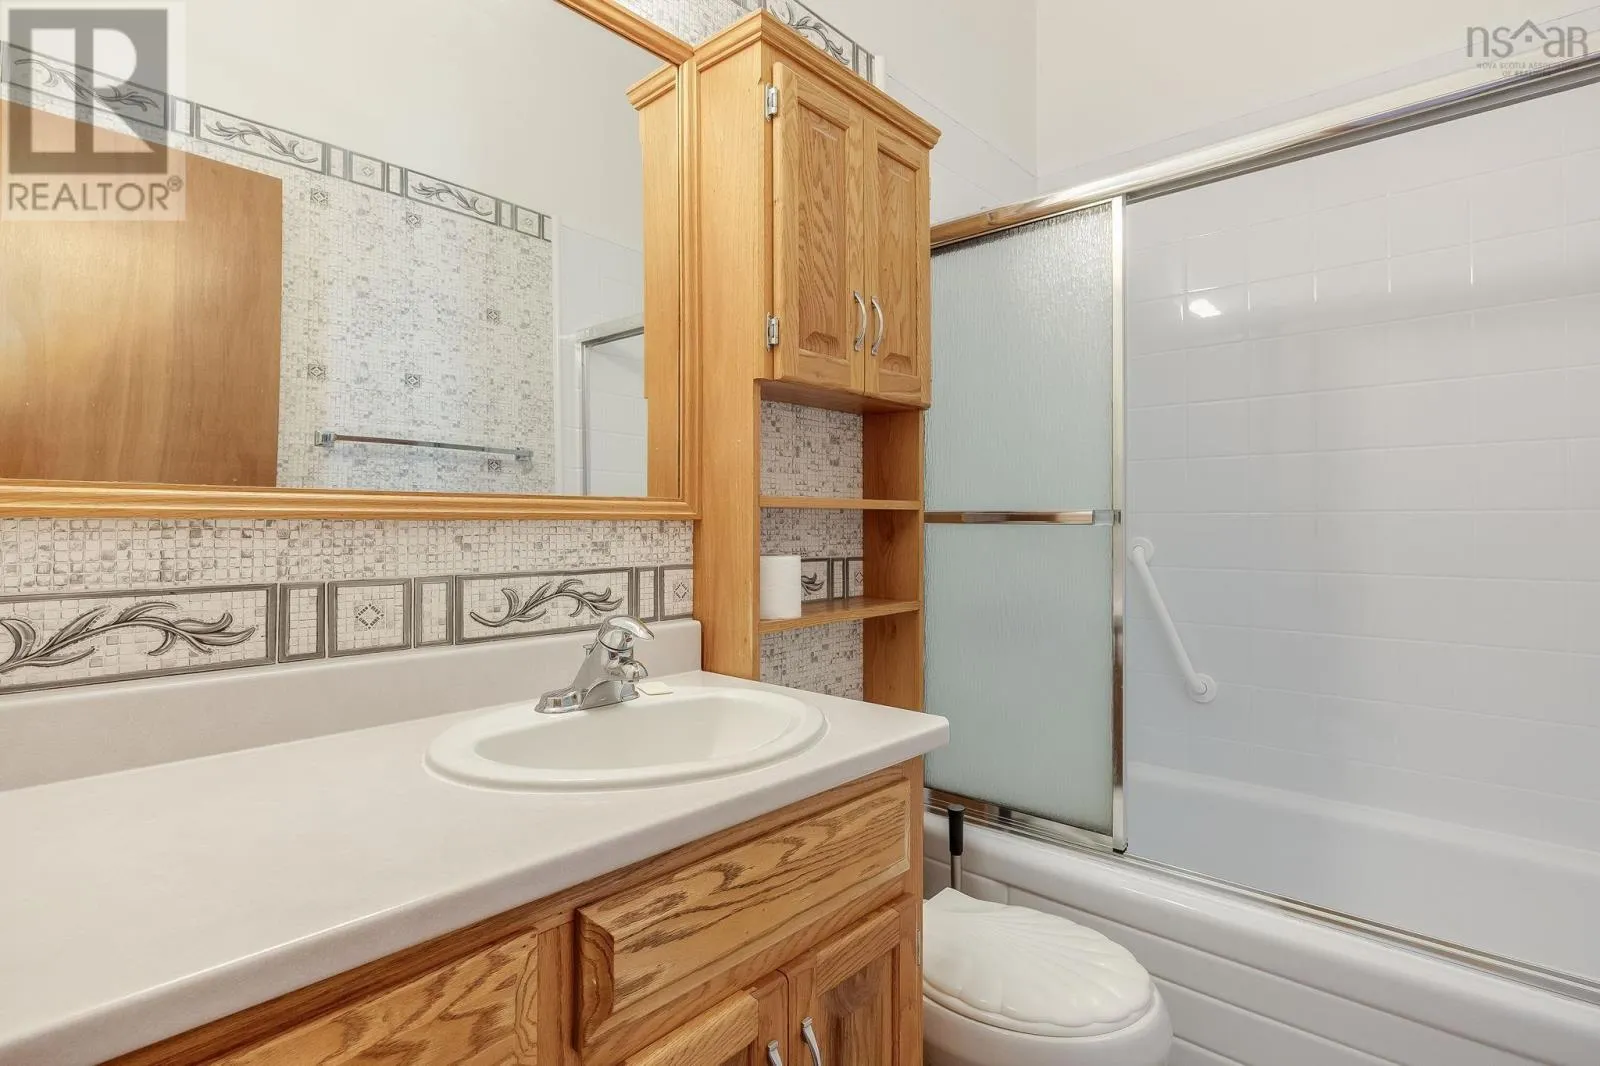
4pc Bathroom
Main level
8.1 x 5

Location

Learn more about this property
Listing provided by:
Royal LePage Atlantic (New Minas)
MLS® number:
202620752
Agent:
Angie Sangster
*Indicates required field
Name is required
Email is required
Please enter a valid phone number (e.g., 416-111-1111).

Community Spotlight: Homes For sale in Your Neighborhood