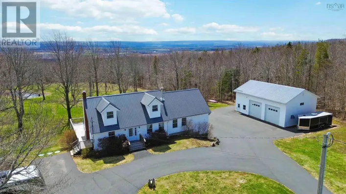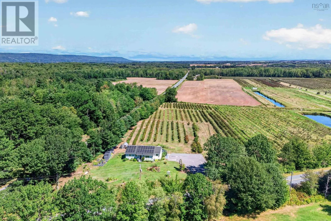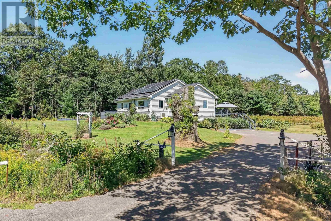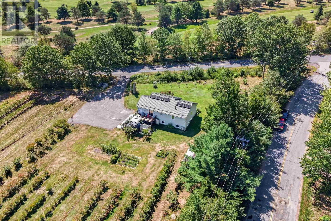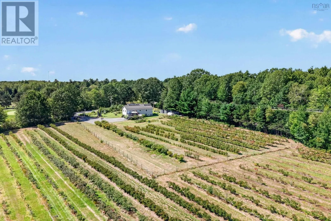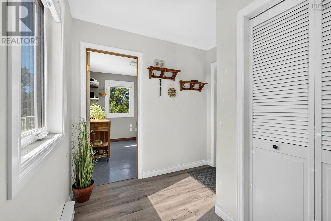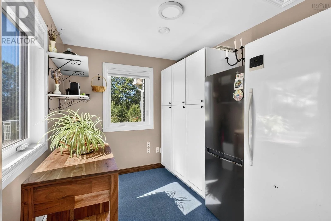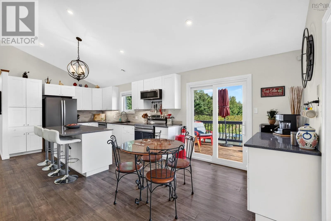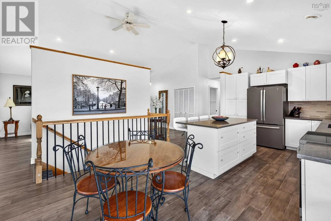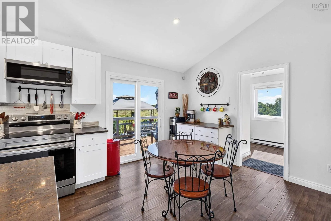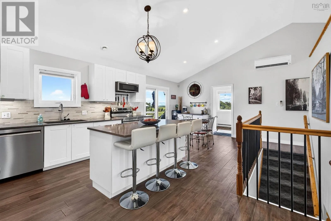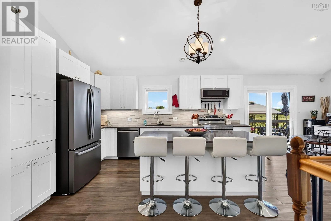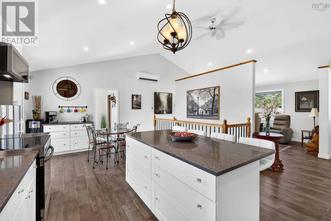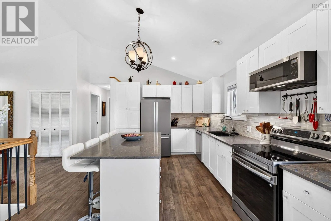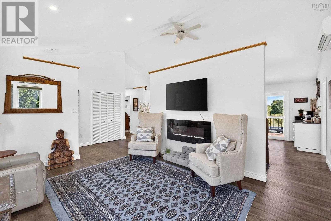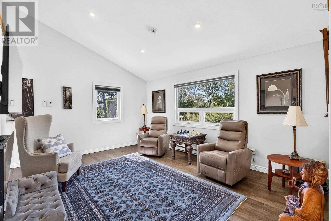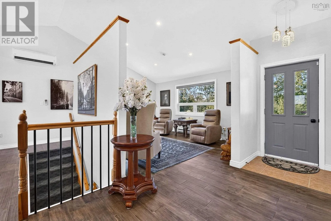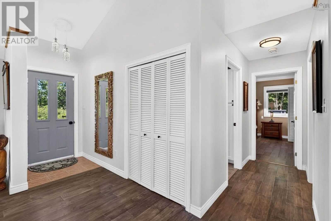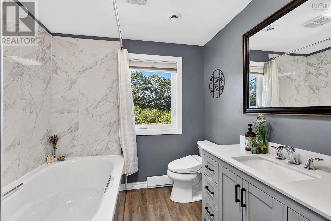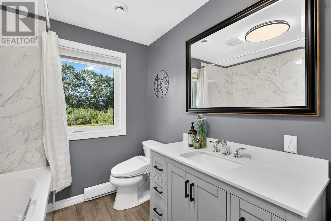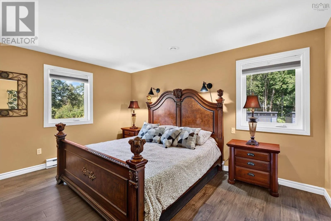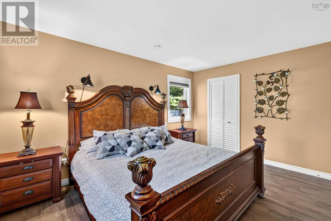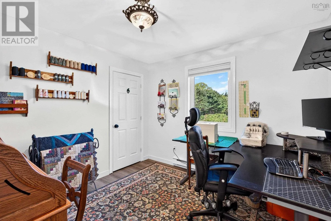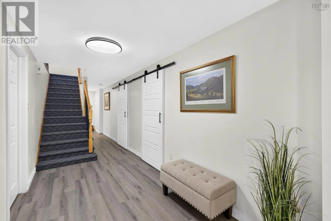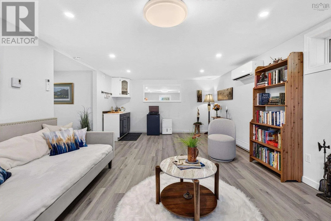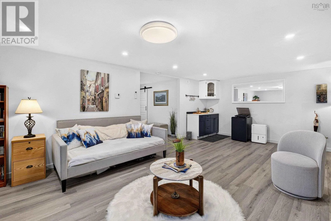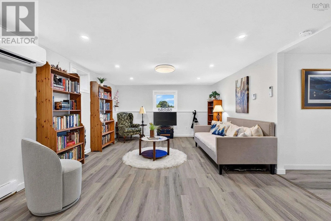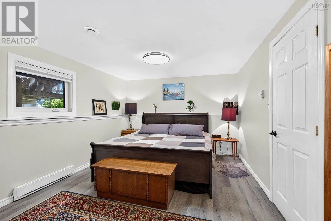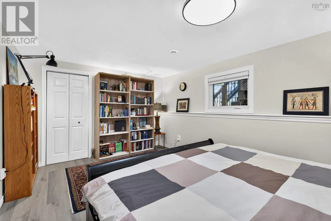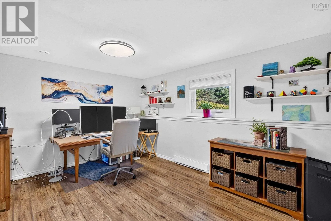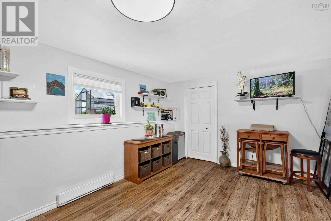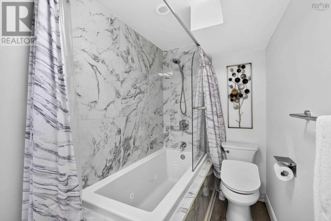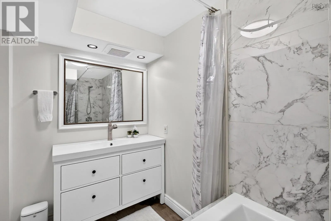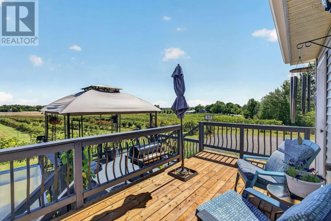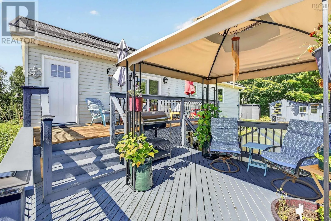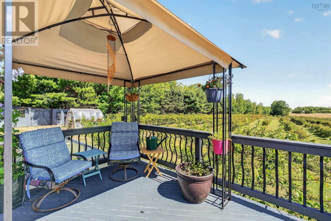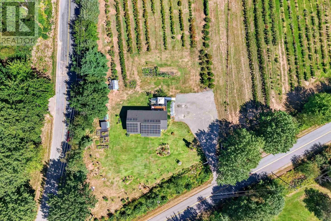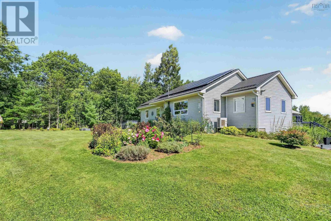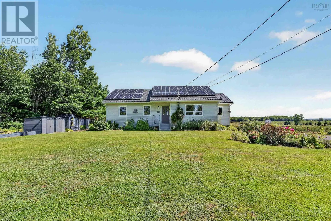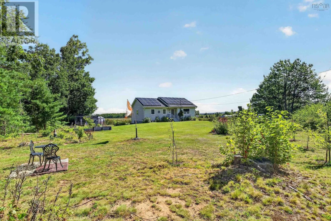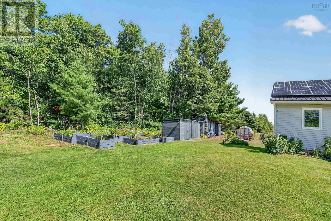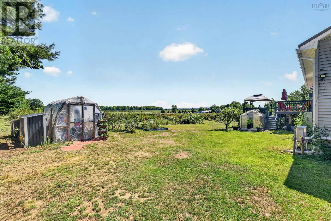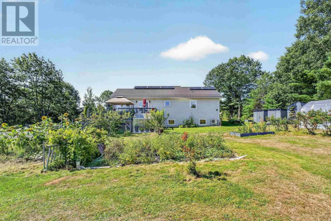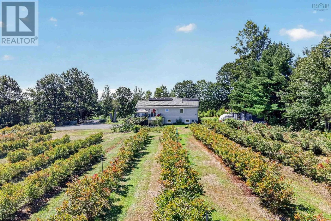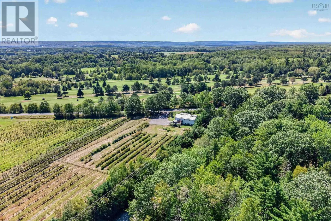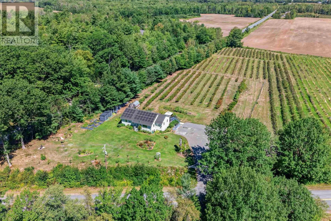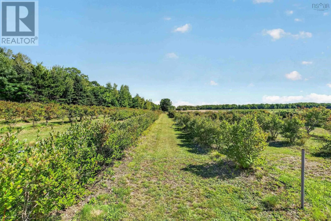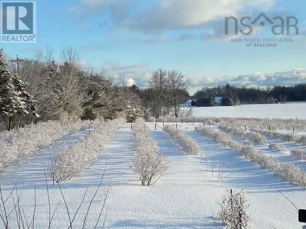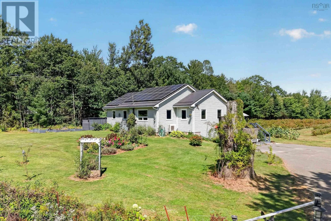
From Hwy 359, go north and turn right on Sherman Belcher Rd. Property is beside Mac Berry Farms. Tucked into the heart of the Annapolis Valley, 1235 Sherman Belcher Road is a beautifully updated 4-bedroom, 2-bath home offers that classic Valley feel without straying far from town. The 1.5-acre property is level, landscaped, and fully fenced, with a private ¾-acre blueberry field, perennial gardens, grapes, apples, arctic kiwis, and too many other types of fruit to list here (ask for the list!), all complemented by a classic Valley vista. Directly across the street is Eagle Crest Golf Course, perfect for weekend rounds, while Wolfville and Kentville are only 15 minutes away and Costco is just an hours drive. With over $130,000 in recent upgrades, including a new roof, new windows, a renovated kitchen, upgraded bathrooms, new hardwood floors, a $35,000 solar panel system, newer appliances, and heat pumps, the big-ticket items are already taken care of, giving you a genuinely move-in-ready home. Inside, close to 2,400 sq. ft. of finished living space centres around an open-concept eat-in kitchen and a bright living room with vaulted ceilings. The main floor also features the primary bedroom, a second bedroom, a full bath, and a versatile den or office. The fully developed lower level adds two more generously sized bedrooms, a family room, and a second full bath, ideal for a growing family, guests, or dedicated rec space. Step out onto the deck and enjoy the sweeping Valley views. With a large gravel driveway, storage sheds, two greenhouses, and a quiet country setting just minutes from town amenities and schools, this property offers a rare combination of space, upgrades, and Valley lifestyle. Book your viewing today! (id:27476)