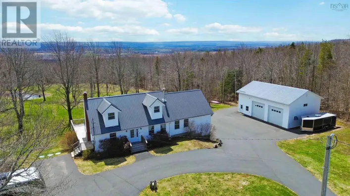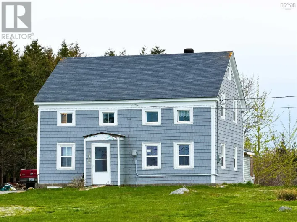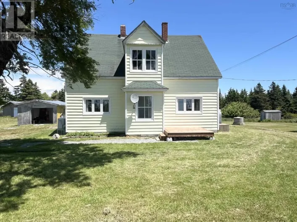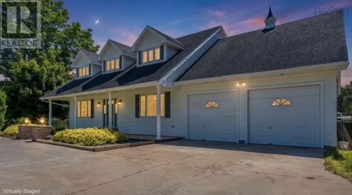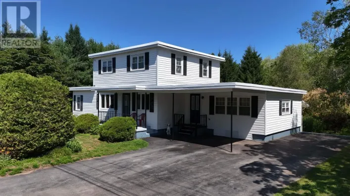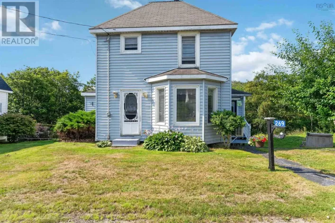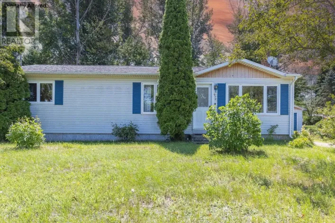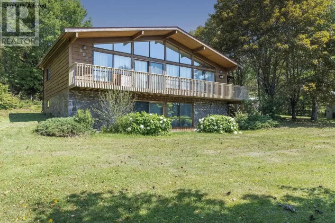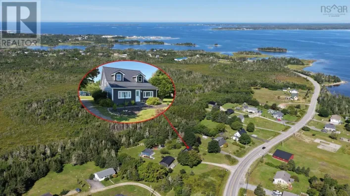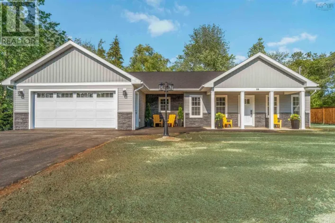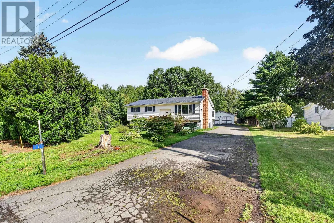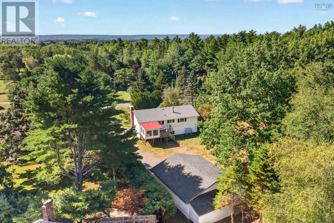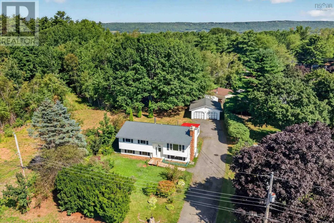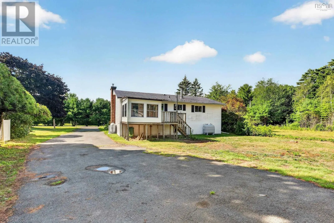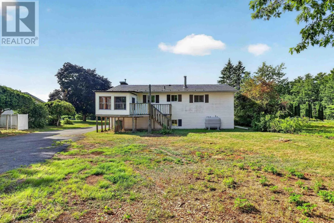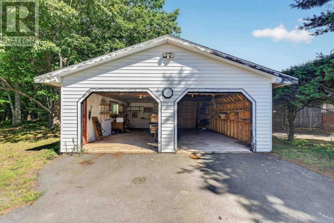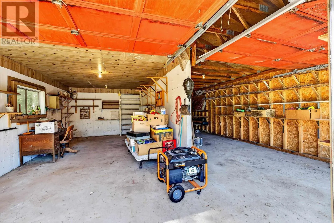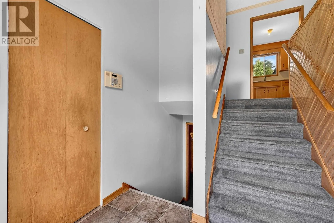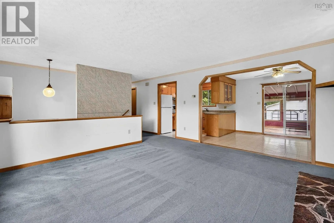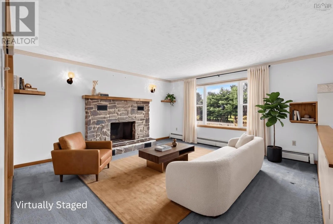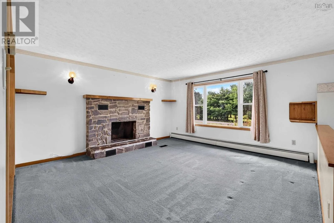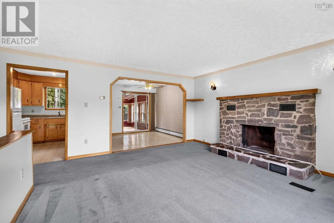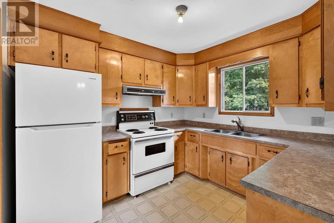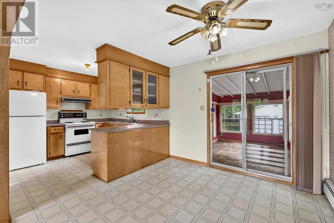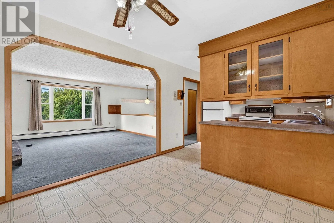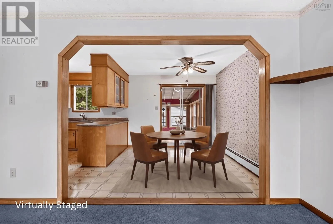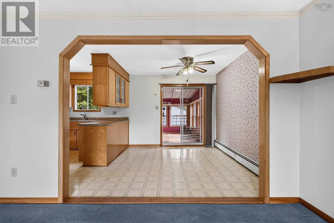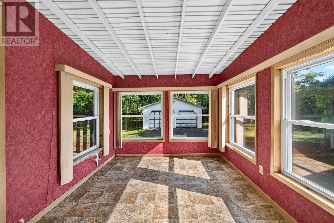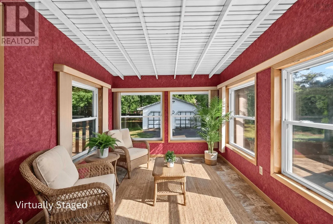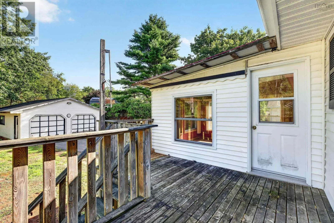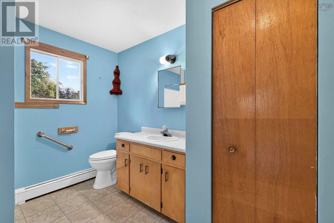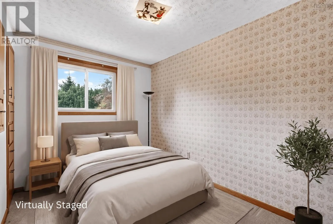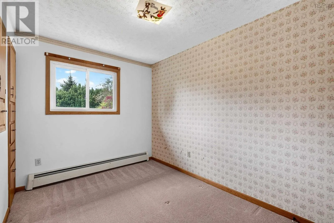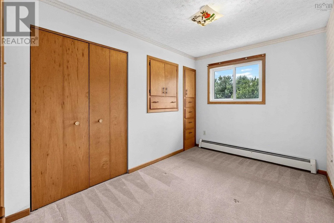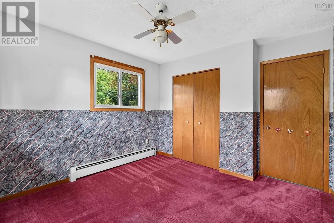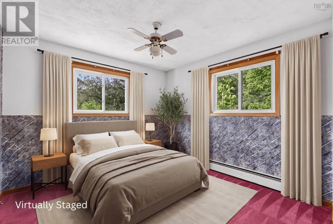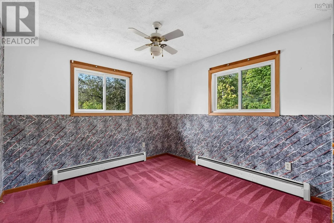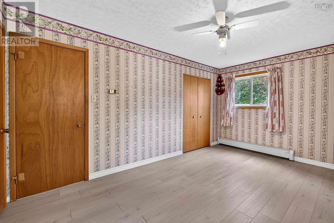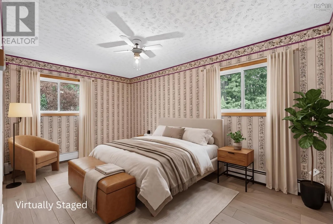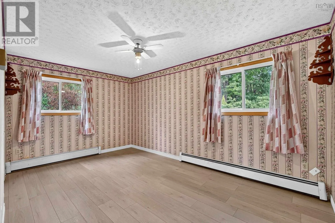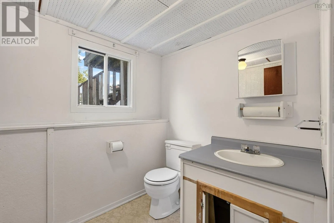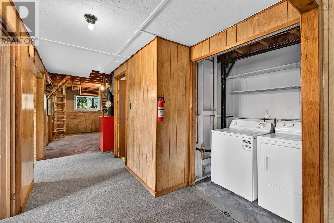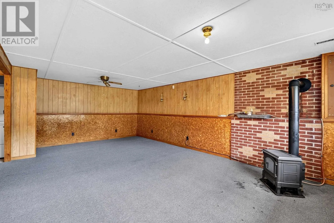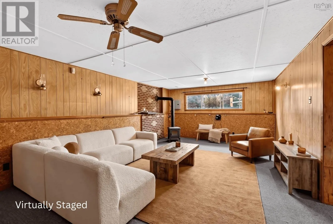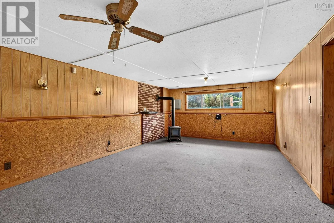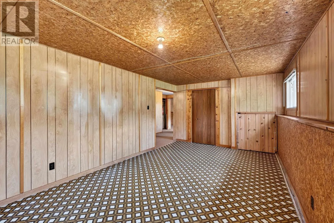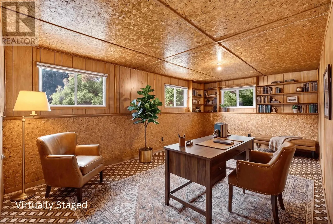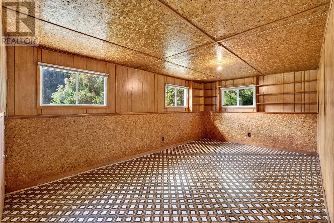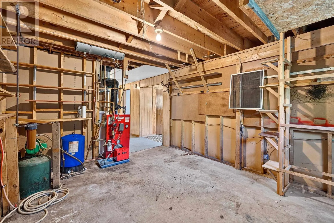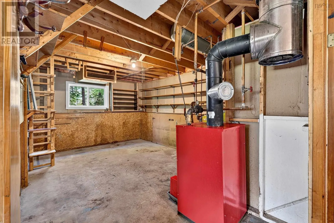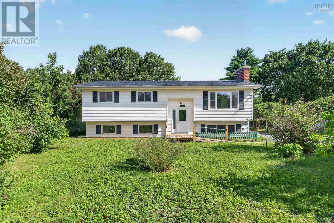
Take Exit 12 or 13 Hwy 101 Head toward Kentville on Route 1, turn north onto Highway 359 North toward Centreville, drive about 6 km, then turn right onto Saxon Street to find the destination on the left. Welcome to 171 Saxon Street in Centreville! This property is ready for its next owner to bring their vision and update the home to their own personal style. With a little creativity and some finishing touches, there is plenty of opportunity to transform this home into something truly special. Located just 7 - 10 minutes outside Kentville, this property offers the perfect balance of peaceful country living and convenient access to town amenities. Golf enthusiasts will love the location, with Eagle Crest Golf Course directly across the street! The home also features several important updates, including a new metal roof installed in 2007, a new front door in 2021, and two new oil tanks installed in 2024. For added peace of mind and convenience, the property includes a Generac generator and generator hookup, providing backup power when you need it. Outside, you'll find a generously landscaped yard with plenty of potential. With a little love and attention, the landscaping could really make the property's curb appeal pop and create a beautiful outdoor space to enjoy. Whether you're looking for a home to personalize, a property with potential, or a convenient location close to Kentville and the Annapolis Valley's amenities! This house is ready for a new owner and a fresh chapter. Come see the possibilities and imagine how you could make it your own! (id:27476)