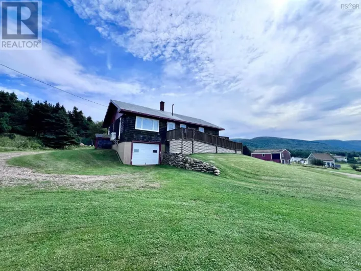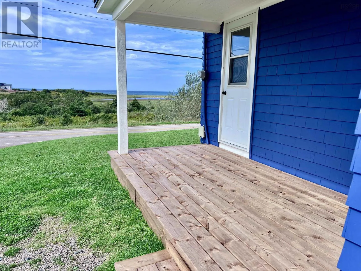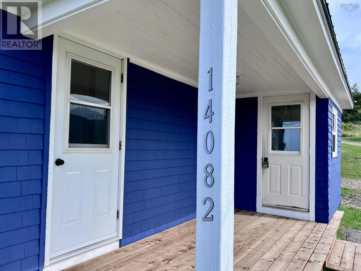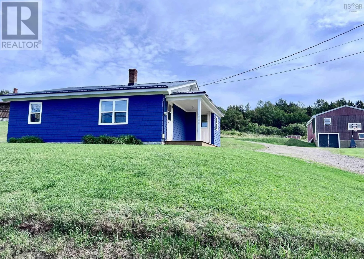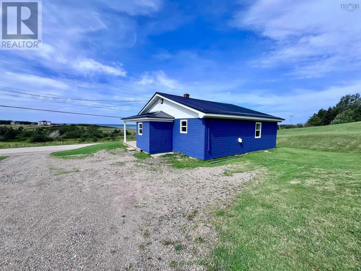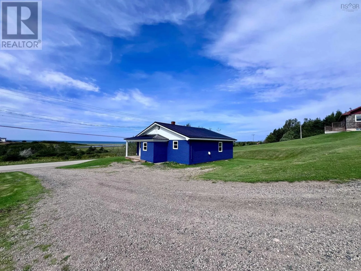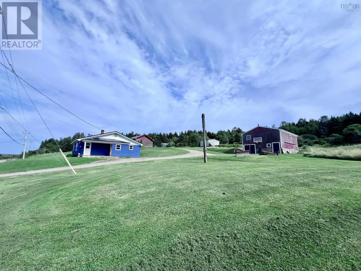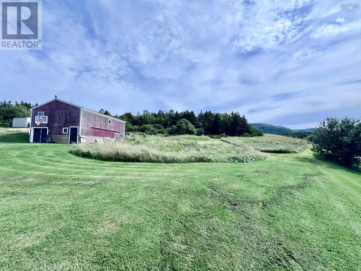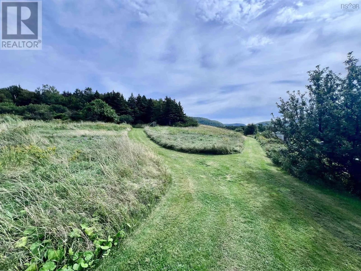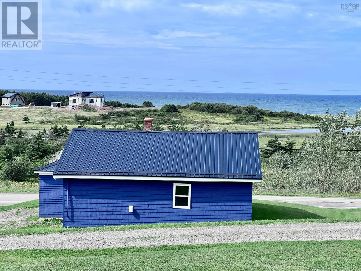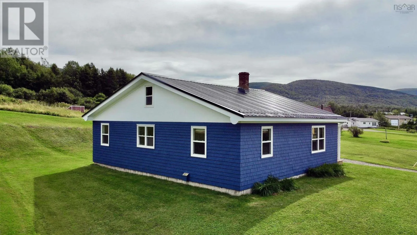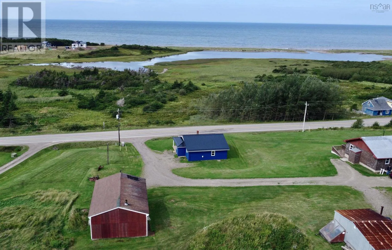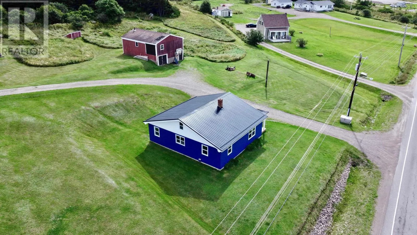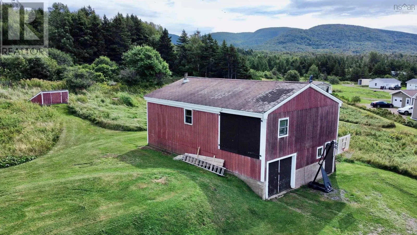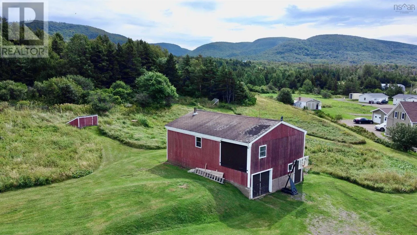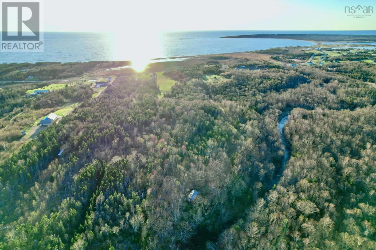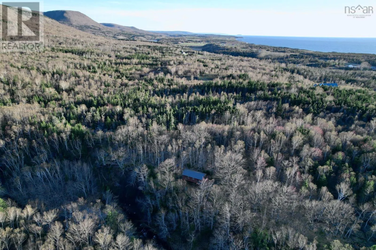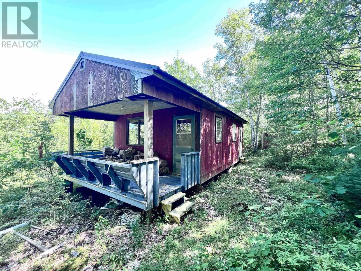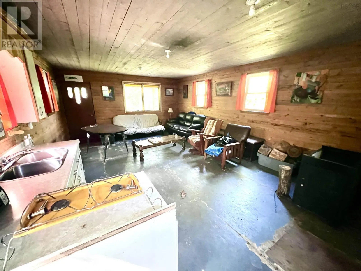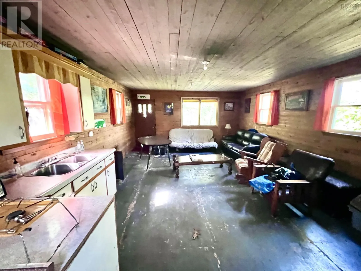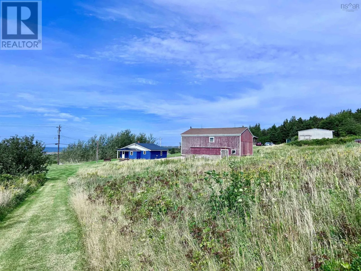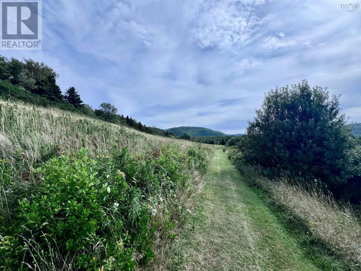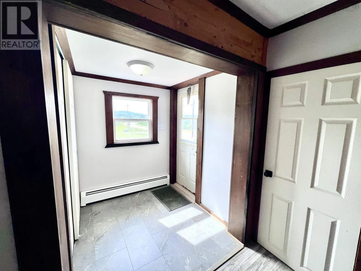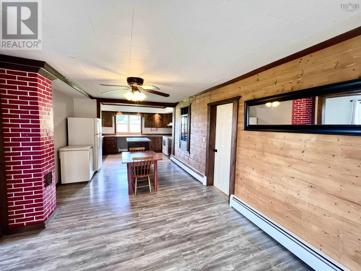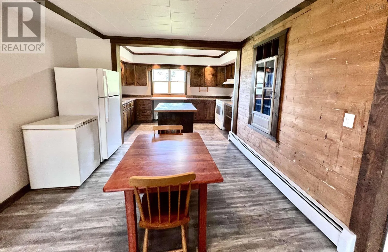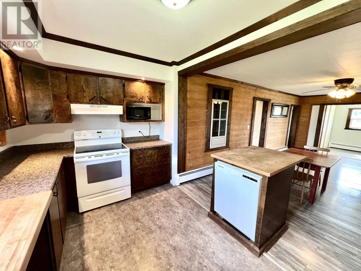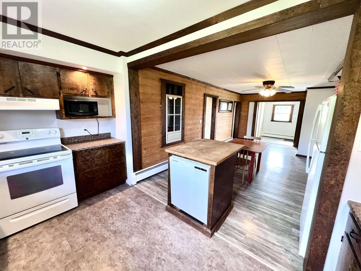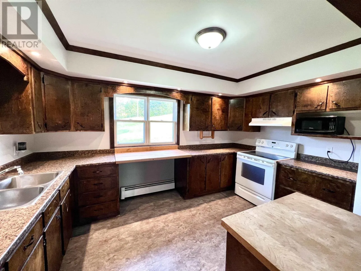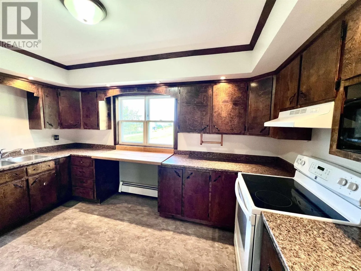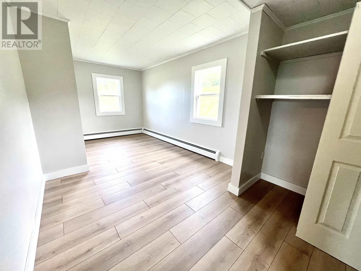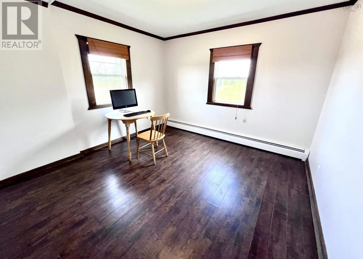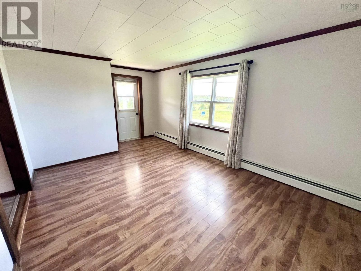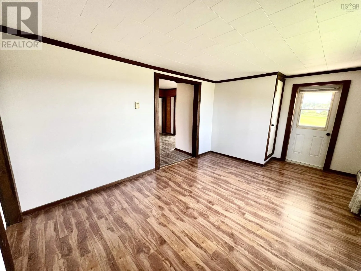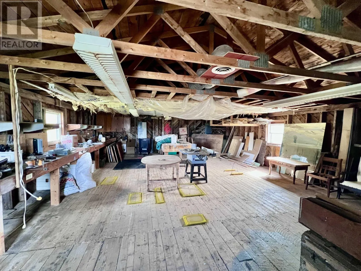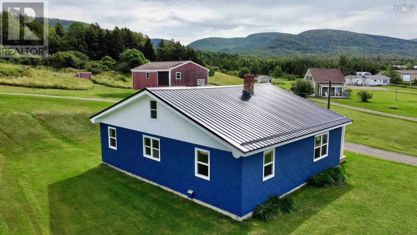
Cabot trail to civic 14082 Discover a unique opportunity in the heart of Cheticamp, Nova Scotia, nestled on the stunning Cape Breton Island. This remarkable property boasts 29 acres of land, providing a breathtaking mix of partial ocean views and panoramic mountain vistas that will leave you in awe. The charming home features two cozy bedrooms, a spacious eat-in kitchen perfect for family gatherings, and a bright living room that invites the beauty of the outdoors in. One of the standout features of this property is the impressive two-level garage/barn, complete with a loft area that holds endless possibilities for additional developmentimagine a workshop, creative studio, or even a guest suite. Venture to the rear of the property where well-developed trails lead you to a delightful cabin, presenting an excellent opportunity for an Airbnb rental or personal retreat. This property is not just a home; its part of a generational family legacy, and for the savvy buyer, theres even more potential the neighboring property is also for sale. Together, these parcels of land offer a fantastic investment opportunity for future rentals or to build an Airbnb portfolio in this picturesque location. Don't miss your chance to own a slice of Cape Breton paradise! (id:27476)