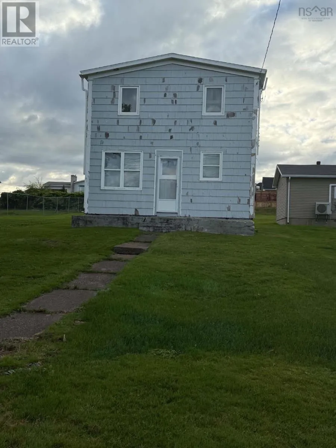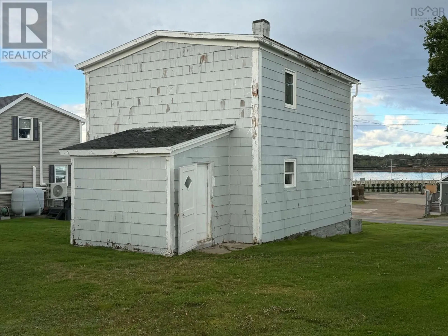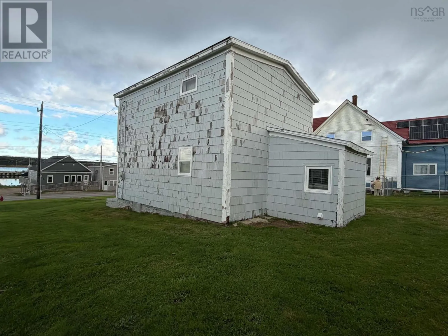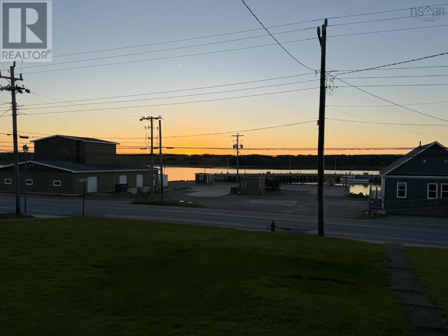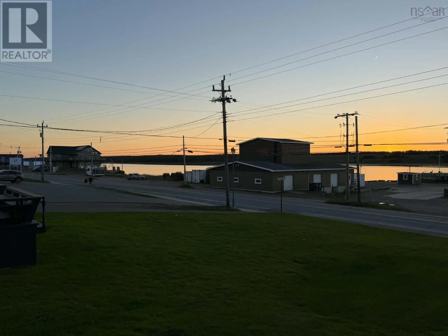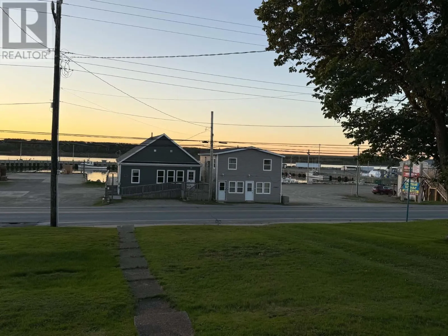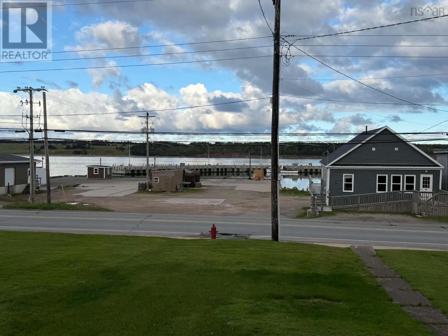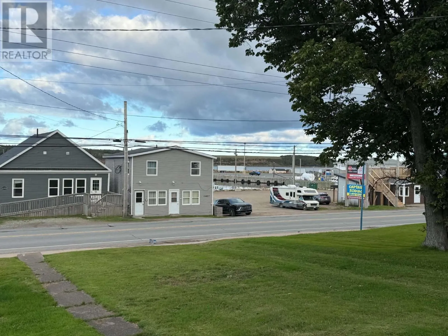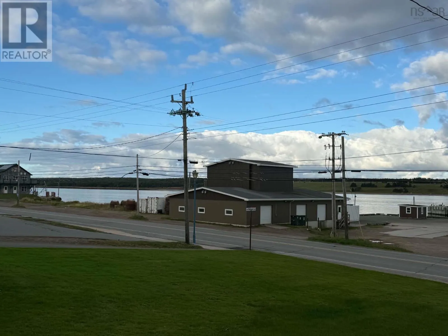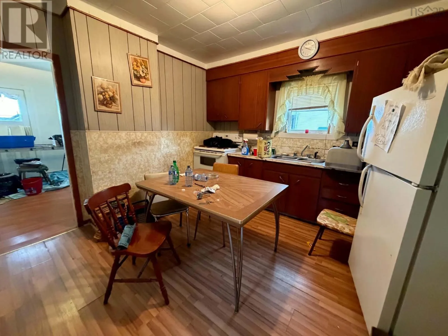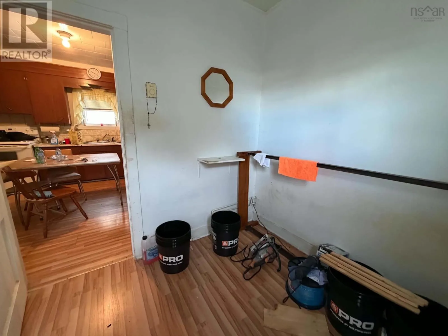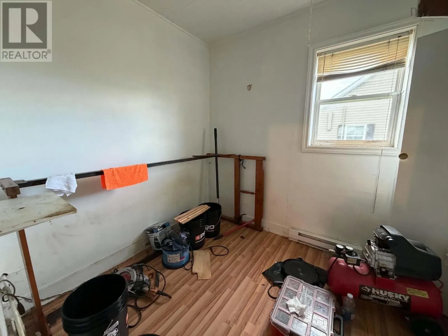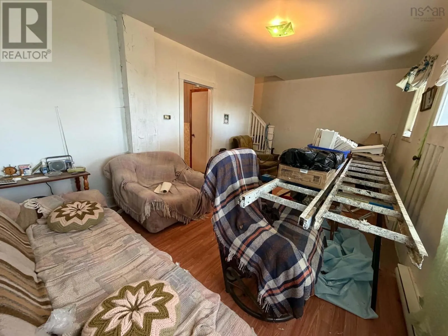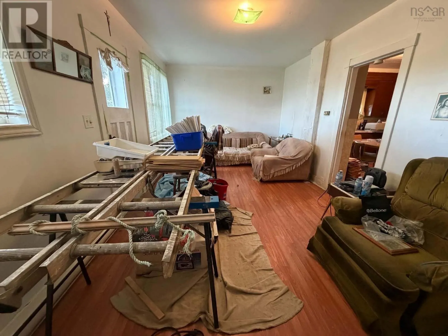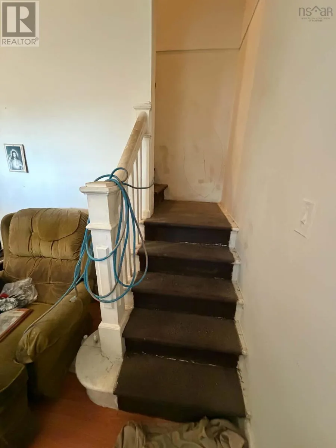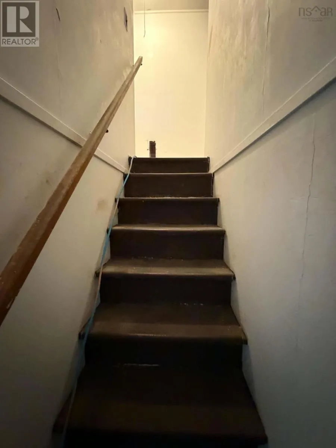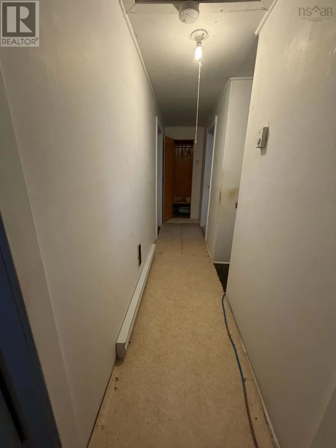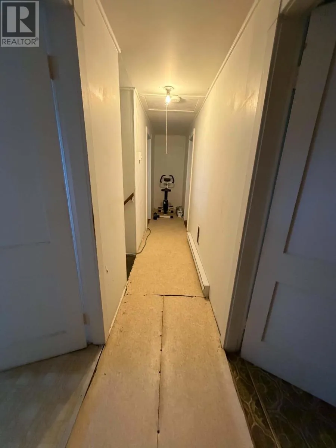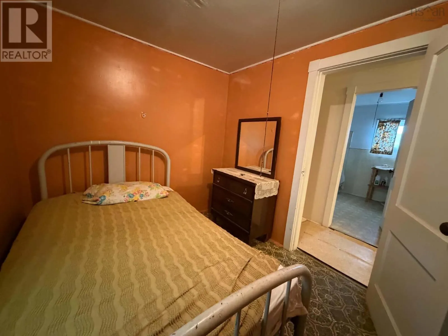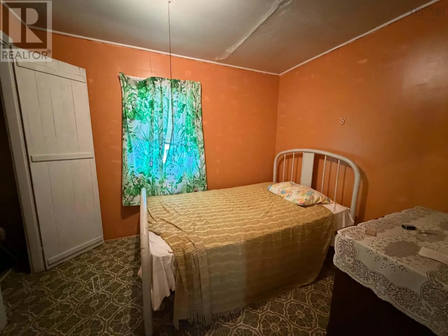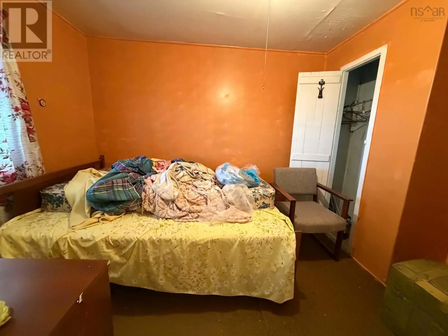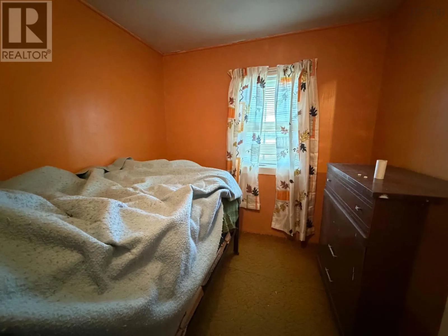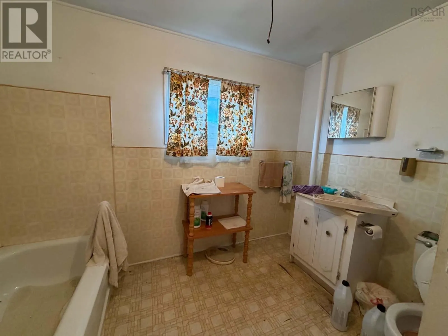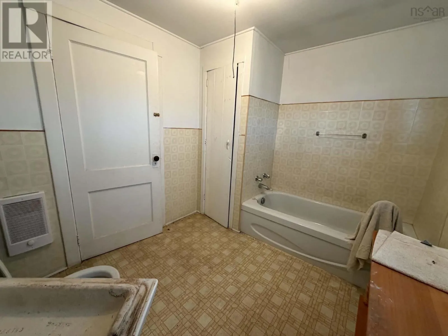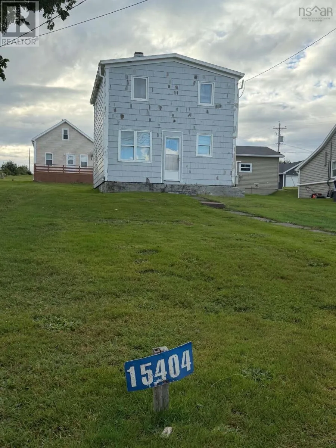
Driving north through the main part of Cheticamp on Route 30 (Cabot Trail), property is the 2nd house after the pharmacy. Look for civic # and brokerage sign. Opportunities like this dont come along very often! Located right in the heart of downtown Chéticamp, 15404 Cabot Trail is a 4-bedroom, 1-bathroom, two-storey home within easy walking distance of restaurants, bars, pharmacy, convenience store, shopping, gas station, and the local wharf where the fishermen dock. The home does need work, but there is plenty of potential here. The main floor includes a small bedroom with a toilet already located in the closet area, an excellent opportunity to create a convenient second bathroom, especially if you envision using the property as a vacation home or family getaway. The basement appears to be quite solid. Take in the amazing views of the harbour and beautiful sunsets over Chéticamp Island. With four bedrooms and plenty of space for guests, this could make a great vacation property in one of Cape Bretons most popular destinations. Adding even more potential is the C-1, Commercial Business District zoning, which allows for a variety of possible uses beyond a traditional single-family home, subject to applicable regulations and approvals. Whether you're looking for a family home, a vacation property, an investment, or a property with commercial possibilities, this one is worth a look. Houses in this price range in downtown Chéticamp don't come up often. This opportunity may not last long! (id:27476)