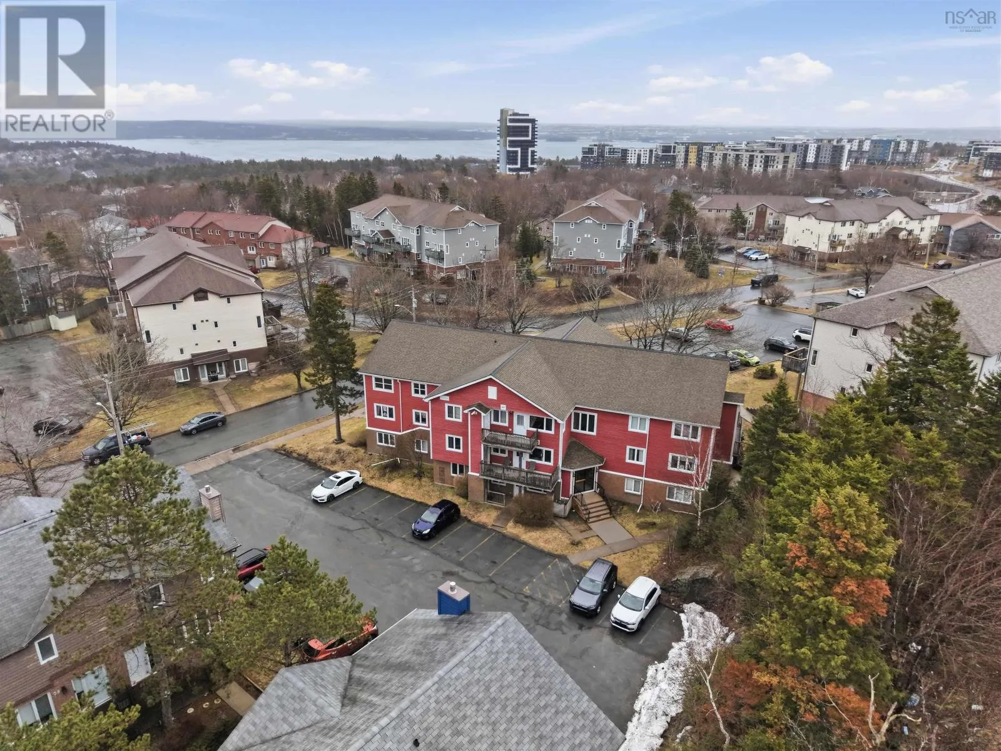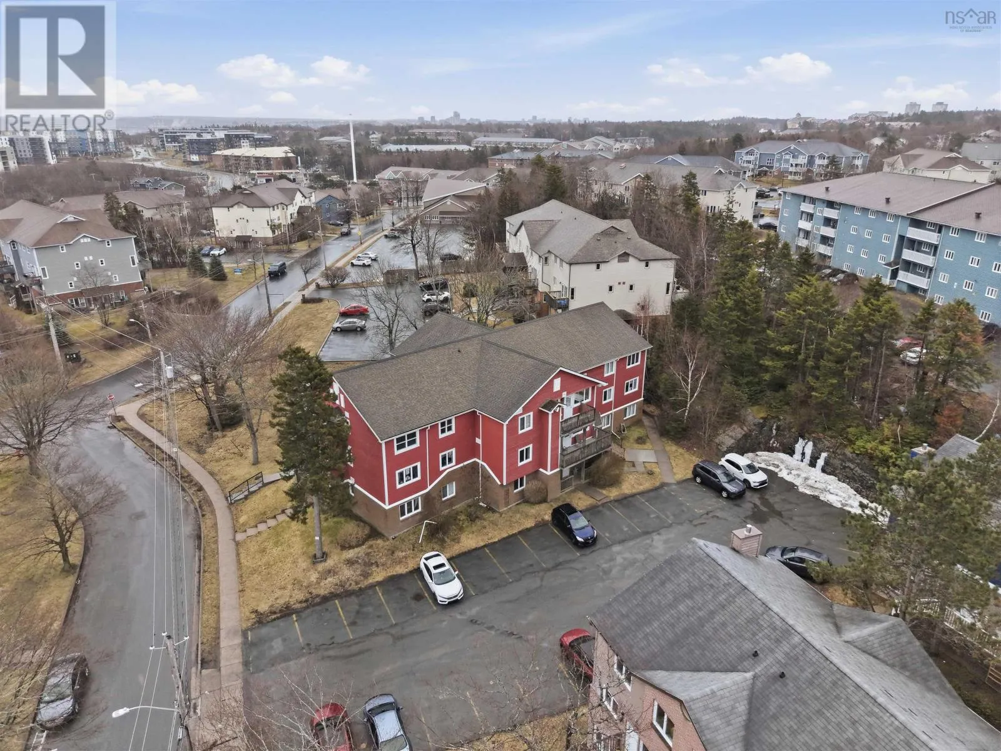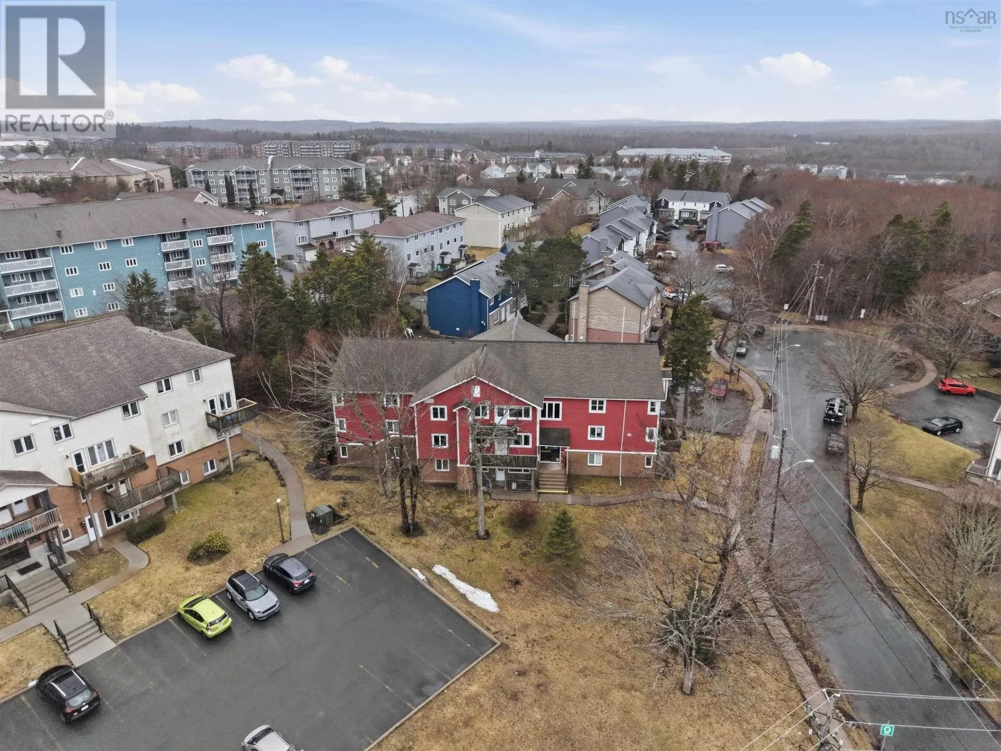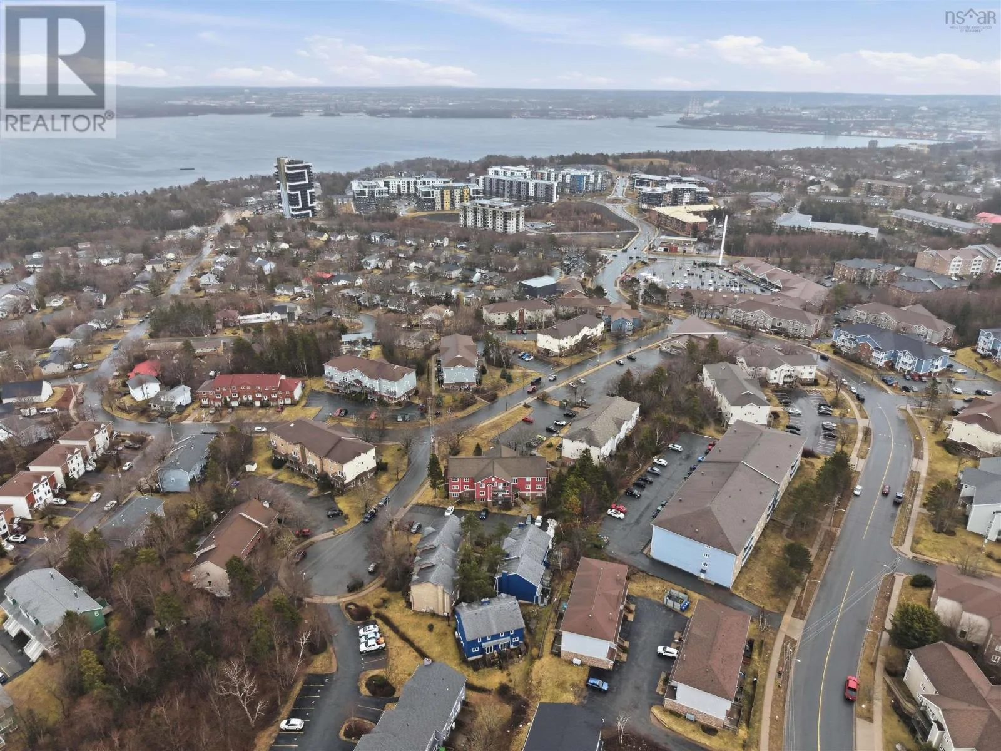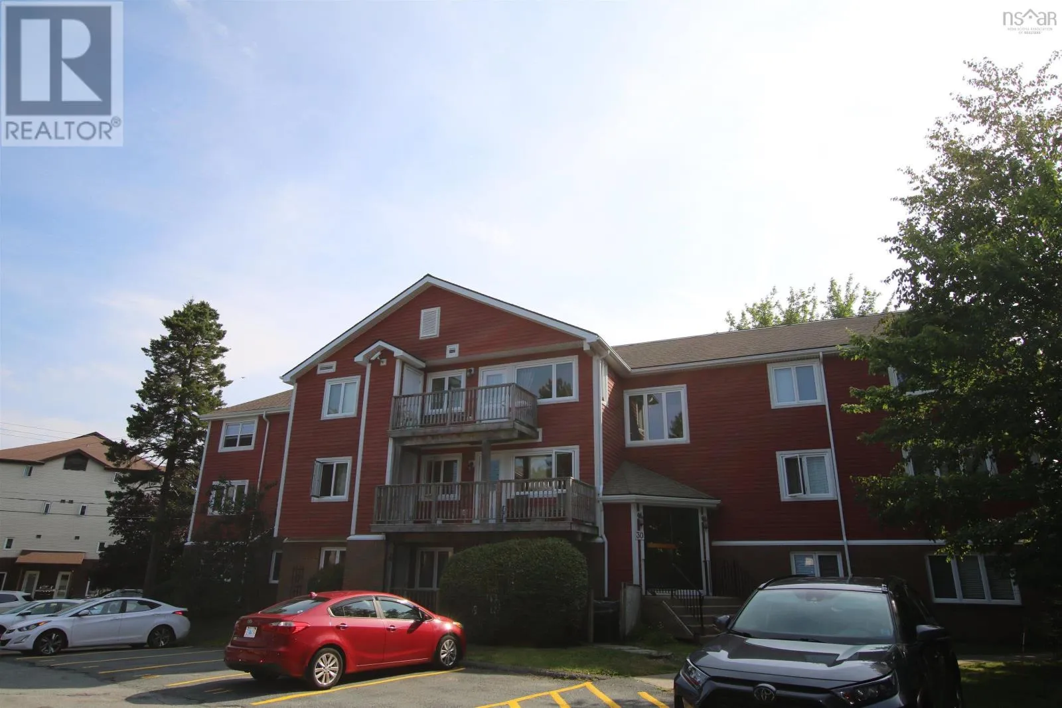
301 30 Attenborough Court, Clayton Park, Nova Scotia B3M 3V7

Listed for:
$324,900
2 beds
1 baths
Listed 2 days ago
Apartment for rent: 301 30 Attenborough Court, Clayton Park, Nova Scotia B3M 3V7

View all 25 photos

About

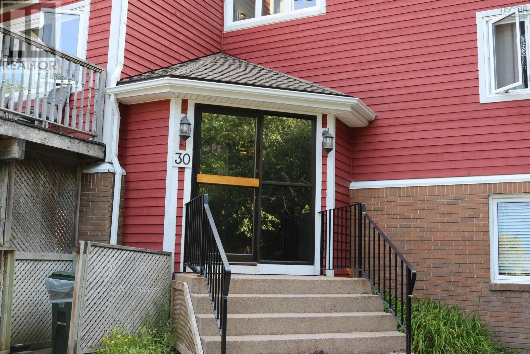
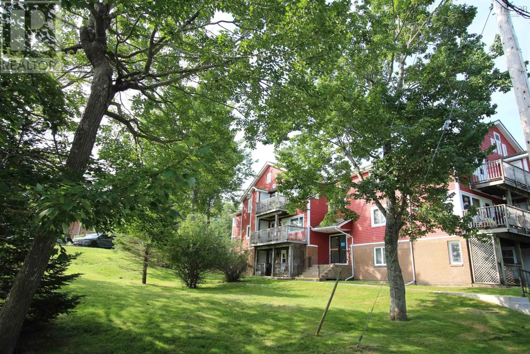
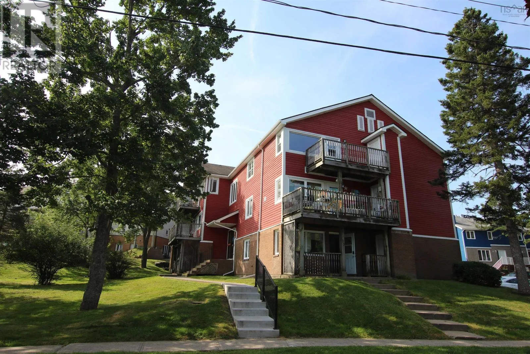
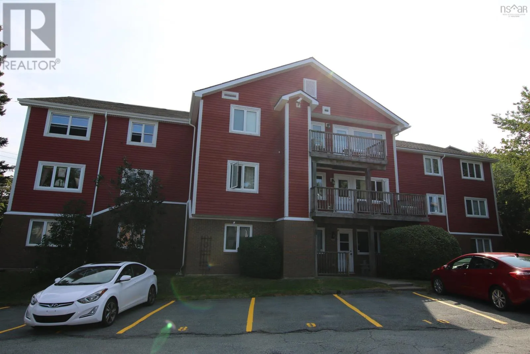
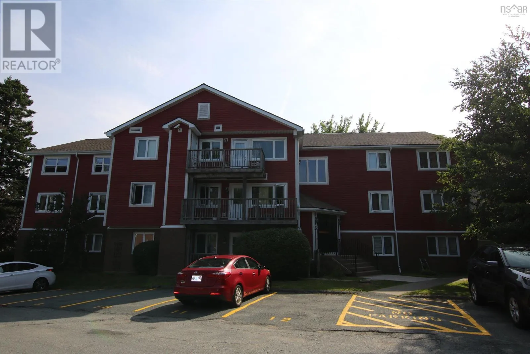
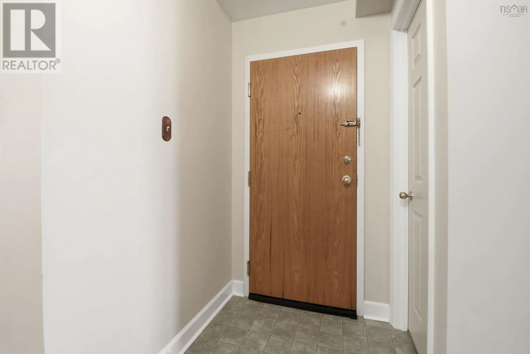
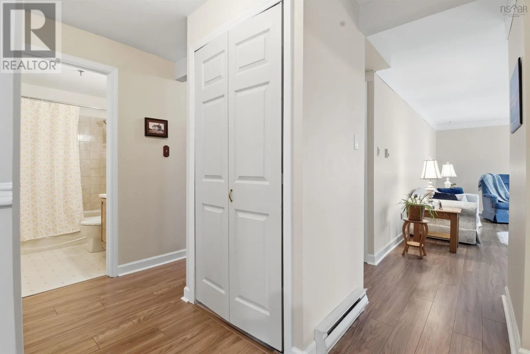
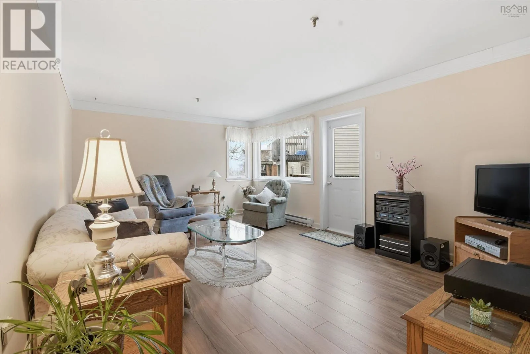
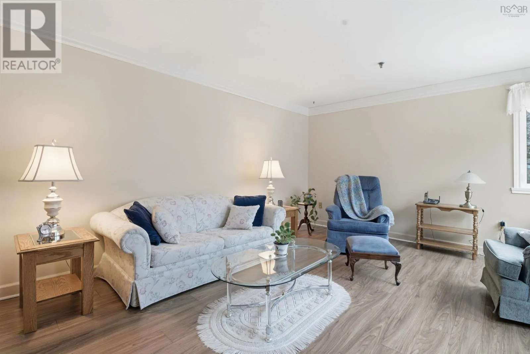
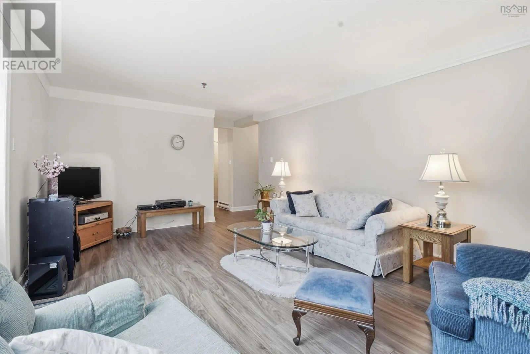
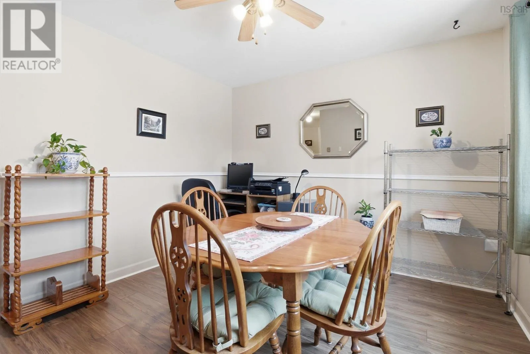
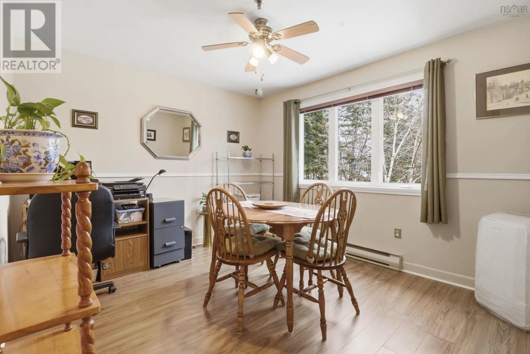
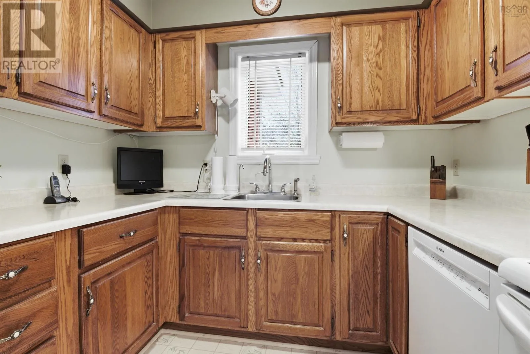
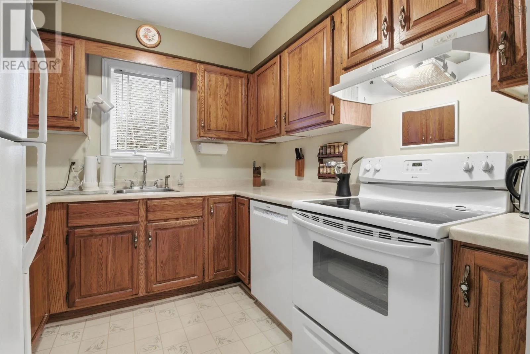
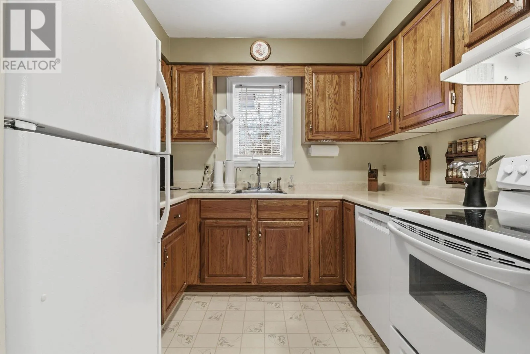
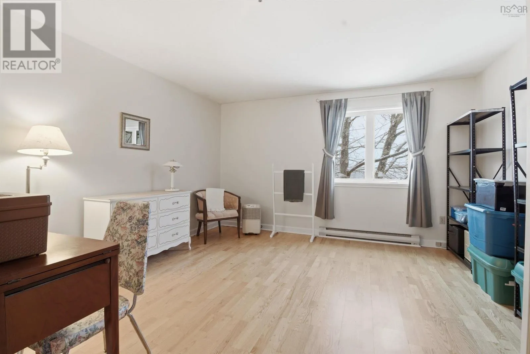
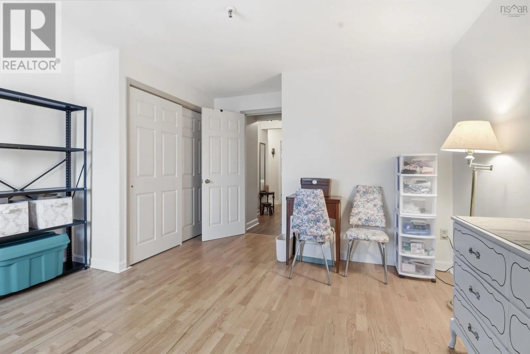
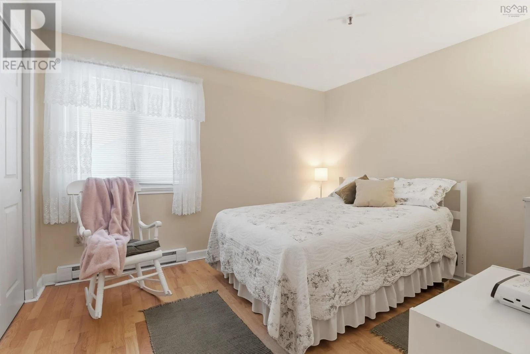
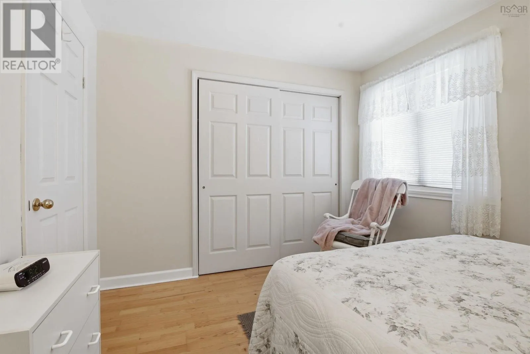
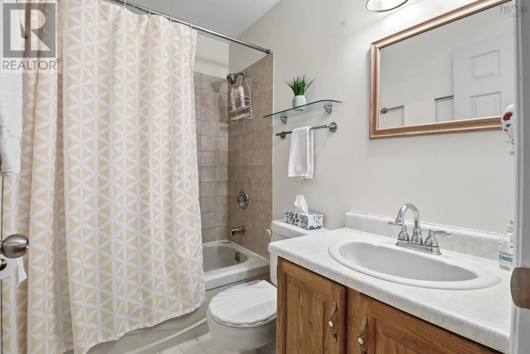
From Dunbrack St., left onto Farnham gate, right onto Ross St., left onto Attenborough Court. Welcome to unit 301-30 Attenborough Court conveniently located on a peaceful cul-de-sac in one of Halifax most sought after communities with easy access to the Mainland North walking trail. The building offers both privacy and proximately to green spaces, shopping and everyday amenities. Upon entering the unit there is a spacious closet and a utility room with storage. The condo has a large living room with lots of natural light, a well laid out kitchen and a large dining room. The unit also has a large primary bedroom with a double closet and a second bedroom which also has a double closet. There is a 4 pc bath and laundry. The deck has a storage area with a door to store deck furniture and a barbeque. This building uses reduced scent sensitive cleaners in the common areas and the building has a Smoke Free Rule inside and on the property. Recent upgrades include the dishwasher, laminate flooring, painting and kitchen/bathroom taps. This unit is ready for you to move in, schedule a viewing today! (id:27476)

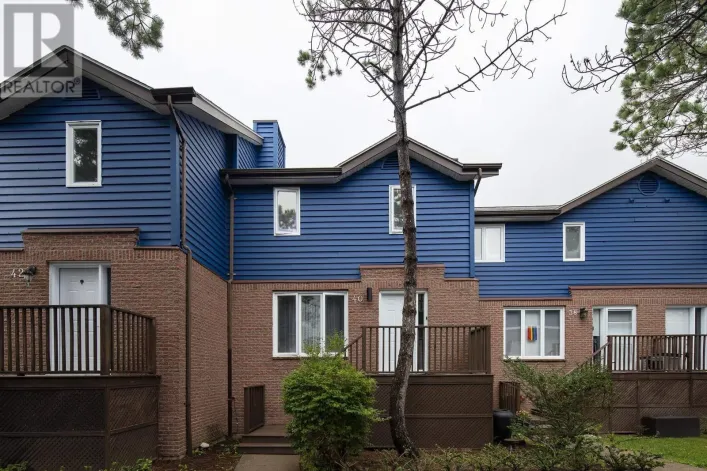
Property Highlights

MLS® Number
202620586
Type
Single Family
Community Name
Clayton Park
Maintenance Fee
470.00
Ownership Type
Condominium/Strata
Land Size
0.5723 ac

Building

Building Type
Apartment
Storeys
1.00
Square Footage
991 sqft
Bathrooms Total
1
Bedrooms Above Ground
2
Bedrooms Total
2
Amenities
Park, Public Transit, Shopping, Place of Worship
Exterior Finish
Brick, Wood siding
Fireplace Present
No
Basement Type
None
Basement Features
Building Heating Type
Baseboard heaters
Heating Fuel
Electric
Building Cooling Type

Utilities

Water
Municipal water
Utility Sewer
Municipal sewage system

Room Layout

Dining room
Main level
12. x 10.6
Kitchen
Main level
8.7 x 8.7
Living room
Main level
18.3 x 12.8
Primary Bedroom
Main level
15.5 x 13.5
4pc Bathroom
Main level
7.4 x 5
Bedroom
Main level
11.9 x 9.10
Foyer
Main level
5.4 x 4.2
Utility room
Main level
5.9 x 4.3

Location

Learn more about this property
Listing provided by:
Harbourside Realty Ltd.
MLS® number:
202620586
Agent:
Ross Leblanc
*Indicates required field
Name is required
Email is required
Please enter a valid phone number (e.g., 416-111-1111).

Community Spotlight: Homes For sale in Your Neighborhood