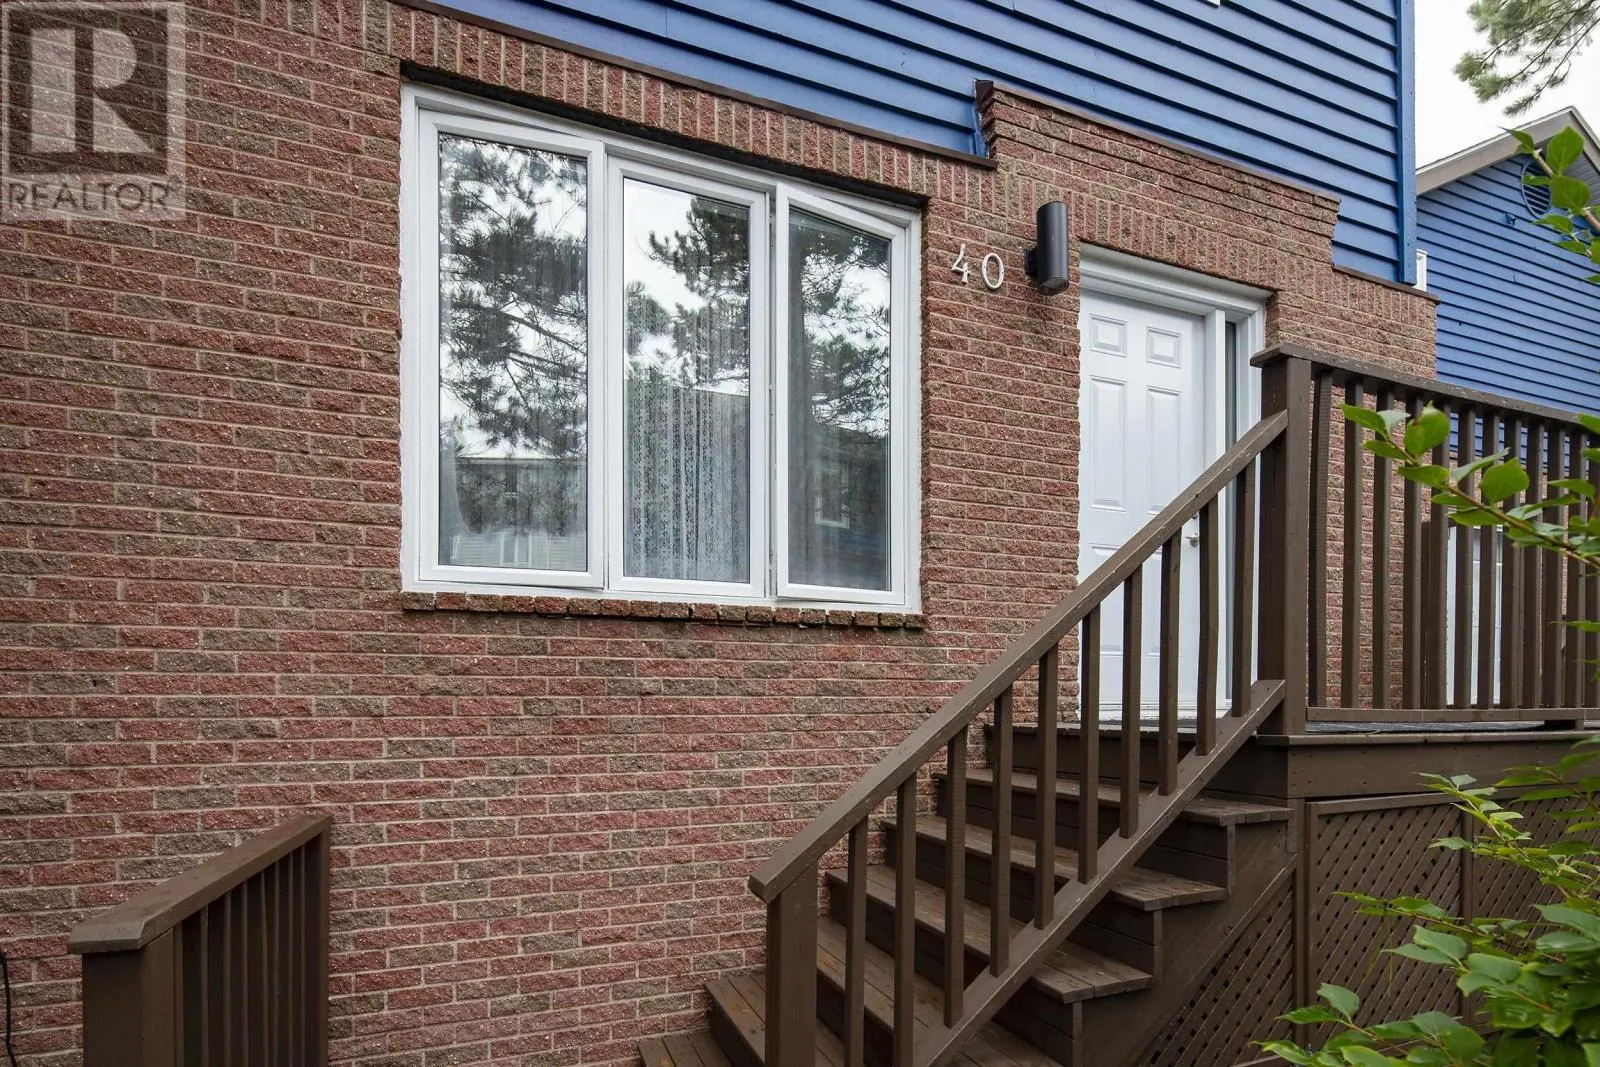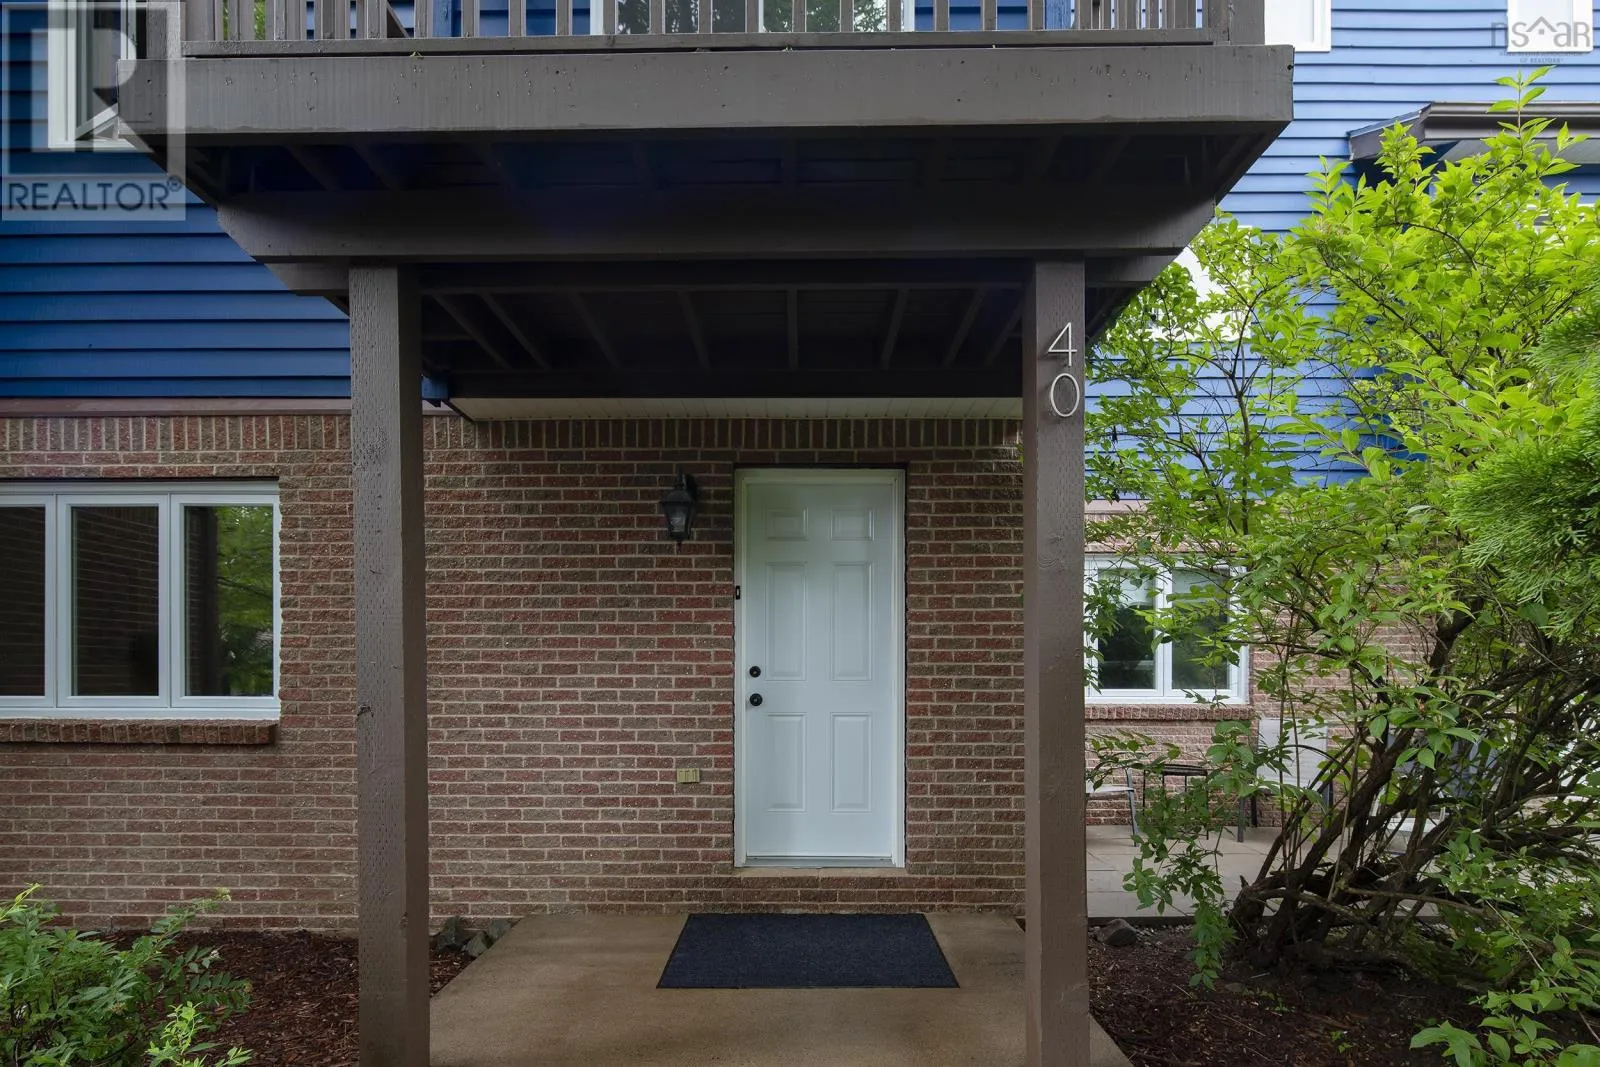
40 Attenborough Court, Clayton Park, Nova Scotia B3M 4C9

Listed for:
$445,000
4 beds
4 baths
Listed 40 days ago
Row / Townhouse for rent: 40 Attenborough Court, Clayton Park, Nova Scotia B3M 4C9

View all 43 photos

About

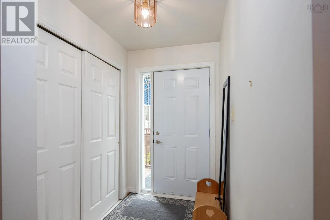
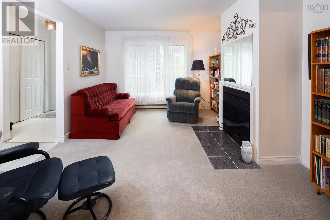
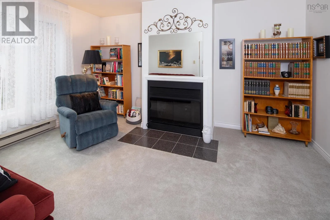
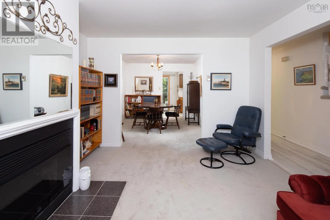
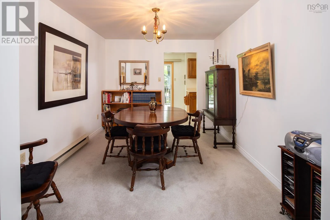
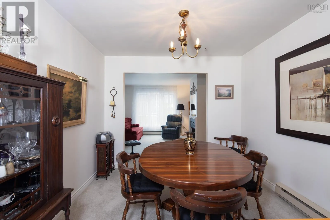
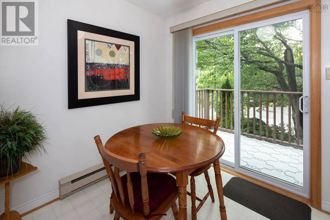
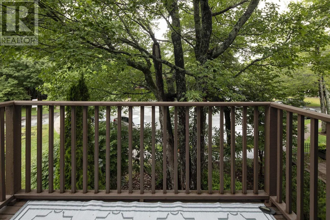
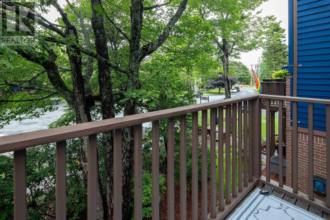
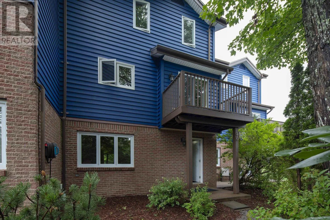
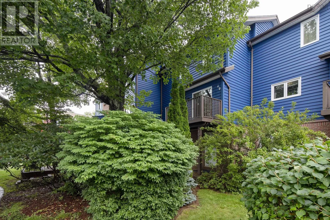
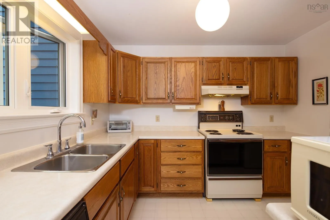
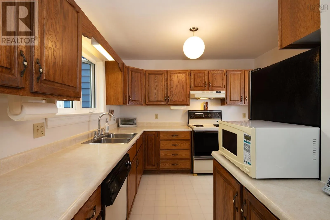
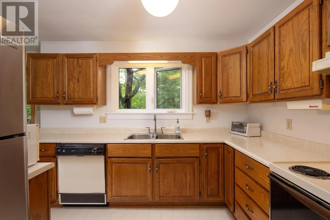
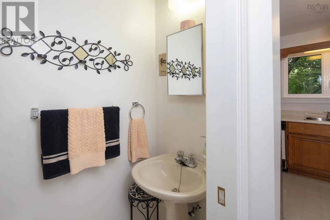
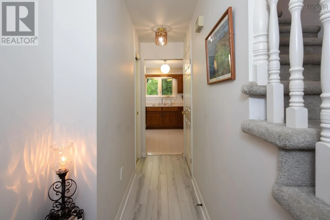
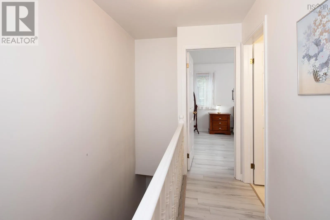
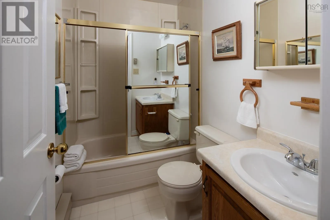
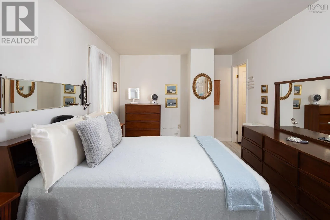
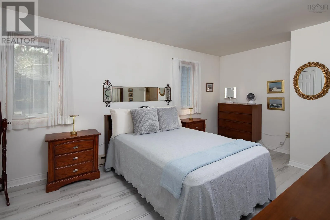
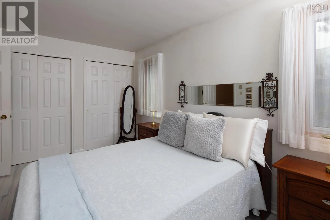
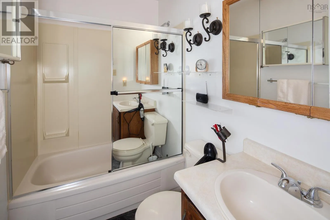
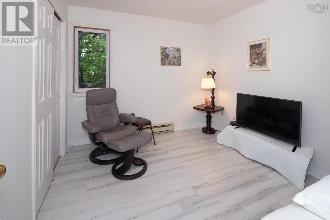
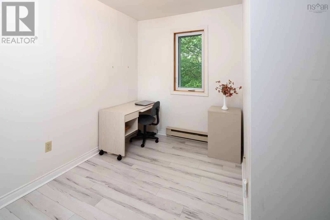
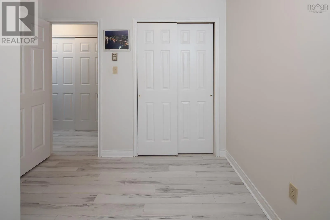
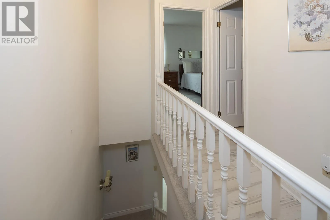
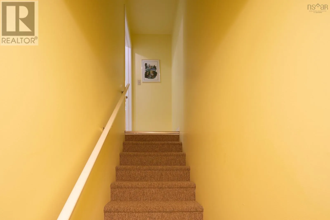
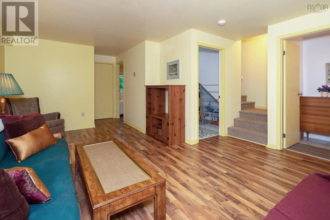
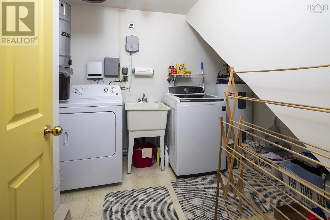
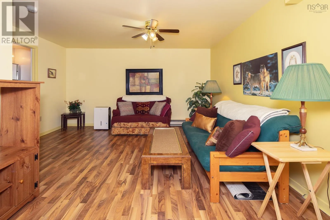
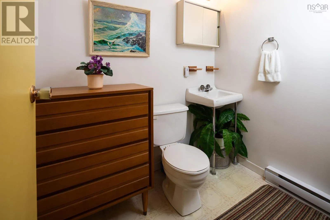
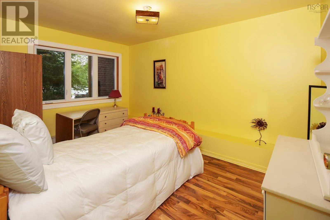
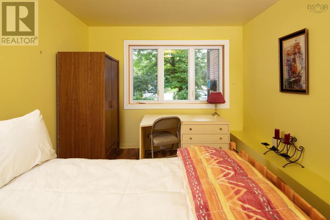
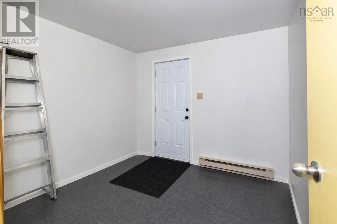
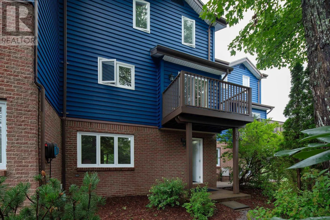
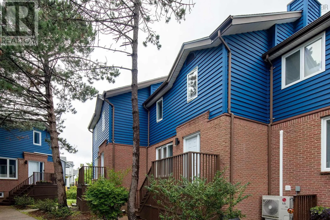
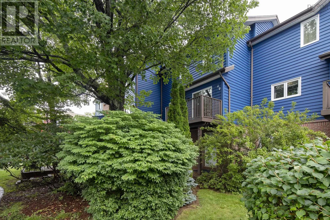
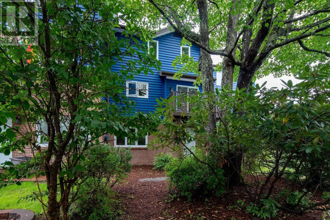
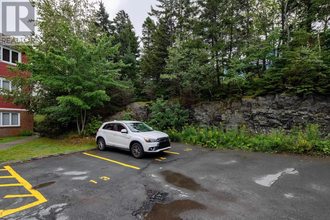
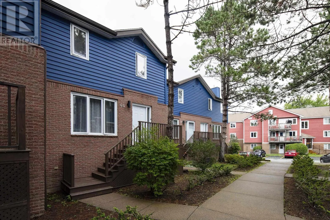
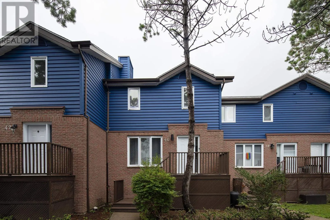
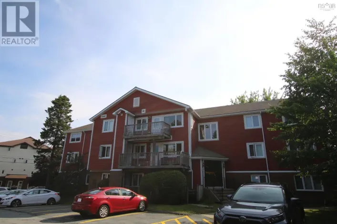
Dunbrack to Ross to Attenborough Court In the heart of Clayton Park, this 4-bedroom, 4-bathroom townhome is ideal for multi-generational living, remote work or rental potential. A great location close to all amenities, this original-owner home has been very well maintained. Brand-new flooring greets you at the front door and continues into the bright main level with kitchen, a 1-year-old refrigerator and patio doors to a private back deck. Upstairs, fresh flooring spans 3 spacious bedrooms, including a primary suite with a 4-piece ensuite. The walkout lower level has its own exterior entry, ideal for a home office or guest space, with a 4th bedroom, family room, laundry with a 2-year-old washer/dryer, half bath and shower rough-in. Central vacuum services all 3 levels. All appliances, window treatments and hardware are included. Park West school zone, steps to several community assets, including sports fields, schools, the library, Belchers Marsh Trail System and the Canada Games Centre. 15 minutes to downtown Halifax. Low $430/month condo fees include water, lawn care, snow removal and exterior maintenance. Assigned parking, plus optional second space for $30/month. Move-in ready with usable space on every level. (id:27476)

Property Highlights

MLS® Number
202621224
Type
Single Family
Community Name
Clayton Park
Maintenance Fee
430.00
Ownership Type
Condominium/Strata

Building

Building Type
Row / Townhouse
Storeys
2.00
Square Footage
1979 sqft
Bathrooms Total
4
Bedrooms Above Ground
3
Bedrooms Total
4
Amenities
Park, Playground, Public Transit, Shopping, Place of Worship
Exterior Finish
Brick, Wood siding
Fireplace Present
Yes
Basement Type
Basement Features
Building Heating Type
Baseboard heaters
Heating Fuel
Electric
Building Cooling Type

Utilities

Water
Municipal water
Utility Sewer
Municipal sewage system

Room Layout

4pc Bathroom
Second level
4.11x5.1
Primary Bedroom
Second level
16.11x10.4
4pc Ensuite bath
Second level
5x4.11
Recreational, Games room
Lower level
18.4x10.7
Laundry room
Lower level
9.9x8.2
2pc Bathroom
Lower level
6.5x4.7
Bedroom
Lower level
13.3x9.9
Mud room
Lower level
13.5x9.5
Foyer
Main level
6.5x5.1
Living room
Main level
14x11.8
Dining room
Main level
11.2x9.9
Dining nook
Main level
8.8x7.6
Kitchen
Main level
11.4x10.2
2pc Bathroom
Main level
6.7x2.6

Location

Learn more about this property
Listing provided by:
Keller Williams Select Realty
MLS® number:
202621224
Agent:
Cheryl Jenkins
*Indicates required field
Name is required
Email is required
Please enter a valid phone number (e.g., 416-111-1111).