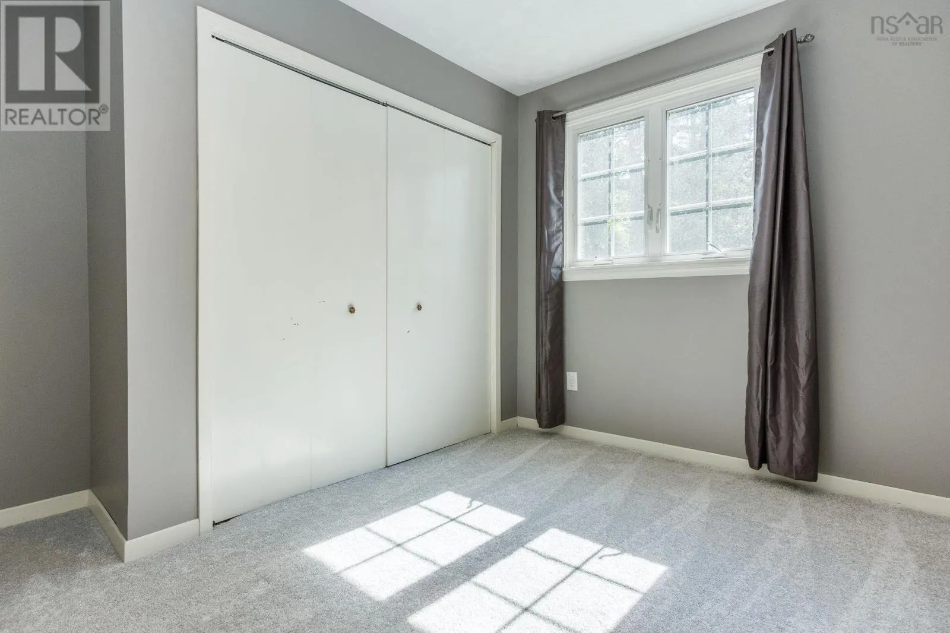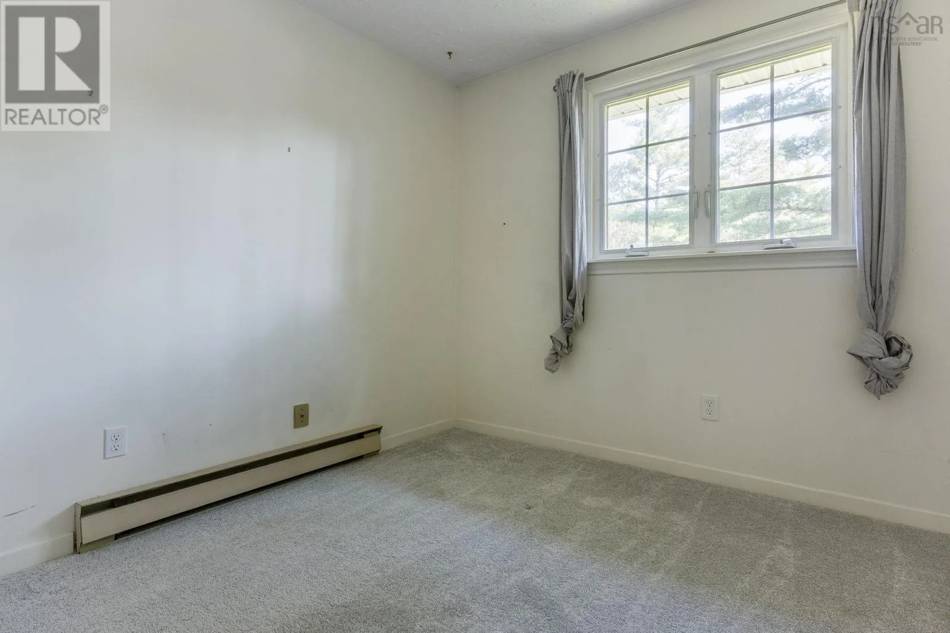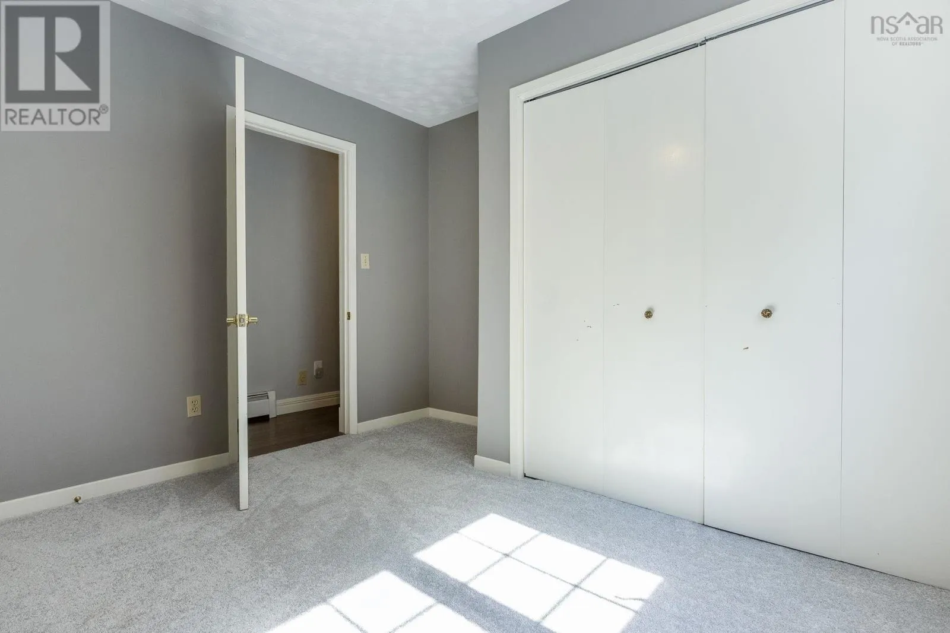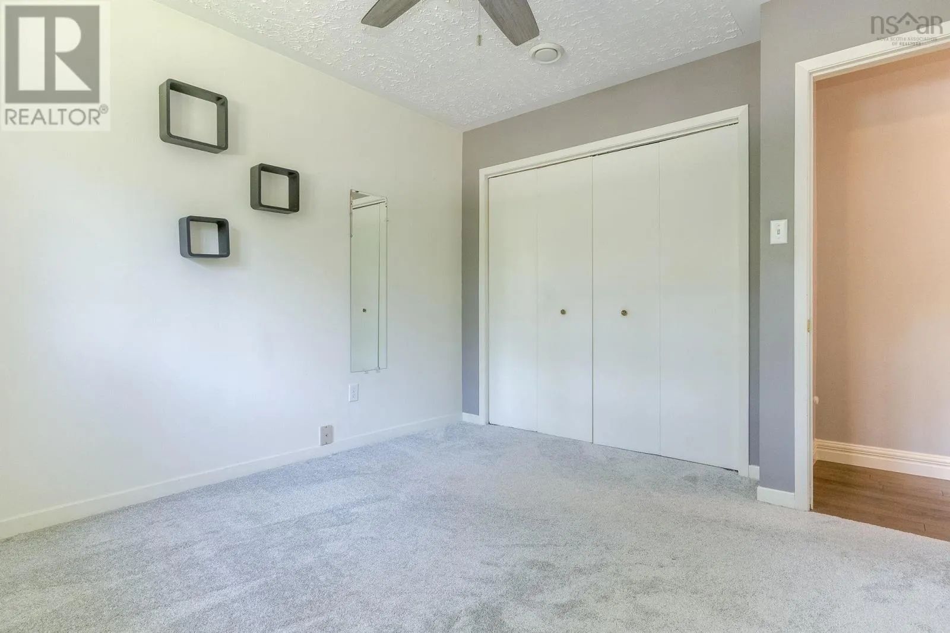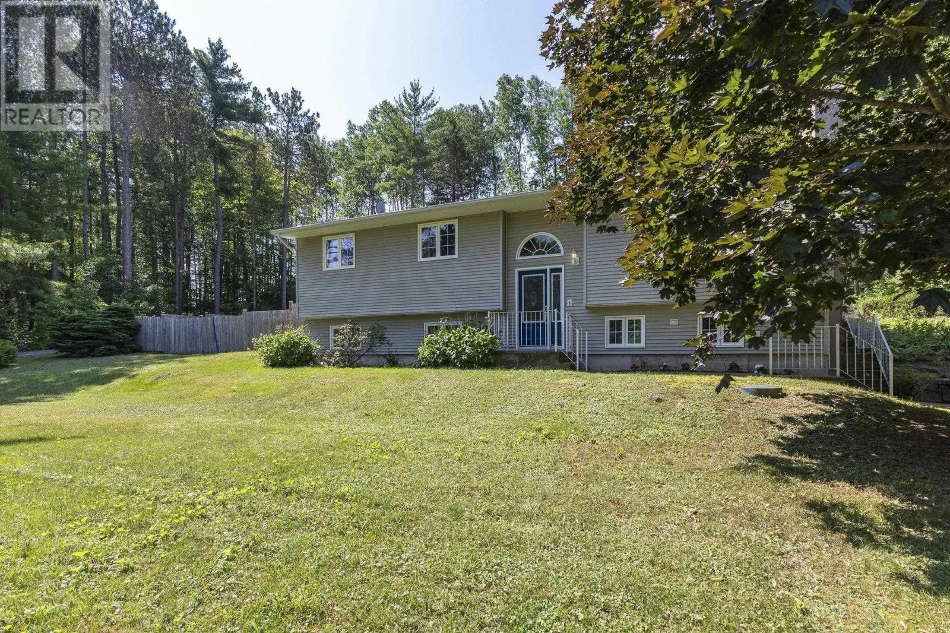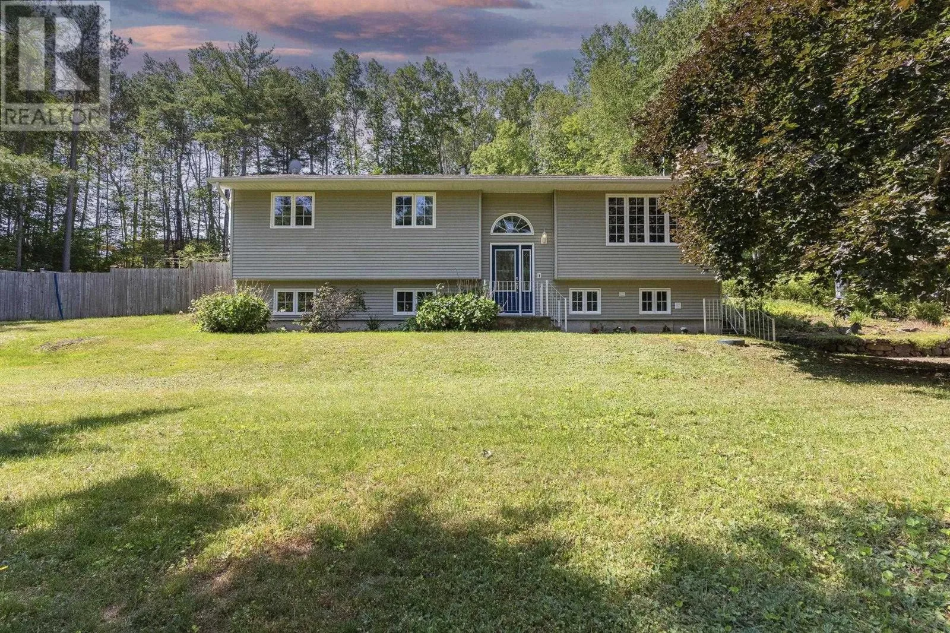
2948 Borden Street, Coldbrook, Nova Scotia B4R 1A3

Listed for:
$550,000
4 beds
3 baths
Listed 37 days ago
House for rent: 2948 Borden Street, Coldbrook, Nova Scotia B4R 1A3

View all 50 photos

About

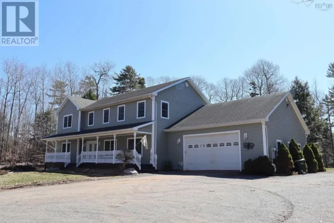
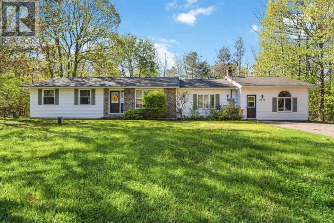
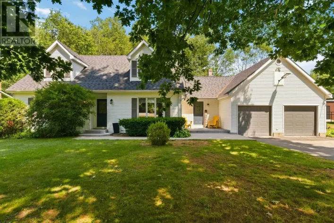
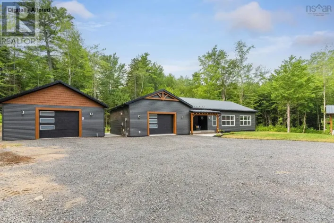
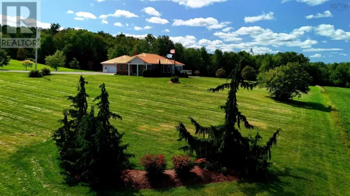
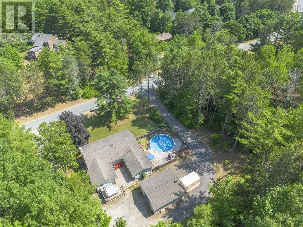
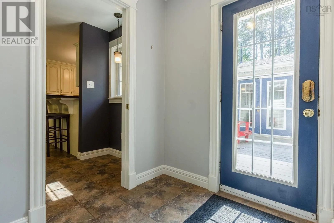
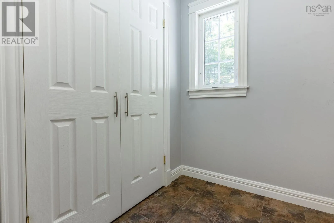
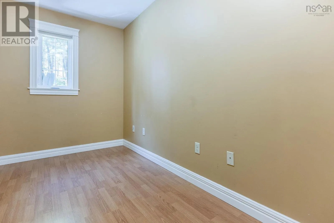
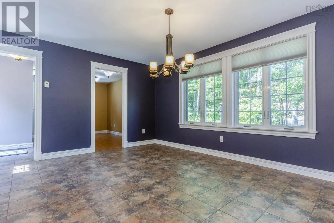
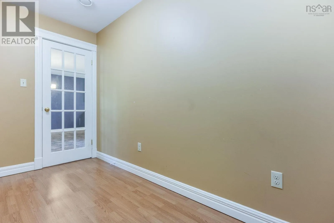
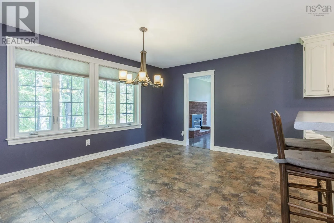
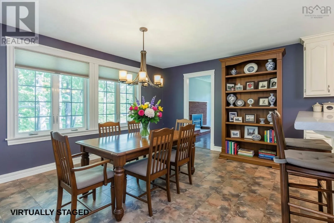
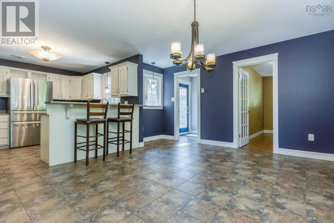
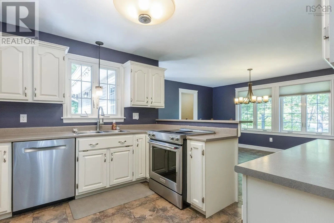
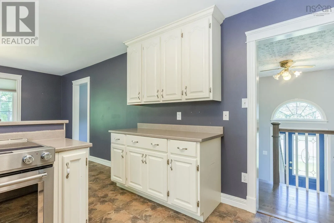
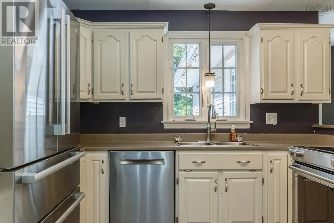
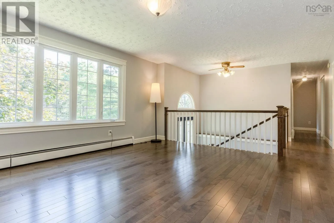
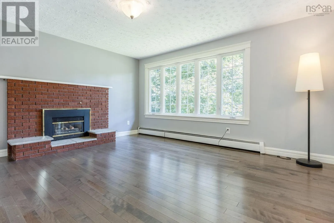
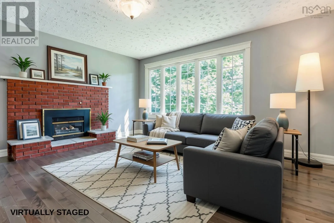
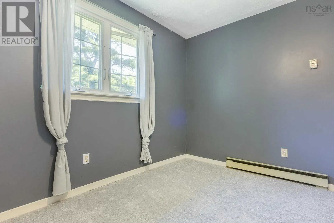
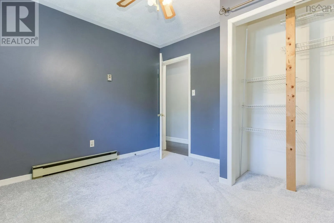
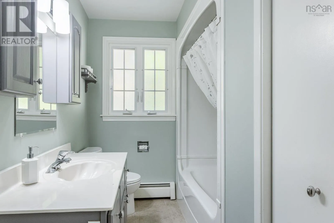
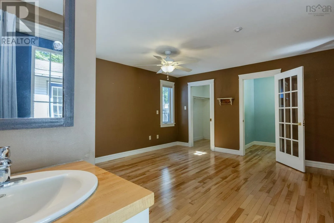
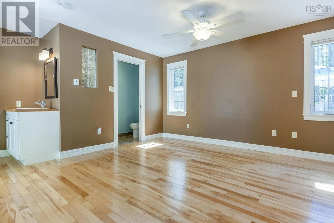
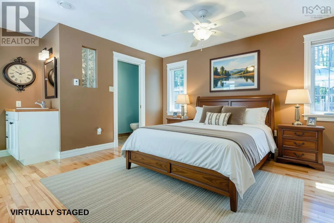
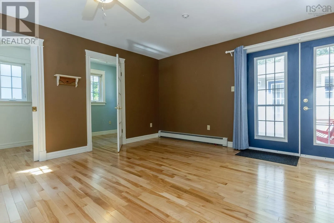
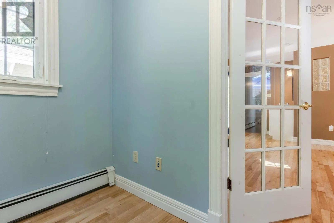
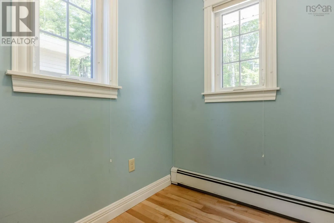
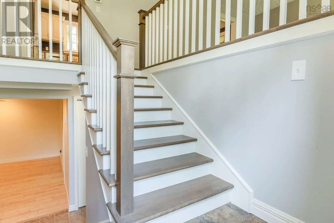
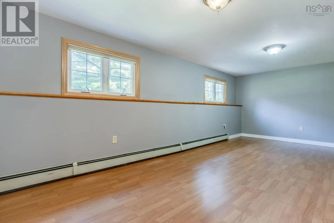
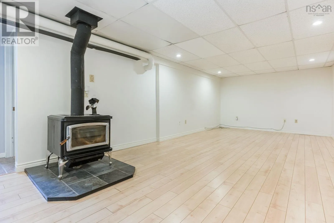
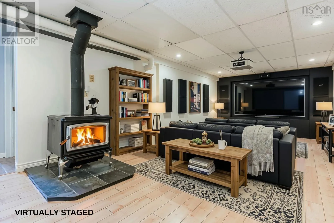
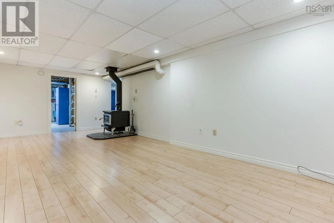
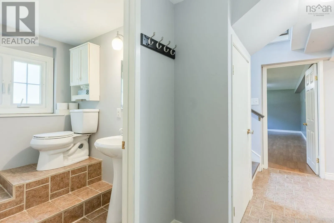
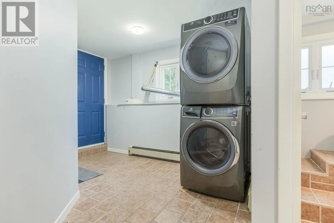
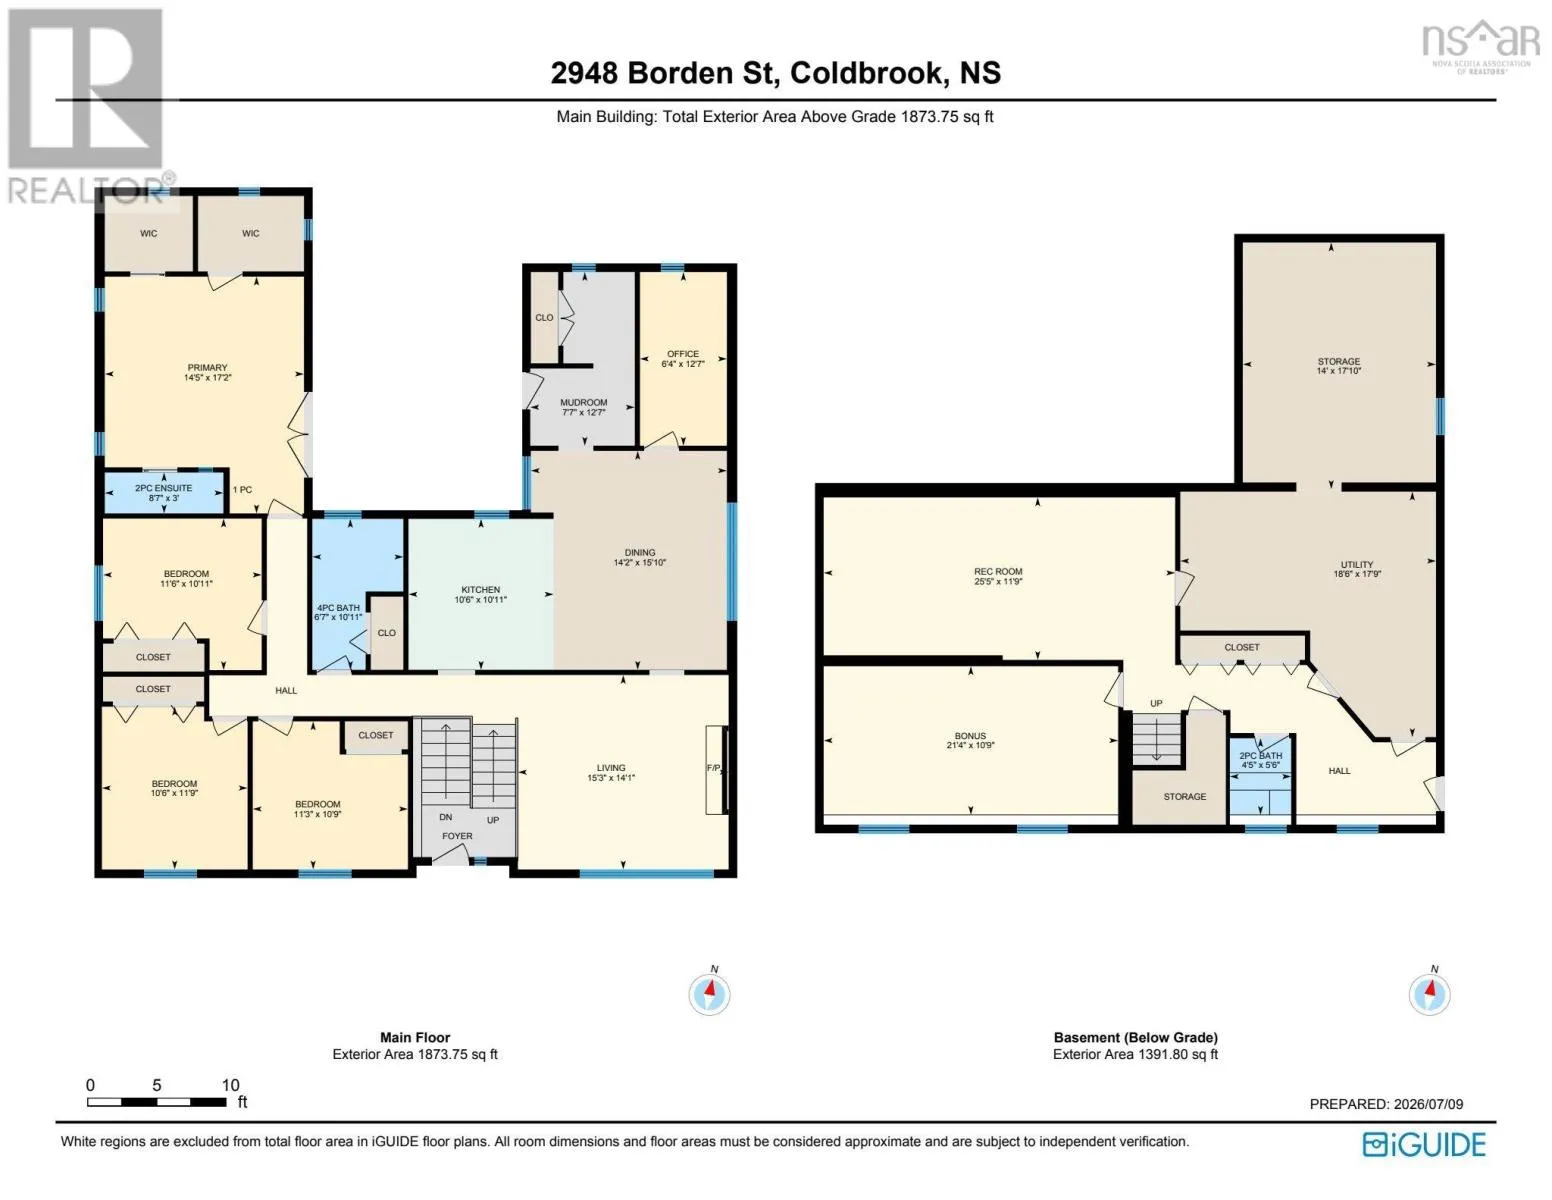
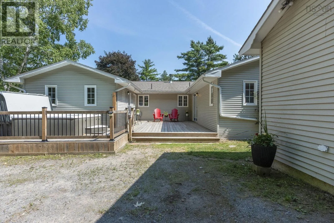
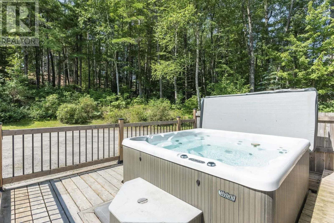
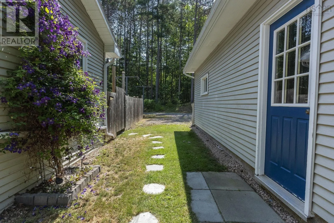
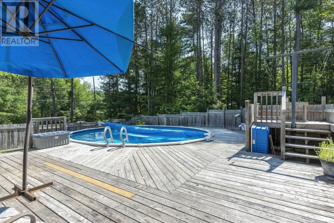
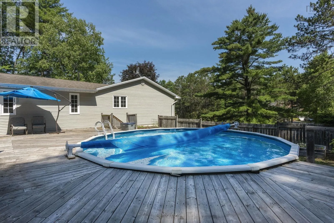
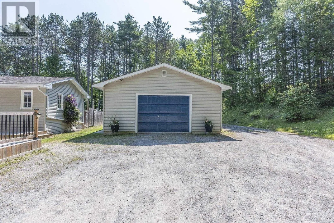
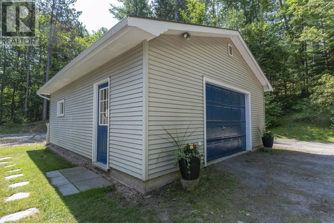
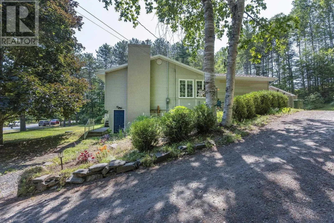
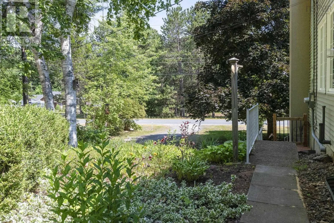
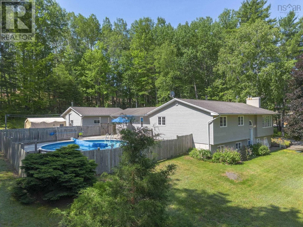
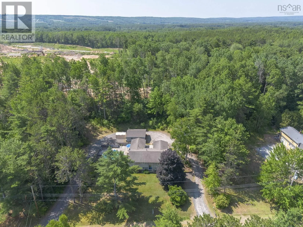
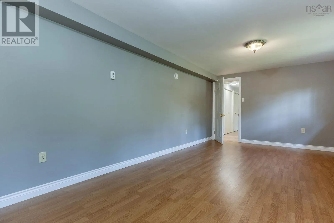
From Lovett to Laurie Lane, left onto and Pent, right onto Borden Not your typical split-entry! This substantial home has had two additions, providing several options for families, entertaining, guest space and/or multi-generational living. The back entrance has a large mudroom/closet which leads to the open dining, featuring a walk-in pantry (could also be an office/playroom, etc.). Updated kitchen offers breakfast bar, lots of storage and newer included appliances. The living room features engineered hardwood floors and a cozy propane fireplace (currently disconnected). Down the hall, three carpeted bedrooms are supported by a full bath. The primary suite is just 15 years old and features an ensuite with custom shower, walk-in closet & bonus room (office, nursery or additional closet?) and convenient access to the large deck and hot tub. Downstairs, a generous rec room, spacious media room with woodstove, half bath, utilities, plenty of storage and laundry with walkout side entrance. Outside, youll love the fenced pool with expansive decking, circular drive, firepit area and detached, wired garage/workshop. Located in a family-friendly sub-division, minutes to Valley Regional Hospital, Michelin, all amenities and approx. an hour to HRM. Full feature sheet available! (id:27476)

Property Highlights

MLS® Number
202617233
Type
Single Family
Community Name
Coldbrook
Ownership Type
Freehold
Land Size
0.92 ac

Building

Building Type
House
Storeys
1.00
Square Footage
3011 sqft
Bathrooms Total
3
Bedrooms Above Ground
4
Bedrooms Total
4
Amenities
Park, Playground, Shopping, Place of Worship
Exterior Finish
Brick, Vinyl
Fireplace Present
Yes
Basement Type
Full (Partially finished)
Basement Features
Building Heating Type
Baseboard heaters, Furnace, Hot Water, In Floor Heating, Stove
Heating Fuel
Electric, Oil, Propane, Wood
Building Cooling Type

Utilities

Water
Drilled Well
Utility Sewer
Septic System

Room Layout

Recreational, Games room
Basement
21.4x10.9
Media
Basement
25.5x11.9
2pc Bathroom
Basement
4.5x5.6
Mud room
Main level
12.7x7.7
Den
Main level
12.7x6.4
Dining room
Main level
15.10x14.2
Living room
Main level
14.1x15.3
Kitchen
Main level
10.11x10.6
4pc Bathroom
Main level
10.11x6.7
Bedroom
Main level
10.9x11.3
Bedroom
Main level
11.9x10.6
Bedroom
Main level
10.11x11.6
Primary Bedroom
Main level
17.2x14.5
2pc Ensuite bath
Main level
3x8.7

Location

Learn more about this property
Listing provided by:
Royal LePage Atlantic (New Minas)
MLS® number:
202617233
Agent:
Stacy De Vries
*Indicates required field
Name is required
Email is required
Please enter a valid phone number (e.g., 416-111-1111).

Community Spotlight: Homes For sale in Your Neighborhood