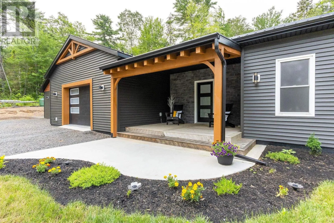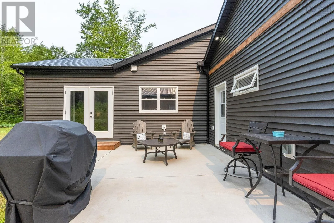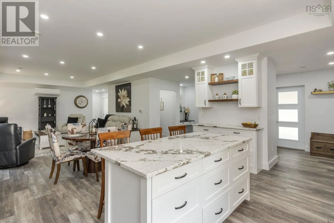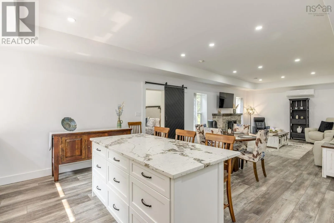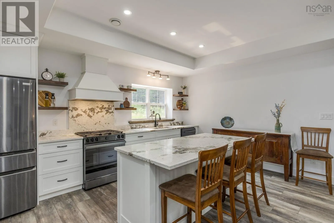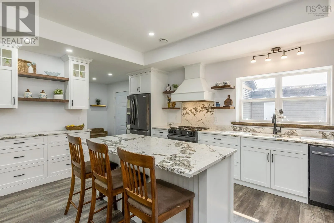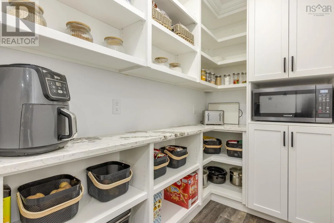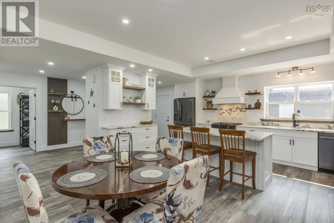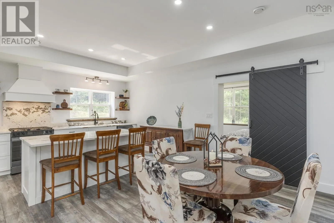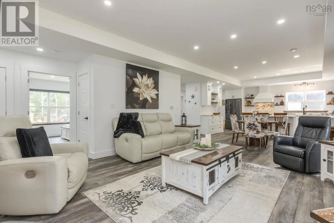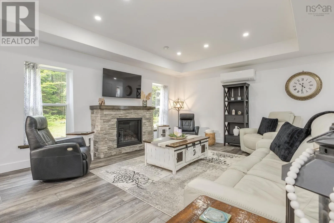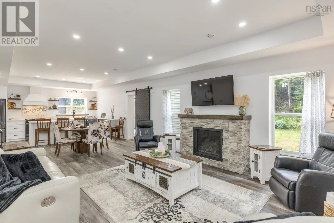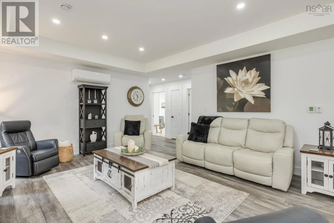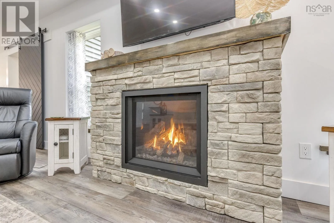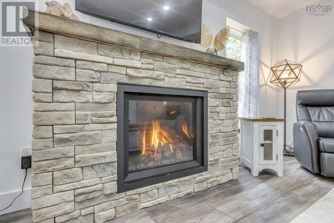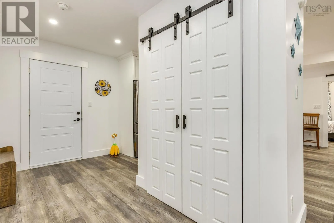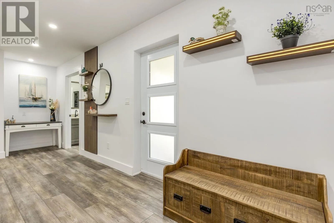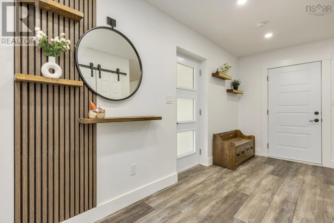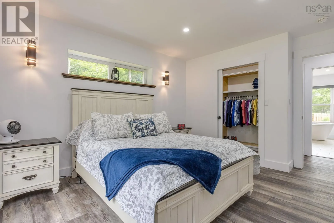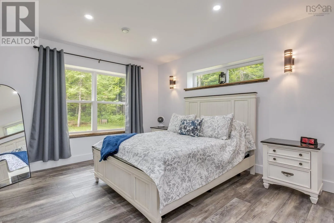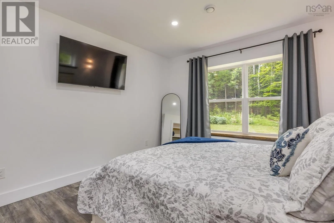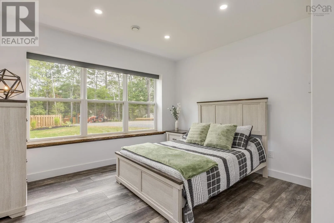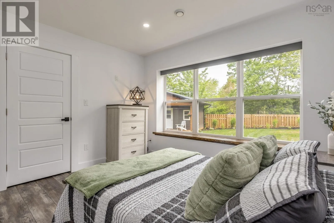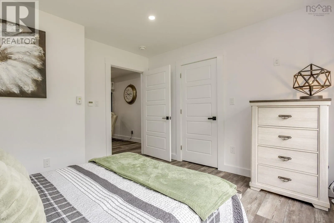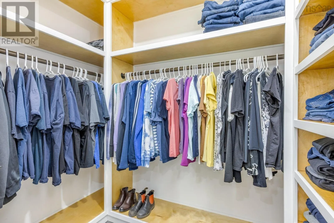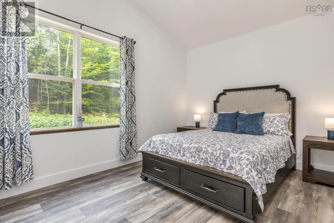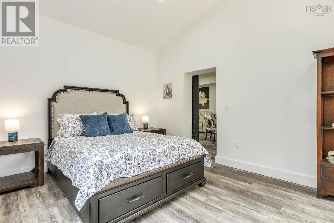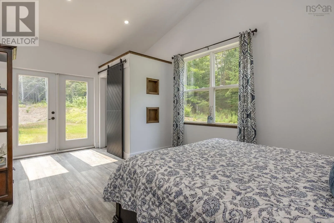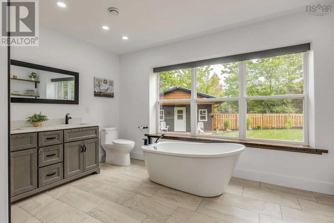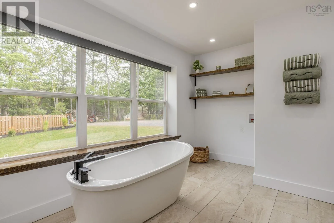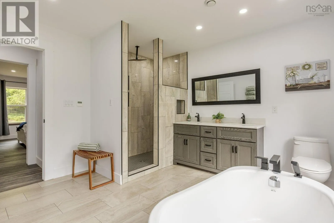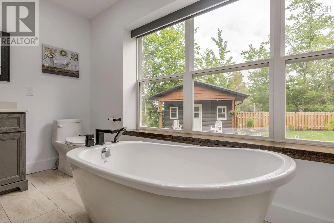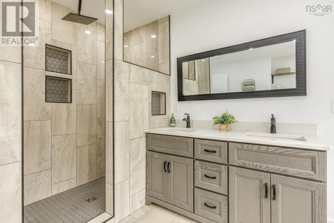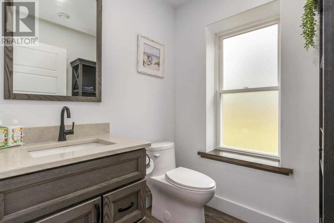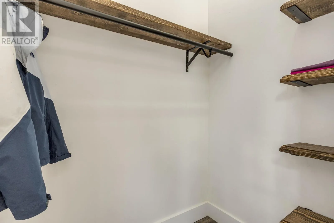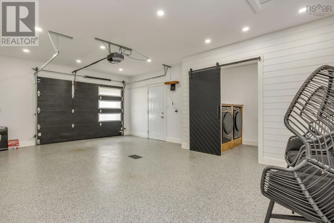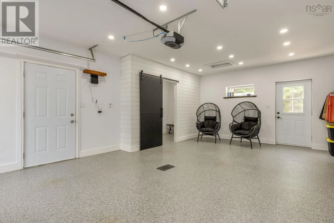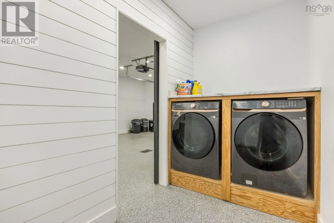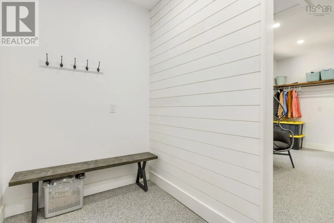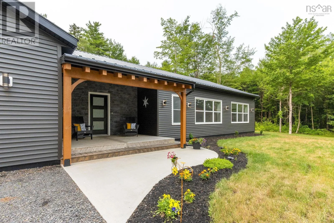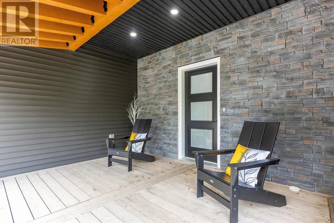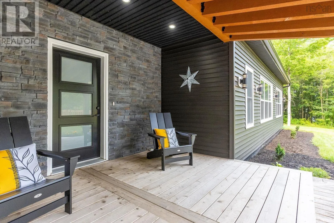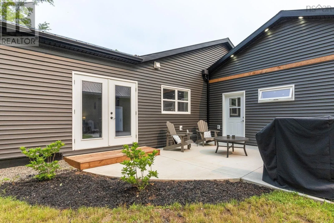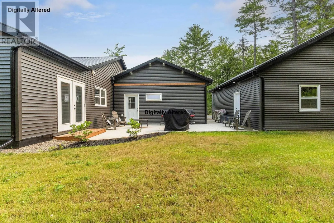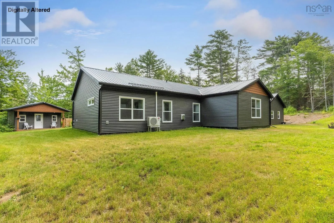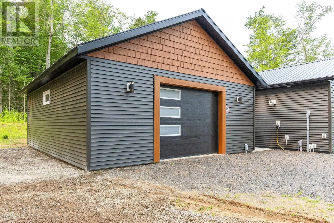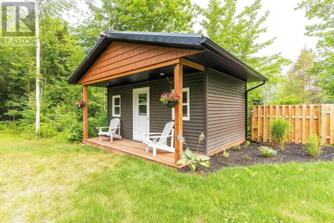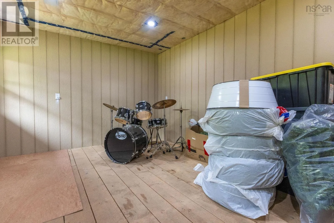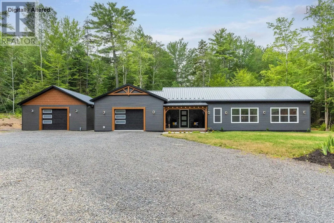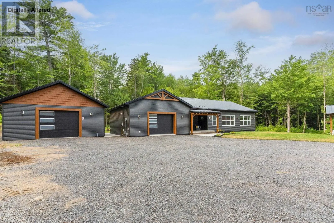
Off the Exit 14, go west on Hwy 1 through Coldbrook and property is on the left hand side, see sign. Welcome to your nearly-new, slab-on-grade oasis! Built just 2 years ago with energy-efficient ICF (Insulated Concrete Forms) construction. Step inside to the beautiful chef's kitchen, boasting a large center island, premium countertops, a walk-in pantry, and a propane stove. This flows seamlessly into the, sun-filled open-concept living area, featuring a stunning stone-faced propane fireplace, durable flooring(cork vinyl plank), and a ductless heat pump for year-round comfort. There are three comfortable bedrooms and two bathrooms, including a large main bath equipped with a spacious walk-in shower and a deep soaker tub. Enjoy the cozy luxury of radiant in-floor heating throughout the entire home. The exterior is an entertainers and hobbyists dream. The home & buildings feature matching low-maintenance metal roofs and striking dark siding with warm wood accents. The property includes a pristine detached garage & attached garage with an epoxy floor, plus an additional large detached matching shedperfect for a workshop, craft room, or studio. Relax on the concrete front or rear patios, completely wired and ready for a hot tub. Unmatched convenience is built right in with water spots and electrical outlets on all four sides of the home, plus a pre-wired Genalink system for seamless backup power. Turn-key efficiency and practical design await! (id:27476)