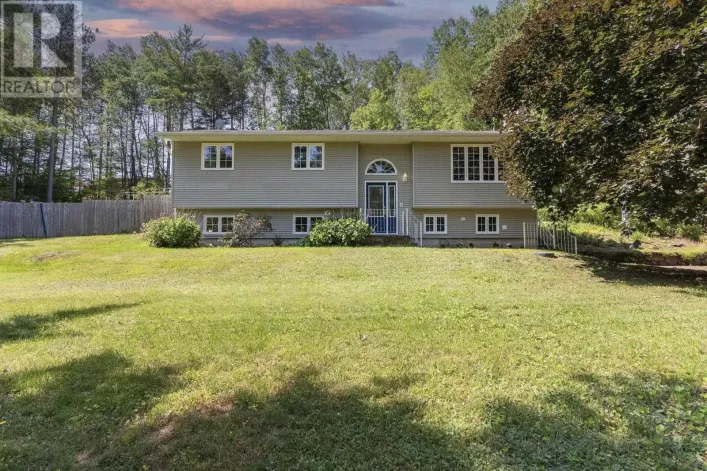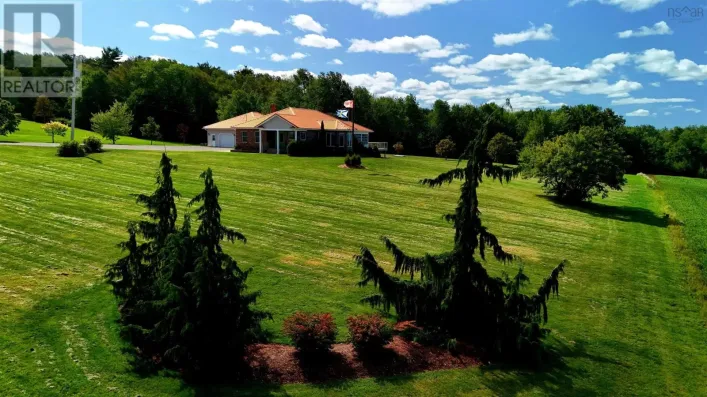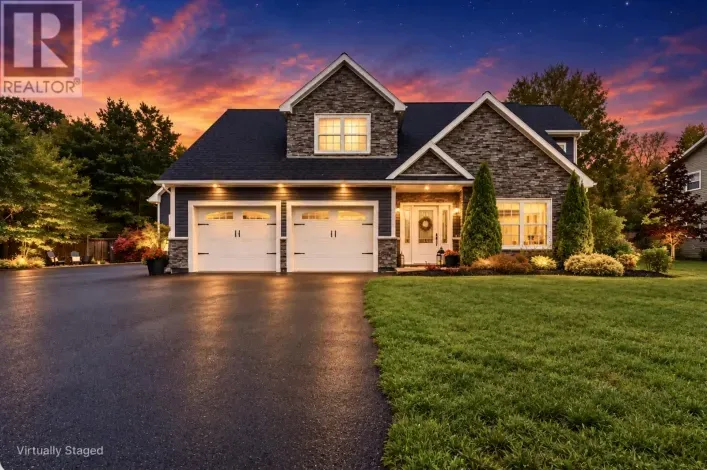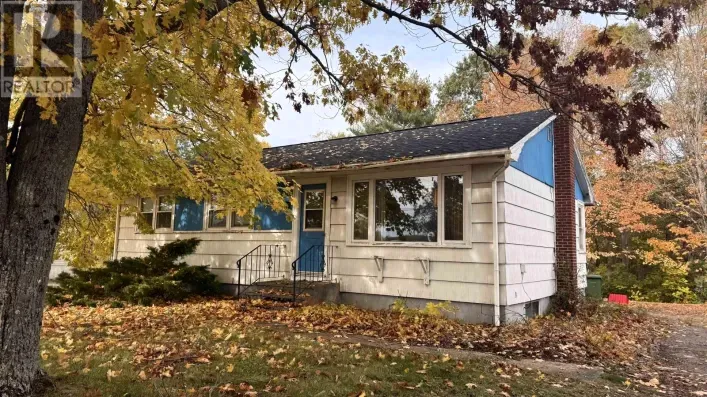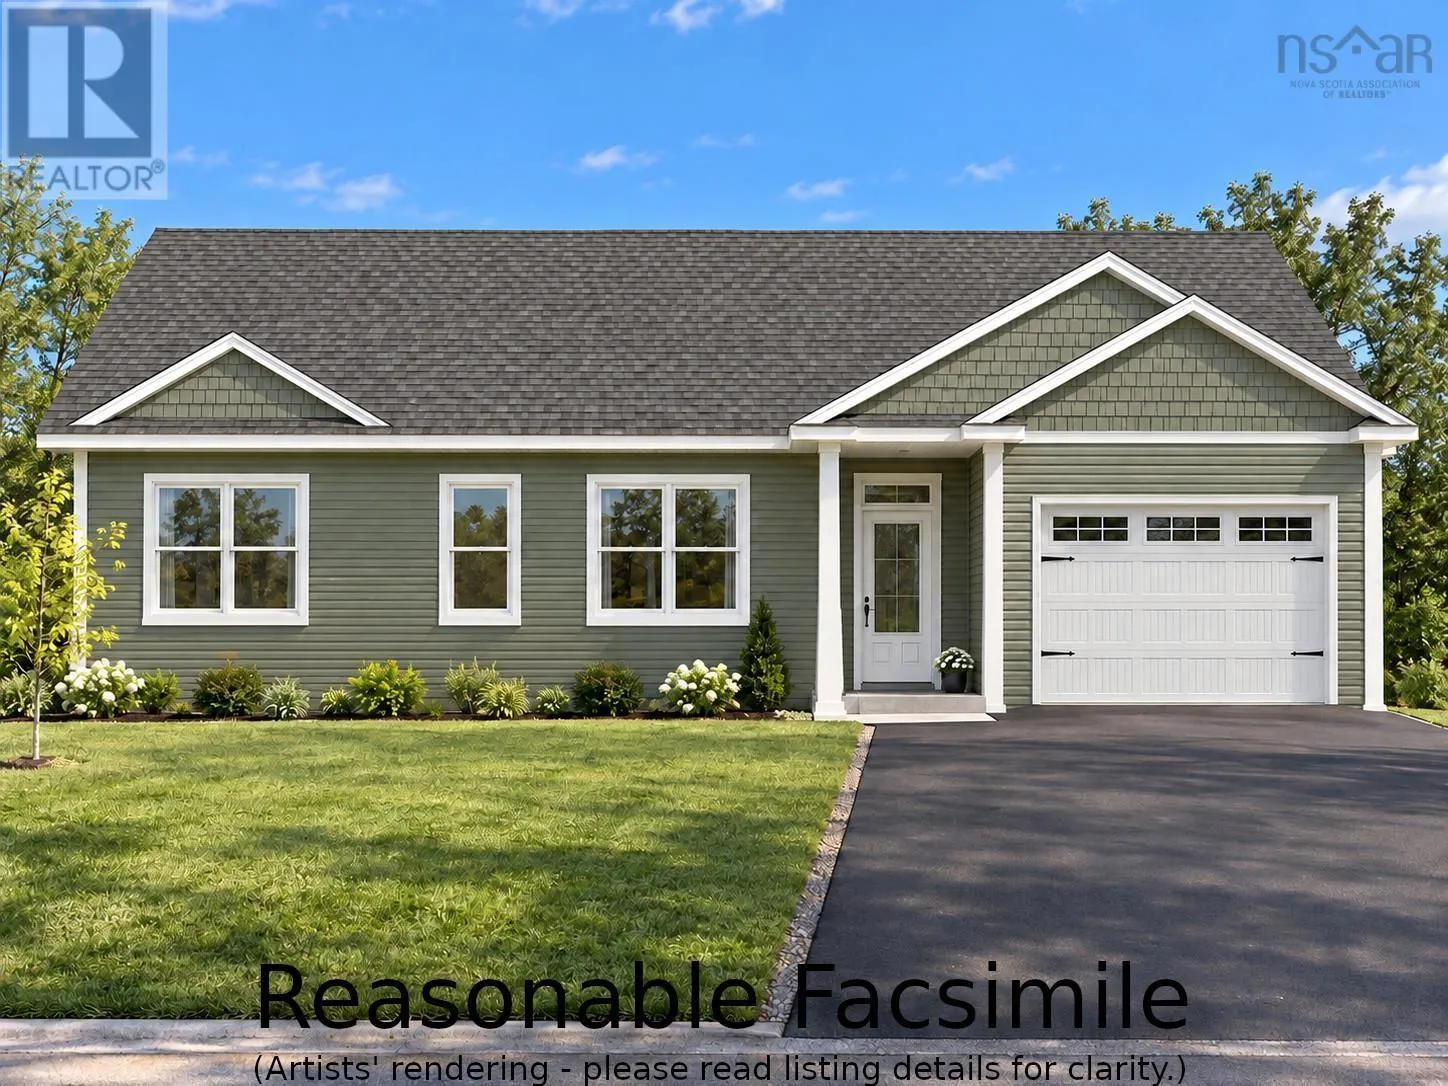
Exit 14 off Hwy 101, west on the # 1 to English Mountain Road, right on Mountain View Rd, left on Pinecrest, keep right on Pinecrest to corner of Pinecrest and Princess Crescent Quality New Build by Enserinks Construction | Lot 73 (Portion of) Princess Crescent, Coldbrook. Welcome to this new 3 bedroom, 2 bath bungalow with an attached garage on Princess Crescent. It offers 1,312 sq ft of living space (1,598 sq ft including the garage) and is built for efficiency, durability and comfort from the ground up. A covered front porch leads into an open-concept living, dining and kitchen area. The kitchen has quartz counters, a tile backsplash, a pantry and a large island. The primary bedroom has an ensuite with a one-piece acrylic shower. A den or third bedroom and a second bedroom offer flexibility for guests or a home office, and the main bath has a Mirolin one-piece acrylic tub. A laundry and utility room connects directly to the garage. Tile and vinyl flooring run throughout, with Moen fixtures, Weiser hardware and a timer-controlled fan in each bathroom. The home sits on an ICF foundation with R12 foam under the slab, a radon test pipe, a 4' concrete slab and parging over the exterior ICF foam. The exterior has 2x6 walls (including those separating the garage), R10 exterior foam, OSB on the walls and roof, engineered trusses, vinyl siding, aluminum fascia and eavestroughs, and architectural shingles, with roofing and ice-and-water membrane as per code. Broomed concrete finishes the covered porch. Double-pane, energy-efficient windows and doors and an R12 garage door add to the efficiency. Insulation includes R20 fibreglass in the walls (R30 total with the foam), R24 between the house and garage, and R60 blown-in fibreglass in the attic. For comfort and convenience, the home has electric in-floor heat as the main heating, a ductless heat pump, an energy-efficient HRV, 200-amp service with a generator panel, a 60-gallon hot water tank, a drilled well, and municipal sewer and two exterior plugs. Efficient, comfortable and built to a high standard. (id:27476)