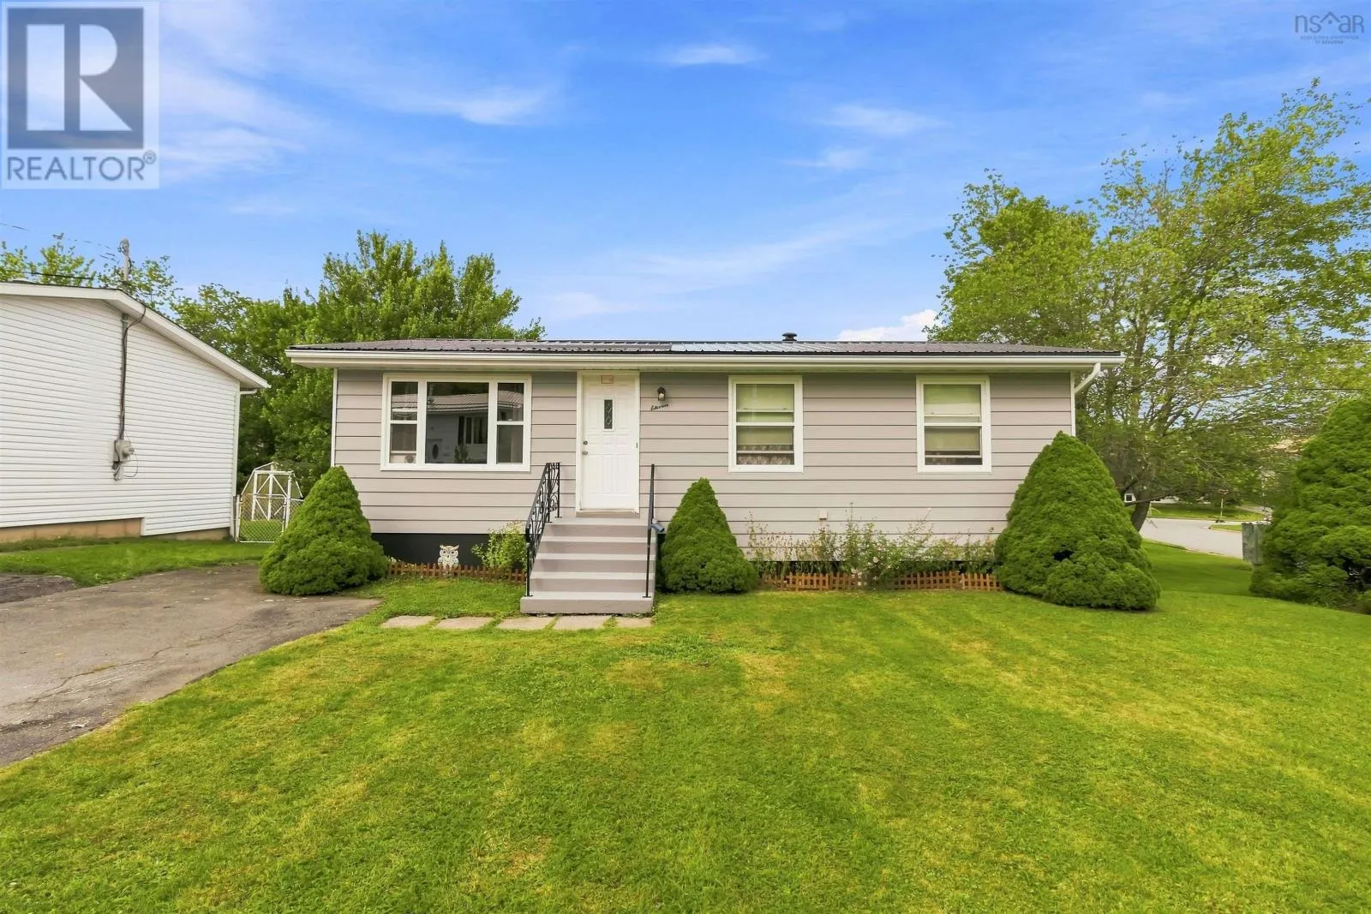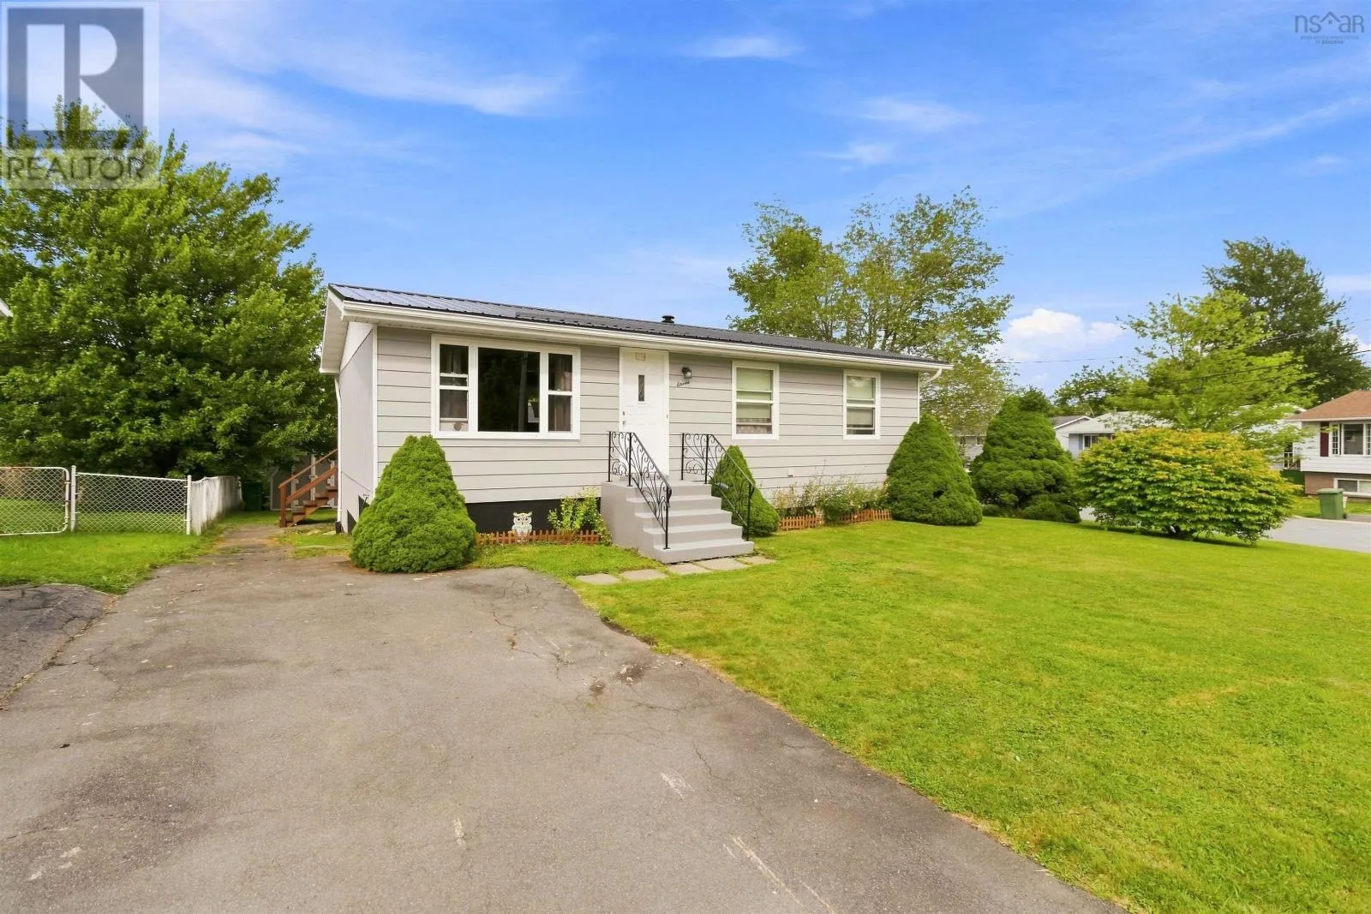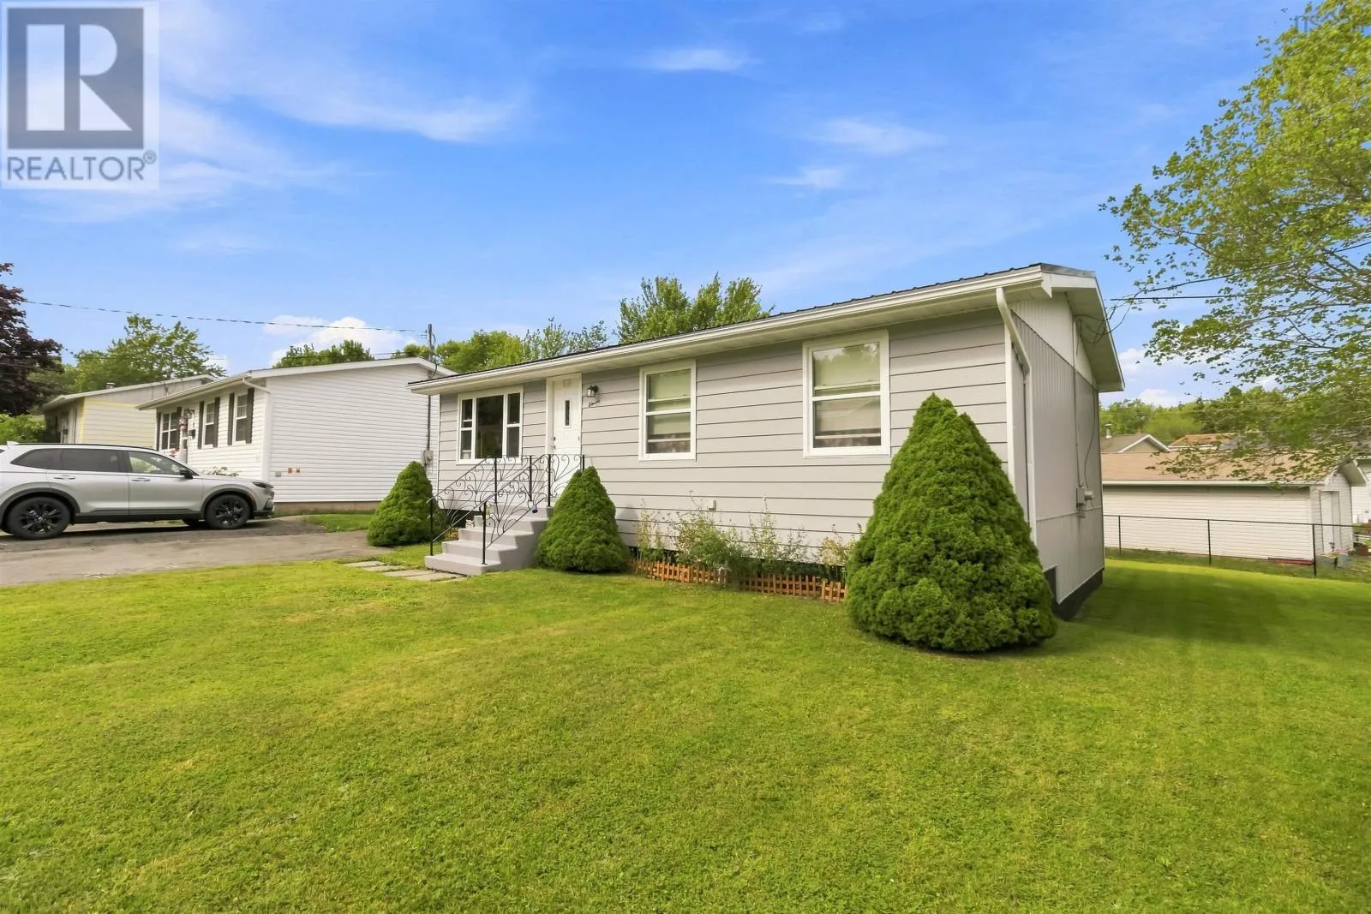
11 Savona Court, Cole Harbour, Nova Scotia B2W 4R1

Listed for:
$419,900
3 beds
1 baths
Listed 3 days ago
House for rent: 11 Savona Court, Cole Harbour, Nova Scotia B2W 4R1

View all 32 photos

About

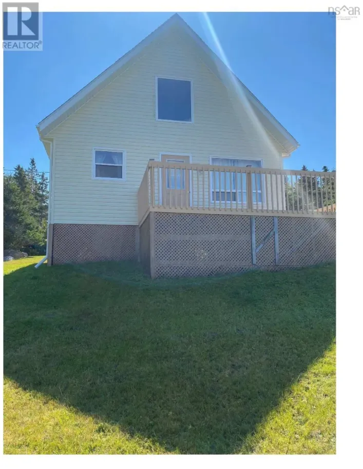
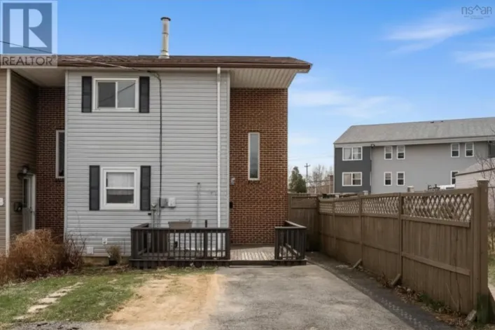
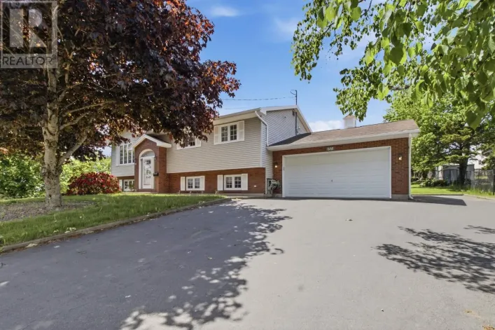
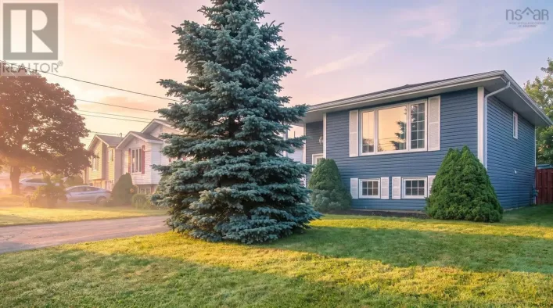
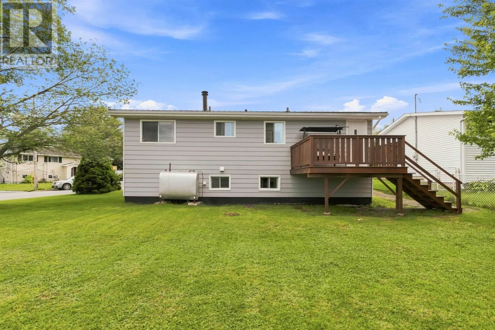
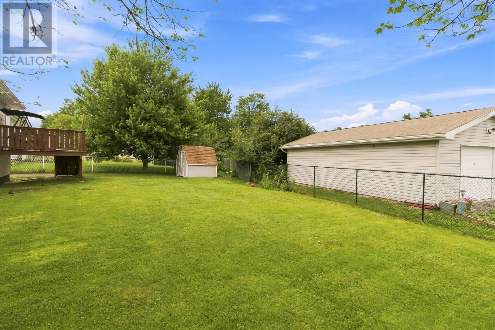
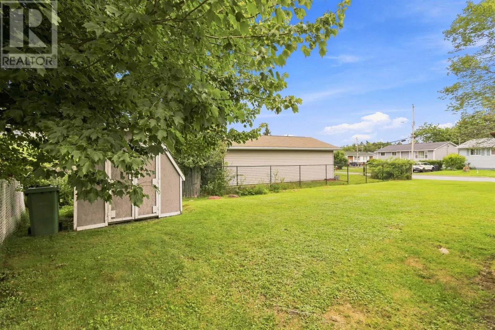
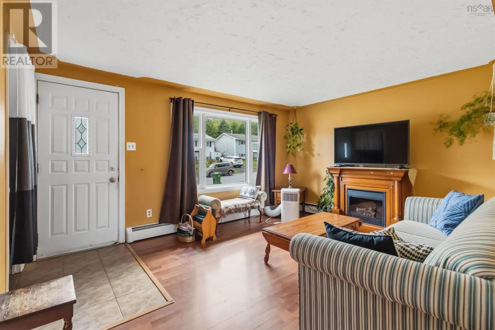
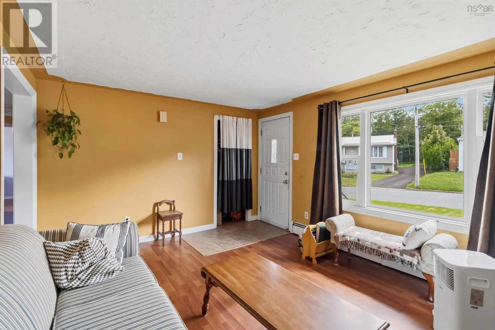
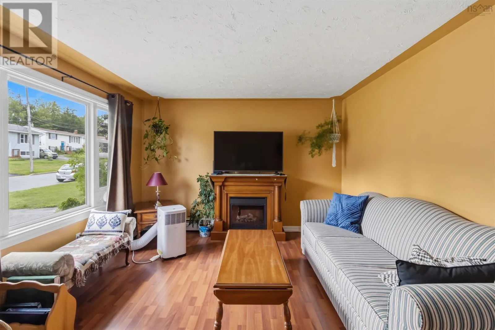
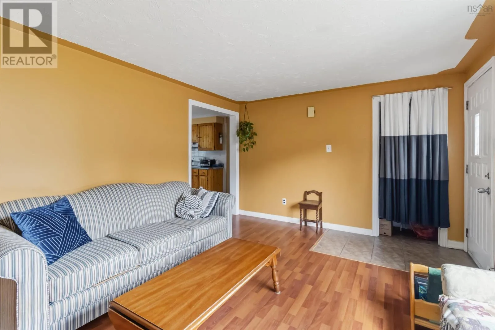
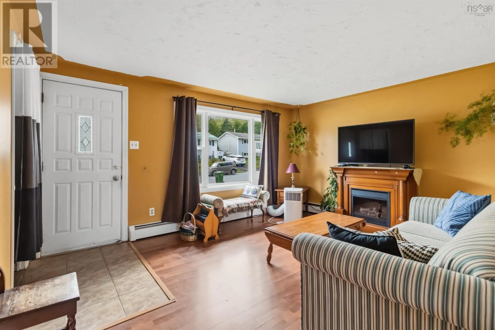
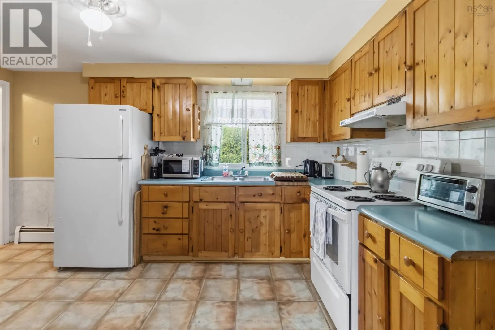
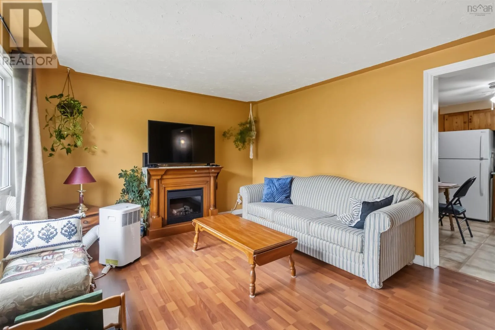
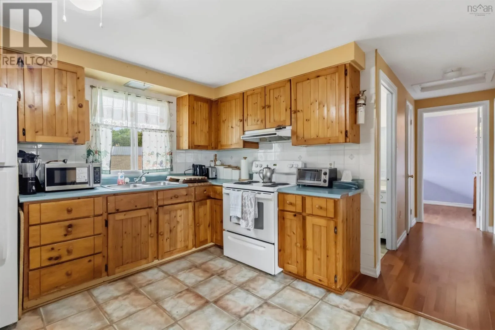
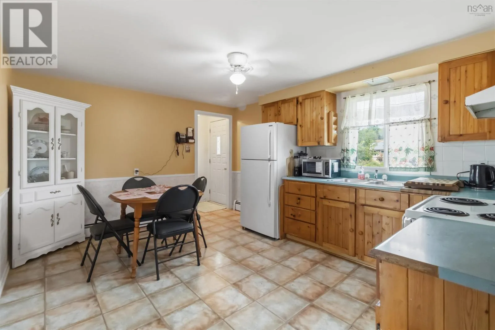
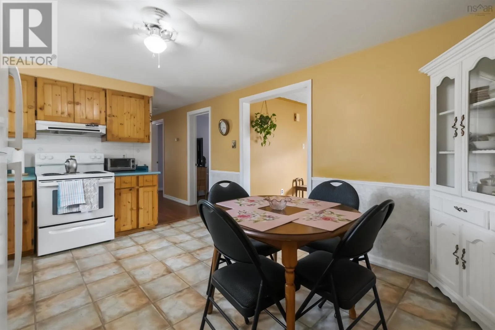
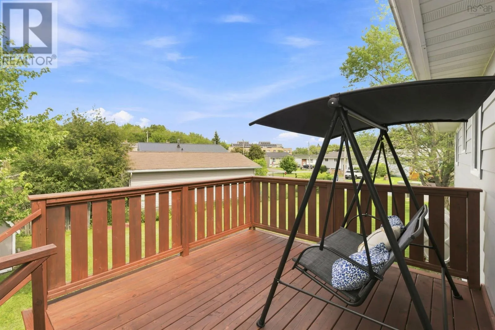
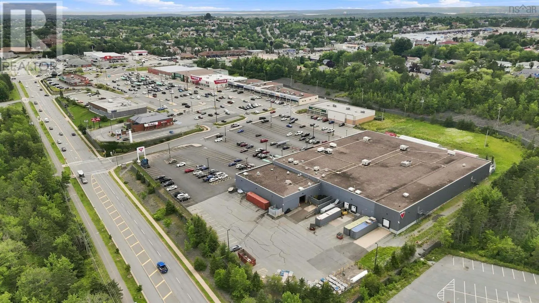
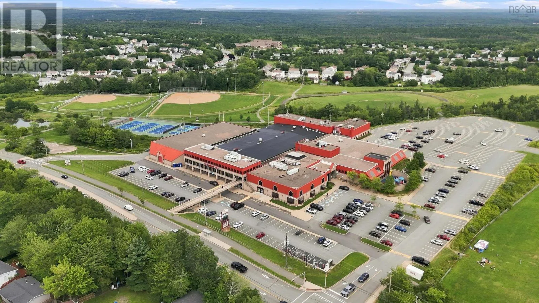
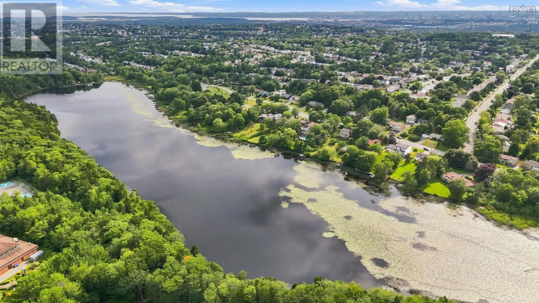
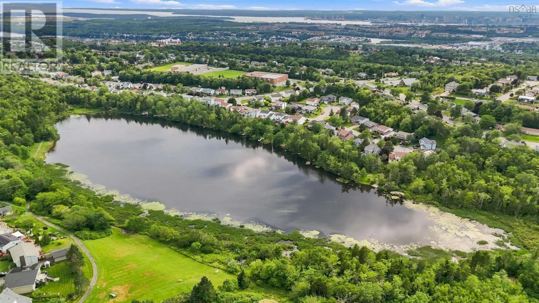
Cole Harbour Road to Forest Hills Parkway, left on Circassion, left on Savona. OR Main Street to Forest Hills Parkway right on Circassion, left on Savona Opportunity doesn't always come wrapped in perfection; sometimes it comes with great bones, an incredible location, and the chance to make a home truly your own - Welcome to 11 Savona Court. This 3 bedroom, 1 bath bungalow has been well-loved and cherished over the last 40+ years. It sits proudly on the corner lot of a quiet cul-de-sac in Forest Hills. This home features a great layout with tons of potential and checks all of the "good bones" boxes. A metal roof, new back deck (2022), attractive siding, and incredible corner lot are just a few of the assets that will allow new owners to build some great equity with their own vision. Centrally located by all 3 schools, and only a 3 minute drive from Cole Harbour Place, and the Cole Harbour Shopping Centre, this location is tough to beat. Opportunities like this don't come often. Book your showing today for your chance to call this home. (id:27476)

Property Highlights

MLS® Number
202620438
Type
Single Family
Community Name
Cole Harbour
Ownership Type
Freehold
Land Size
0.1503 ac

Building

Building Type
House
Storeys
1.00
Square Footage
1282 sqft
Bathrooms Total
1
Bedrooms Above Ground
3
Bedrooms Total
3
Amenities
Park, Playground, Public Transit, Shopping, Place of Worship
Exterior Finish
Vinyl
Fireplace Present
No
Basement Type
Basement Features
Building Heating Type
Baseboard heaters, Furnace, Hot Water
Heating Fuel
Oil
Building Cooling Type
Window air conditioner

Utilities

Water
Municipal water
Utility Sewer
Municipal sewage system

Room Layout

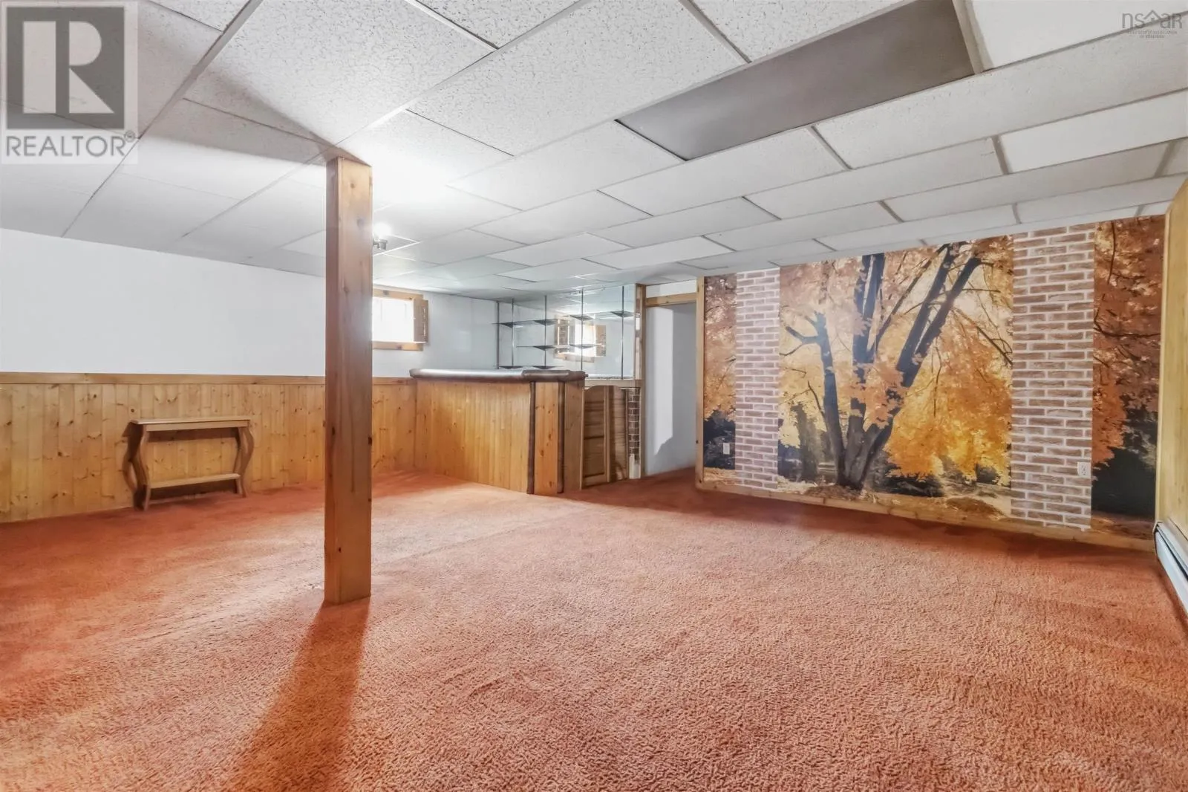
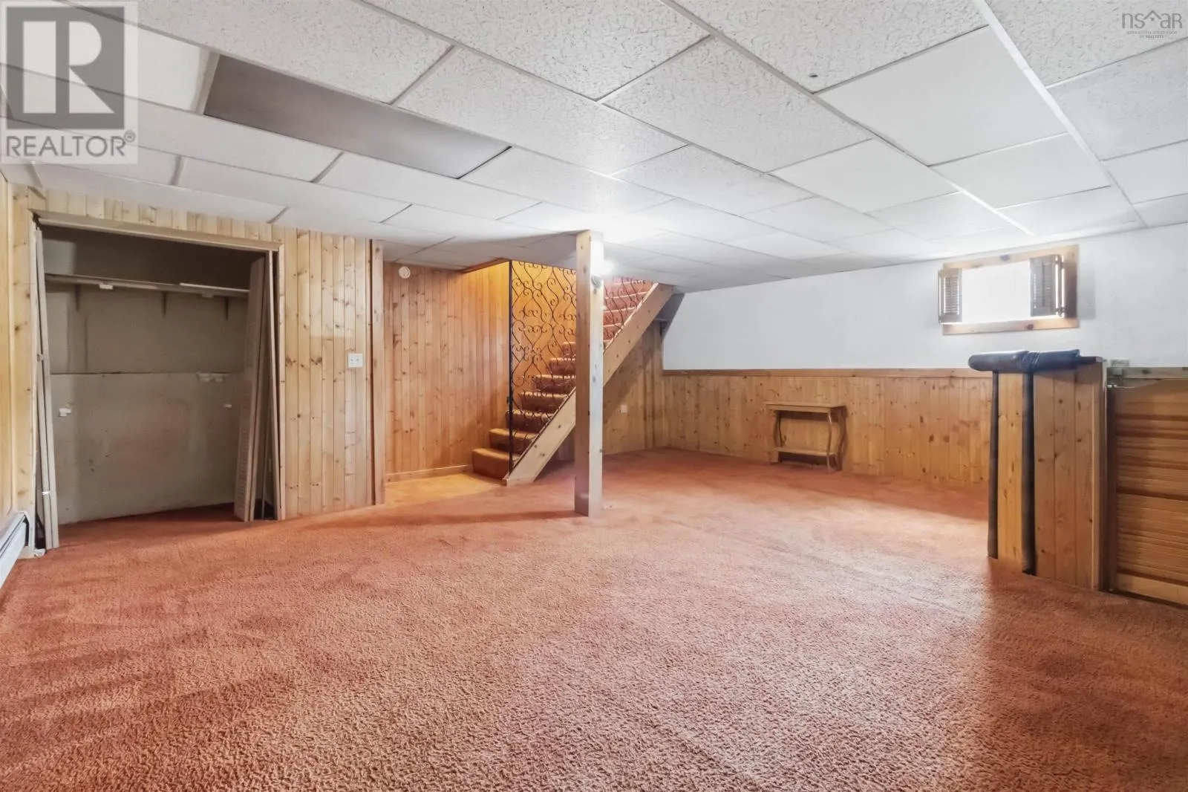
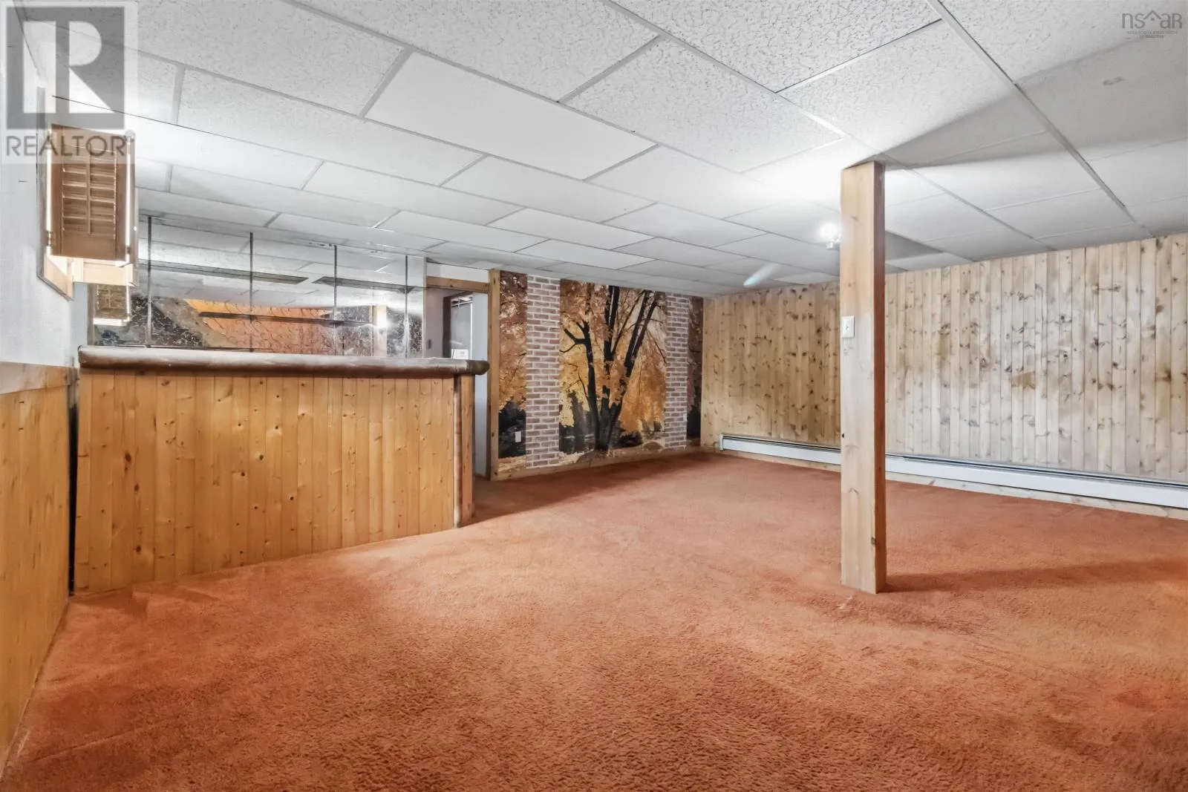
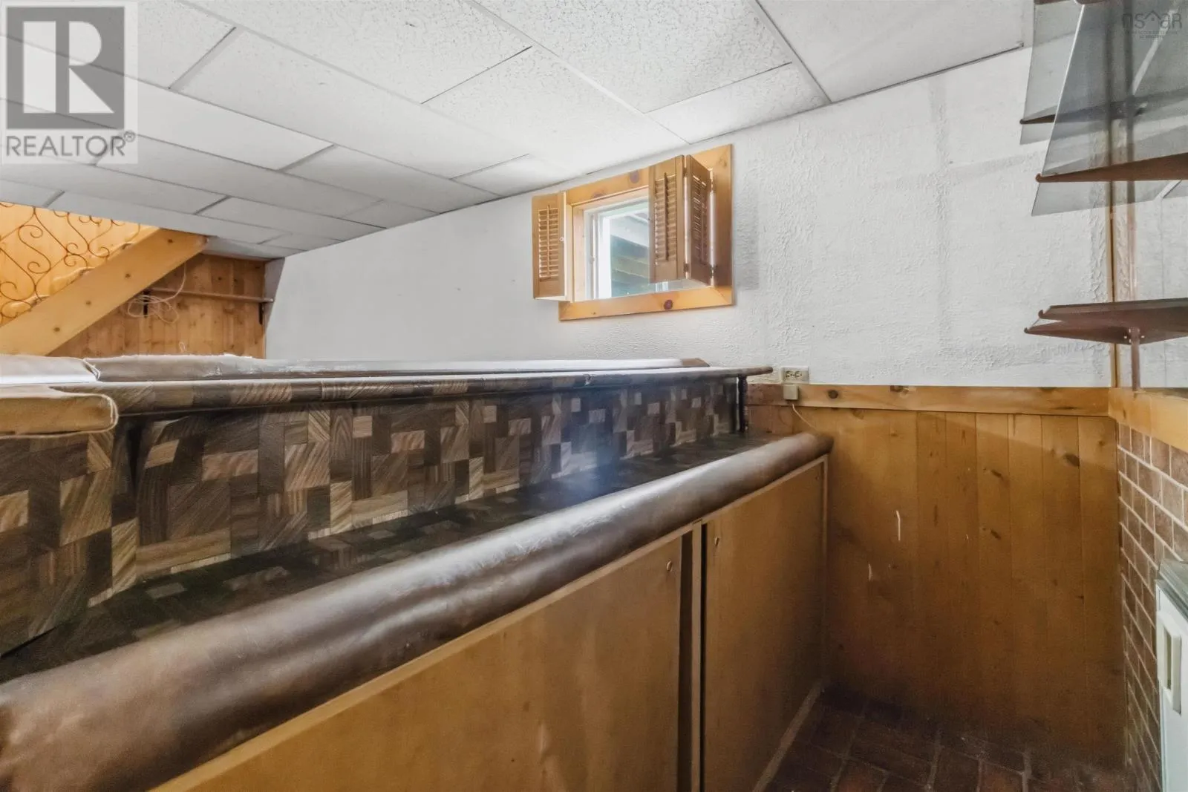
Recreational, Games room
Basement
19.1 x 21.10
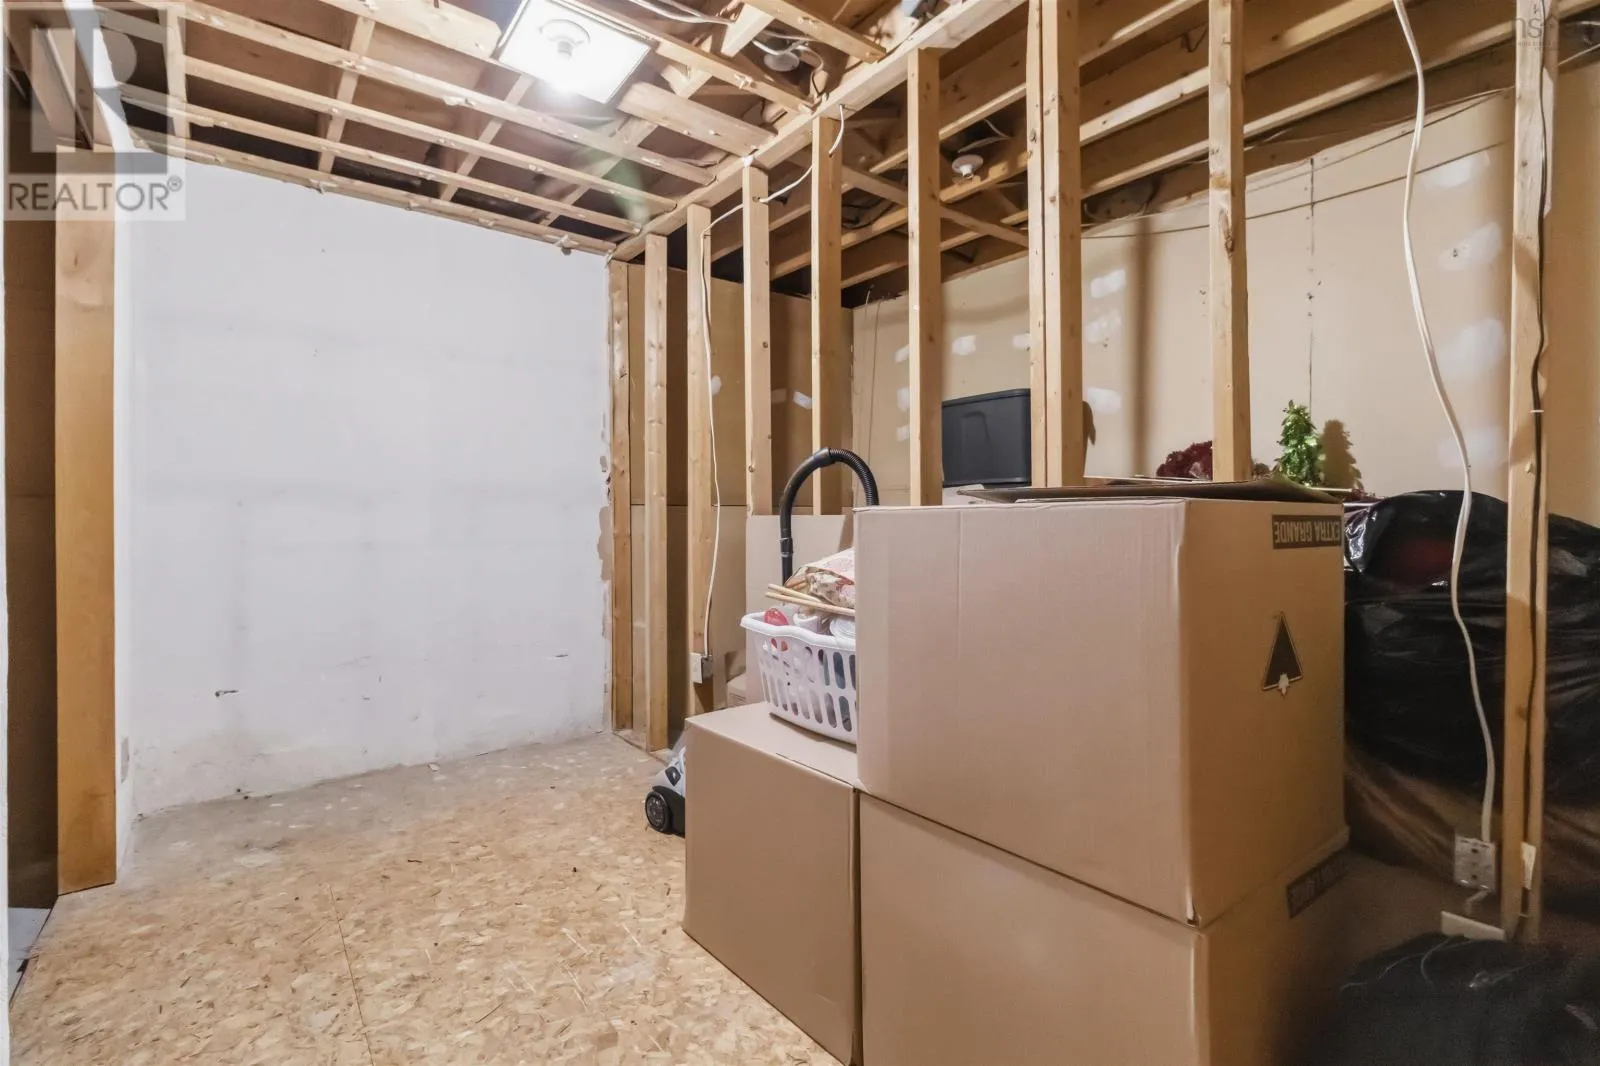
Storage
Basement
12.7 x 10.9
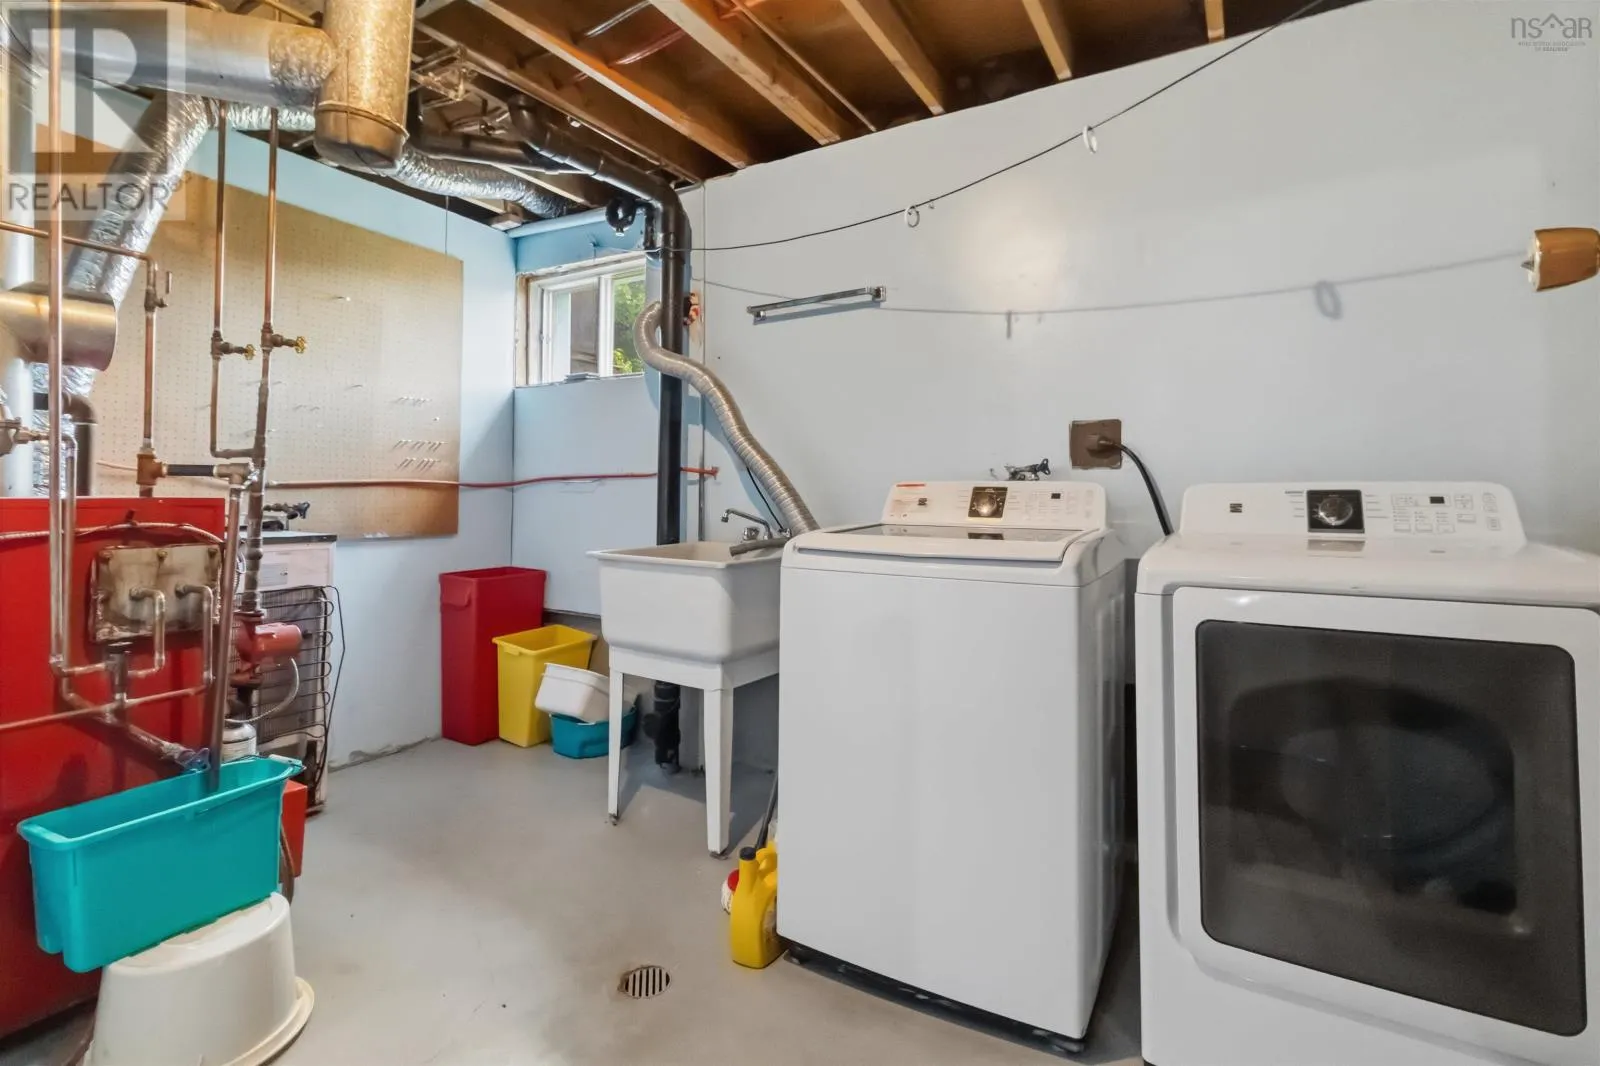
Laundry room
Basement
12.3 x 7.4
Living room
Main level
14.5 x 11.11
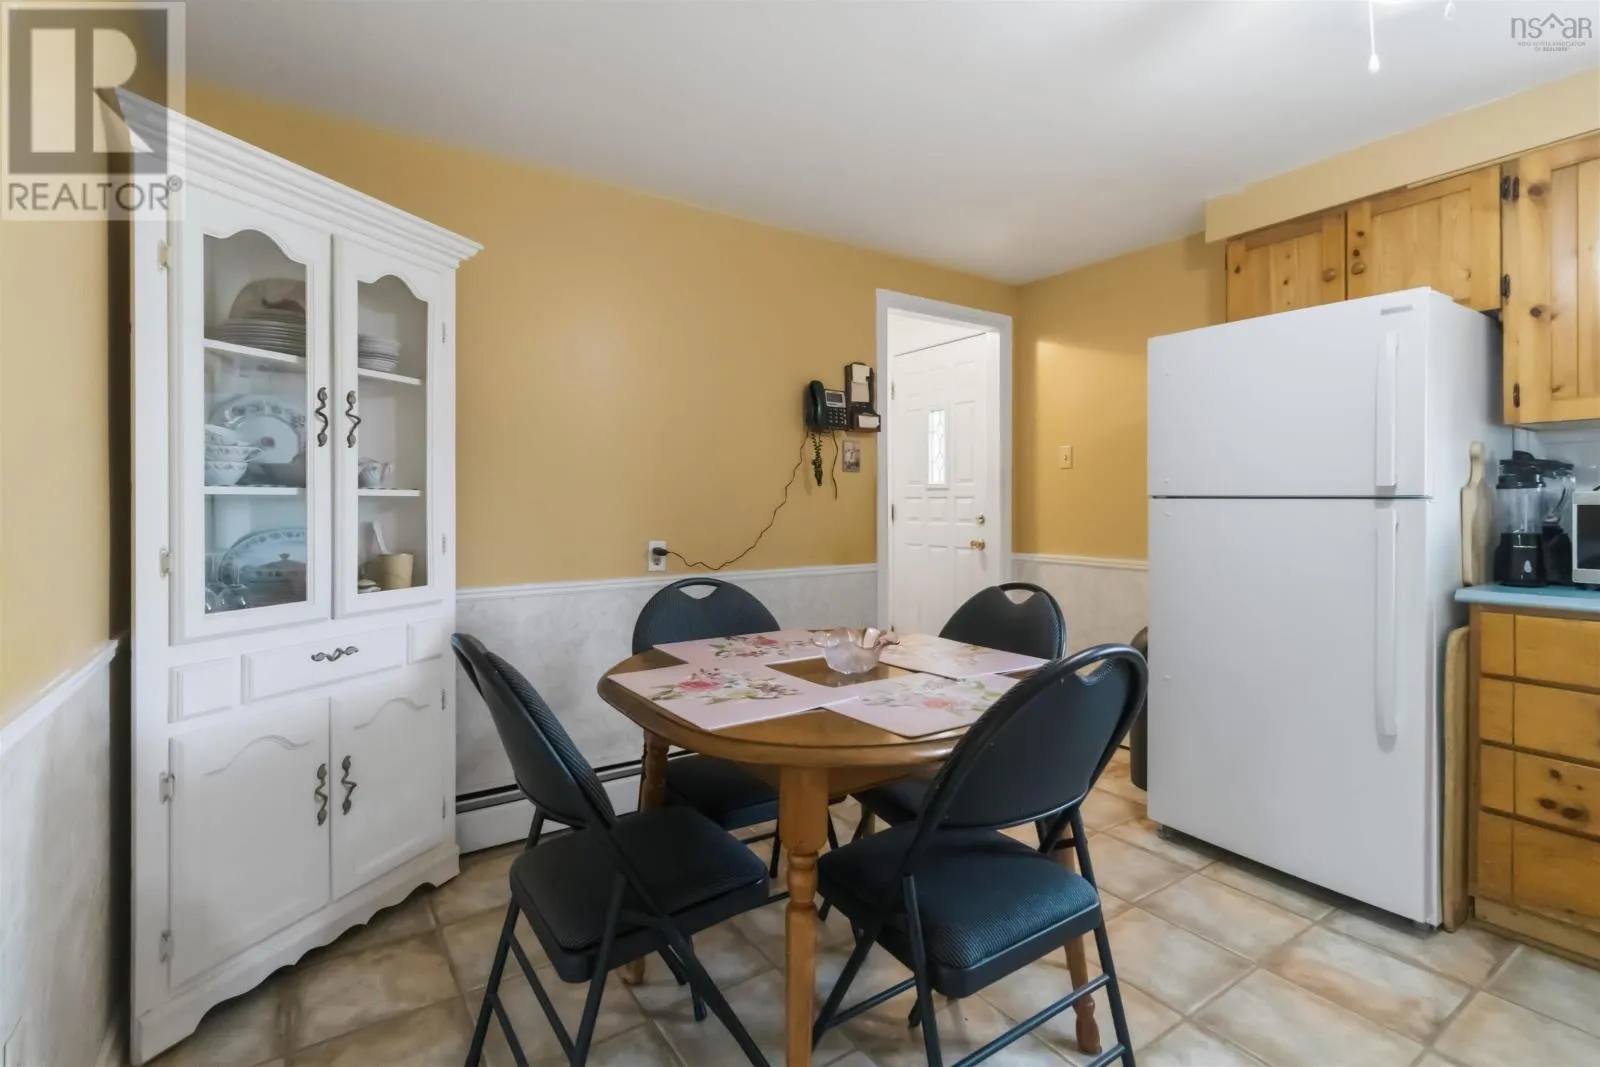
Eat in kitchen
Main level
14.5 x 11.6
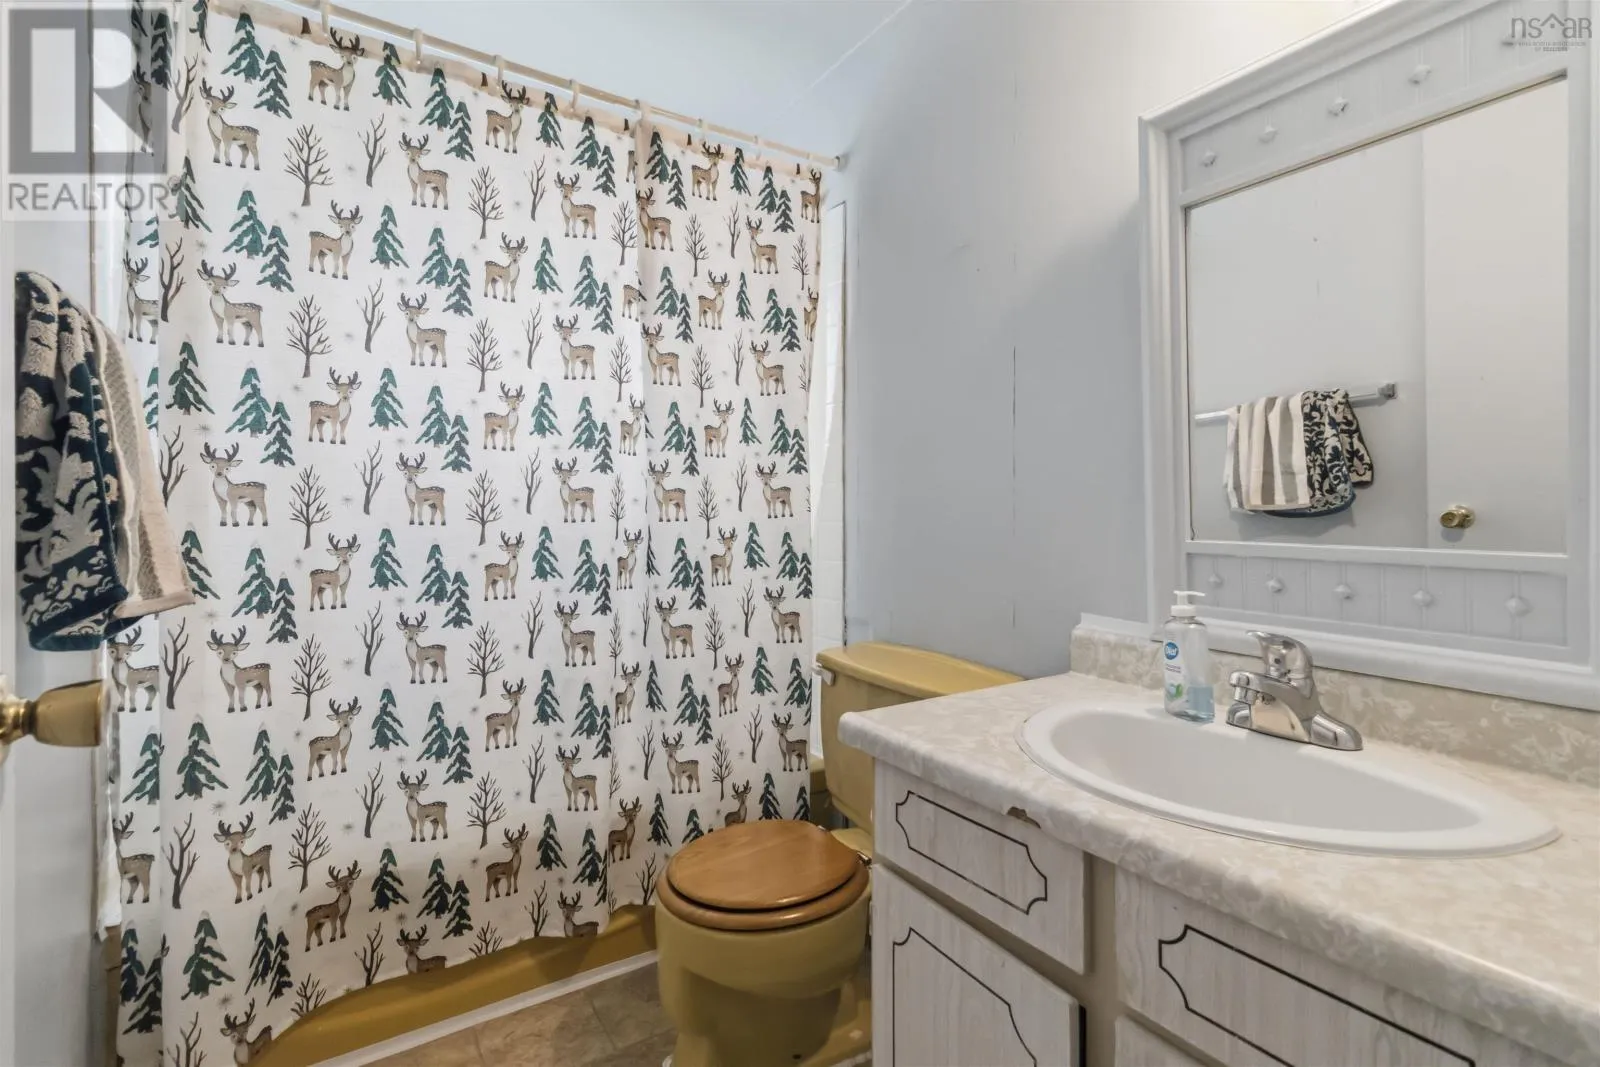
4pc Bathroom
Main level
7.5 x 4.8
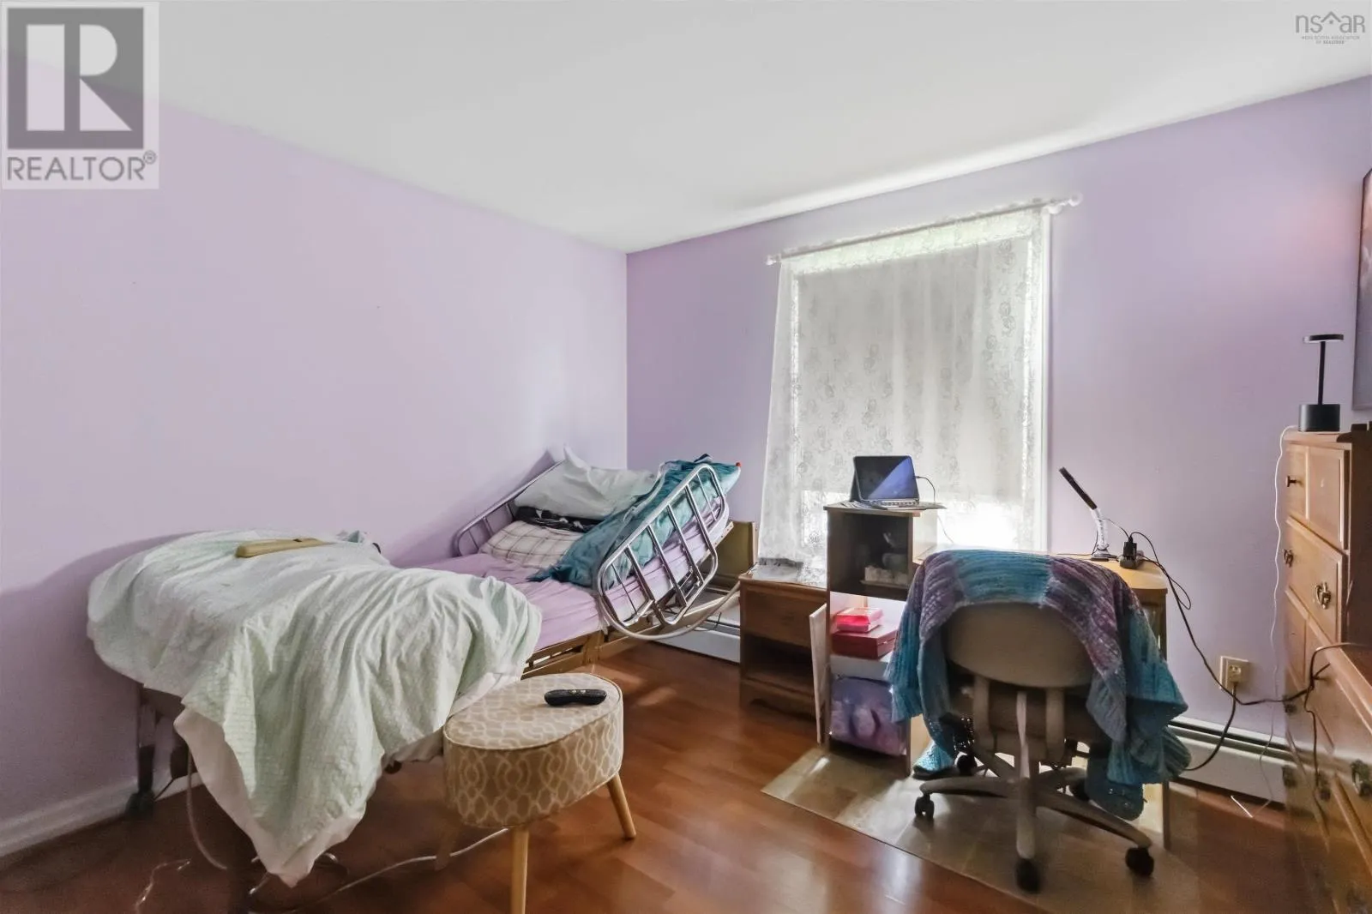
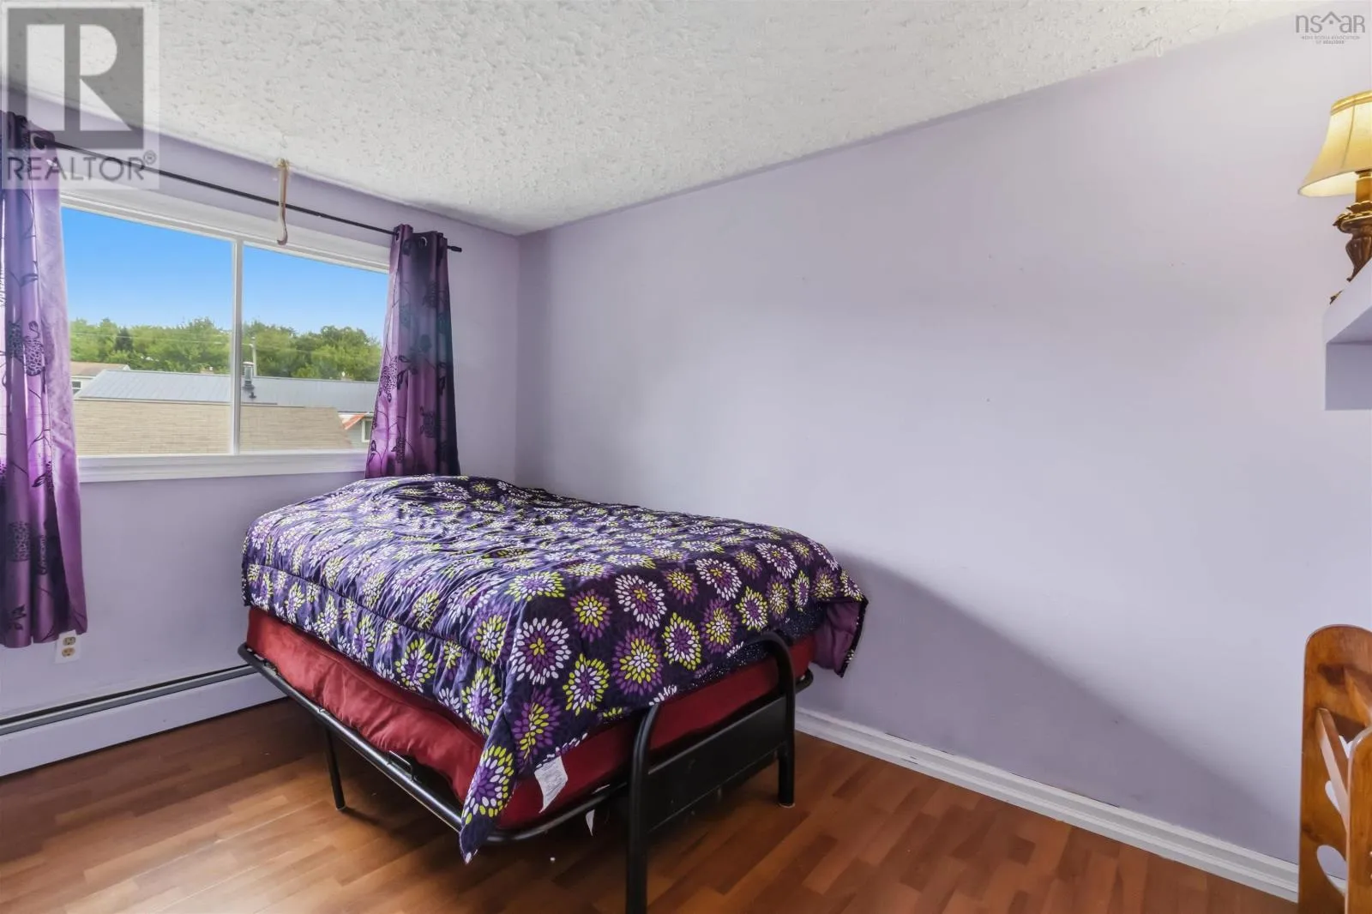
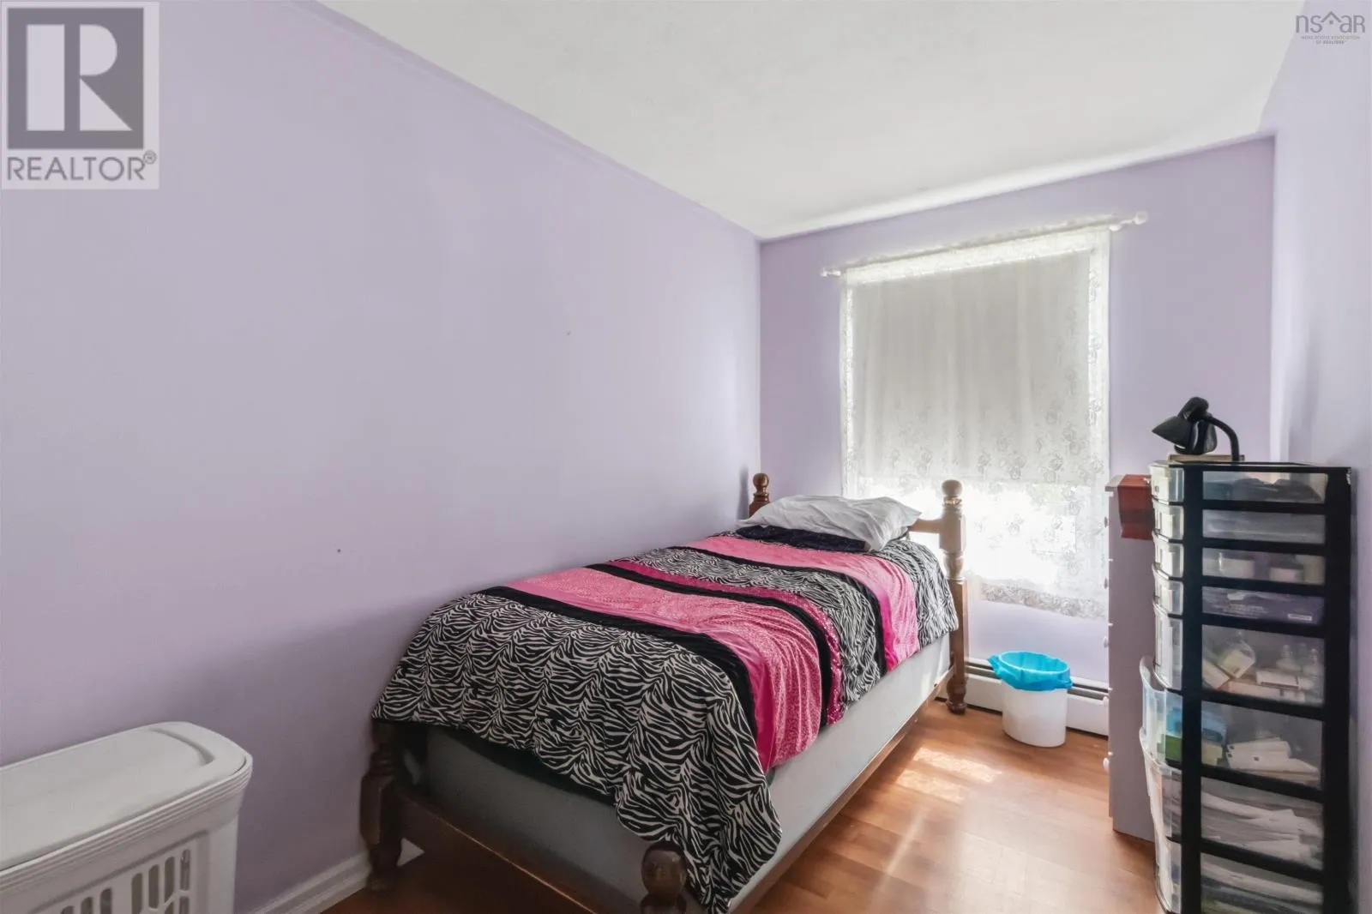
Bedroom
Main level
6.9 x 11.11
Primary Bedroom
Main level
11.0 x 11.11
Bedroom
Main level
8.8 x 11.6

Location

Learn more about this property
Listing provided by:
Exit Realty Metro
MLS® number:
202620438
Agent:
Greg Pierce
*Indicates required field
Name is required
Email is required
Please enter a valid phone number (e.g., 416-111-1111).

Community Spotlight: Homes For sale in Your Neighborhood