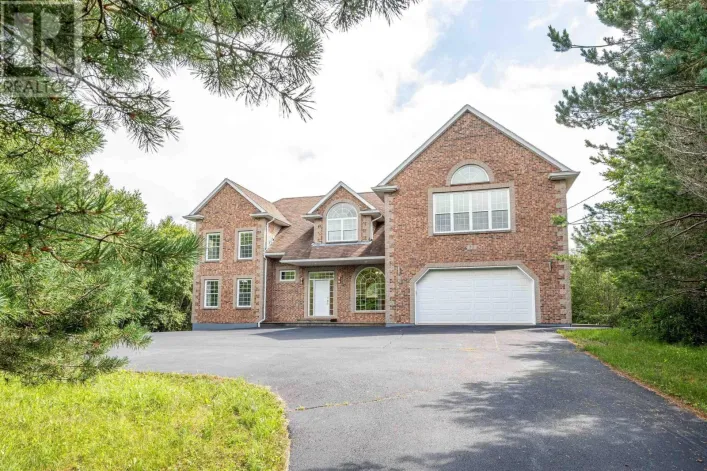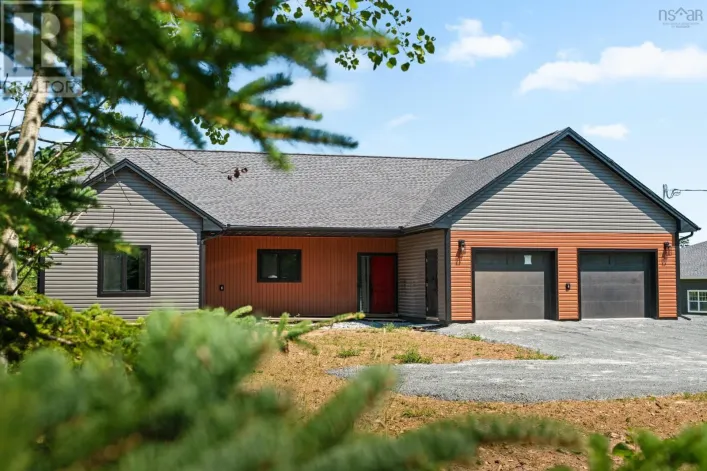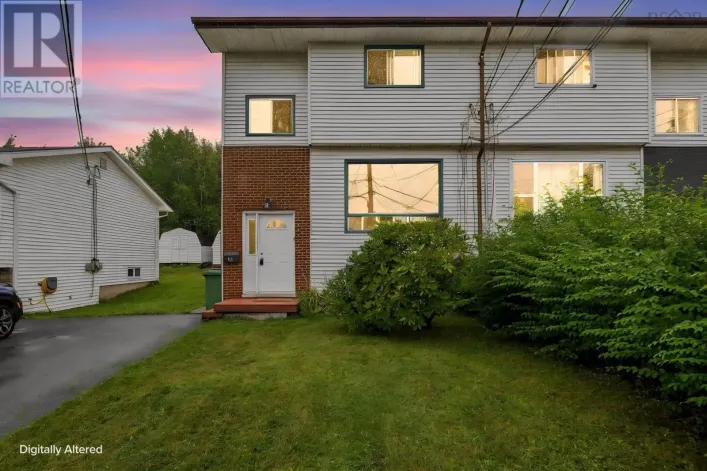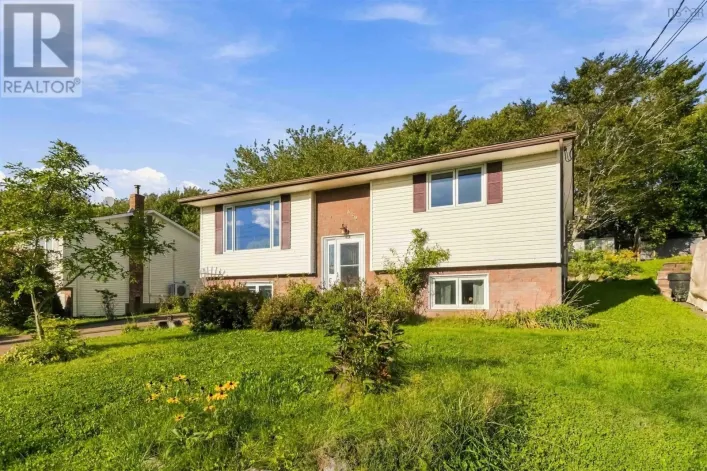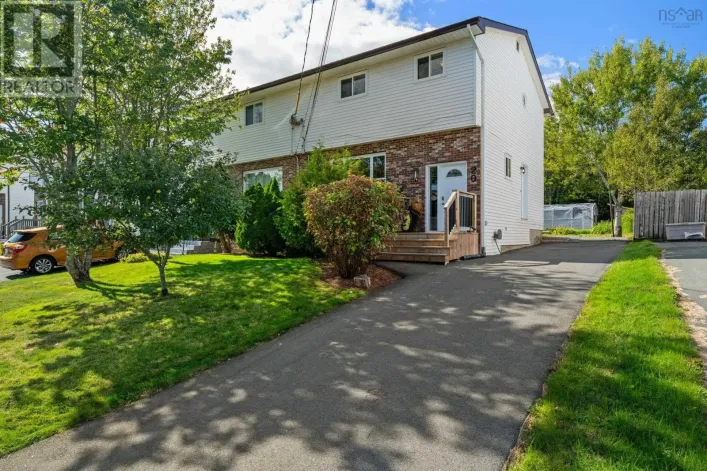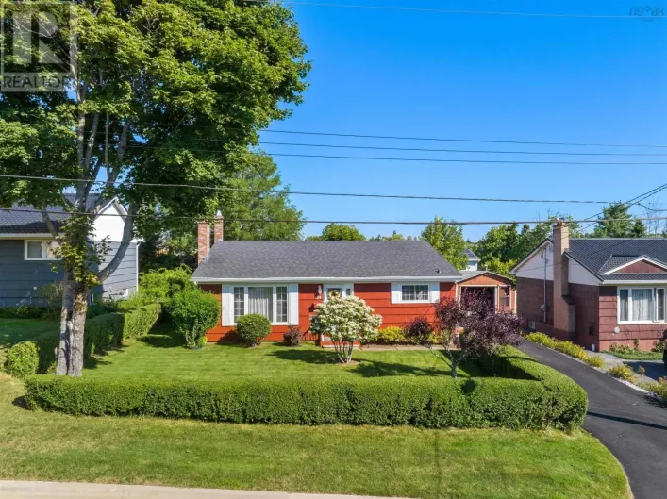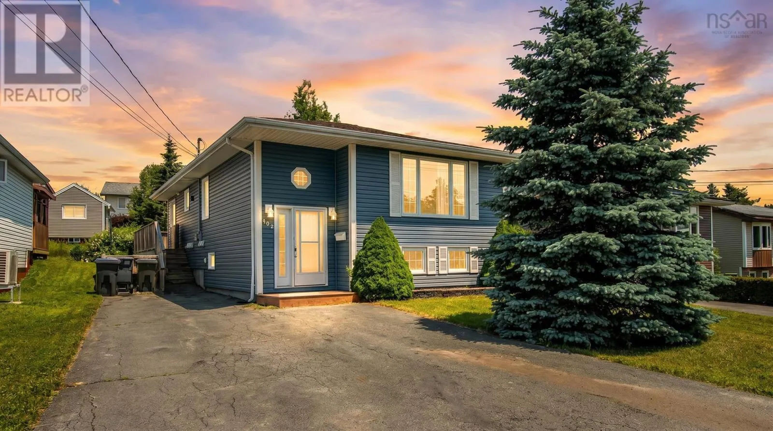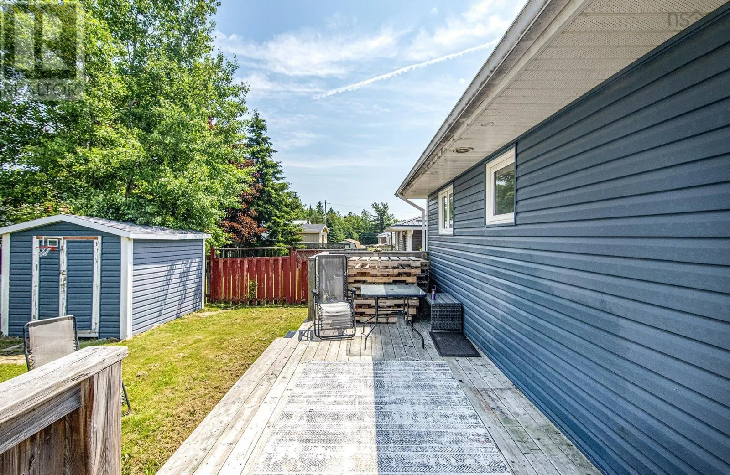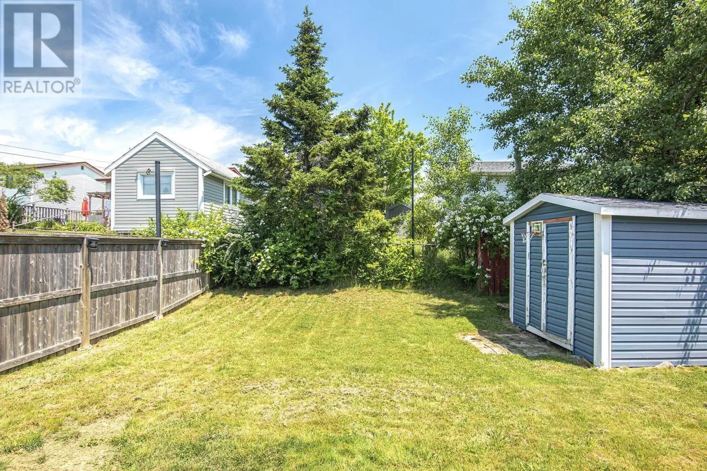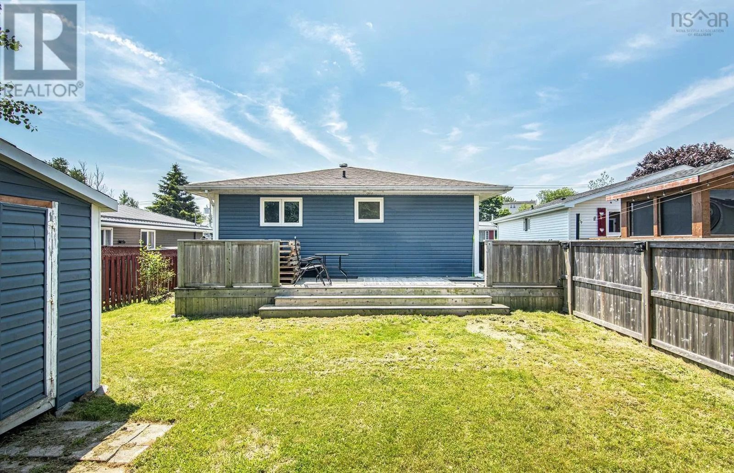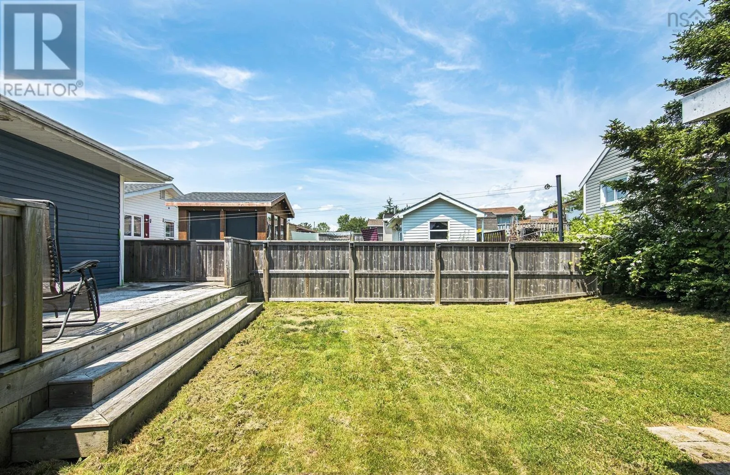
507 Arklow Drive, Cole Harbour, Nova Scotia B2W 4Z5

Listed for:
$599,000
4 beds
2 baths
Listed 40 days ago
House for rent: 507 Arklow Drive, Cole Harbour, Nova Scotia B2W 4Z5

View all 41 photos

About

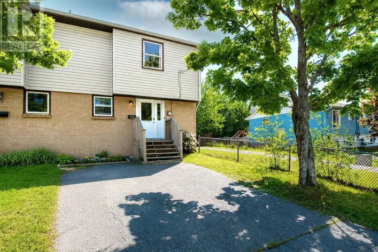
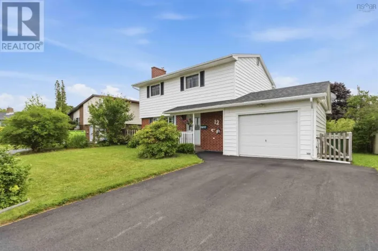
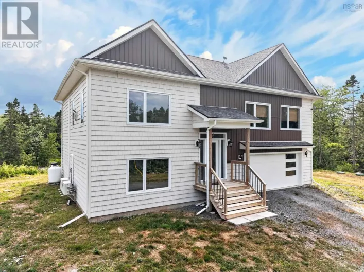
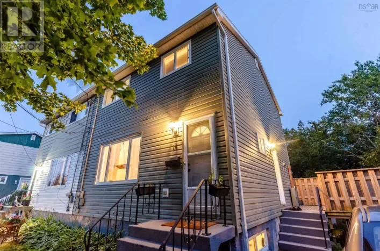
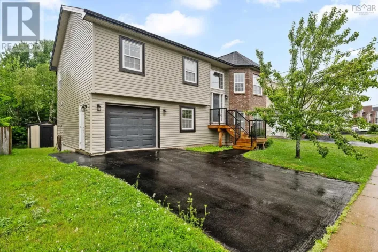
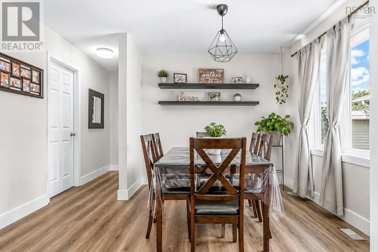
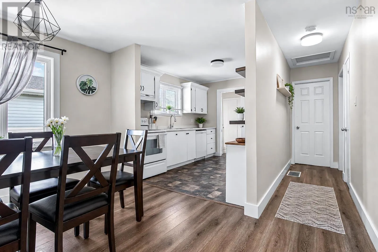
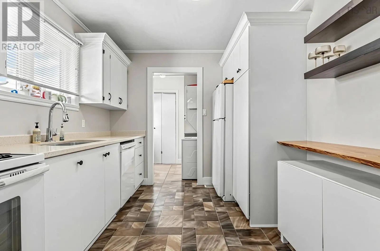

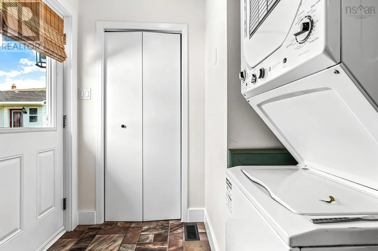
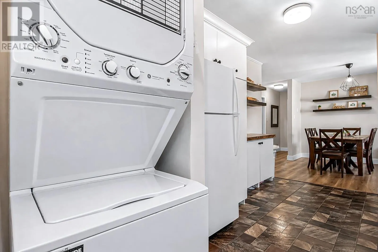
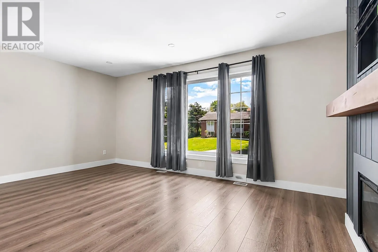
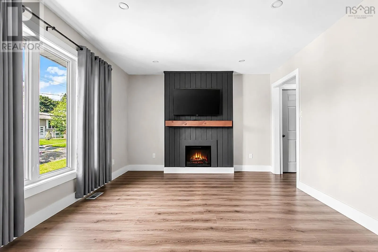
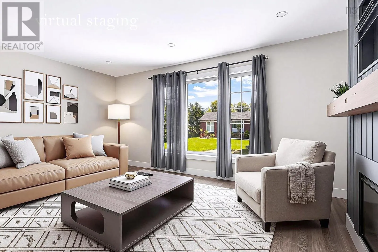
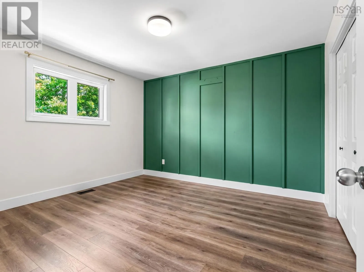
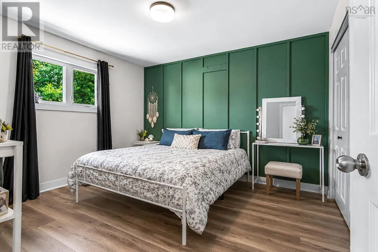
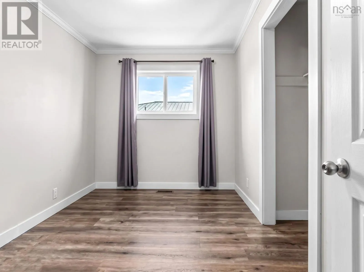
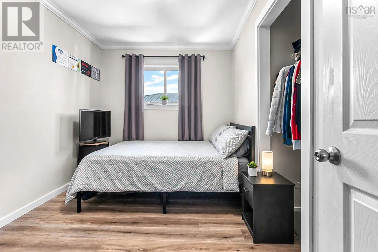
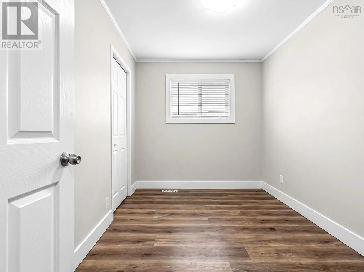
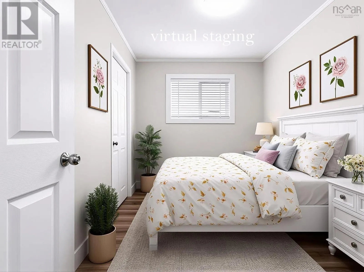
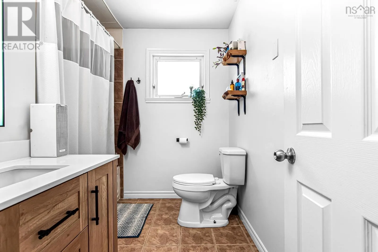
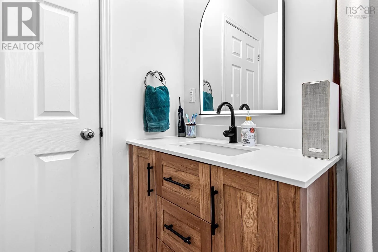
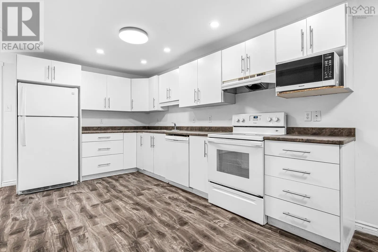
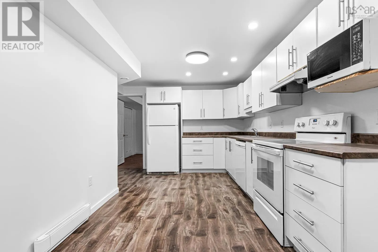
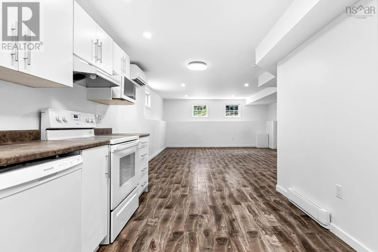
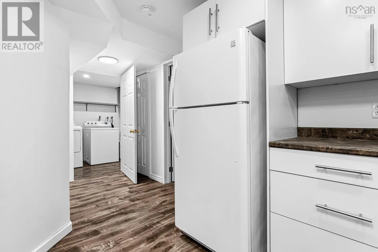

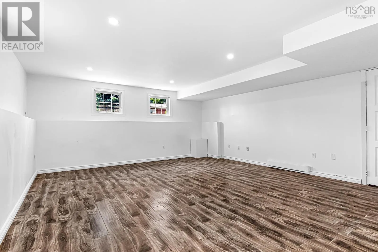
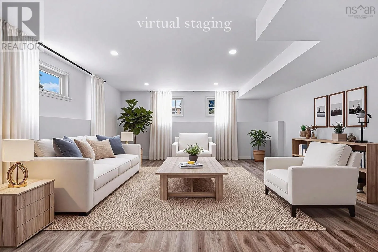
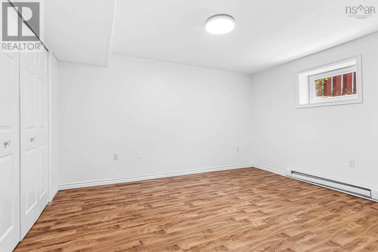
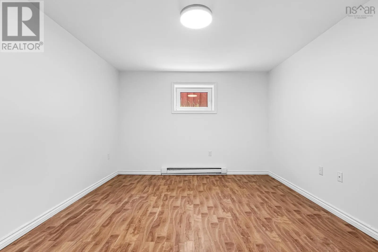
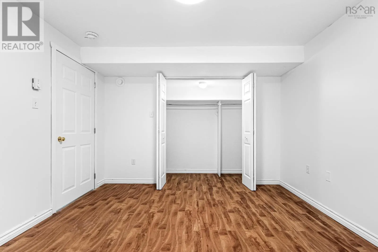
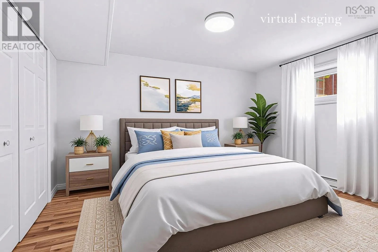
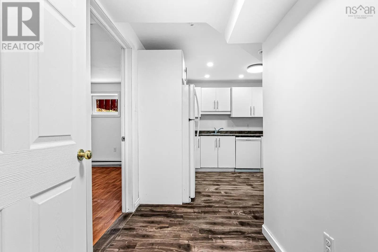
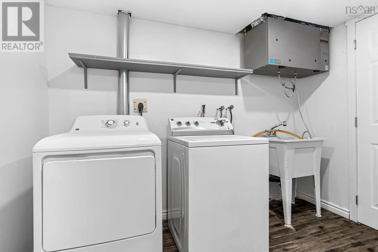
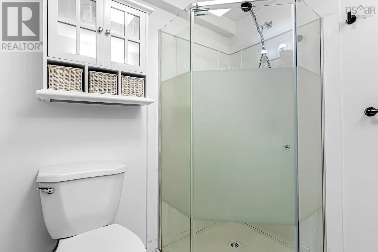
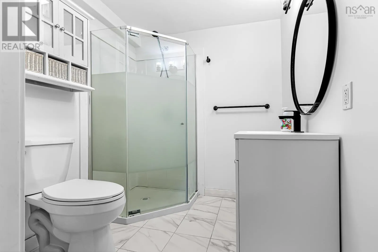
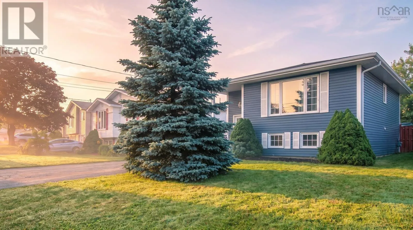
Cole Harbour Road to John Stewart, left onto Arklow Drive An excellent investment opportunity in the heart of Cole Harbour! Lower unit is vacant and ready for you, Upper unit will be vacant August 31, 2026. All the heavy lifting has been done, allowing you to enjoy the benefits of owning this well-maintained legal over/under multi unit. The upper unit features 3 spacious bedrooms and 1 full bathroom, with recent updates including a new kitchen countertop and a new bathroom vanity. Stay cool with ducted heating and cooling system. The lower unit offers 1 bedroom and 1 full bathroom that has been completely renovated, making it ideal for tenants or extended family. The lower unit has a ductless heat pump for those hot summer days. Recent upgrades include updated electrical, a new hot water tank, and separate laundry facilities in both units for added convenience. Located on a bus route and close to schools, shopping, parks, and other amenities, this property is perfectly positioned for both investors and owner-occupants. (id:27476)

Property Highlights

MLS® Number
202616711
Type
Single Family
Community Name
Cole Harbour
Ownership Type
Freehold
Land Size
0.1046 ac

Building

Building Type
House
Storeys
1.00
Square Footage
2257 sqft
Bathrooms Total
2
Bedrooms Above Ground
3
Bedrooms Total
4
Amenities
Public Transit
Exterior Finish
Vinyl
Fireplace Present
No
Basement Type
Basement Features
Building Heating Type
Baseboard heaters, Furnace, Heat Pump, Ductless
Heating Fuel
Electric, Oil
Building Cooling Type
Heat Pump, Air Conditioned

Utilities

Water
Municipal water
Utility Sewer
Municipal sewage system

Room Layout

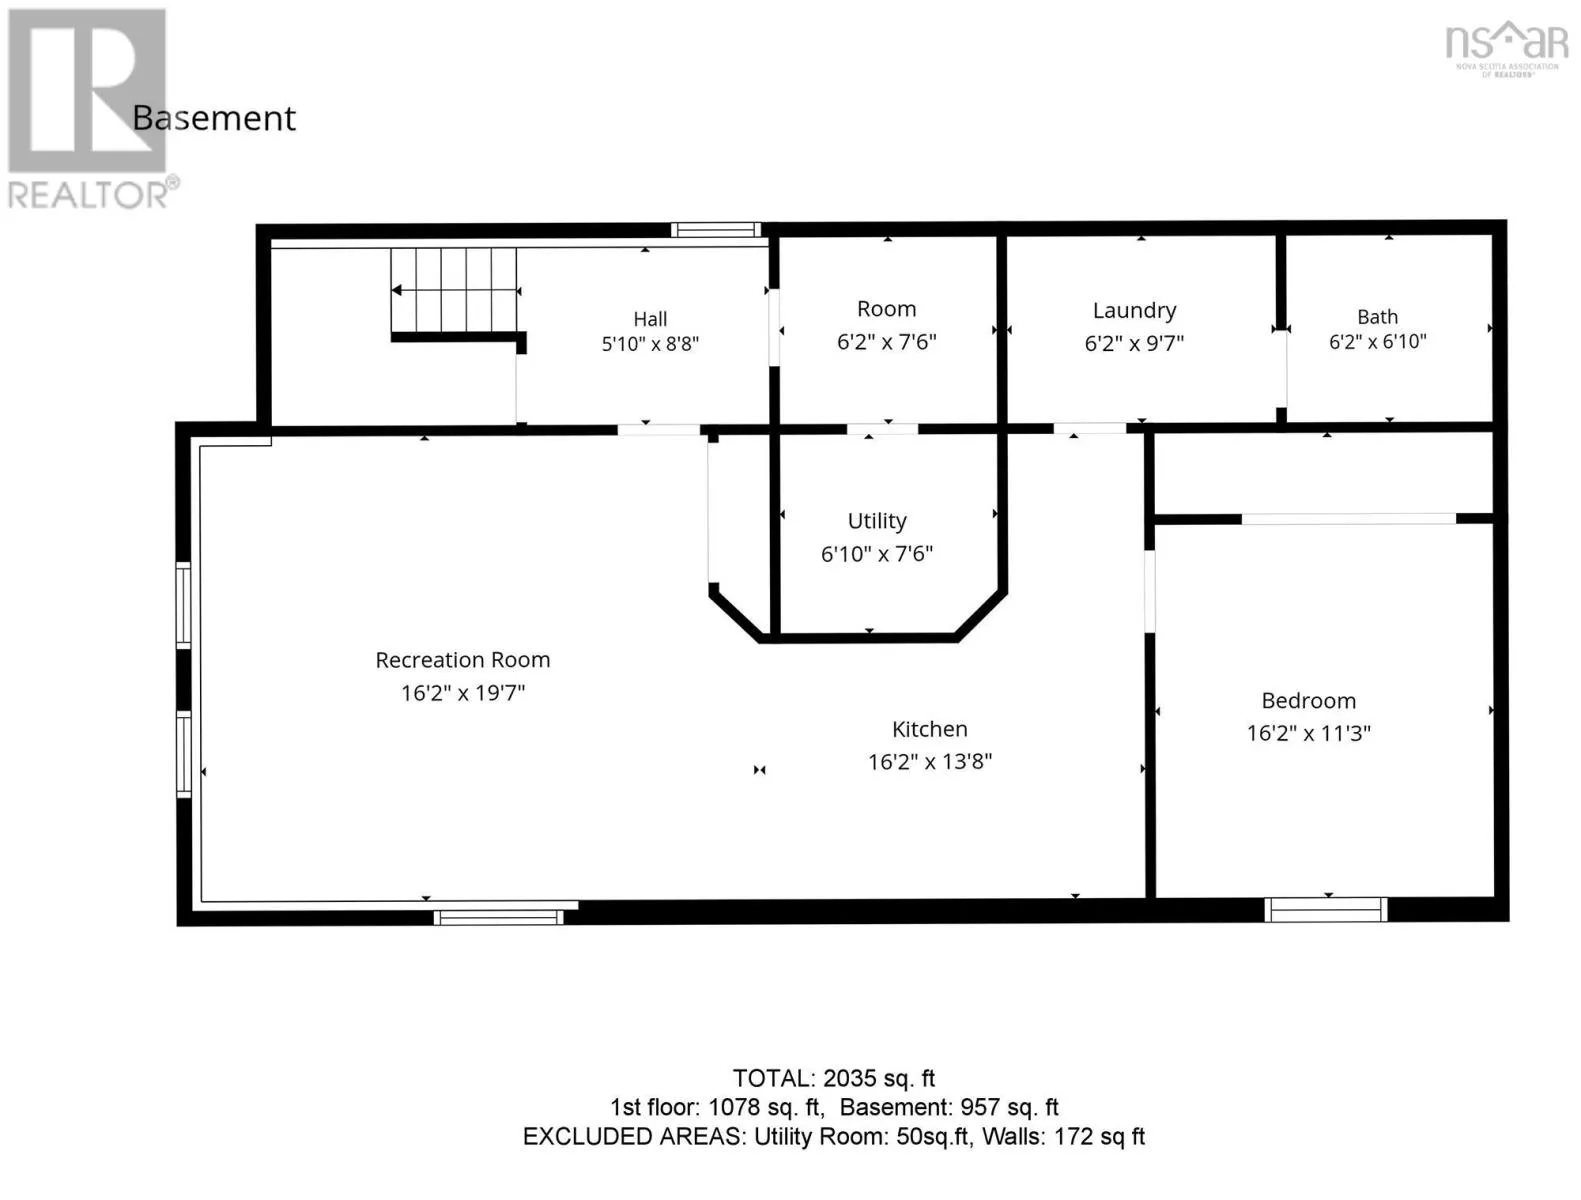
Kitchen
Basement
16.2x13.8
Living room
Basement
16.2x19.7
Bedroom
Basement
16.2x11.3
3pc Bathroom
Basement
6.2x6.10
Laundry room
Basement
6.2x9.7
Utility room
Basement
6.10x7.6
Storage
Basement
6.2x7.6
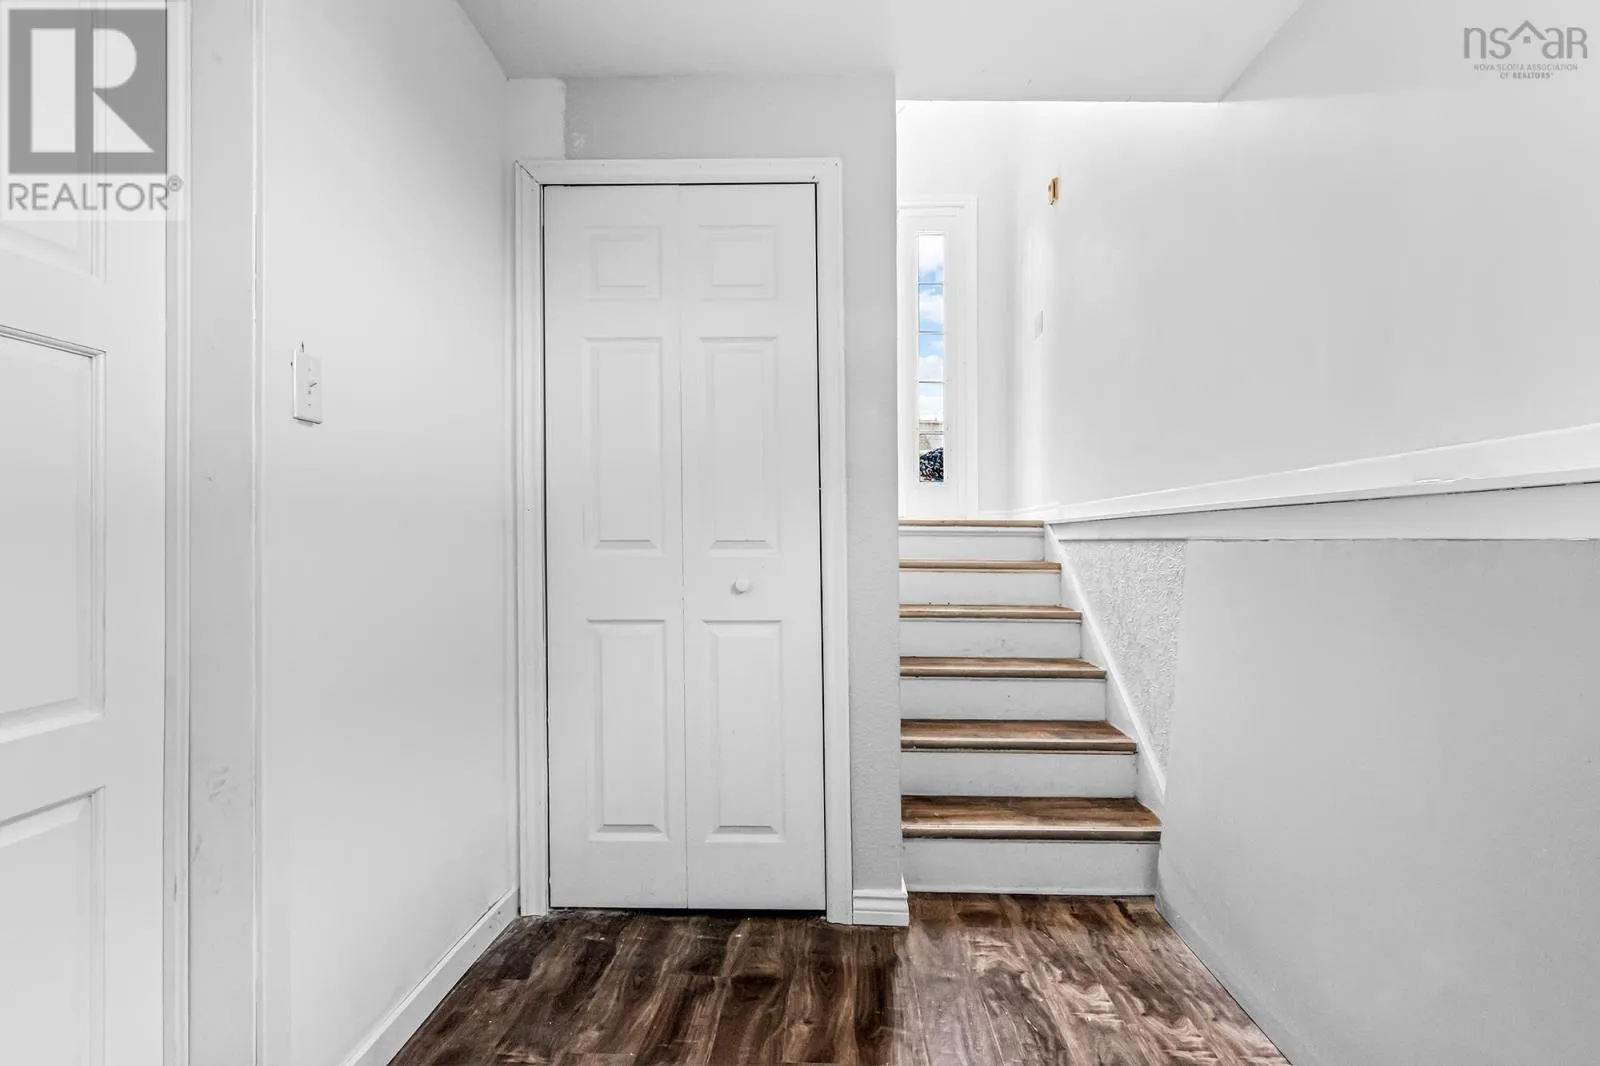
Foyer
Basement
5.10x8.8
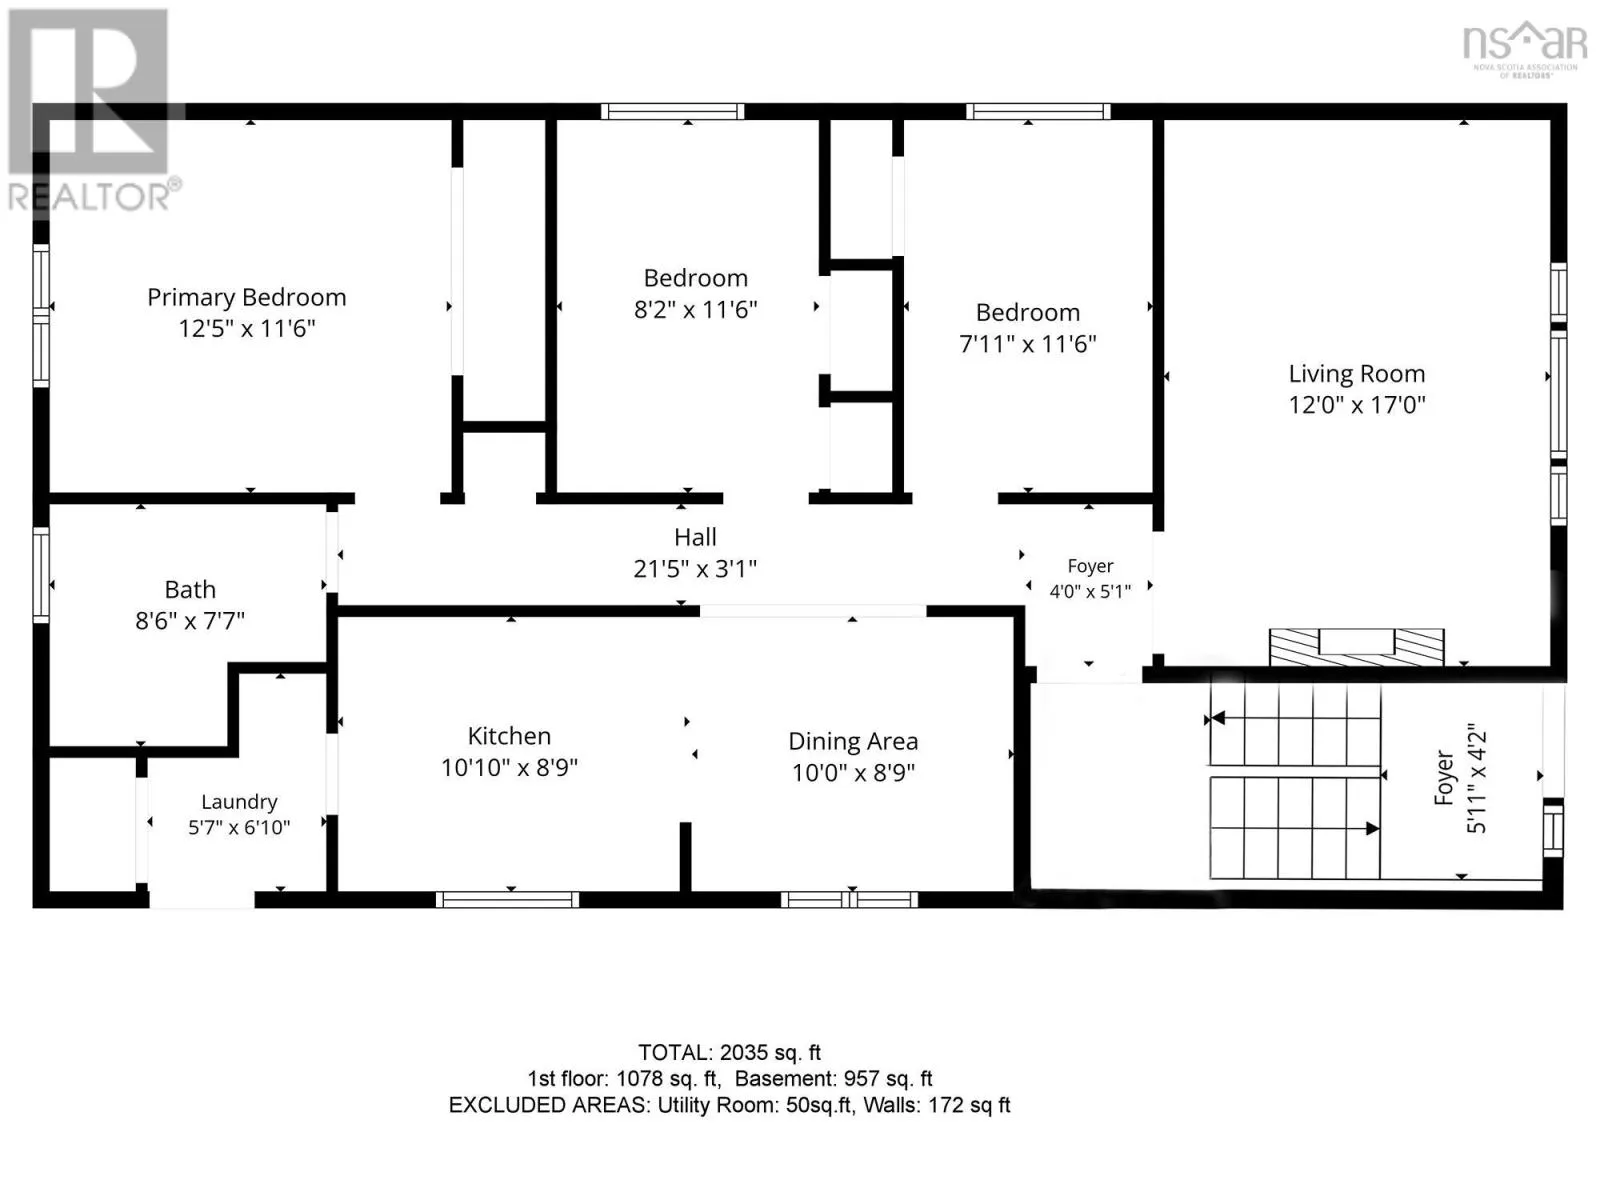
Kitchen
Main level
10.10x8.9
Dining room
Main level
10.0x8.9
Living room
Main level
12.0x17
Primary Bedroom
Main level
12.5x11.6
Bedroom
Main level
8.2x11.6
Bedroom
Main level
7.11x11.6
4pc Bathroom
Main level
8.6x7.7
Laundry room
Main level
5.7x6.10

Location

Learn more about this property
Listing provided by:
RE/MAX Nova
MLS® number:
202616711
Agent:
Lisa Rehberg
*Indicates required field
Name is required
Email is required
Please enter a valid phone number (e.g., 416-111-1111).

Community Spotlight: Homes For sale in Your Neighborhood