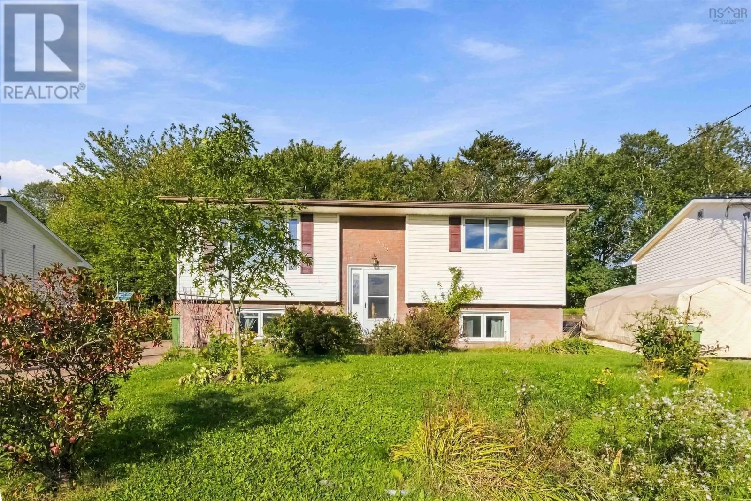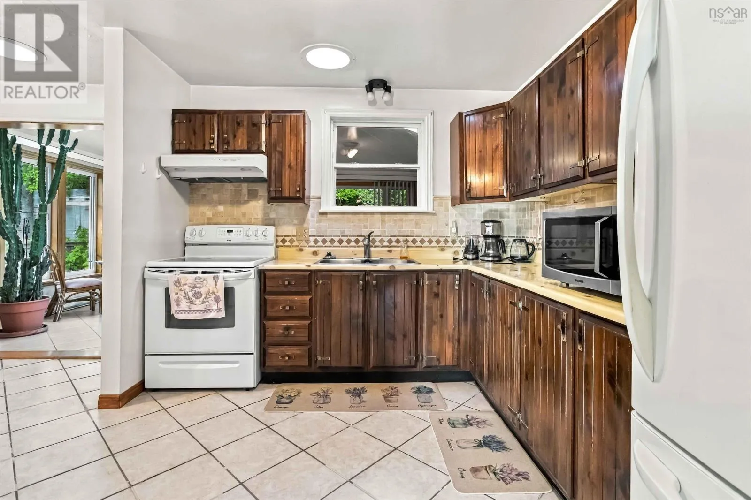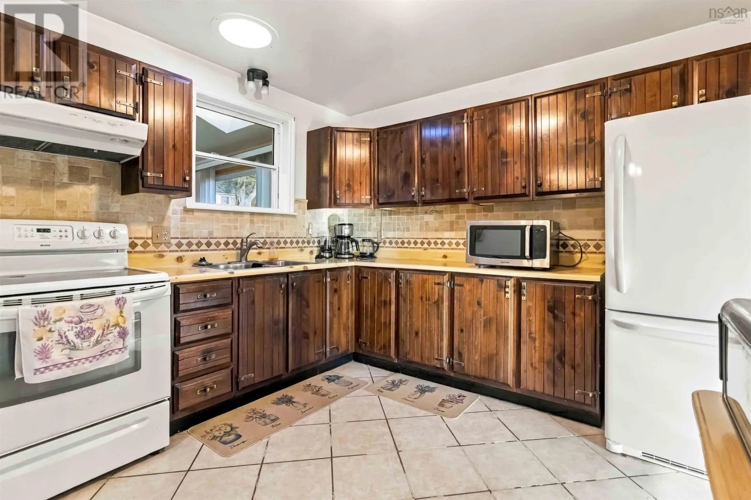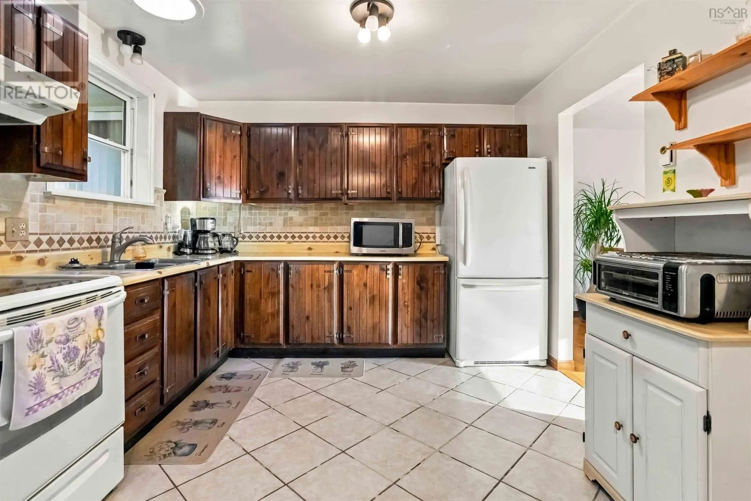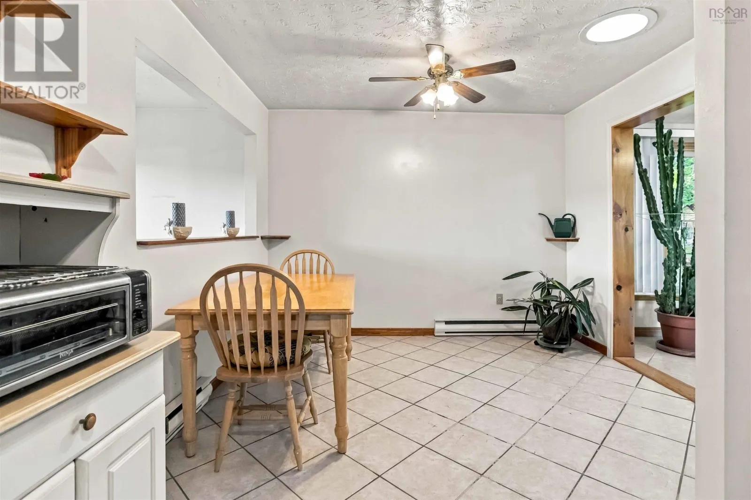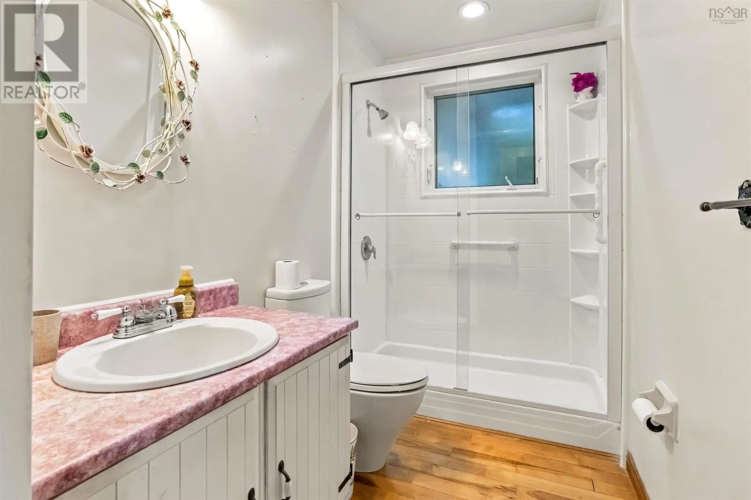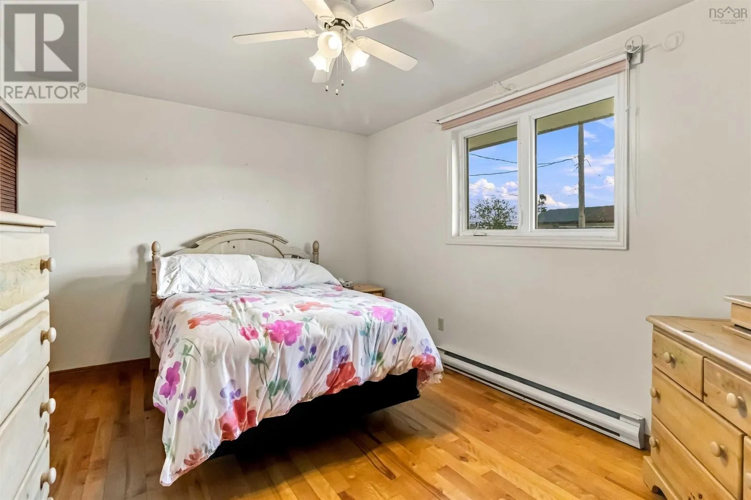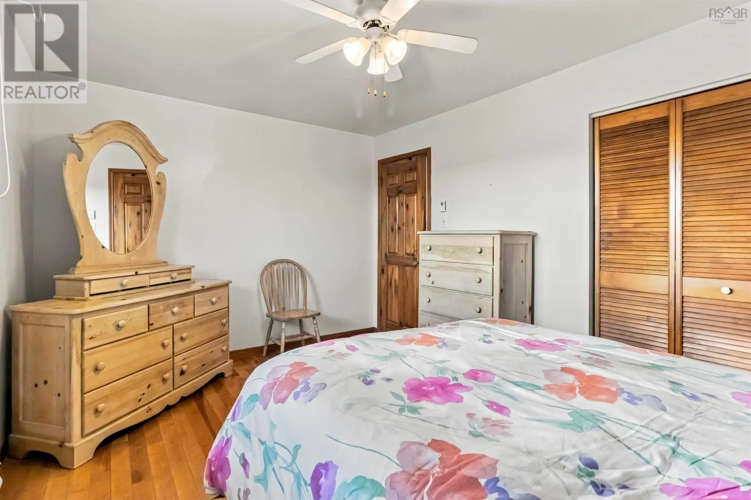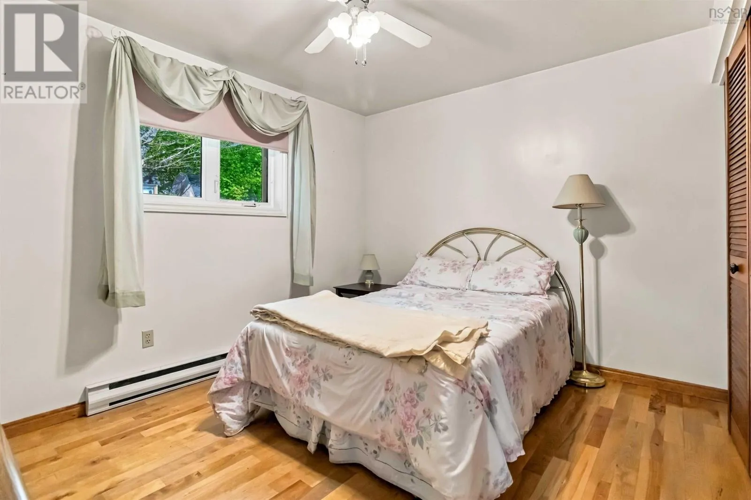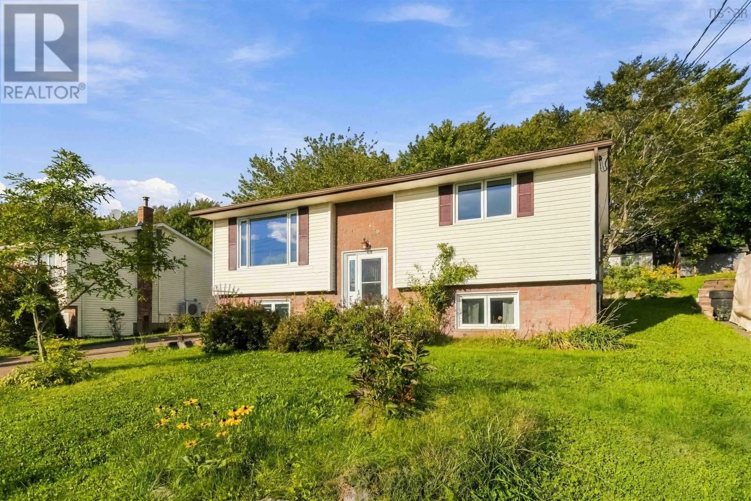
429 Auburn Drive, Cole Harbour, Nova Scotia B2W 5V3

Listed for:
$499,900
3 beds
2 baths
Listed 6 days ago
House for rent: 429 Auburn Drive, Cole Harbour, Nova Scotia B2W 5V3

View all 30 photos

About

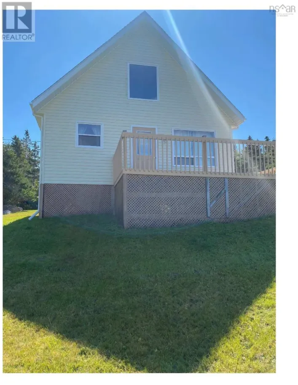
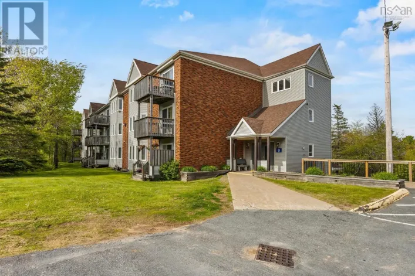
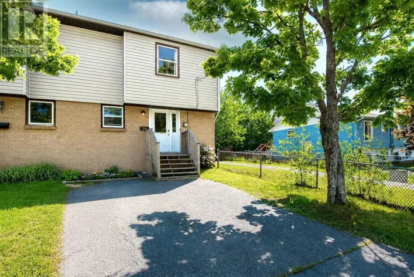
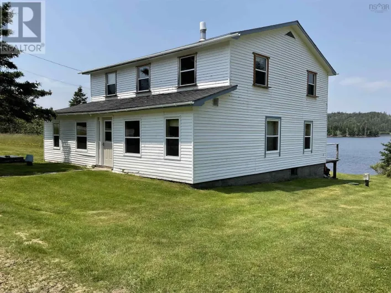
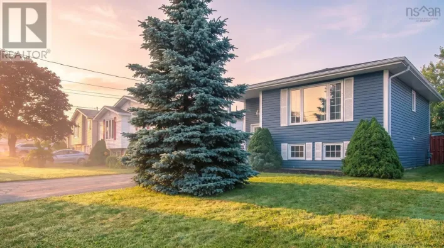
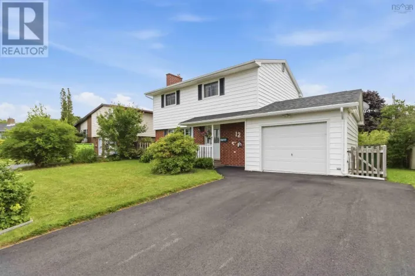
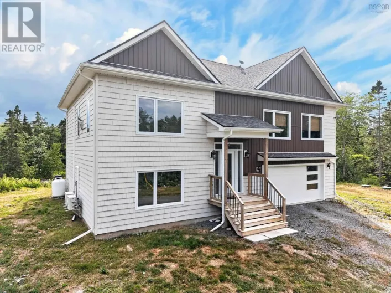
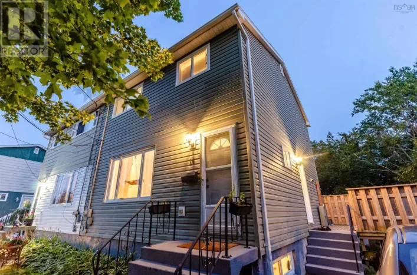
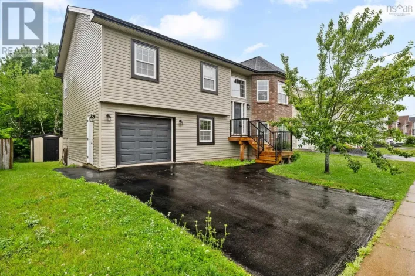
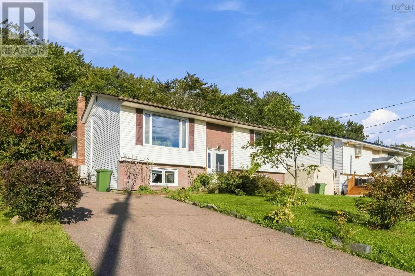
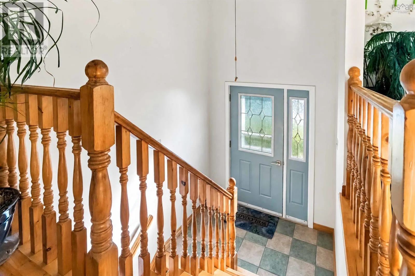
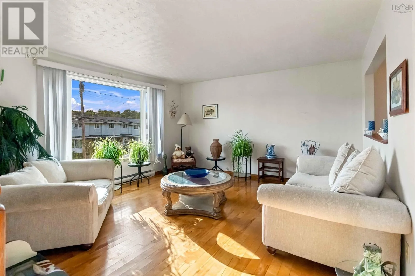
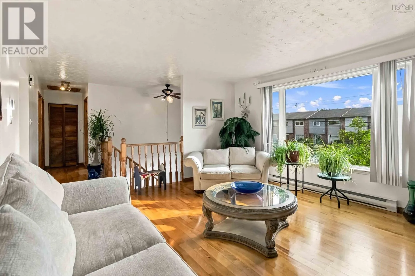
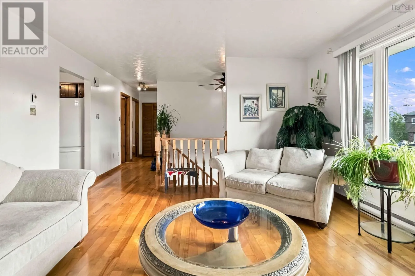
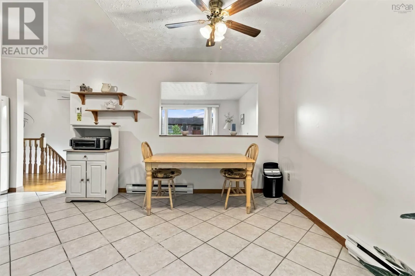
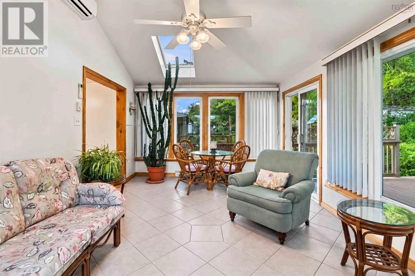
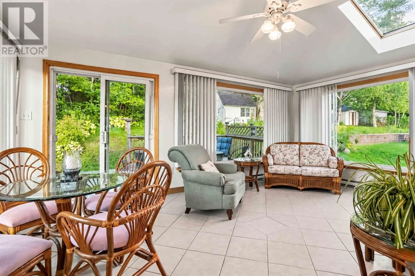
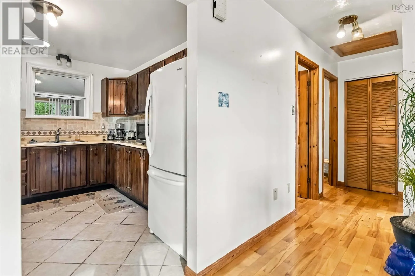
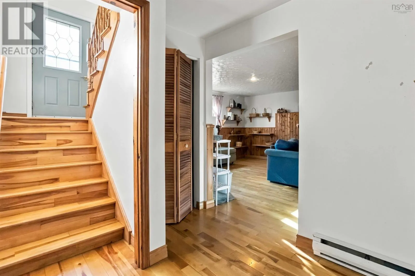
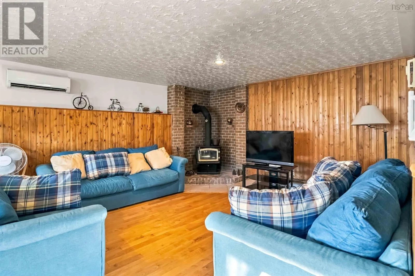
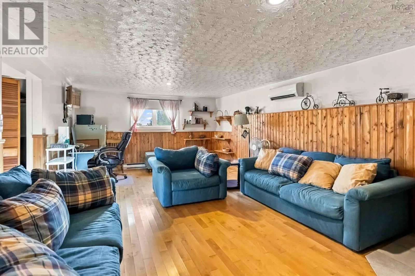
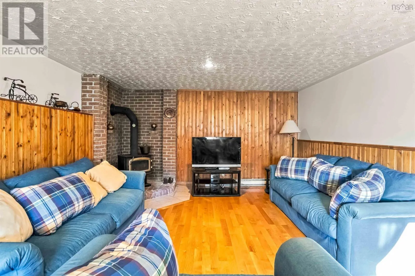
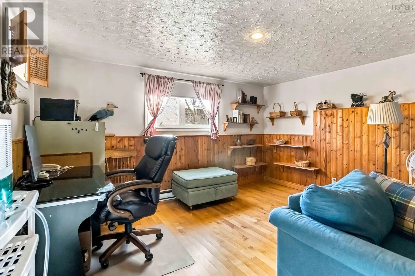
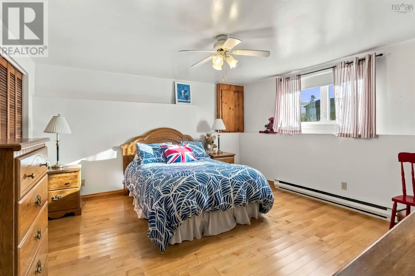
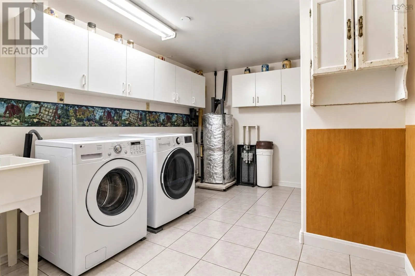
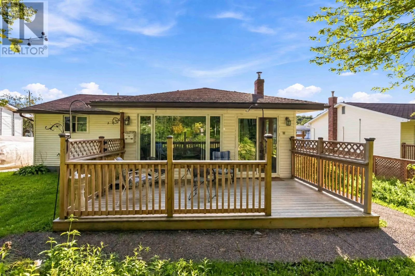
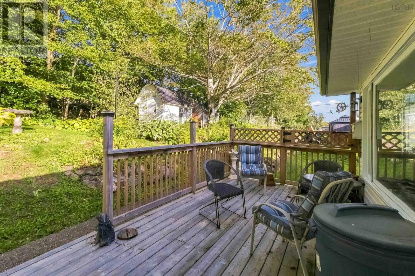
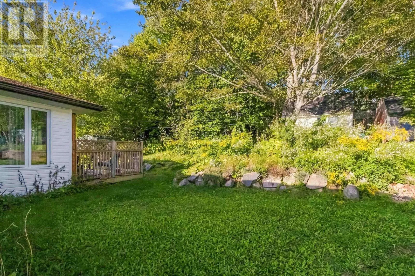
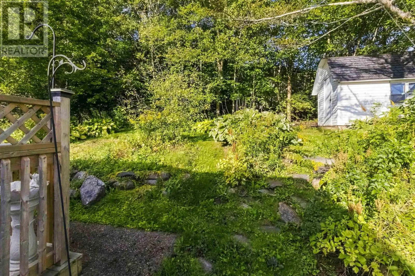
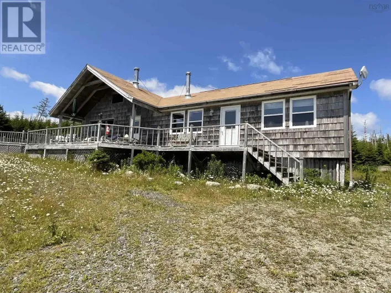
Cole Harbour, Forest Hills Parkway to Auburn Drive Welcome to 429 Auburn Drive! Located in the highly sought-after, family friendly community of Cole Harbour, this well cared for home offers comfortable living, plenty of functional space, and a convenient location. The main level features two bedrooms, a full bathroom, a welcoming living area and a beautifully bright sun room to top it all off. Downstairs, you'll find a third bedroom, a second full bathroom and a very large entertainment room that provides plenty of space for movie nights, kids play space, a home office, or whatever your family may need! The spacious laundry/utility room offers excellent storage and functionality as well. The home is in good cosmetic condition and features a heat pump as well as a wood stove for year-round comfort and efficiency. Located close to Auburn High School, parks, recreation, shopping, and every day amenities, this is a wonderful opportunity to settle into one of Cole Harbour's popular family-oriented neighbourhoods. (id:27476)

Property Highlights

MLS® Number
202624240
Type
Single Family
Community Name
Cole Harbour
Ownership Type
Freehold
Land Size
0.1491 ac

Building

Building Type
House
Storeys
1.00
Square Footage
2152 sqft
Bathrooms Total
2
Bedrooms Above Ground
2
Bedrooms Total
3
Amenities
Golf Course, Park, Playground, Public Transit, Shopping, Place of Worship, Beach
Exterior Finish
Vinyl
Fireplace Present
No
Basement Type
Basement Features
Building Heating Type
Baseboard heaters, Heat Pump, Ductless, Stove
Heating Fuel
Electric, Wood
Building Cooling Type
Air Conditioned

Utilities

Water
Municipal water
Utility Sewer
Municipal sewage system

Room Layout

Bedroom
Lower level
13.9x13
Family room
Lower level
22.10x13.9
3pc Bathroom
Lower level
6.7x5.8
Utility room
Lower level
13.9x7.3
Living room
Main level
14.5x13.11
Dining room
Main level
10.9x8.7
Kitchen
Main level
10.9x9.8
Sunroom
Main level
18x11.5
3pc Bathroom
Main level
8.3x5
Primary Bedroom
Main level
14.3x10.5
Bedroom
Main level
11.7x10.9

Location

Learn more about this property
Listing provided by:
Exit Real Estate Professionals
MLS® number:
202624240
Agent:
Shae Penney
*Indicates required field
Name is required
Email is required
Please enter a valid phone number (e.g., 416-111-1111).

Community Spotlight: Homes For sale in Your Neighborhood