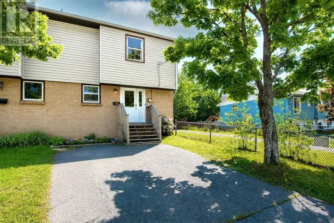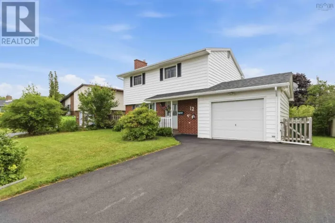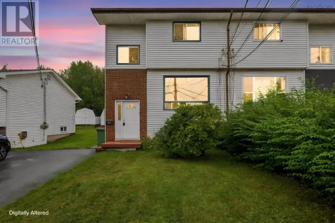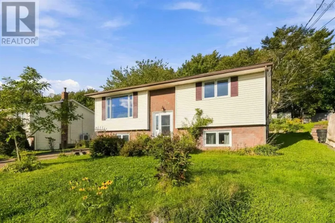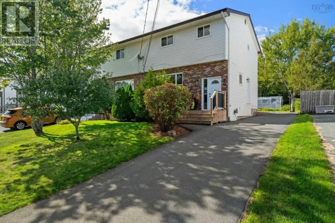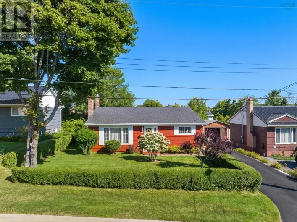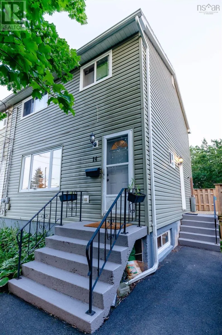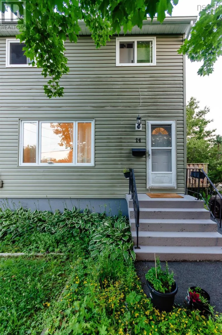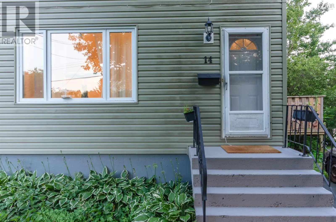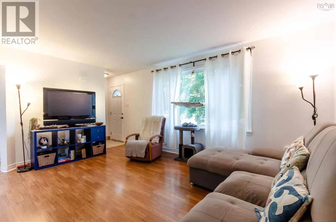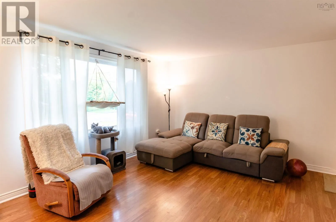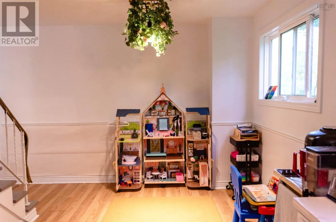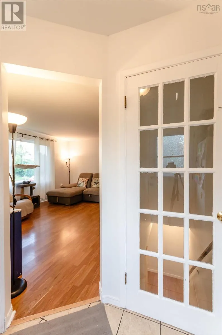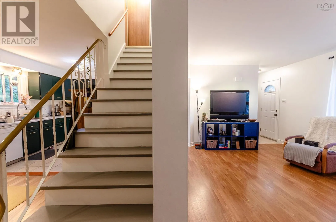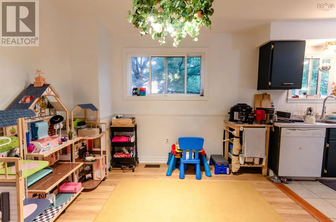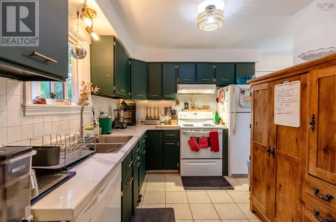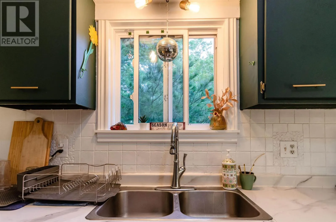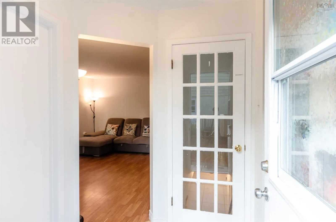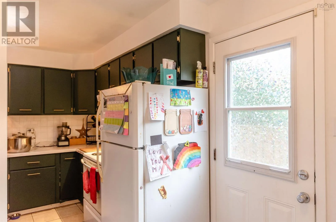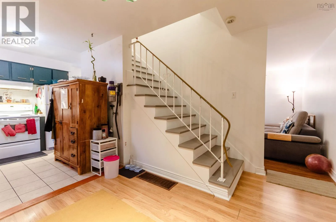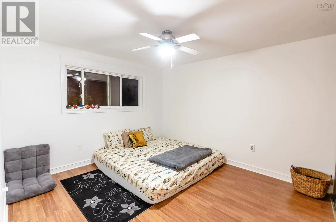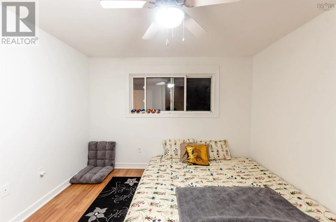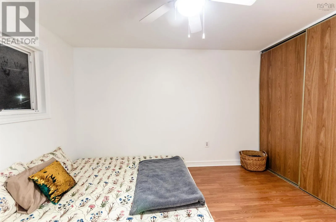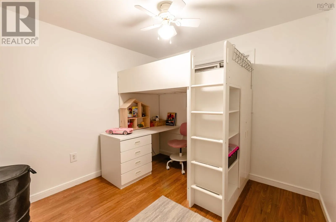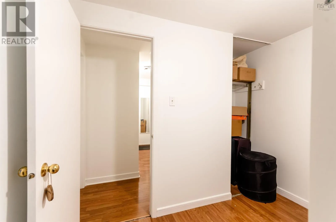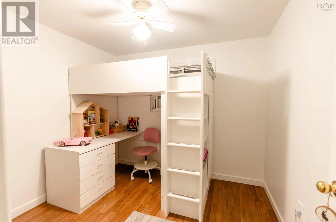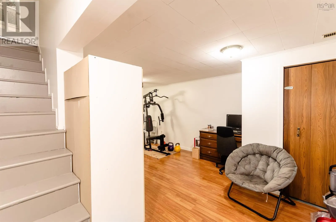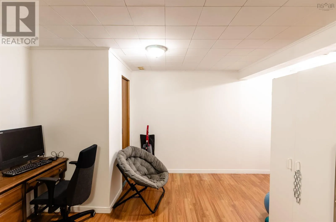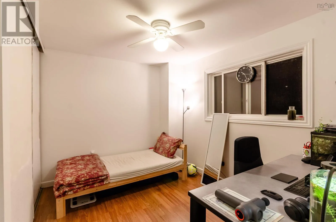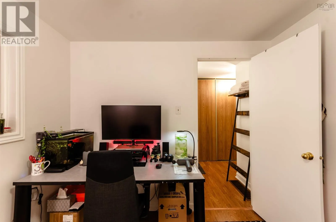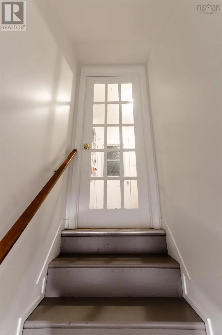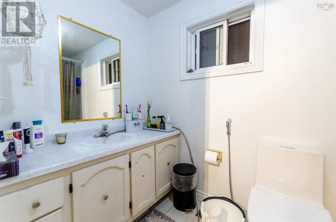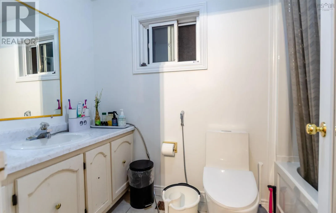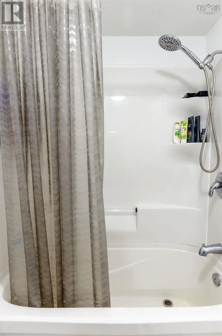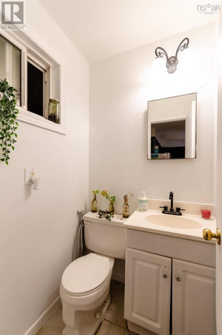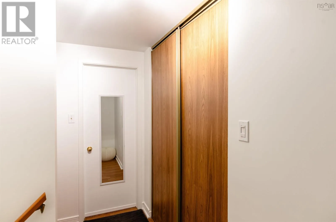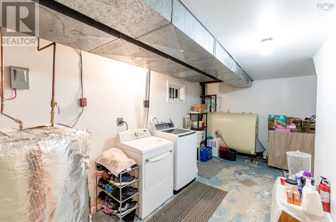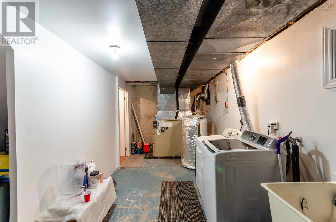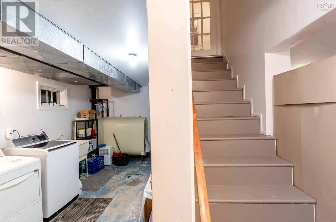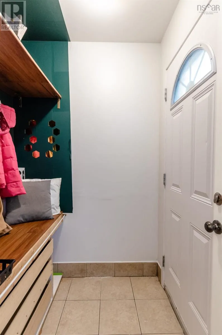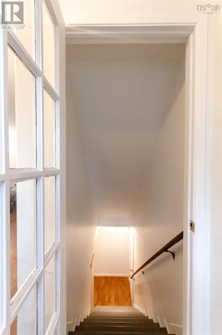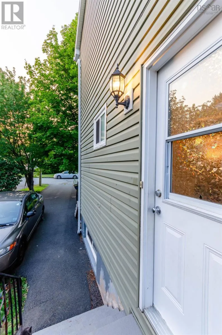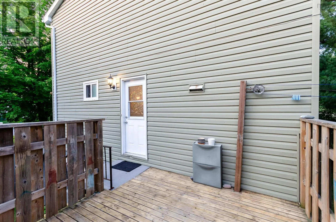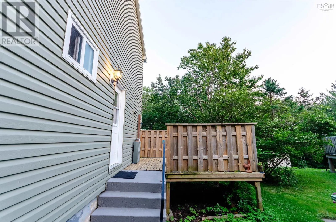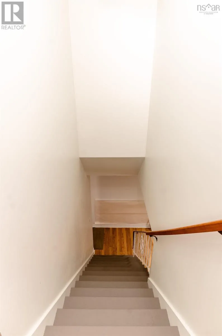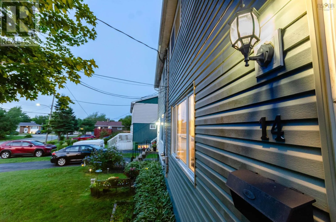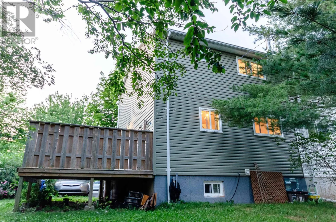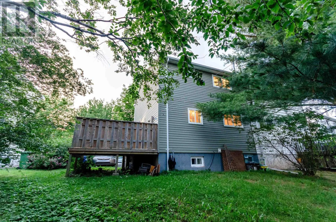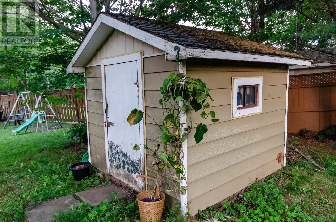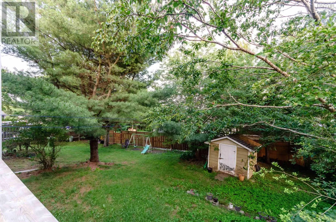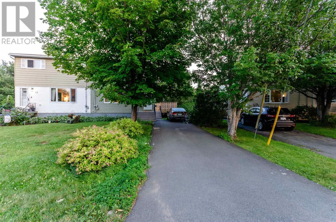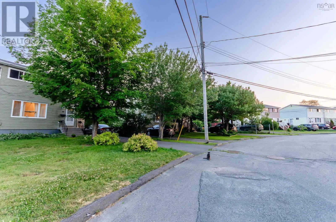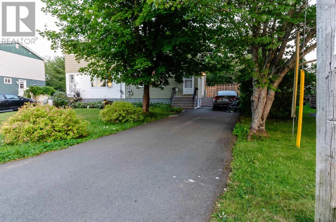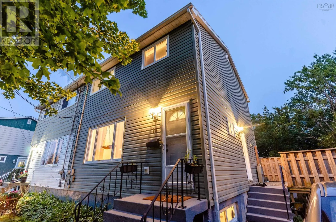
Astral Drive - Shrewsbury Drive - Huntingdon Drive Welcome to 14 Huntingdon Drive in the sought-after community of Cole Harbour, this beautiful home offers comfortable family living with thoughtful updates and plenty of space both inside and out. This well-maintained semi-detached home features 3 bedrooms, 1.5 bathrooms, and a functional layout perfect for anyone looking for a move-in ready property in a fantastic neighborhood. Side entrance leading to downstairs is lovely feature. The main level offers a bright and inviting living room, spacious kitchen and dining area, along with a convenient 2-piece bathroom. Decent size side deck for enjoying leisure time. Upstairs, youll find the primary bedroom, two additional bedrooms, and the main 4-piece bathroom, providing a practical layout for everyday living. The lower level features a large rec room as well as a big utility/laundry room with plenty of storage potential. This home has seen several valuable updates new asphalt shingles in 2021, a new oil tank in 2021 and water heater in 2022. Outside, the backyard with a shed provides a great space for children, pets, and entertaining. Conveniently located close to nice schools, parks, shopping, and all amenities, this is an excellent opportunity to own a beautiful home in one of the most desirable neighborhoods (id:27476)