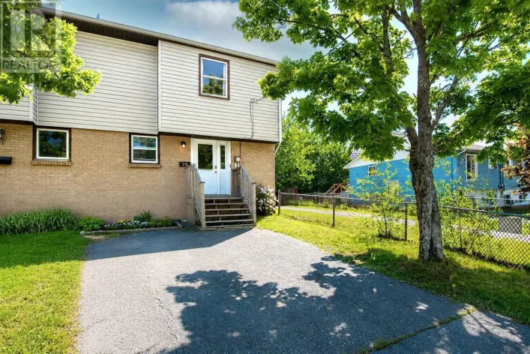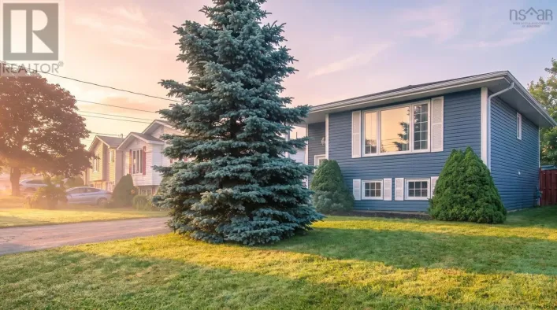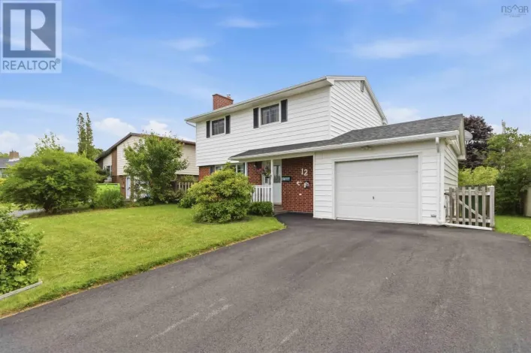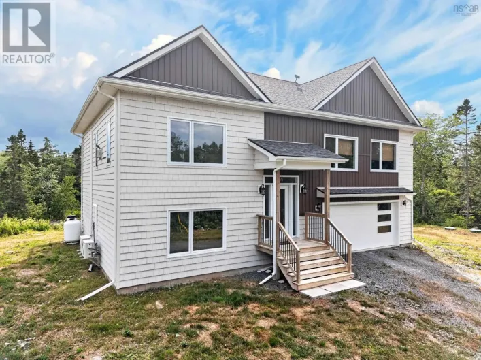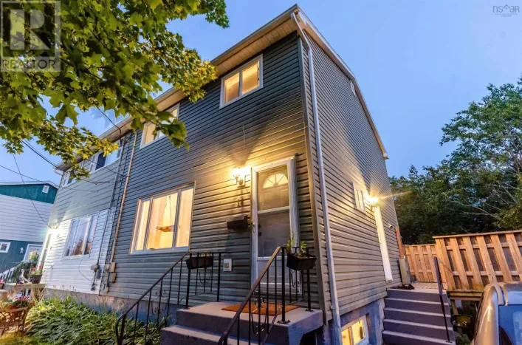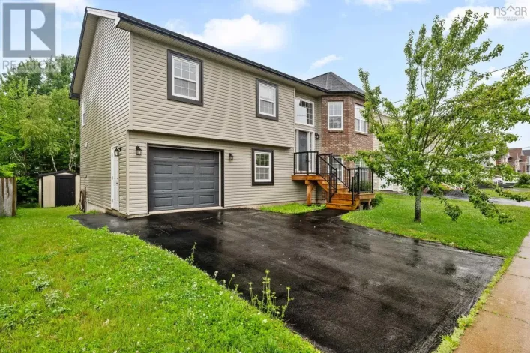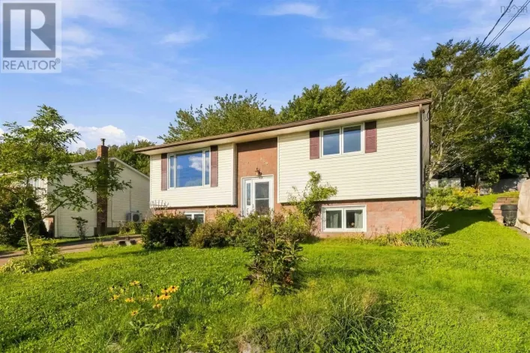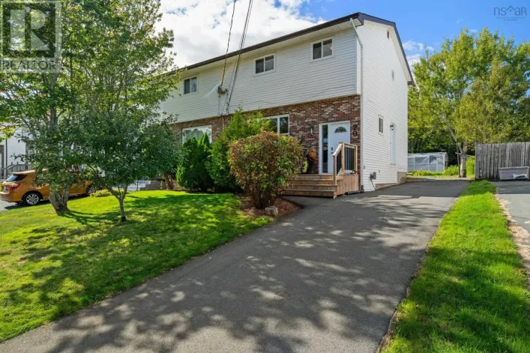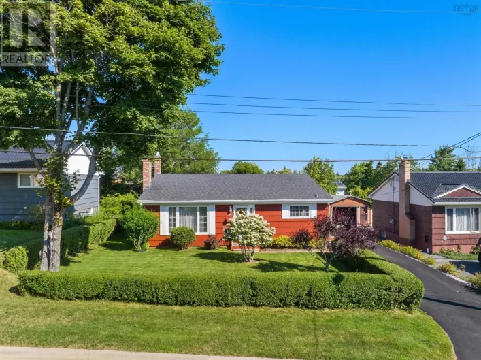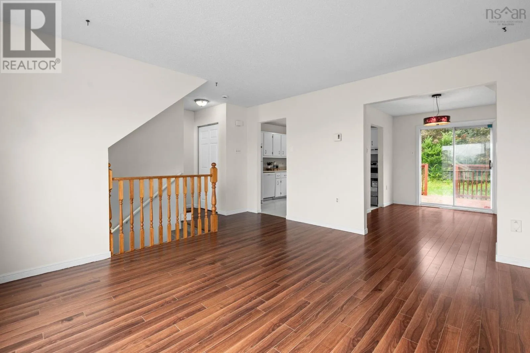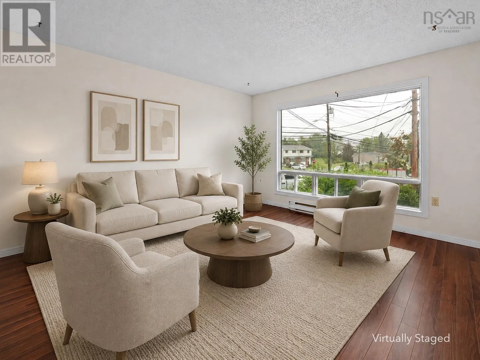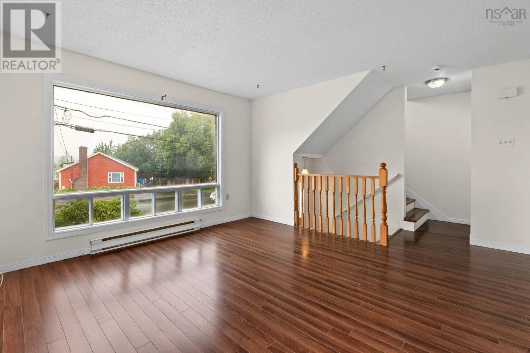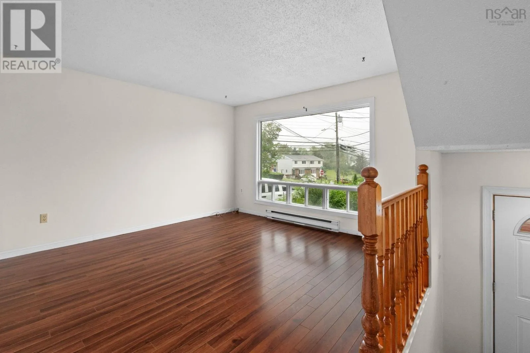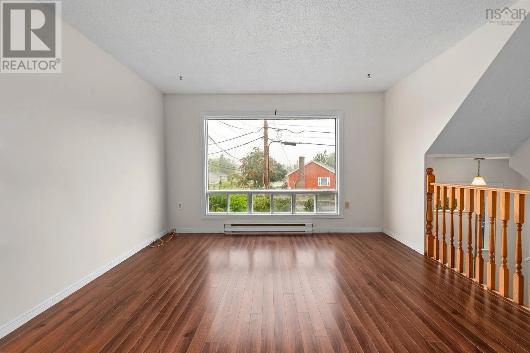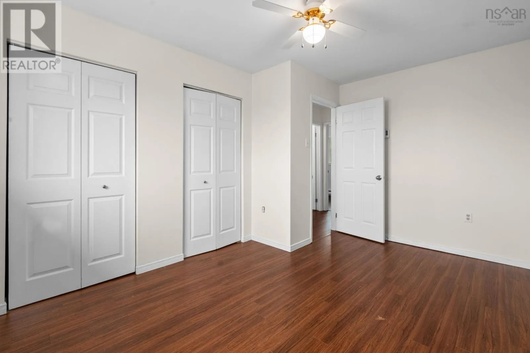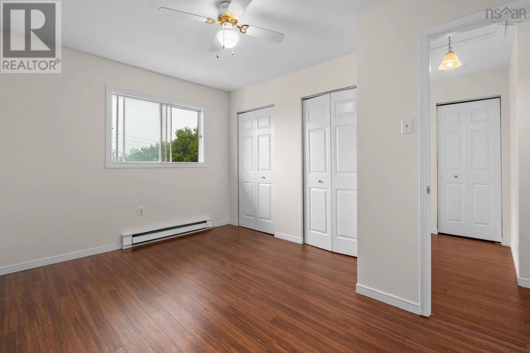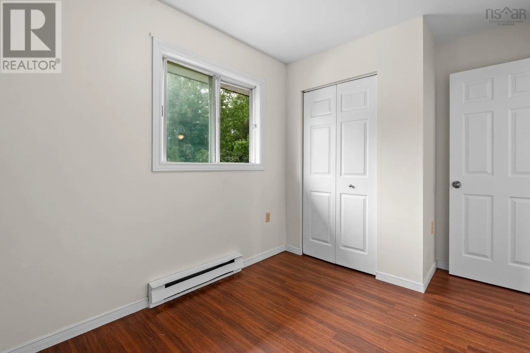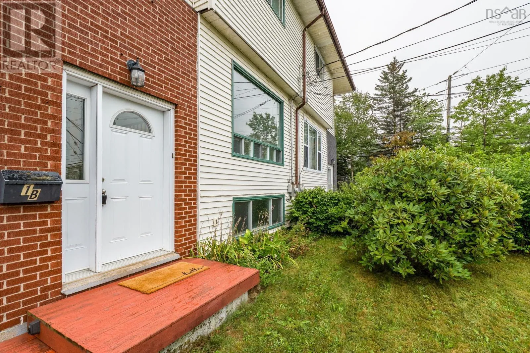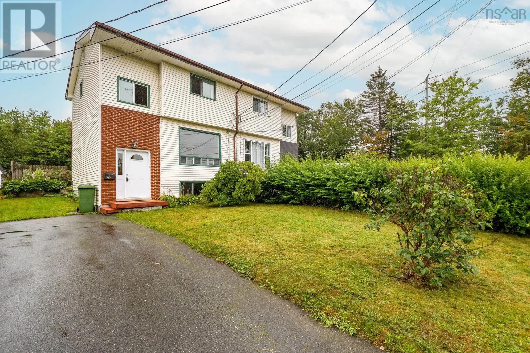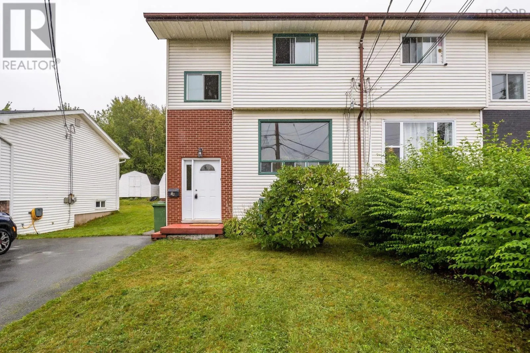
1b Smith Avenue, Cole Harbour, Nova Scotia B2V 1M3

Listed for:
$392,000
3 beds
2 baths
Listed 41 days ago
House for rent: 1b Smith Avenue, Cole Harbour, Nova Scotia B2V 1M3

View all 46 photos

About

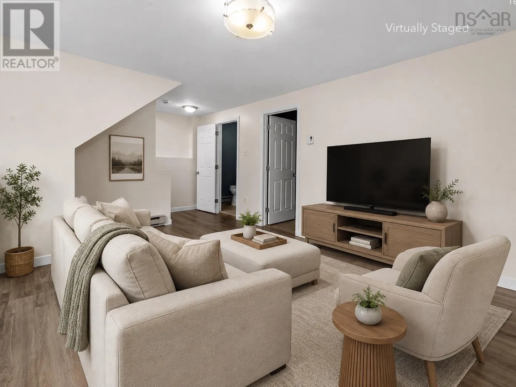
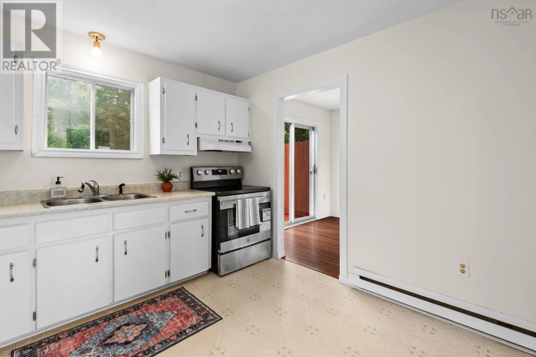
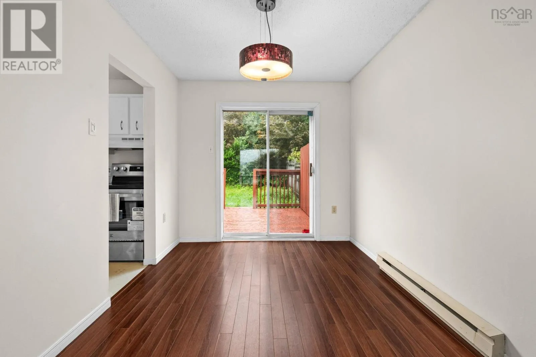
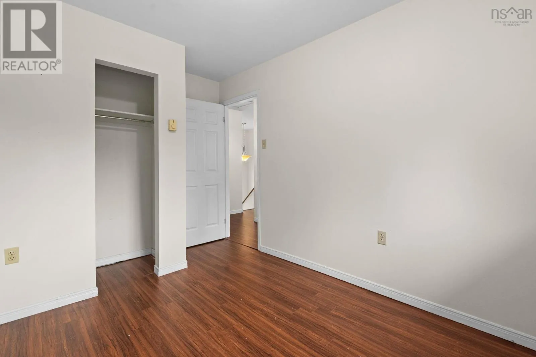
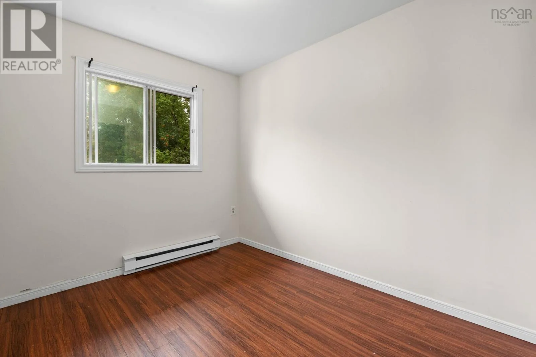
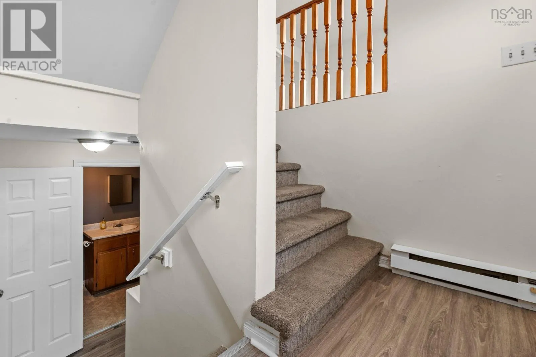
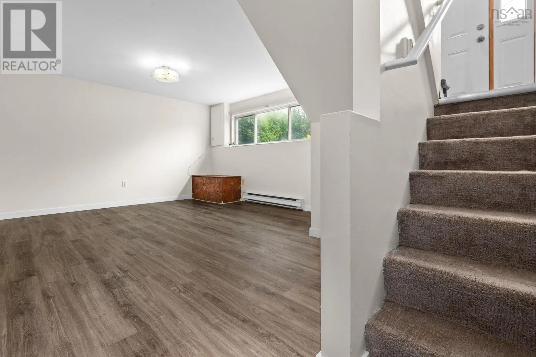
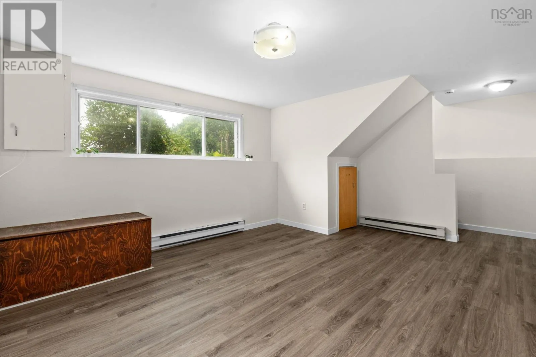
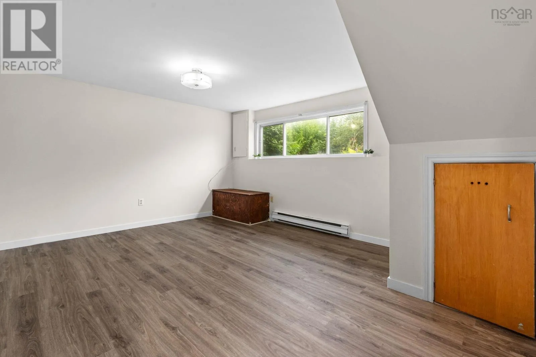
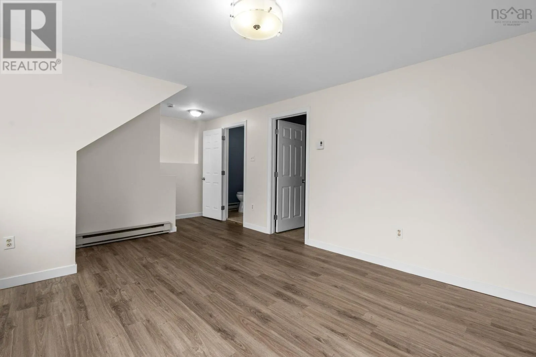
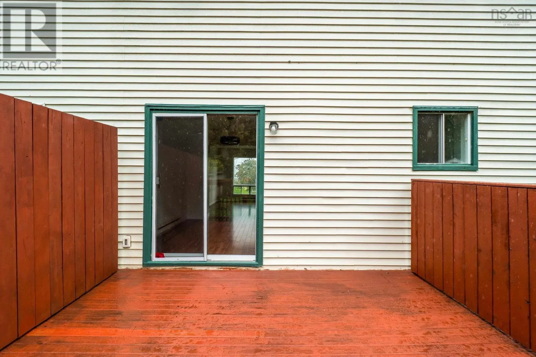
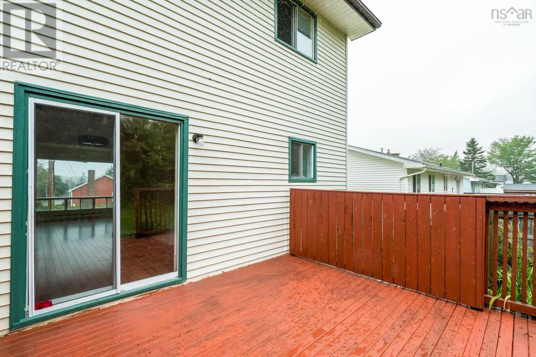
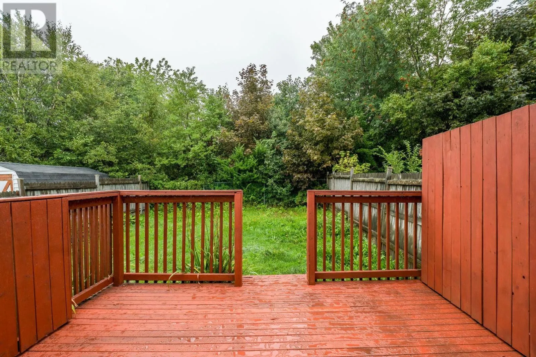
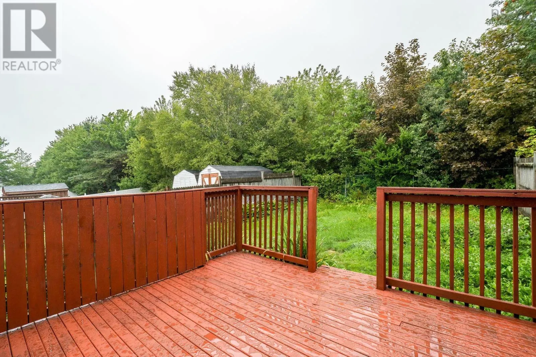
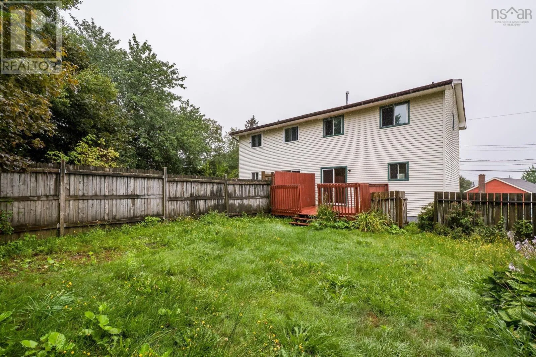
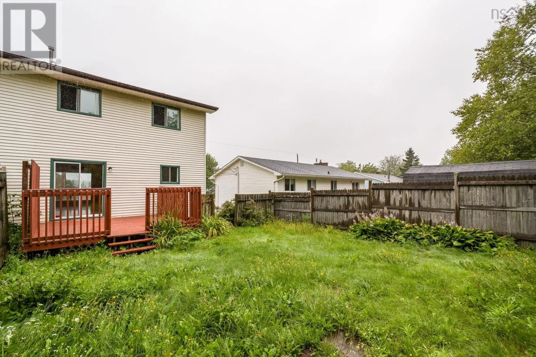
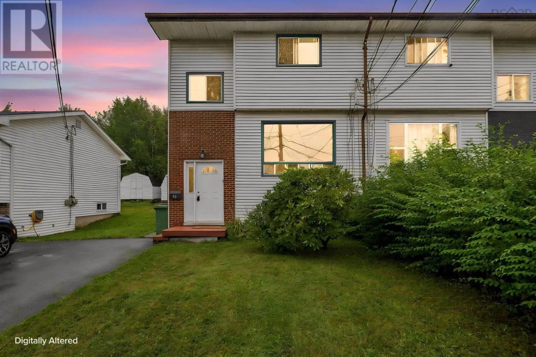
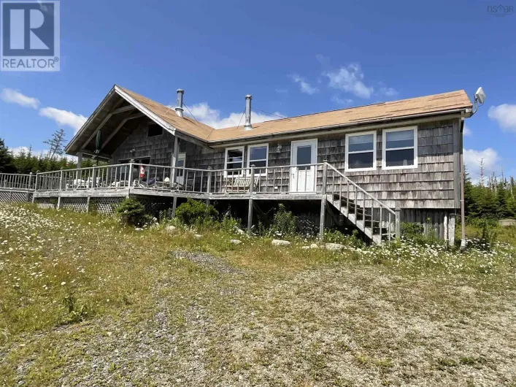
Hwy 111 to Exit 7E toward Cole Harbour. Continue on Portland Street, which becomes Cole Harbour Road. Turn left onto Smith Avenue. If your wish list starts with three bedrooms, a backyard, and a Cole Harbour address under $400,000, 1B Smith Avenue deserves a closer look. This is the kind of home that gives you options. Theres room to live comfortably now, while still leaving space to make changes and add your own style over time. The finished lower level adds flexibility for a family room, home office, play space, or whatever suits your day-to-day life, and the backyard gives you that bit of outdoor space that can be hard to find at this price point. For first-time buyers, young families, or anyone searching for a three-bedroom home in Cole Harbour, this is a practical way to get into an established community without stretching into a much higher price range. Its not about being overly polished or complicated, its about finding a home with the space you need, in a location you want, at a price that still feels attainable. (id:27476)

Property Highlights

MLS® Number
202621103
Type
Single Family
Community Name
Cole Harbour
Ownership Type
Freehold
Land Size
0.0689 ac

Building

Building Type
House
Storeys
2.00
Square Footage
1304 sqft
Bathrooms Total
2
Bedrooms Above Ground
3
Bedrooms Total
3
Amenities
Golf Course, Park, Playground, Public Transit, Shopping, Place of Worship, Beach
Exterior Finish
Vinyl
Fireplace Present
No
Basement Type
Basement Features
Building Heating Type
Baseboard heaters
Heating Fuel
Electric
Building Cooling Type

Utilities

Water
Municipal water
Utility Sewer
Municipal sewage system

Room Layout

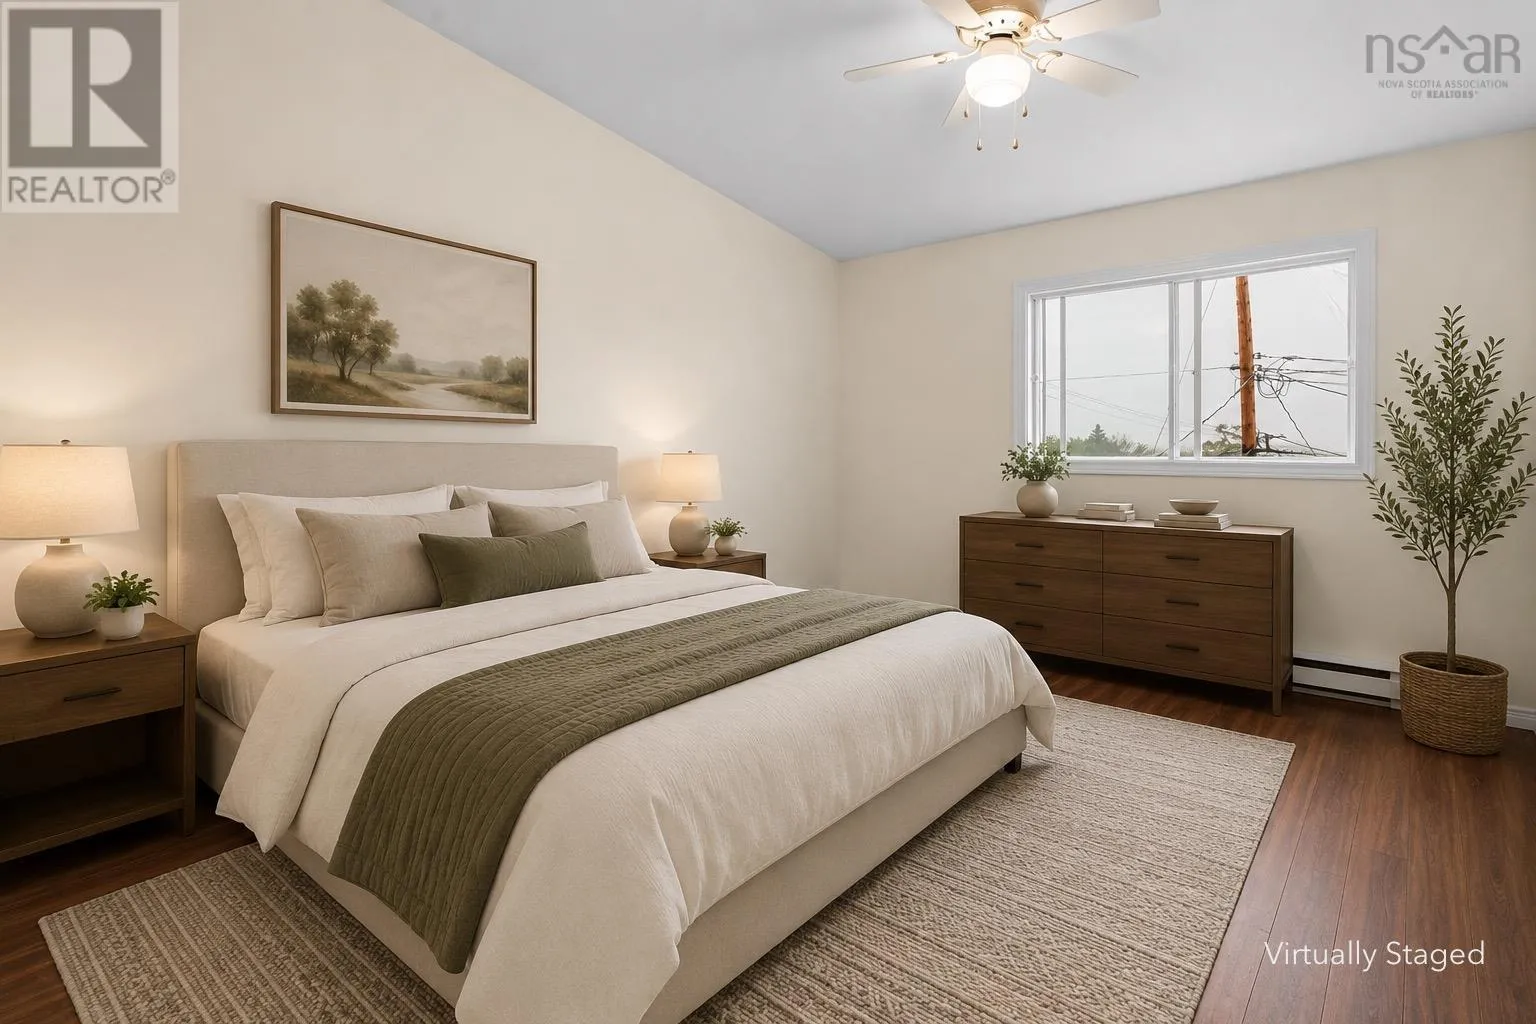
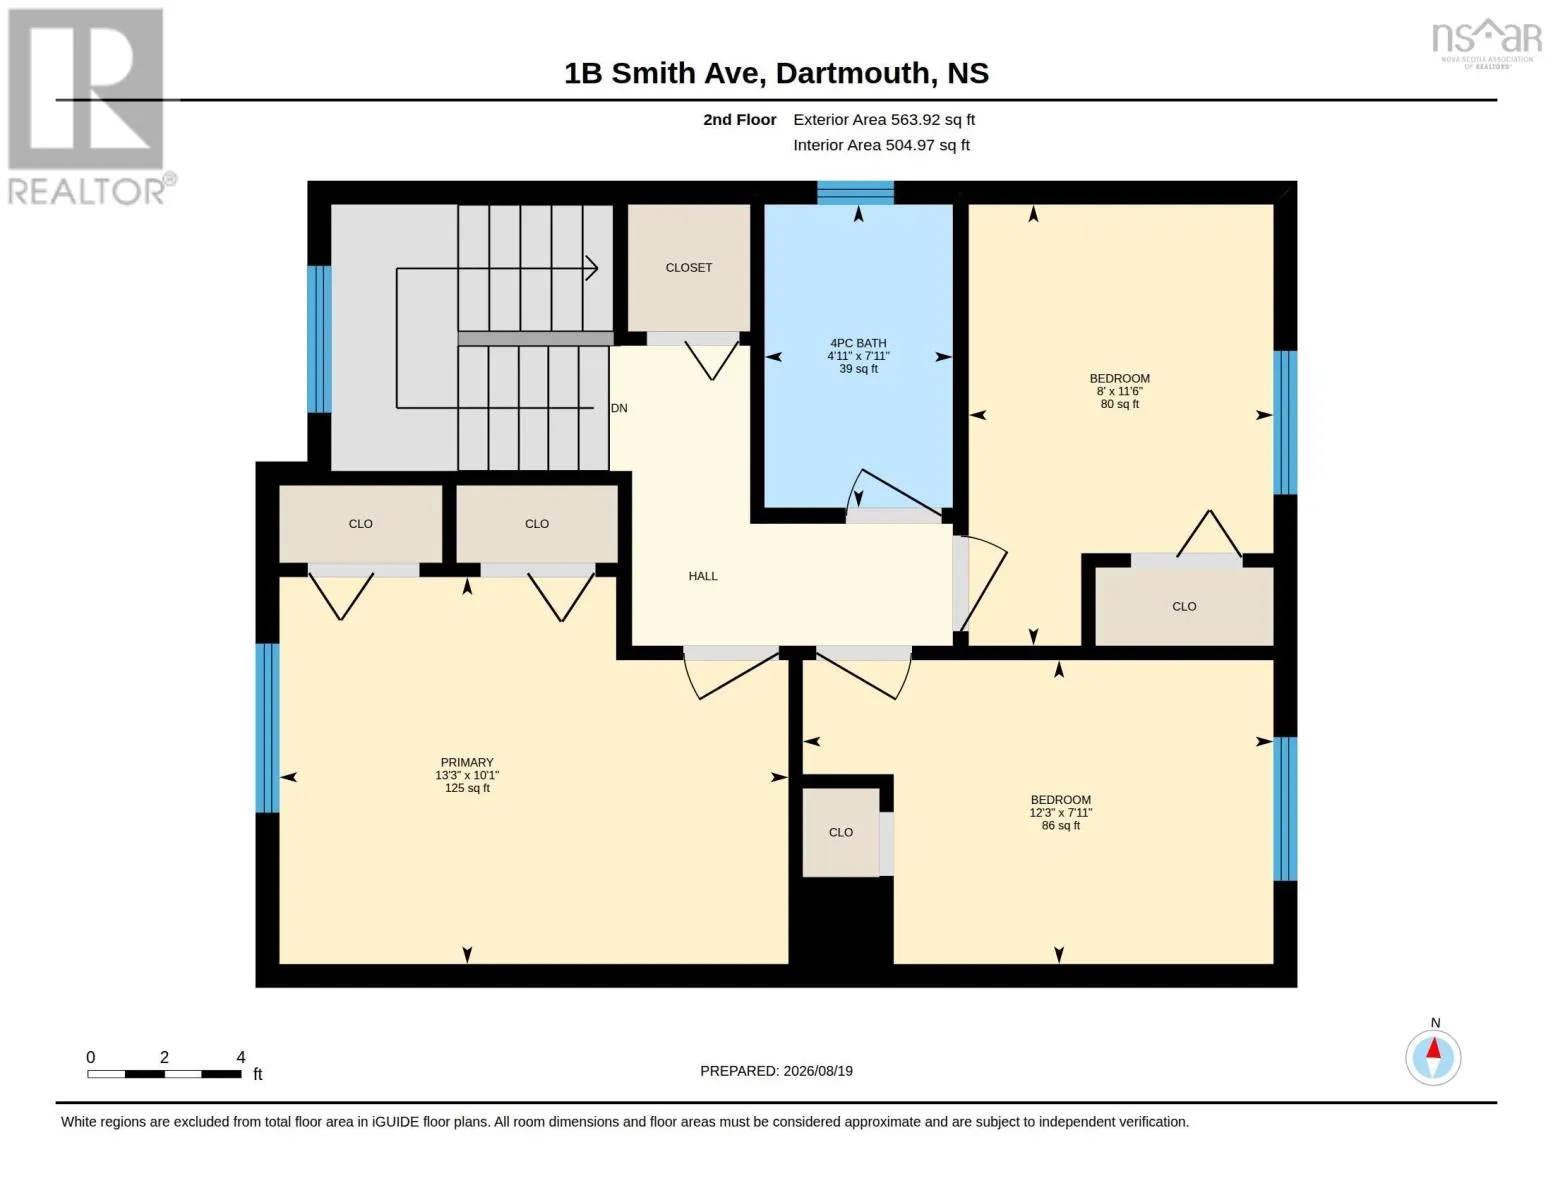
Primary Bedroom
Second level
10.1 x 13.3
Bedroom
Second level
11.5 x 13.3
Bedroom
Second level
7.9 x 12.3
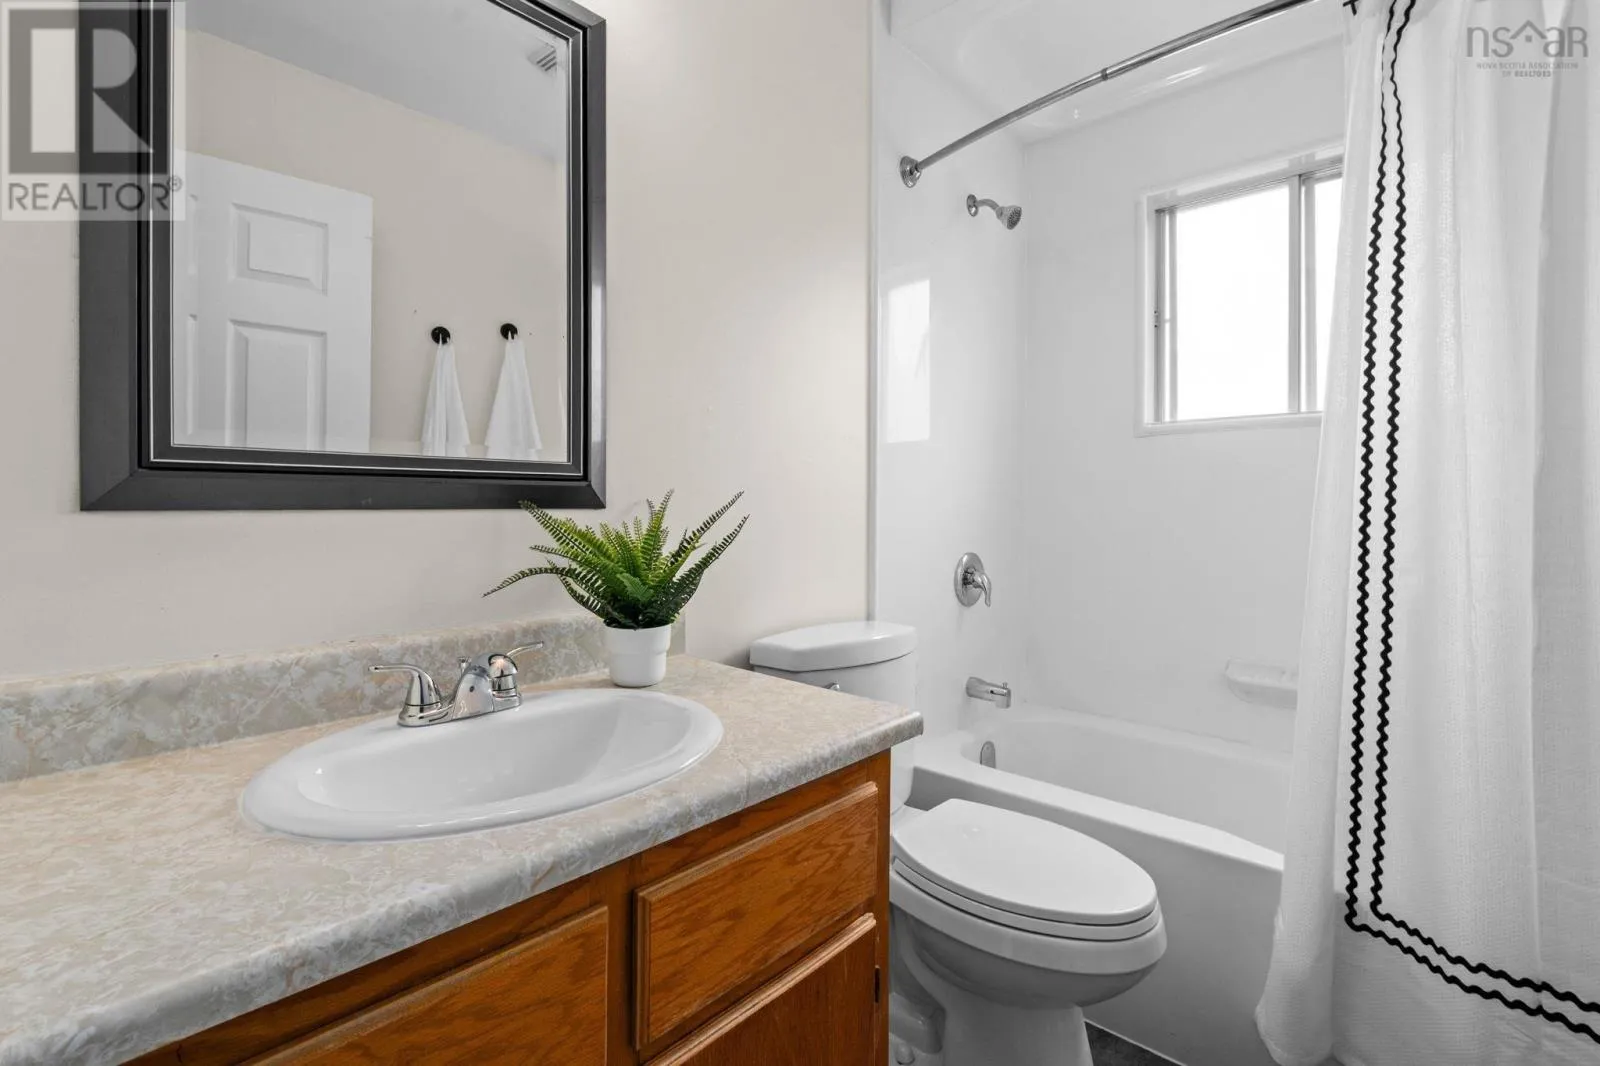
4pc Bathroom
Second level
7.9 x 4.9
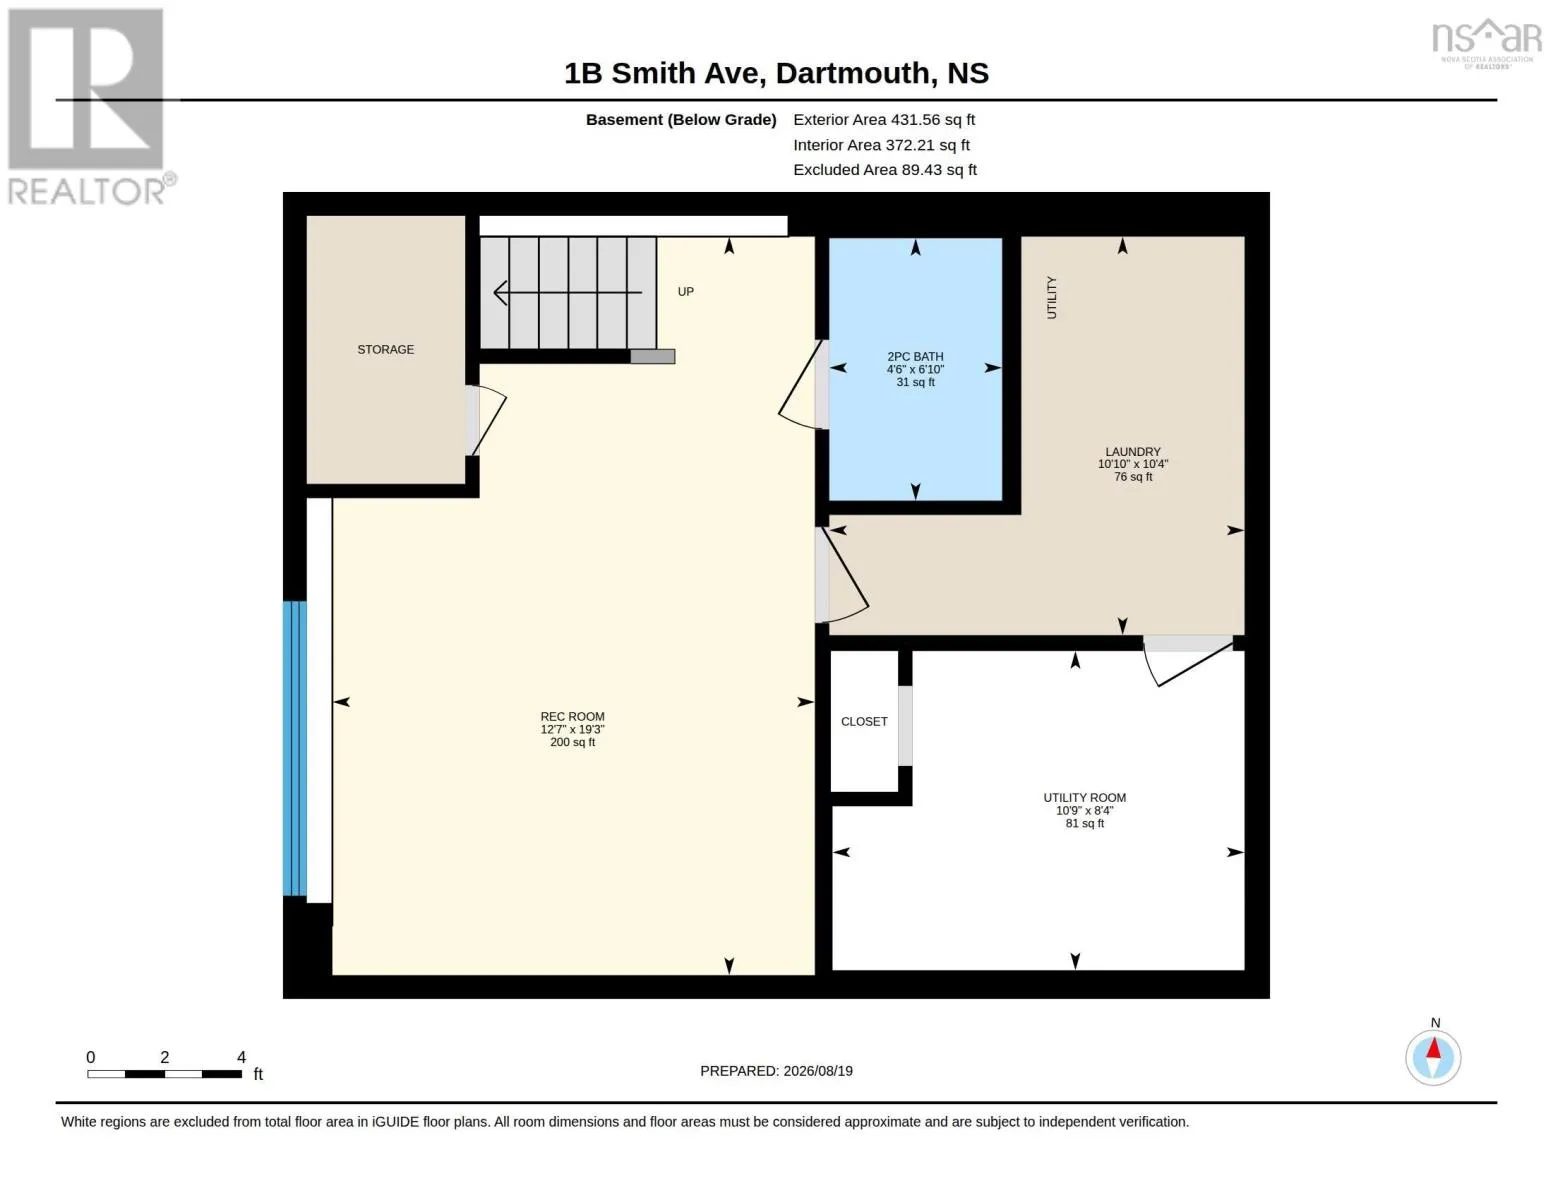
Recreational, Games room
Basement
19.2 x 12.6
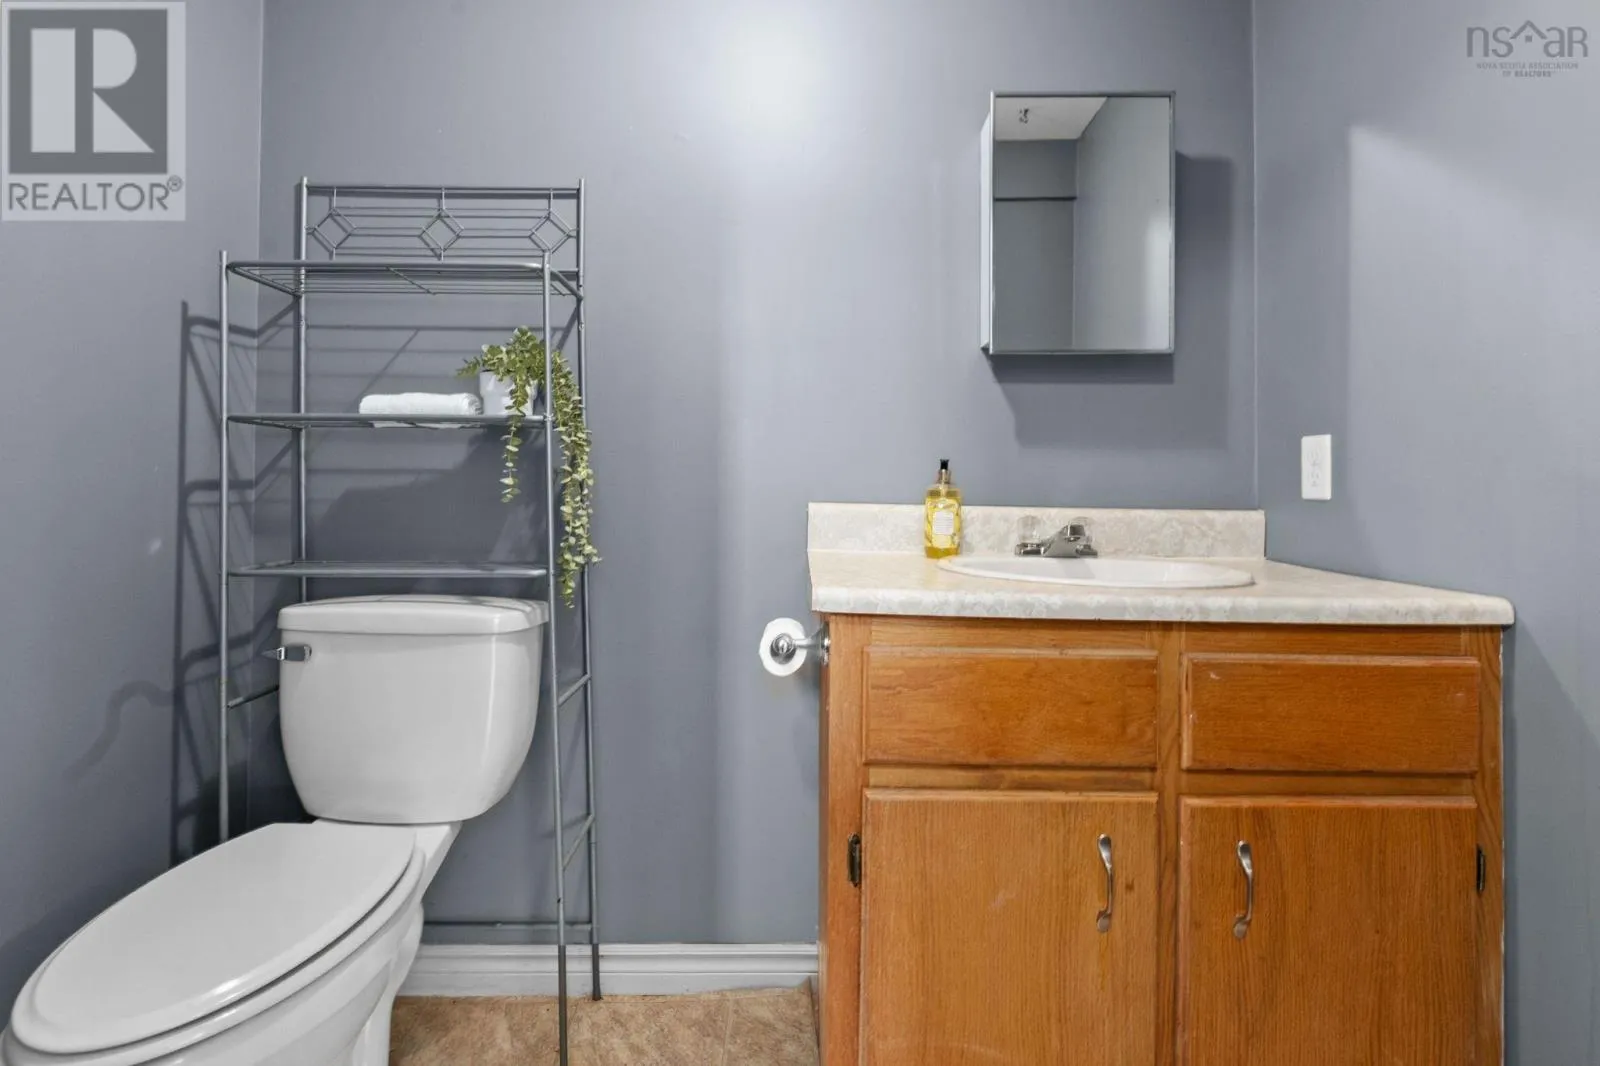
2pc Bathroom
Basement
6.8 x 4.5
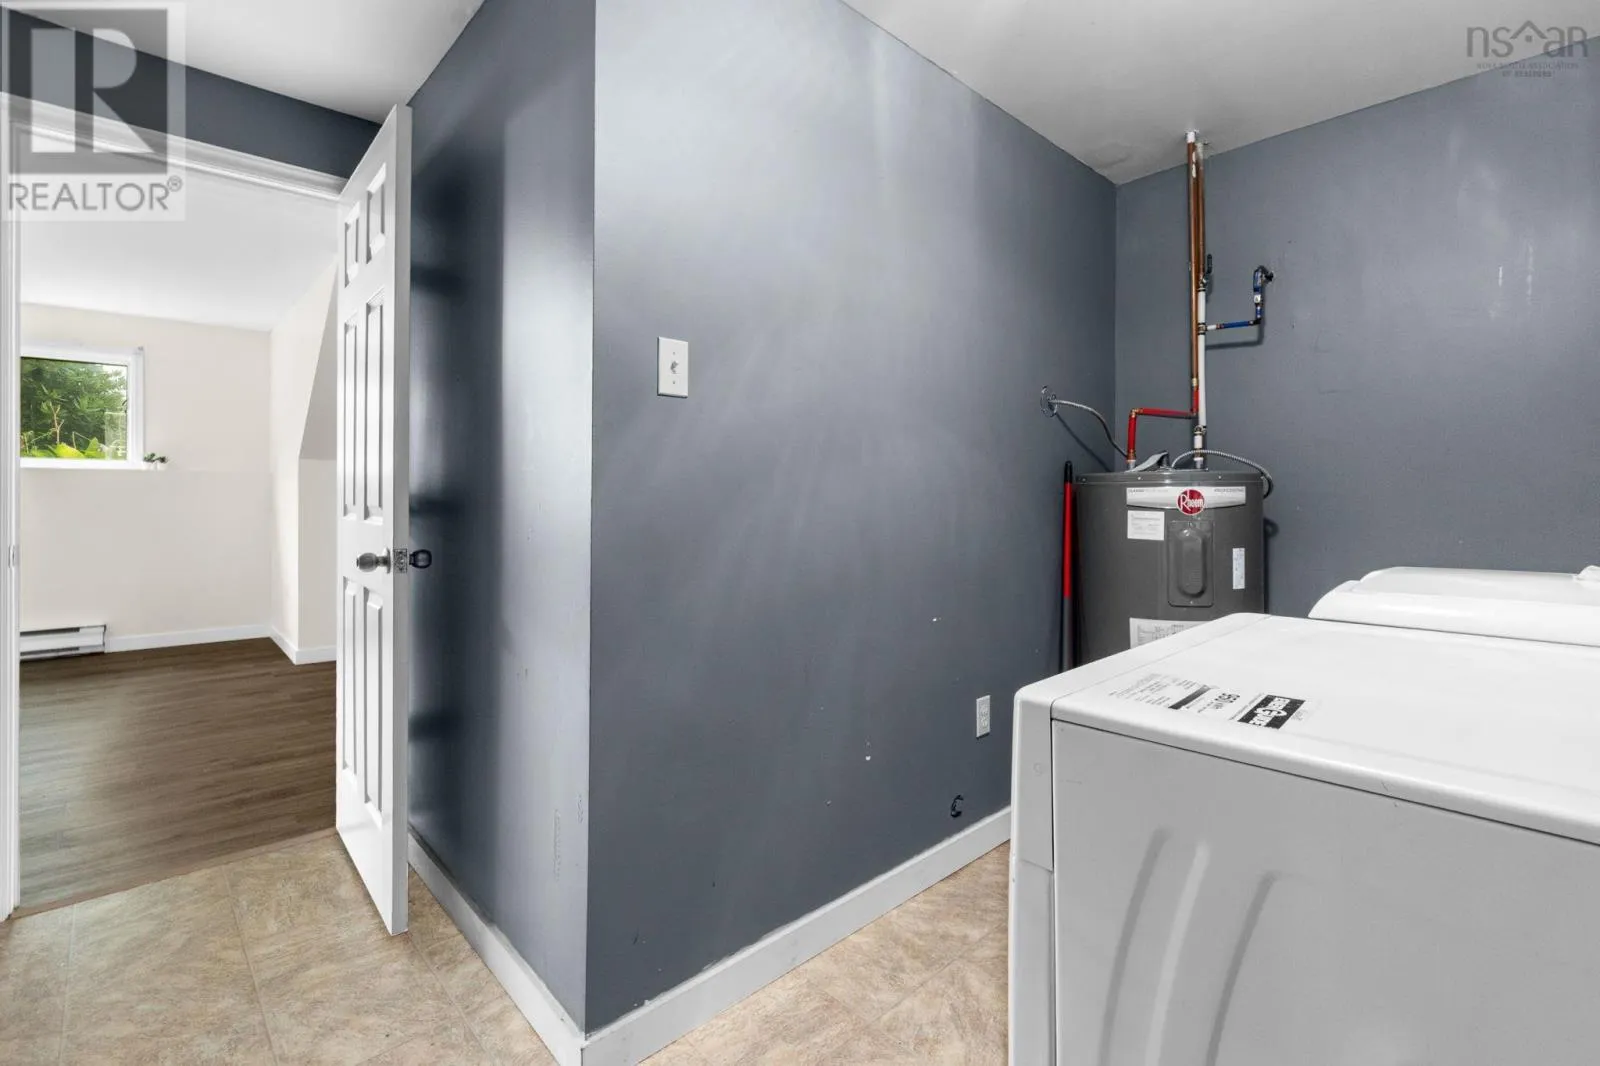
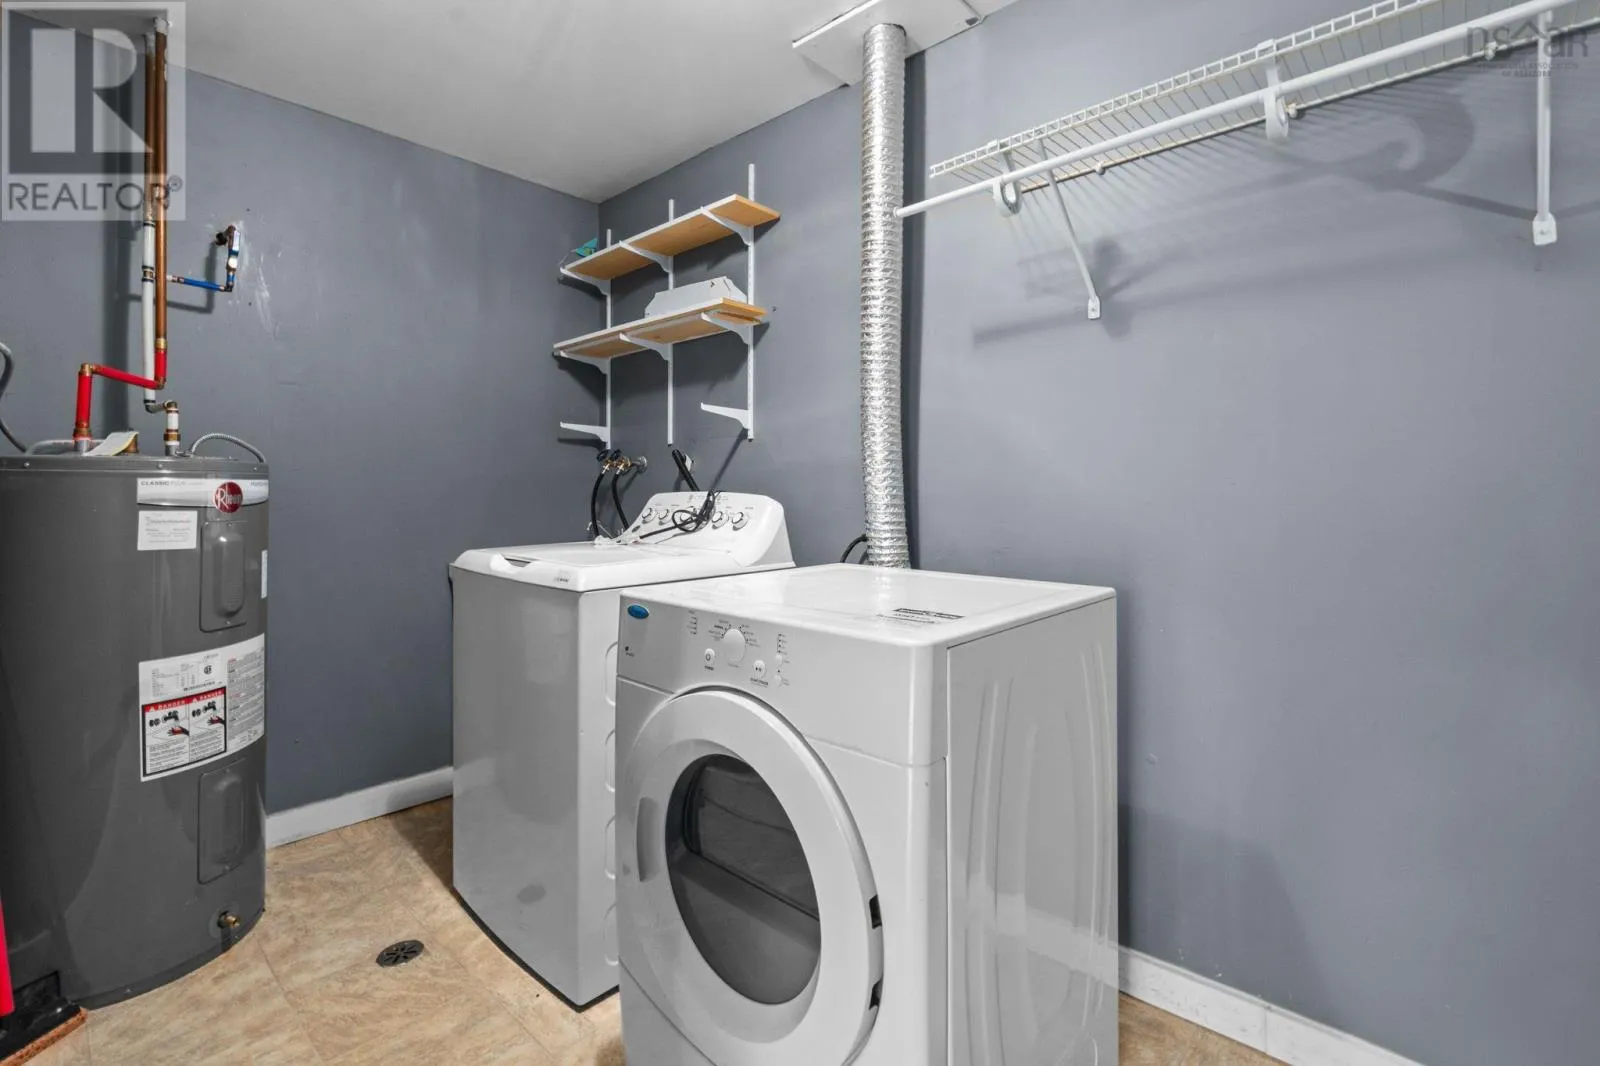
Laundry room
Basement
10.4 x 10.8
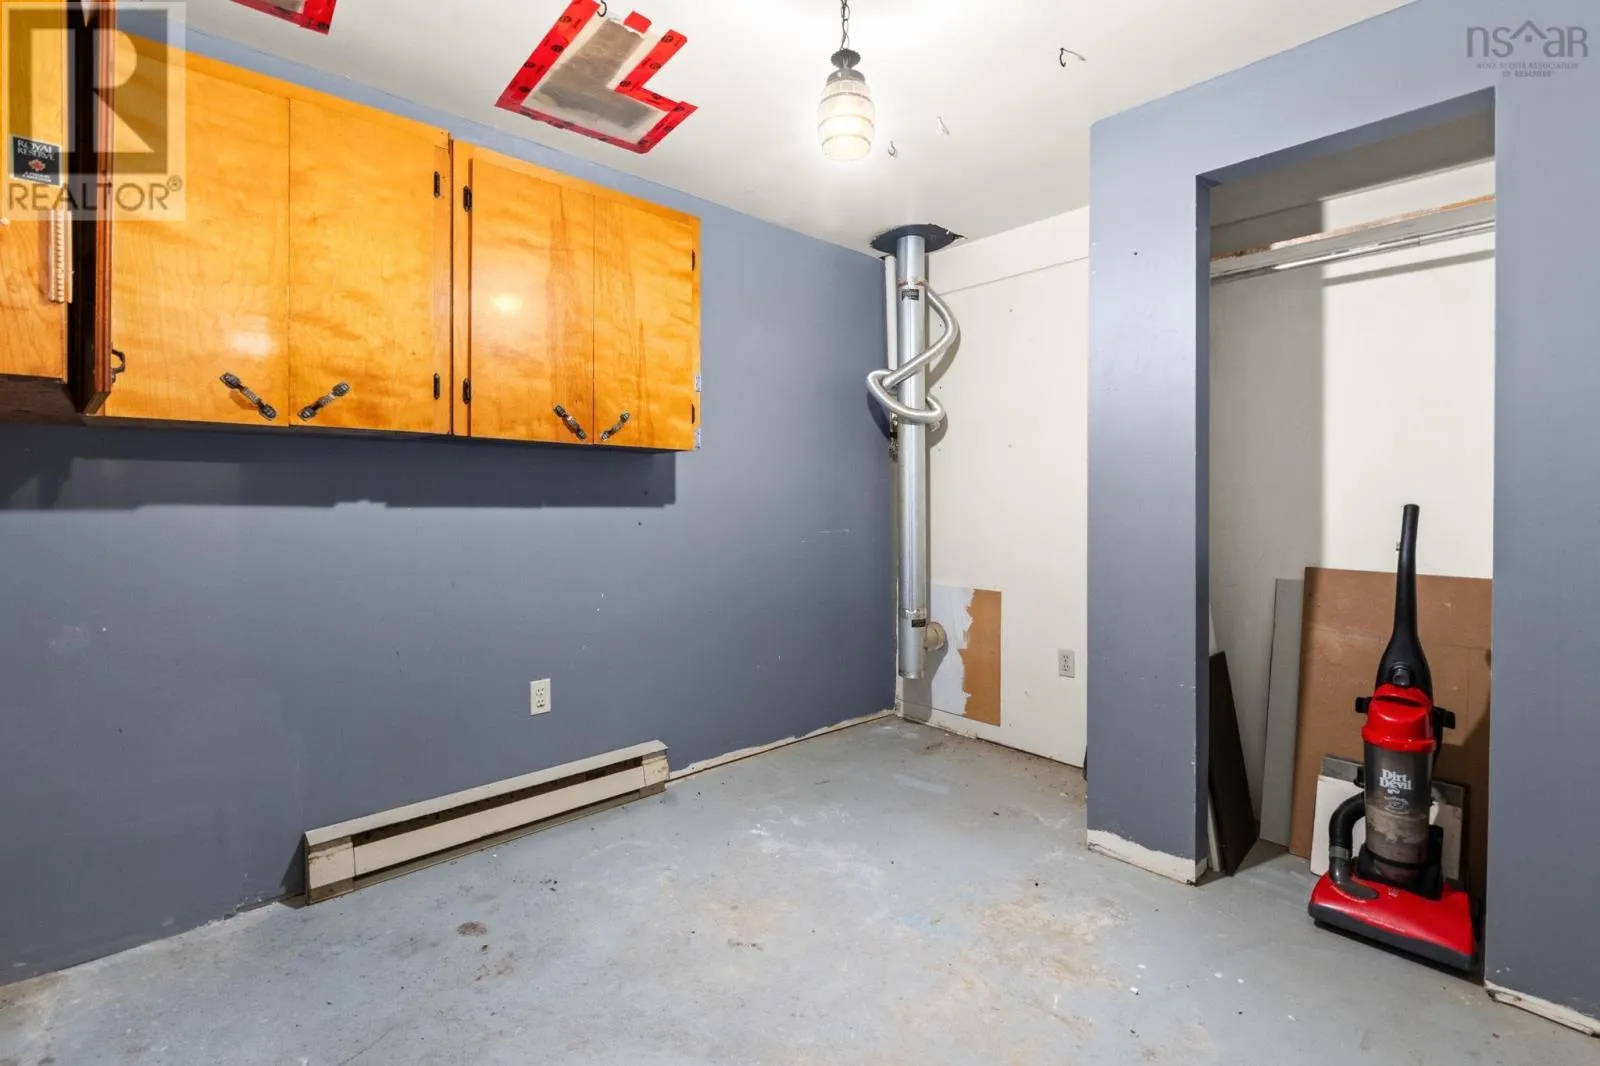
Utility room
Basement
8.3 x 10.7
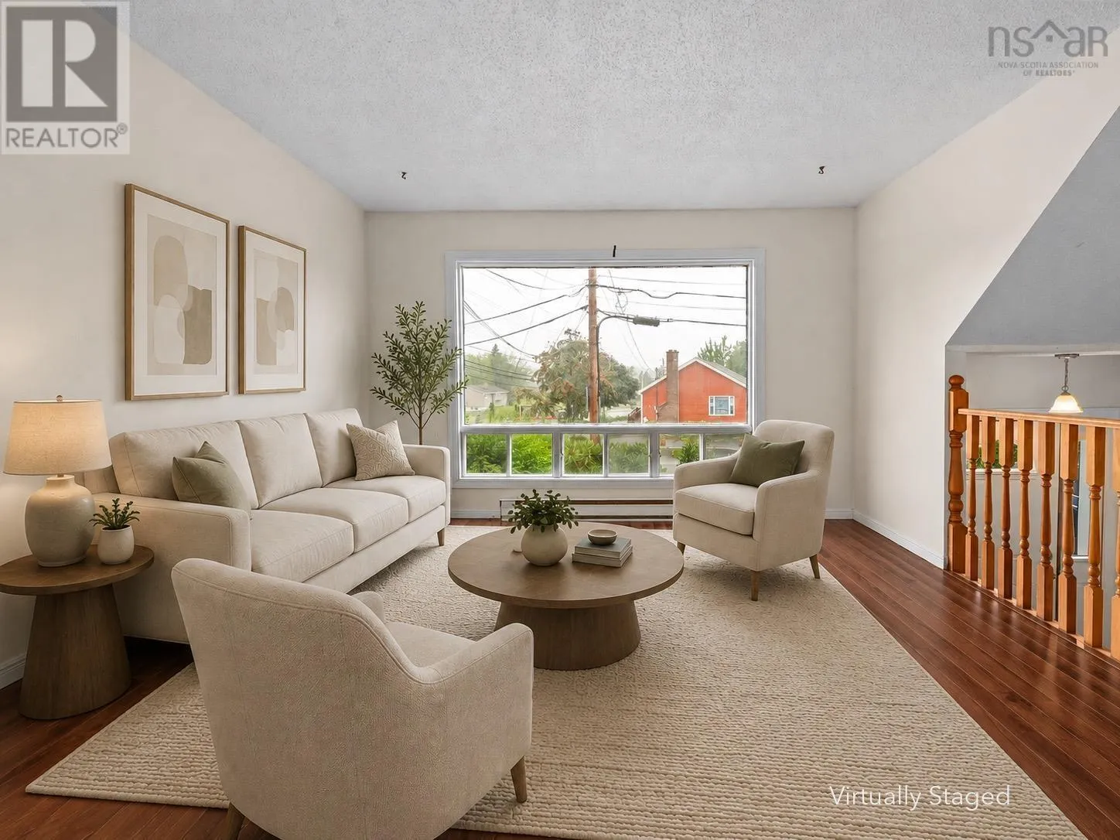
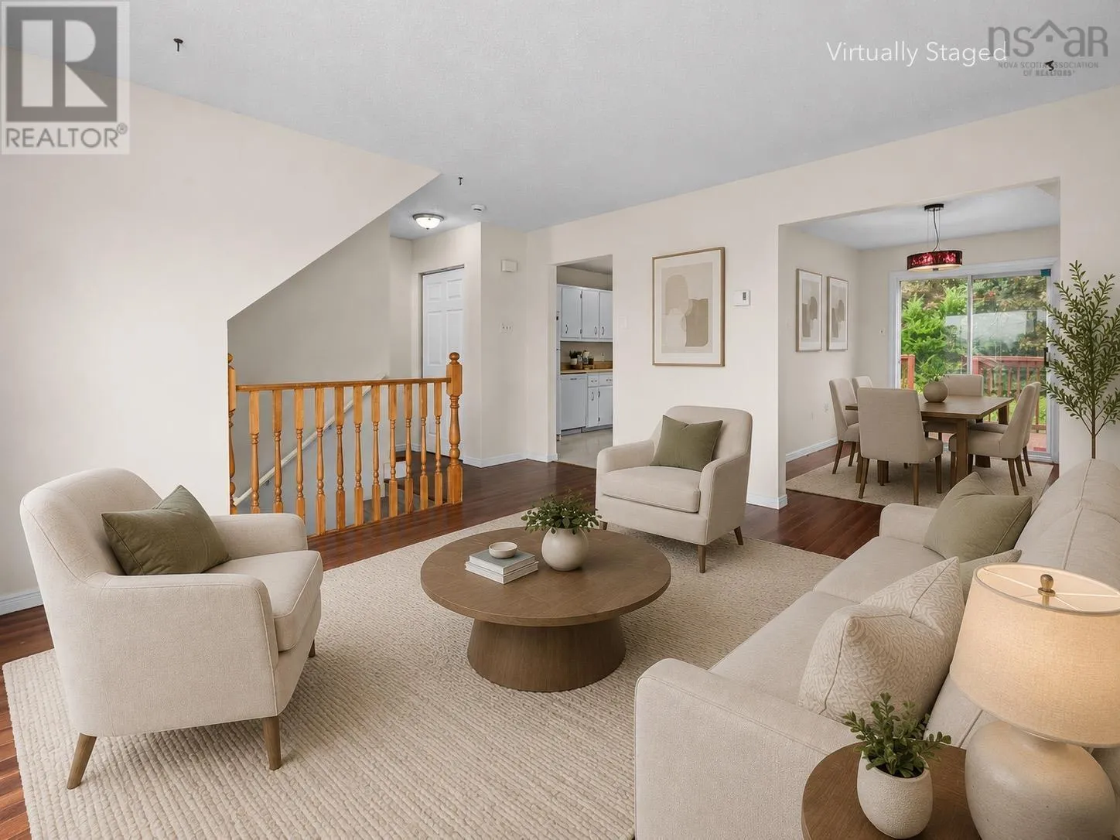
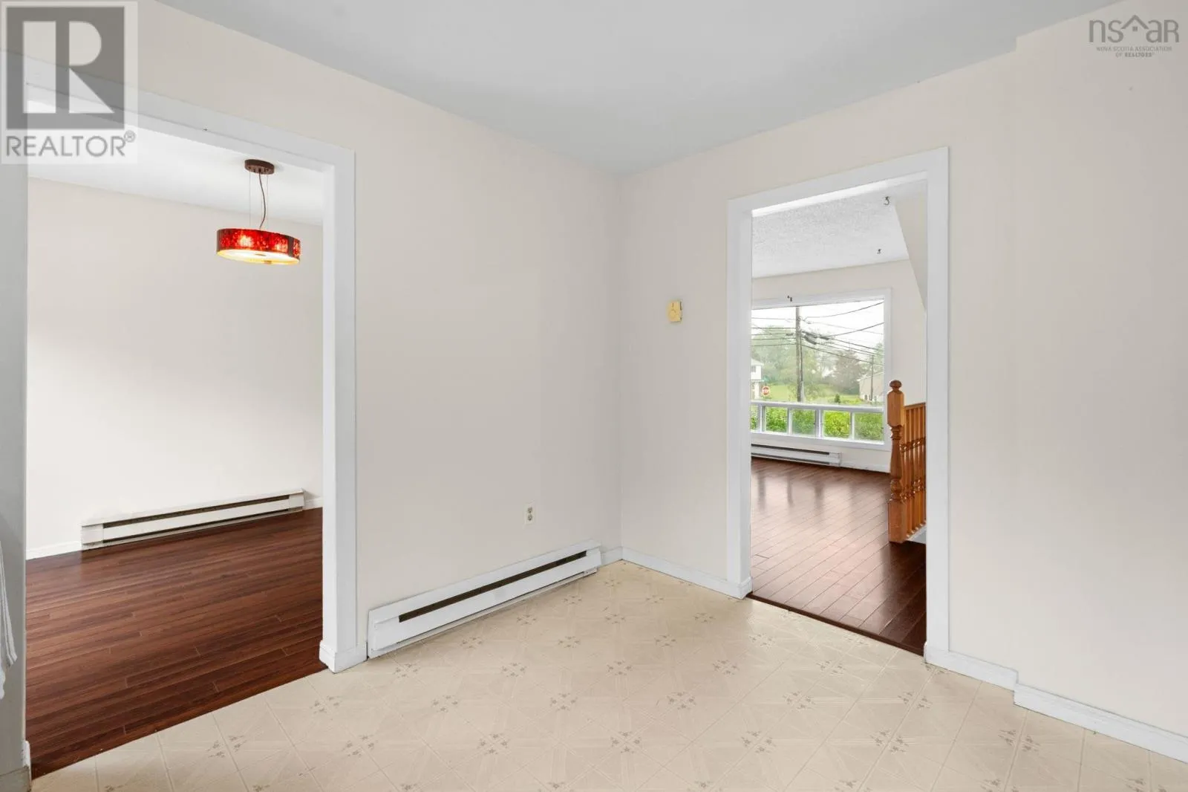
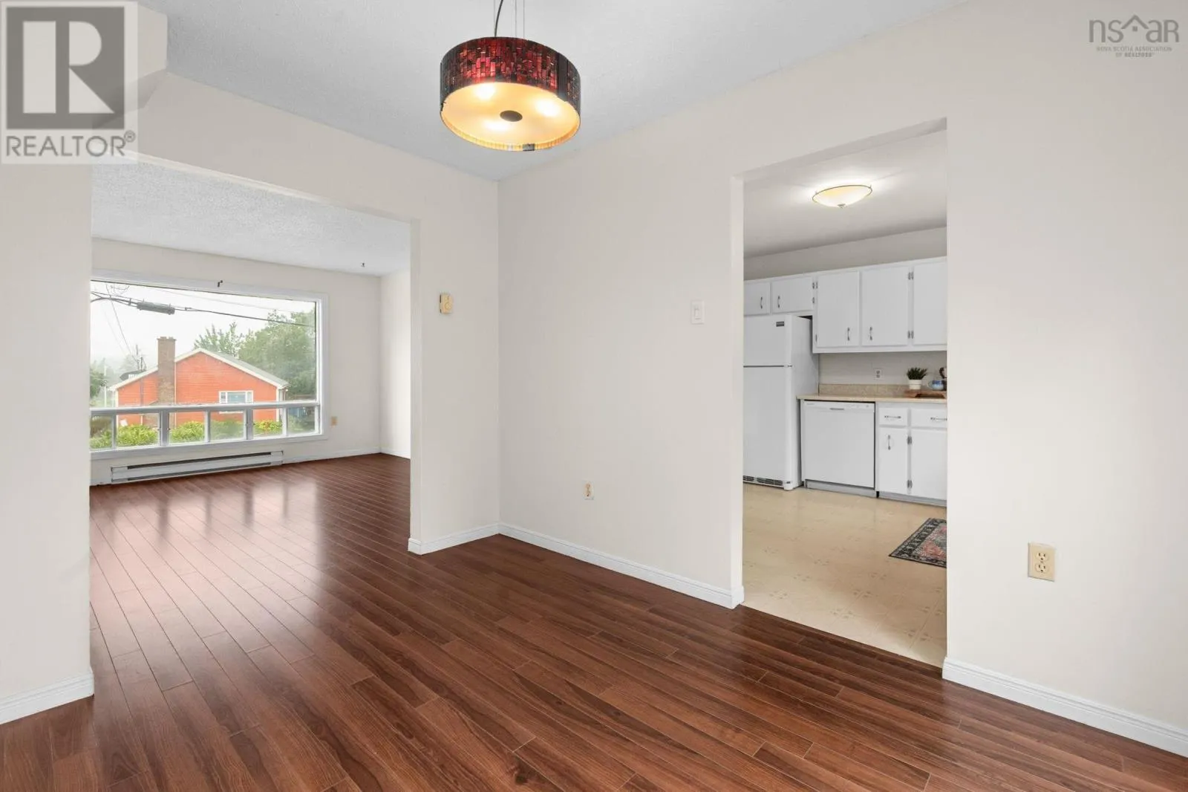
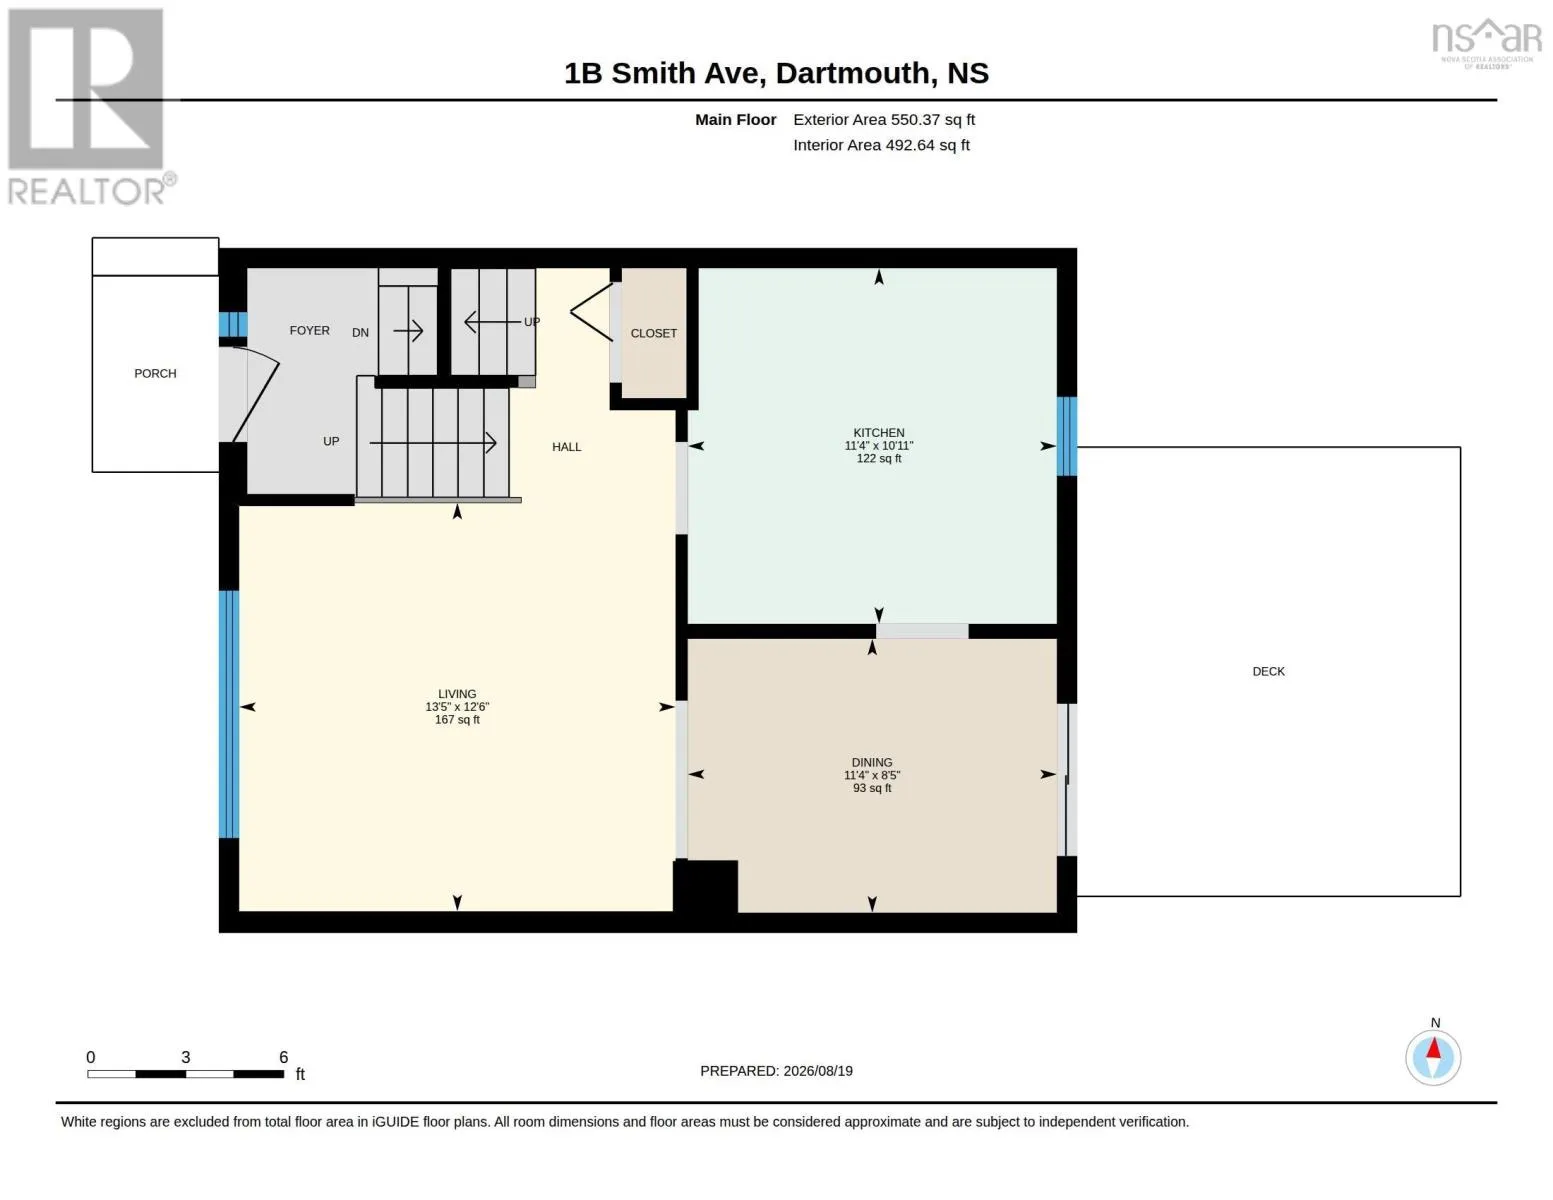
Living room
Main level
12.5 x 13.4
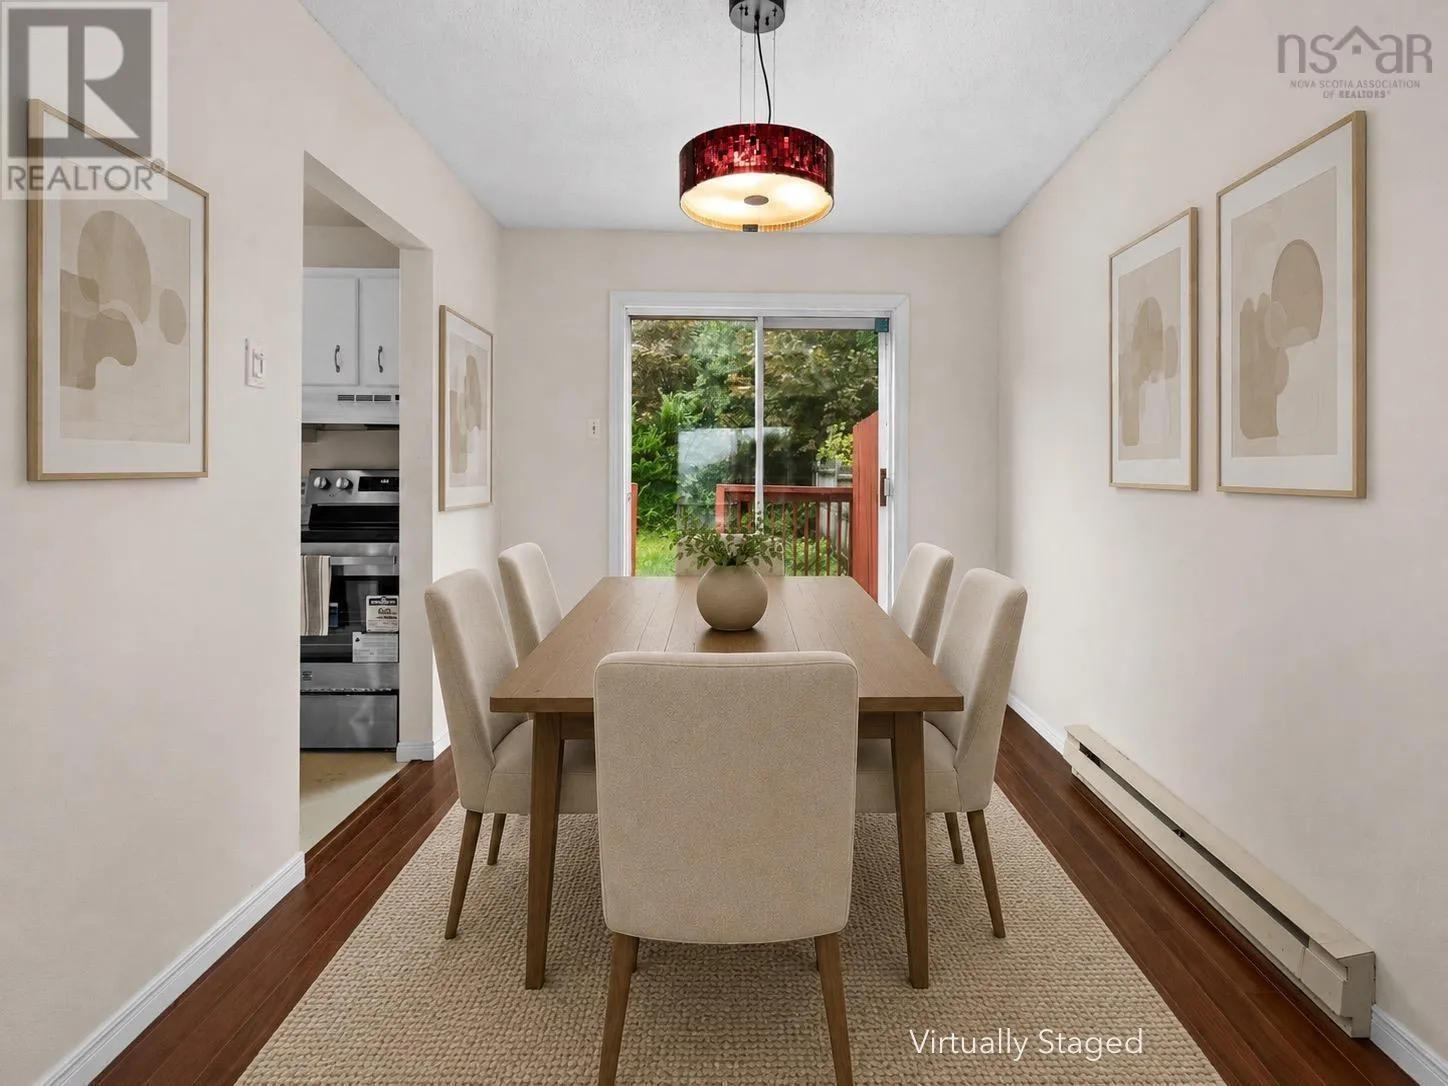
Dining room
Main level
8.4 x 11.3
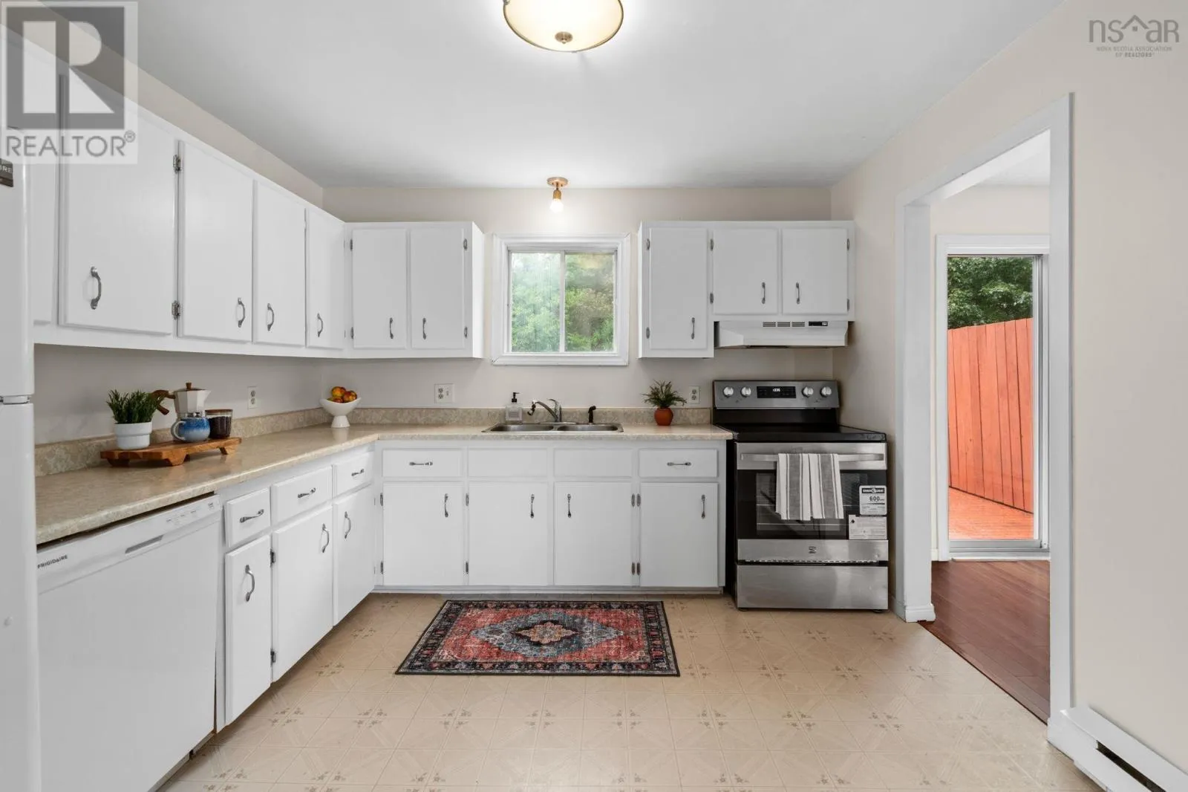
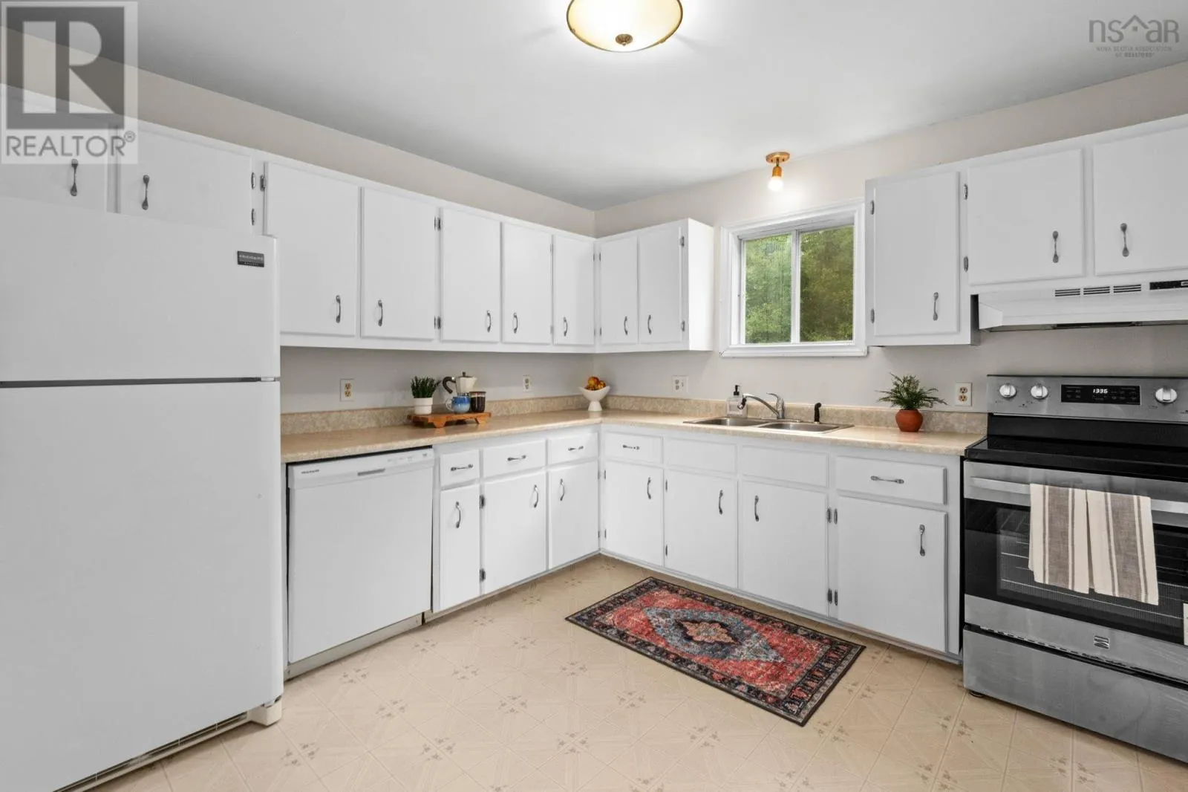
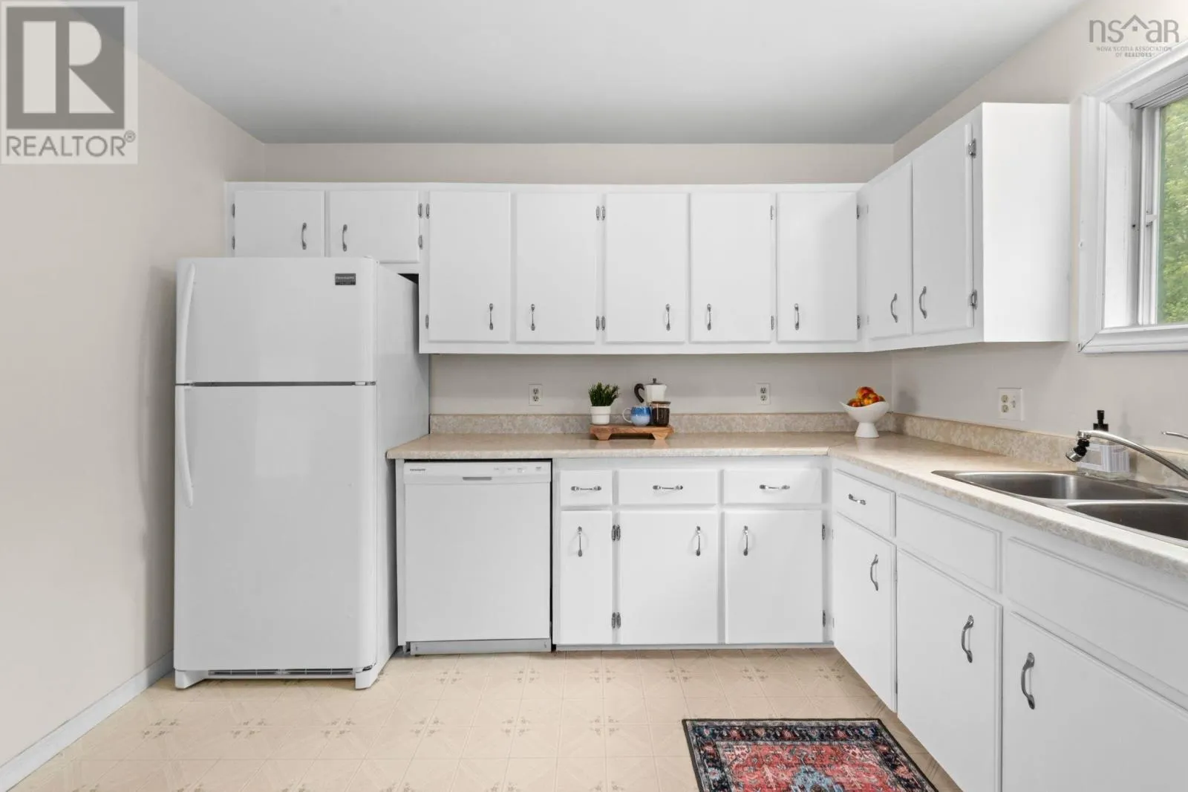
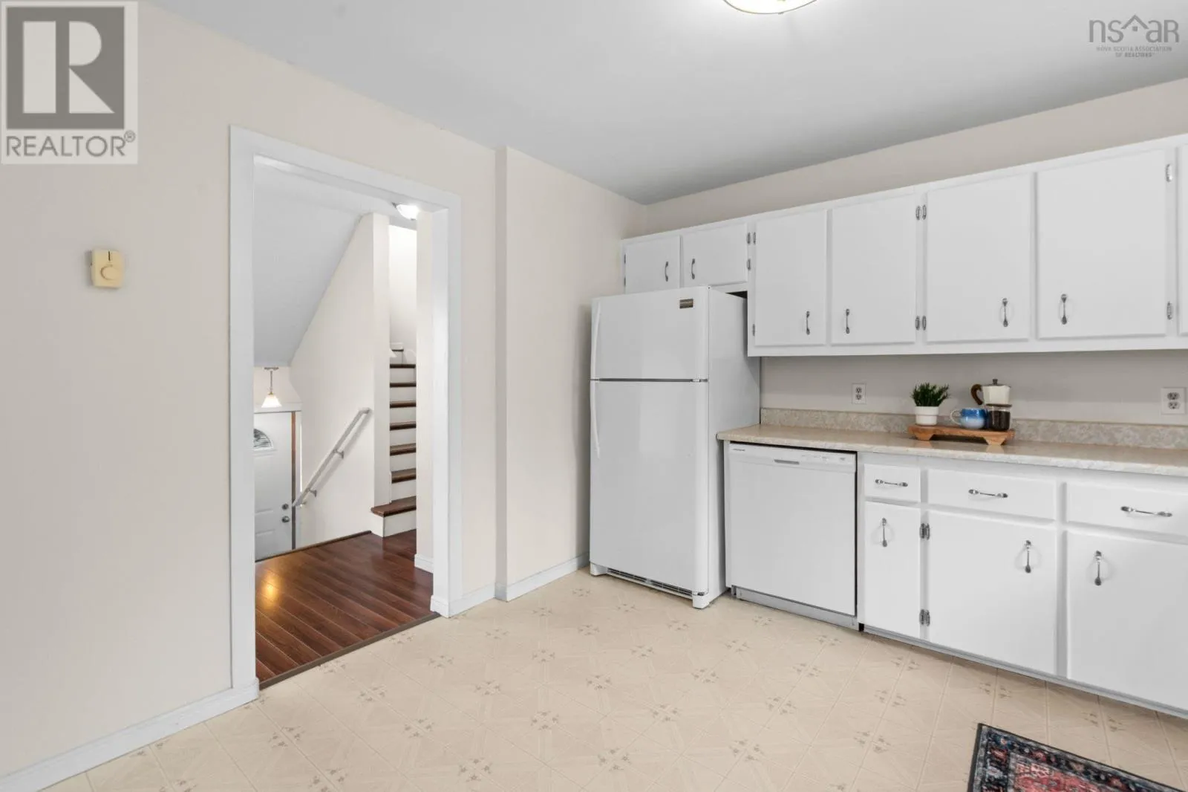
Kitchen
Main level
10.9 x 11.3

Location

Learn more about this property
Listing provided by:
Royal LePage Atlantic
MLS® number:
202621103
Agent:
Renee Levesque
*Indicates required field
Name is required
Email is required
Please enter a valid phone number (e.g., 416-111-1111).

Community Spotlight: Homes For sale in Your Neighborhood