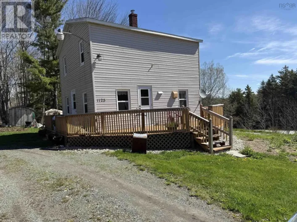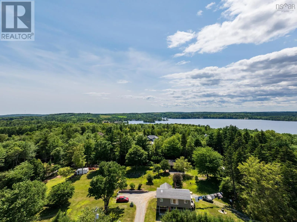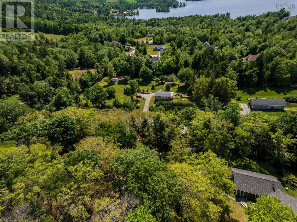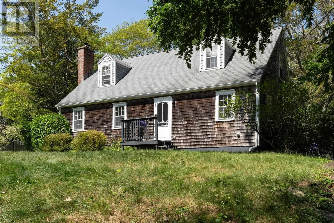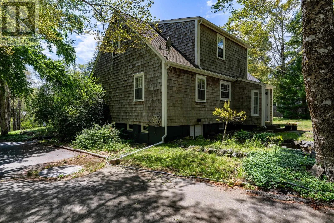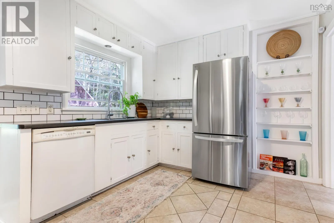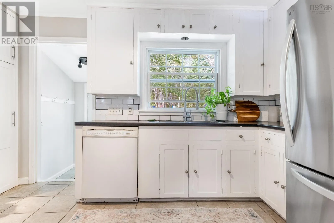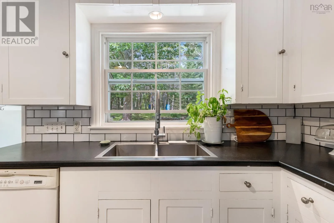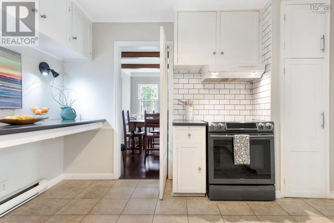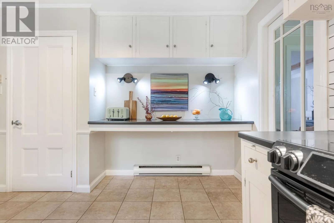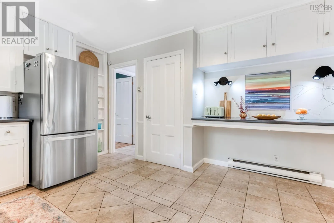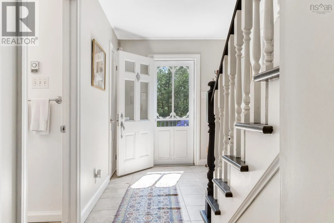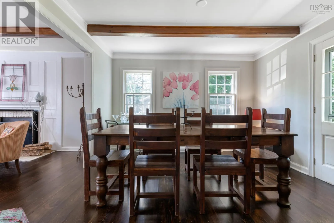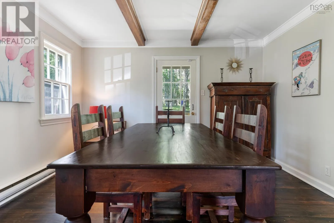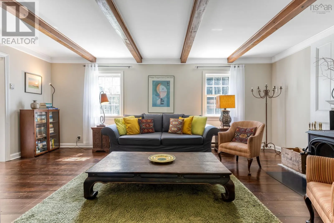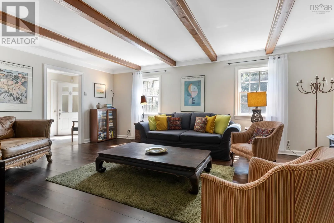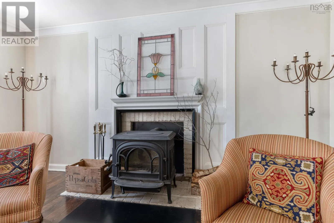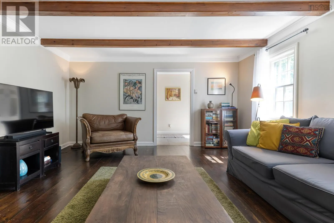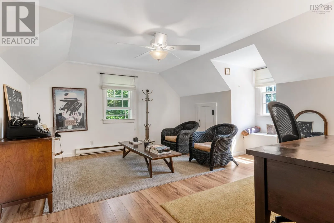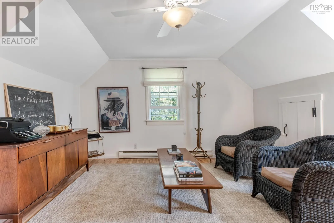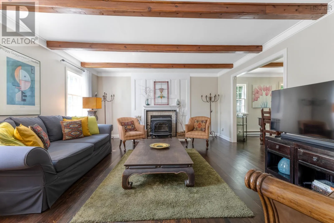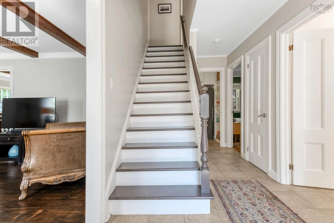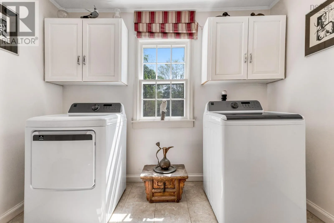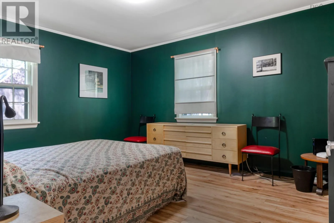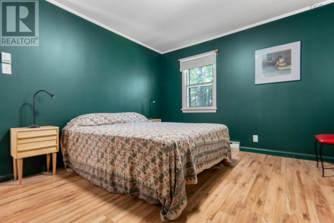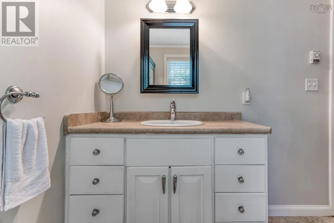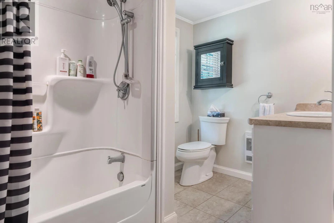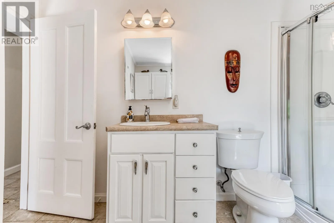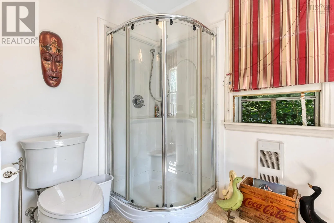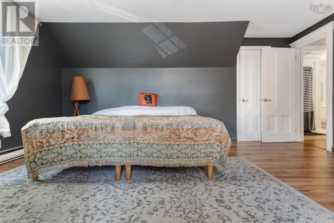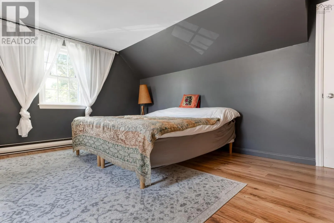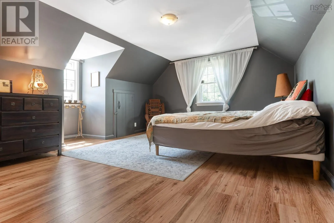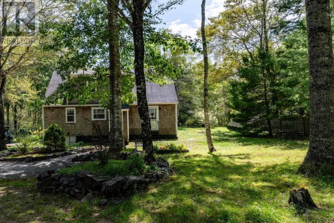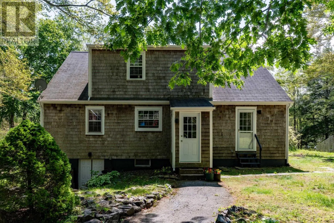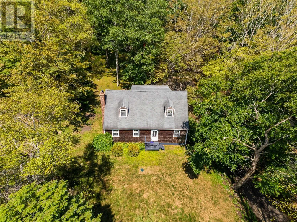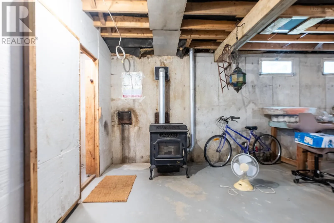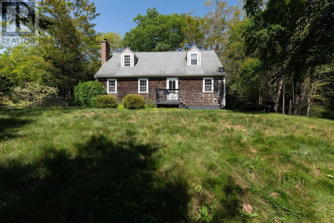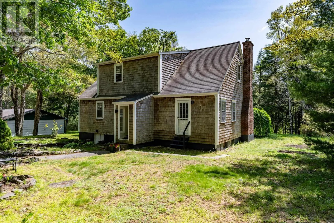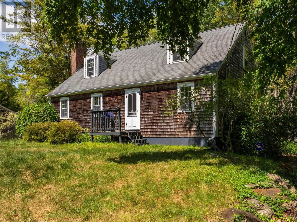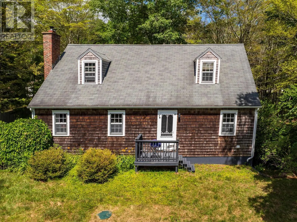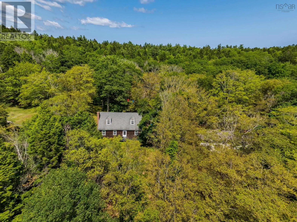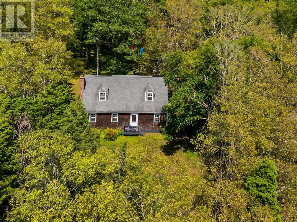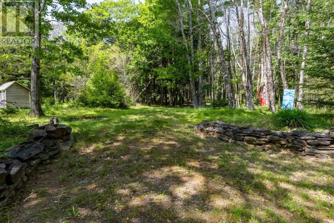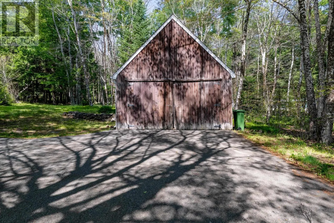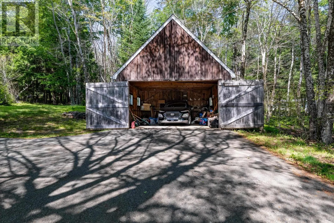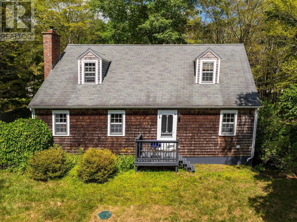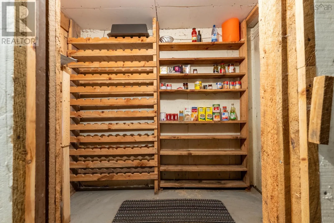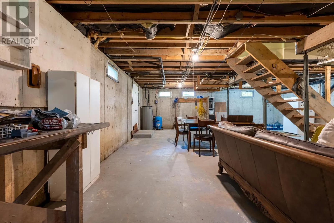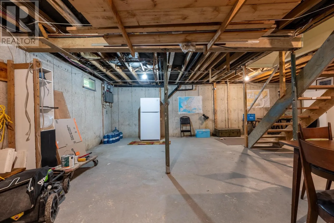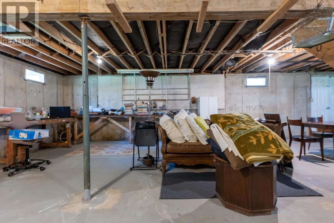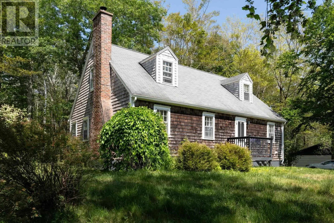
From Bridgewater take Hwy 3 to Volkswagen Dealership in Hebbville. Turn left to Conquerall Mills. Welcome to a new chapter - a new and different lifestyle that seamlessly blends old and new. This sweet 3 bedroom Cape feels like its been there for 100 years yet is modern, well built and energy efficient. Nicely perched on a knoll surrounded by trees with an extra undeveloped lot (with nature trails) in back, this place begs the owner to sit by the fire and open a good book - better still, write one. The spacious main floor living room is the best of the best featuring a top of the line Jotul wood stove, natural wood floors, exposed beams and lots of light. The formal dining room just off the modern kitchen echoes those vibes. There is also a cozy guest suite on the main level just down the hall from a stunning 3 piece bath/utility room that comes complete with a brand new Kenmore washer and dryer. Upstairs there are two generous size bedrooms with charming dormer windows, a full bath and three walk-in closets. The full headroom undeveloped basement has an outside entrance. The septic system for this property was installed in 2020 and numerous other improvements and upgrades have been made. Driveway is paved to a barn-like garage with a loft. Conquerall Mills is about a 7 minute drive from Bridgewater and public access to Fancy Lake is just down the road from here, Halifax, roughly 90 minutes. (id:27476)