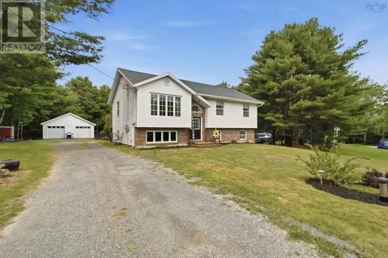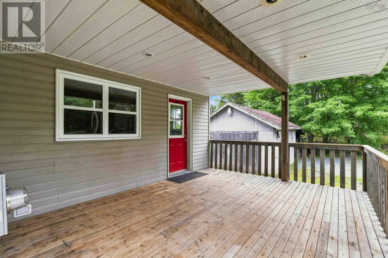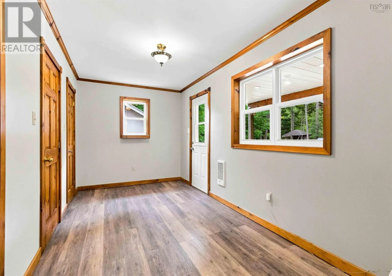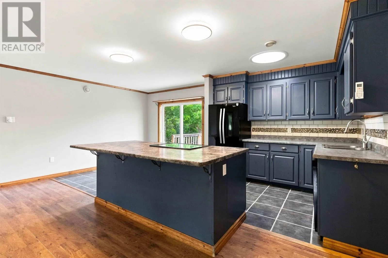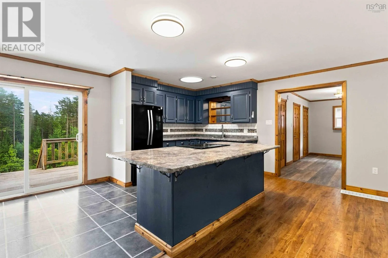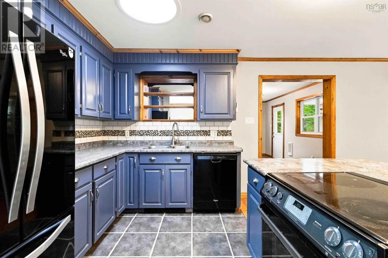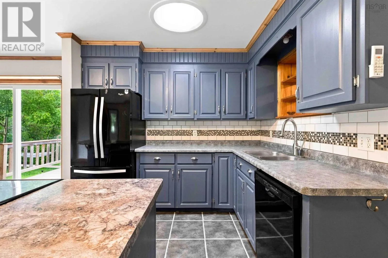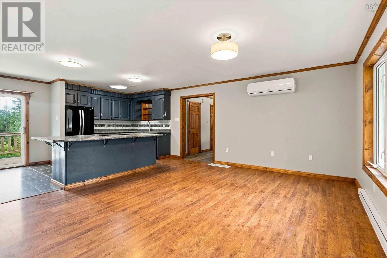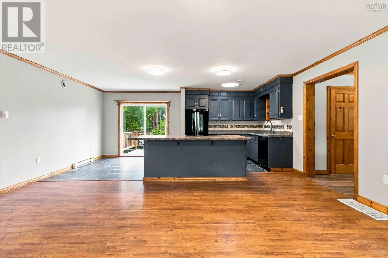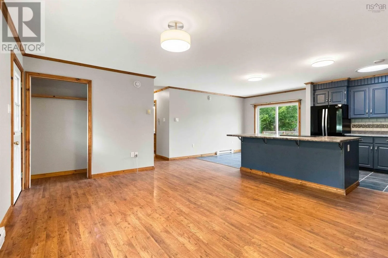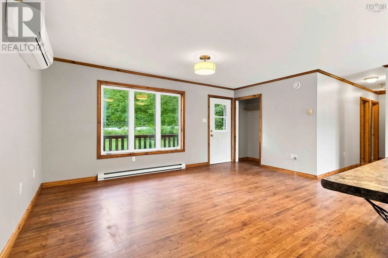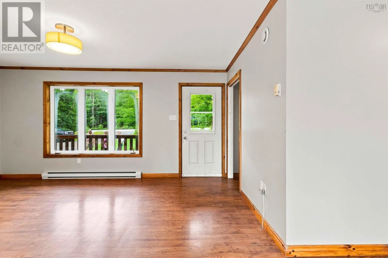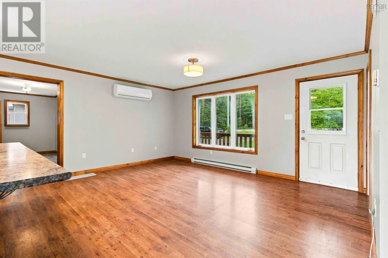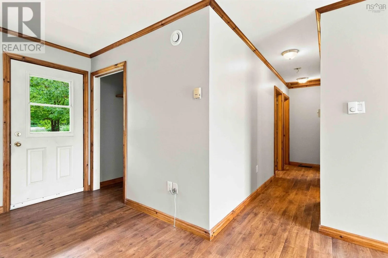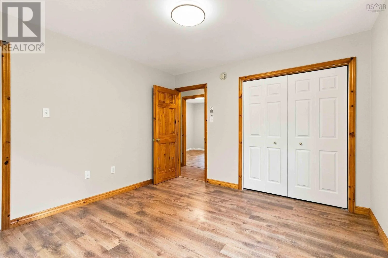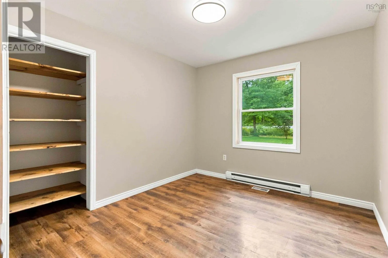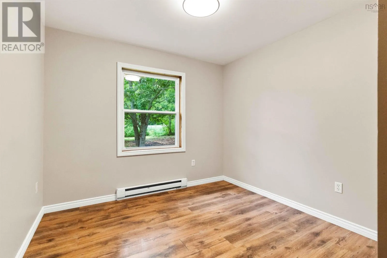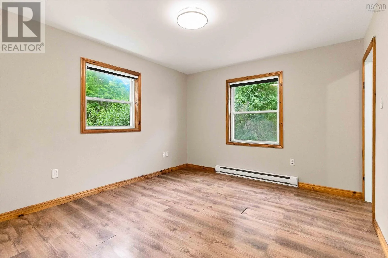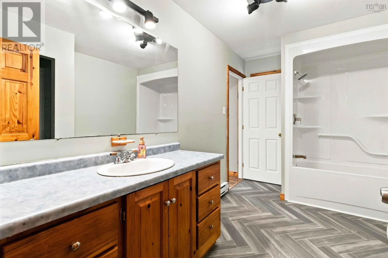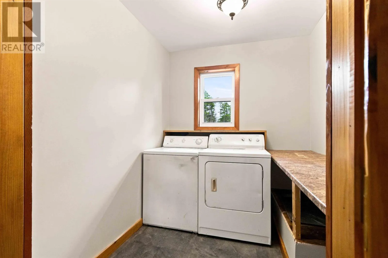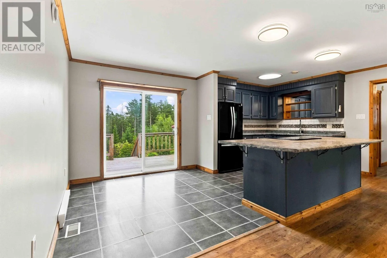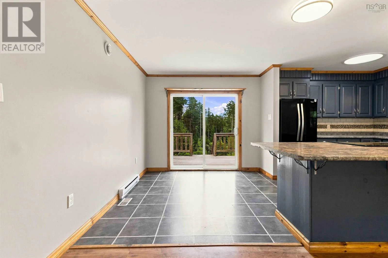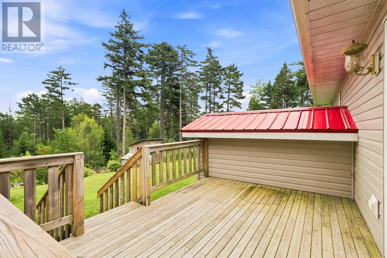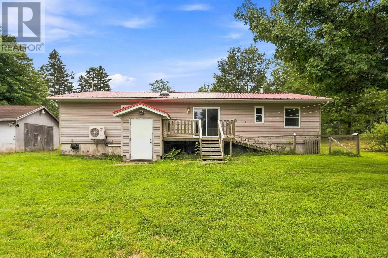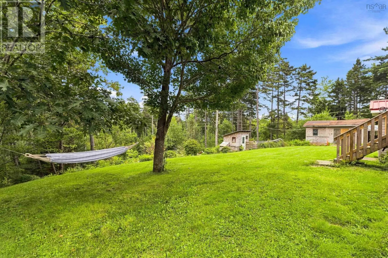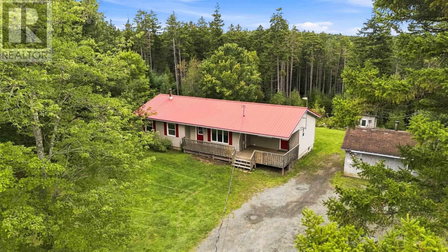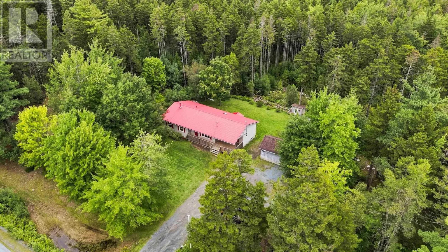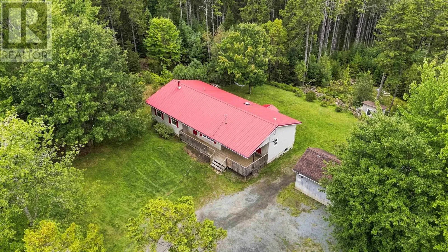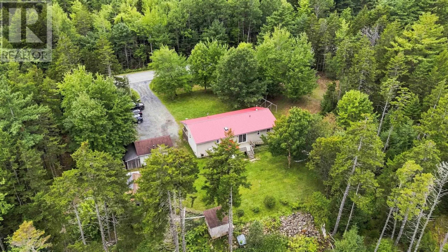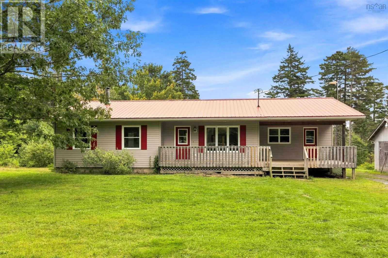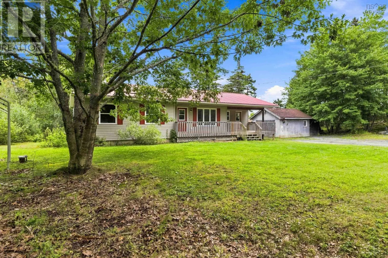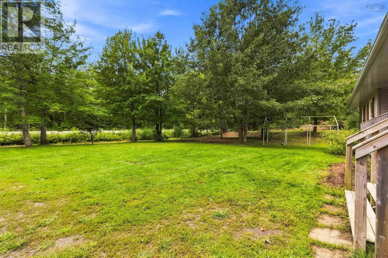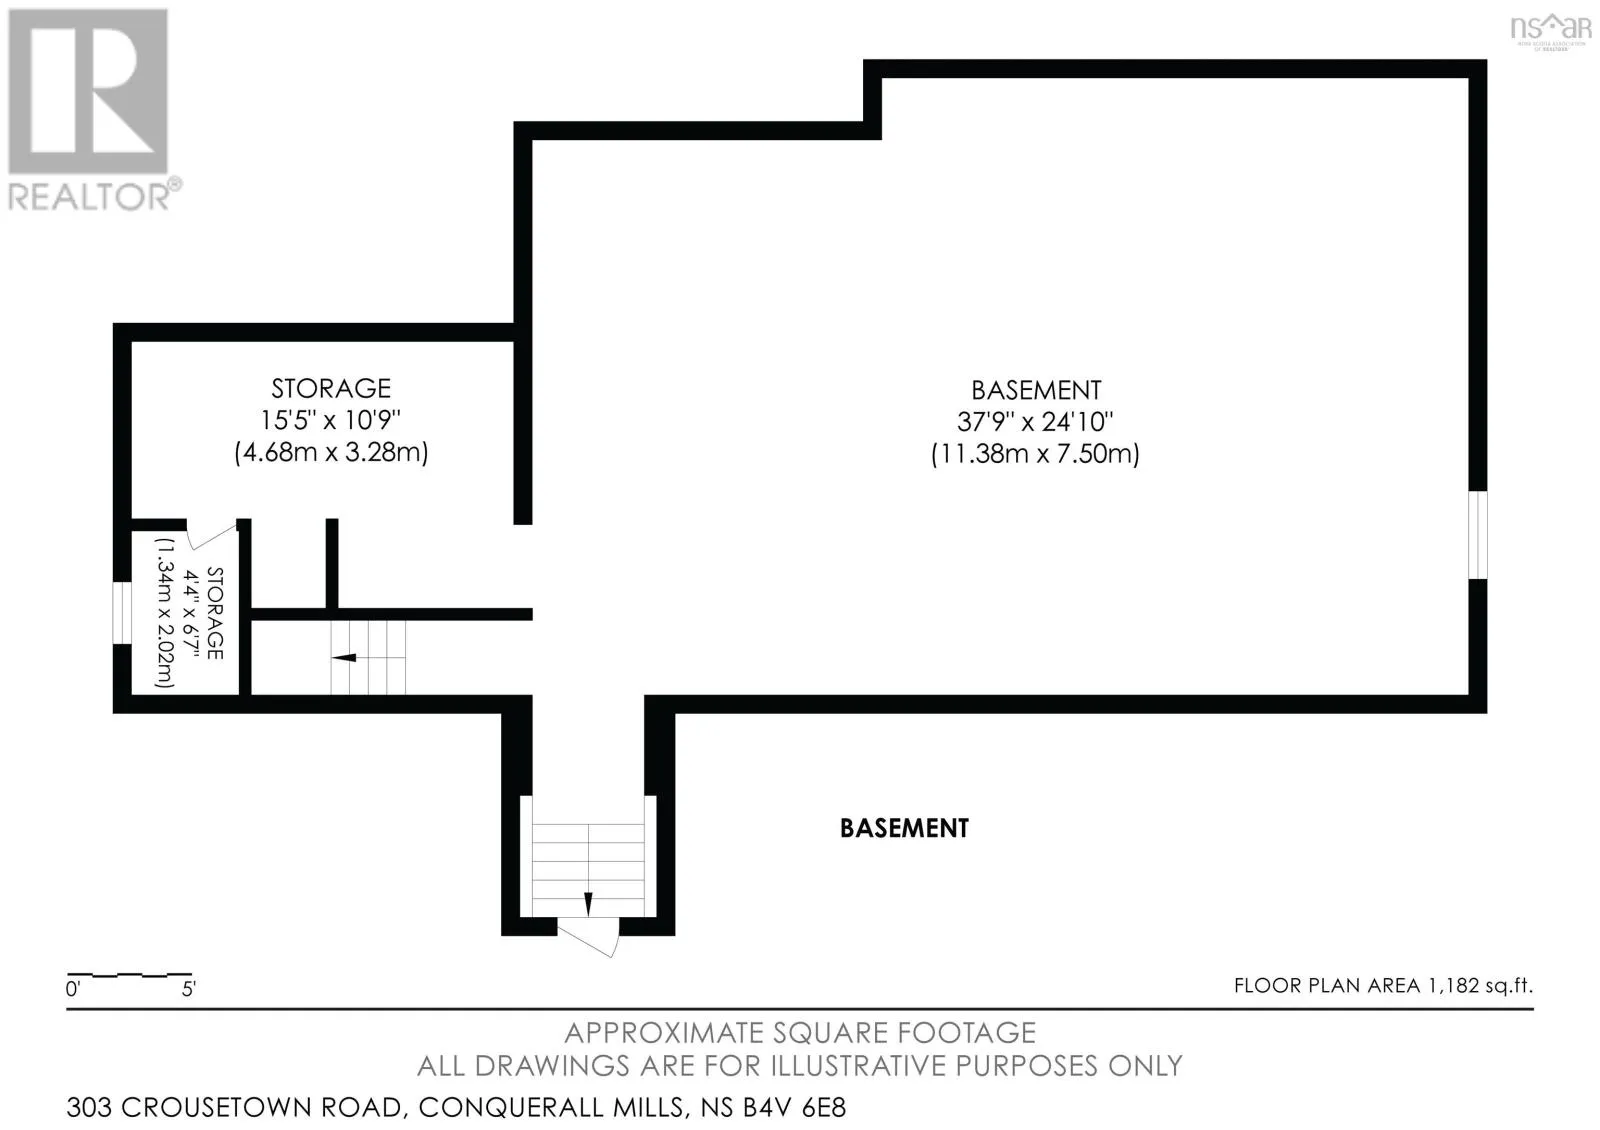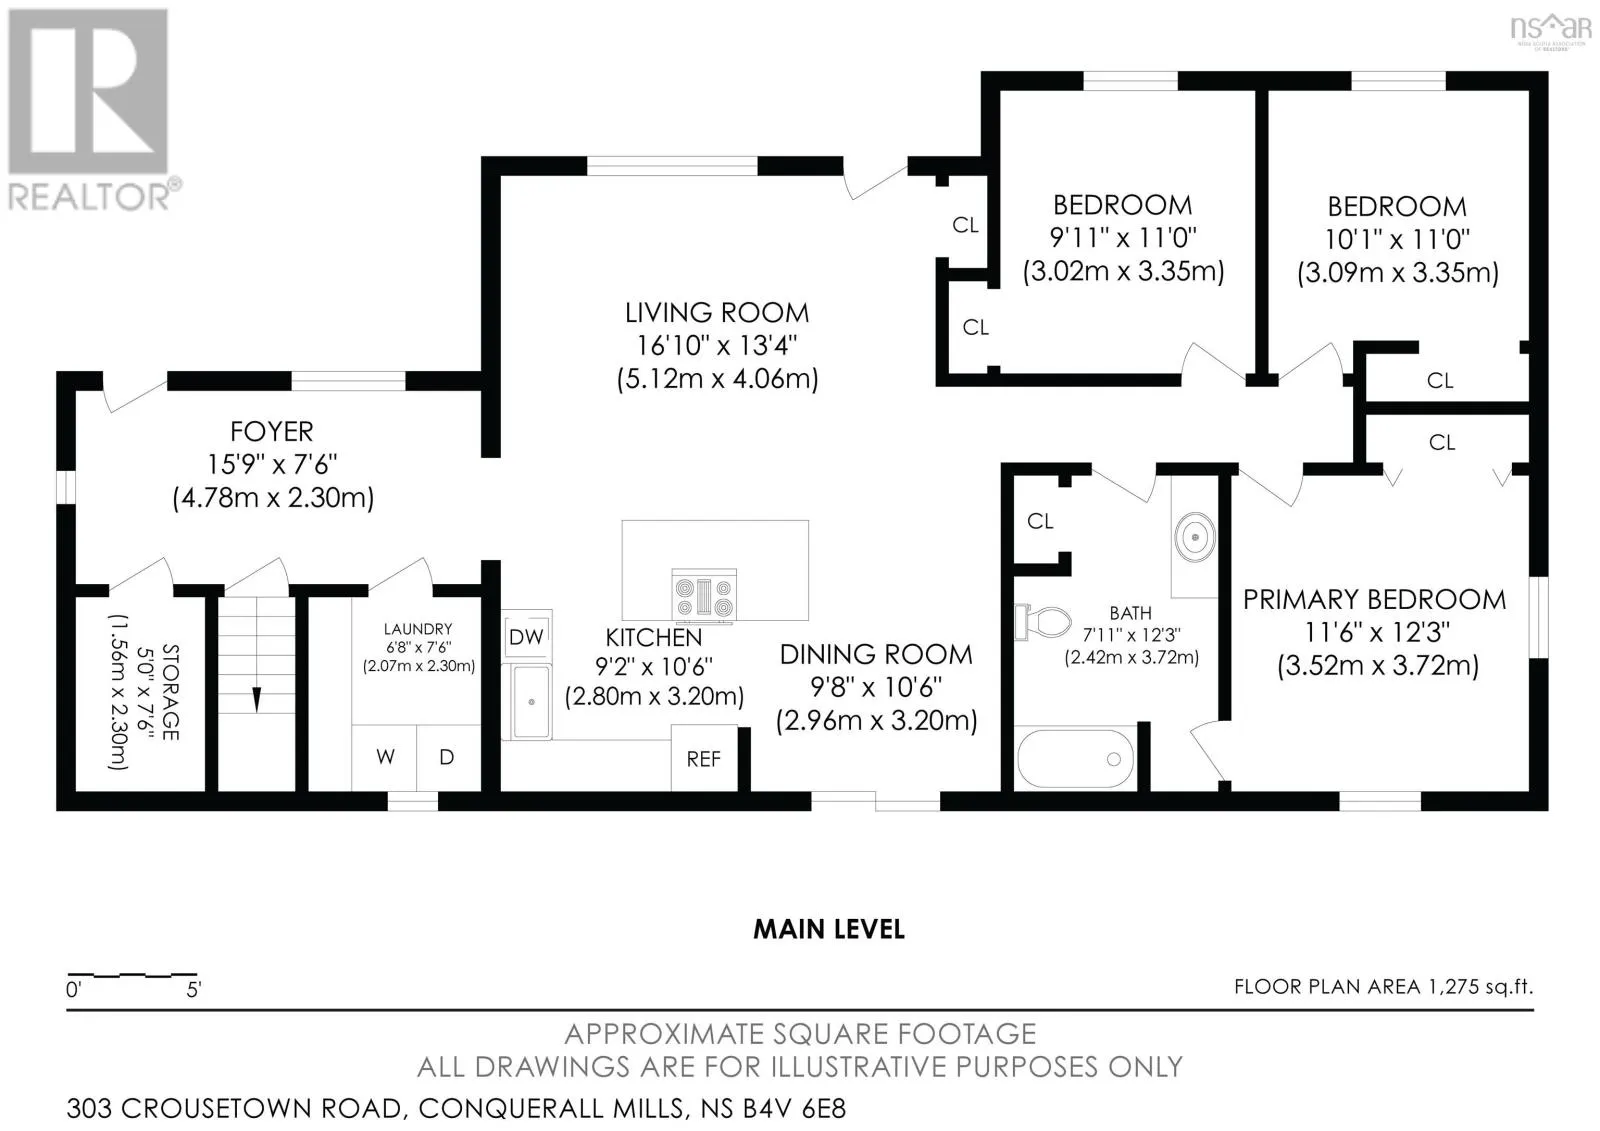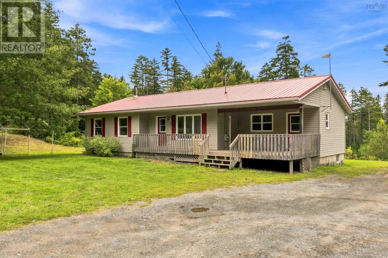
From Conquerall Mills Road, turn onto Crousetown Road. Civic address 303 on left. Welcome to 303 Crousetown Road, where privacy, comfort and potential come together. This well-maintained 23-year-old bungalow offers 1,335 sq. ft. of move-in-ready living space on one level, with 3 bedrooms, 1 bathroom and a full undeveloped basement providing excellent storage and potential for future development. Thoughtfully designed for everyday living, the main level features a covered front deck, convenient mudroom with adjacent walk-in storage, well-planned laundry room, and a spacious open-concept kitchen and living area. Step outside to enjoy the back deck, where your furry friends can also hang out in the fenced run. Outdoor storage is well covered with three outbuildings, while a second driveway provides added parking and convenient access to space that could be developed into a future garage or workshop. Set peacefully between tree-covered hills on a private 1.19-acre lot, this property offers a wonderful combination of space, privacy and convenience. Enjoy a peaceful rural setting while remaining close to the amenities you need; approximately 10 minutes to Crescent and Rissers beaches, 10 minutes to Bridgewater and just 5 minutes to Highway 103. With a practical layout, generous lot and room to make it your own, this property is ready for you to live in and offers the building blocks for a comfortable Lunenburg County lifestyle. (id:27476)