1 Laura Drive, Cow Bay, Nova Scotia B3G 1K3

Listed for:
$599,000
5 beds
2 baths
Listed 43 days ago
House for rent: 1 Laura Drive, Cow Bay, Nova Scotia B3G 1K3

View all 50 photos

About

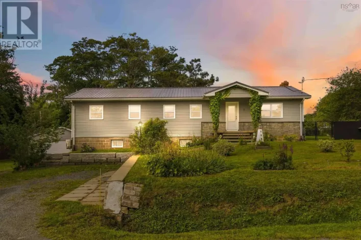
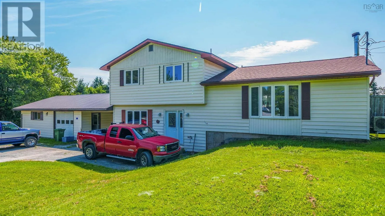
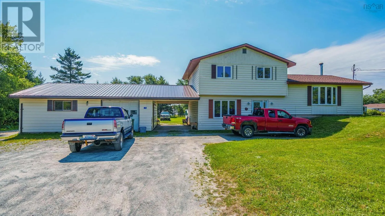
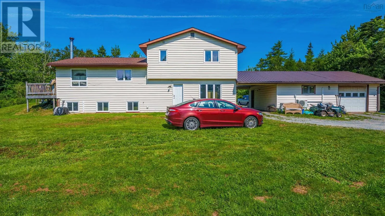
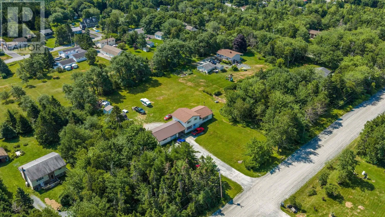
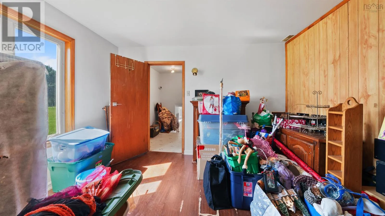
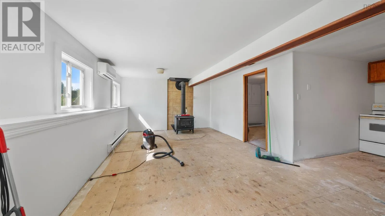
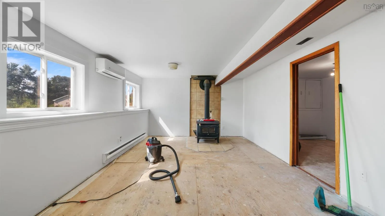
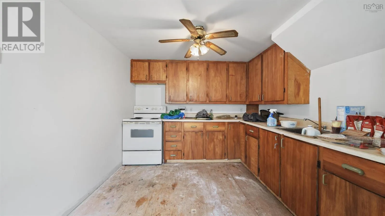
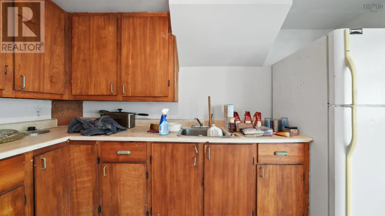
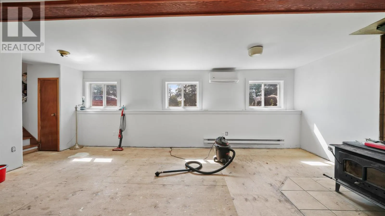
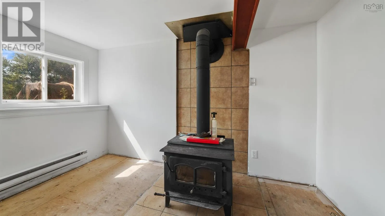
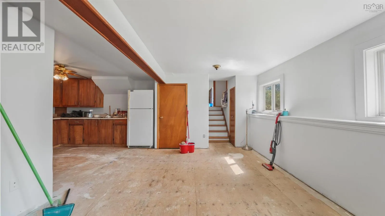
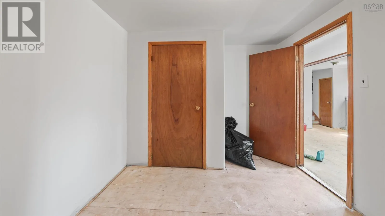
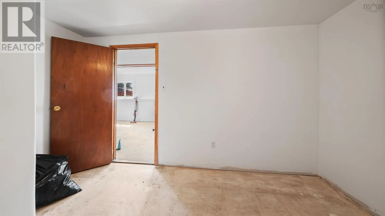
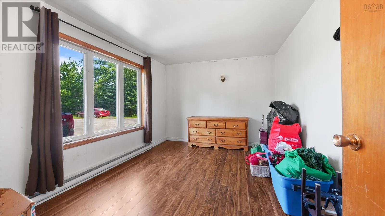
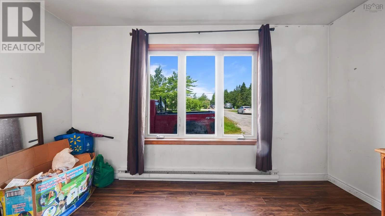
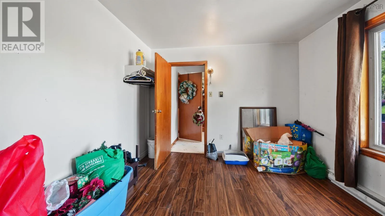
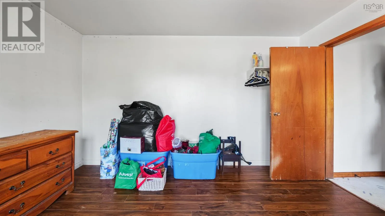
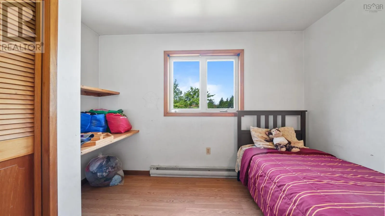
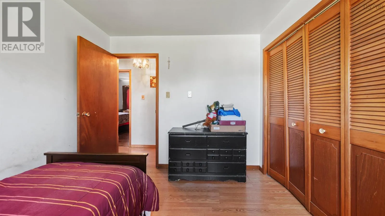
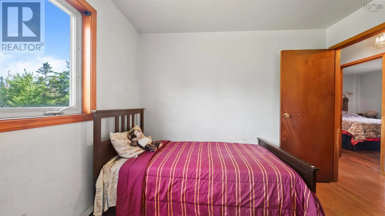
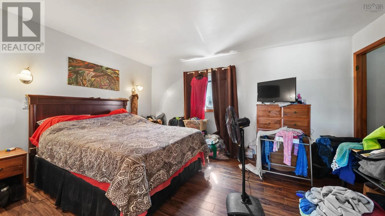
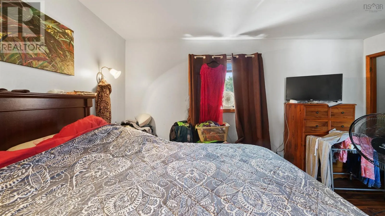
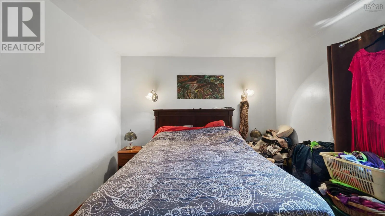
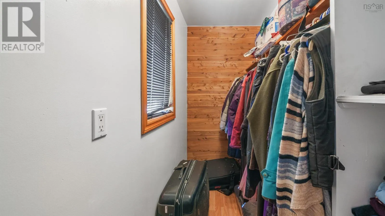
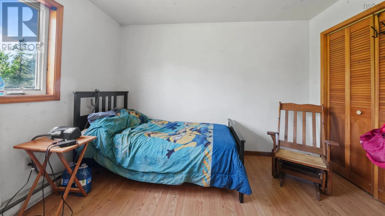
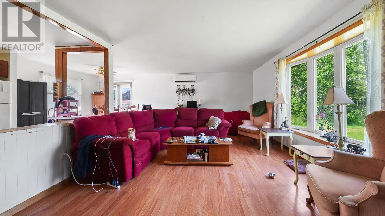
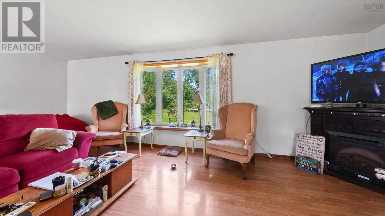
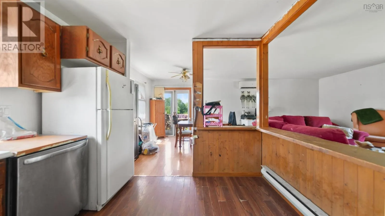
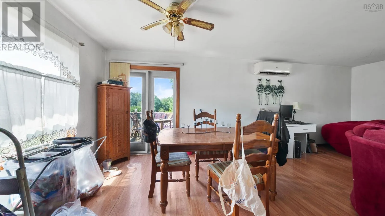
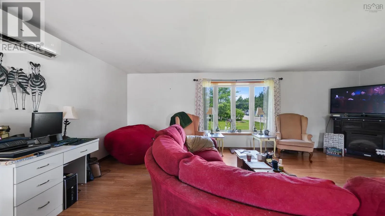
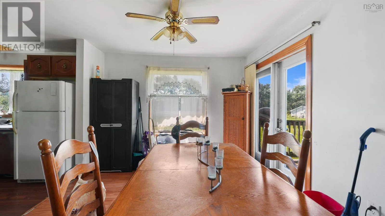
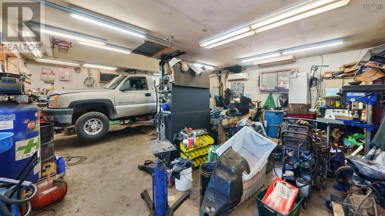
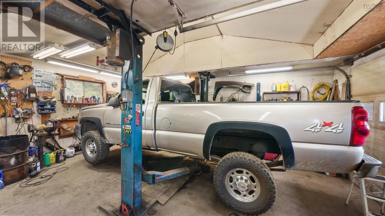
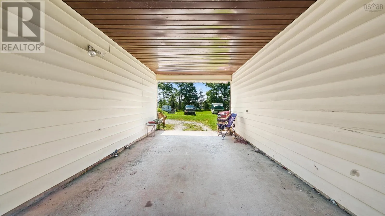
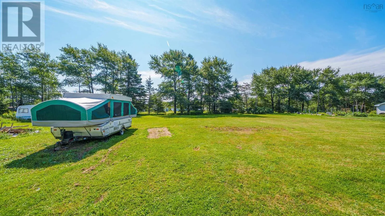
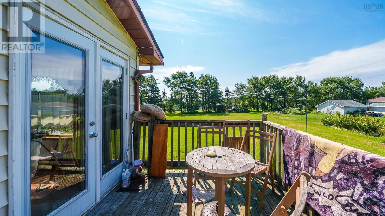
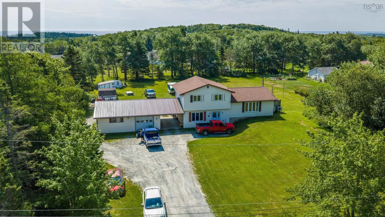
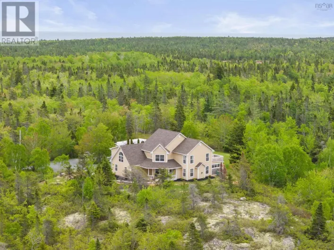
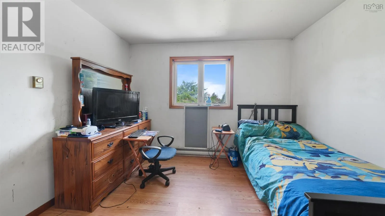
Cowbay Road to Frederick to Laura Drive. Discover this rare 5-level side-split in Cow Bay featuring 5 bedrooms, a massive flat yard, an expansive driveway, and a dream detached garage equipped with a car hoist. Offering endless potential for customization, it combines coastal quietude near Rainbow Haven Beach with ultimate hobbyist space. Property Highlights Spacious Layout: Five generous bedrooms spread across a unique four-level side-split design with great flow and natural light. Mechanic's Dream Garage: Detached garage featuring an included car hoist, perfect for projects, car enthusiasts, or extra storage. Parking & Acreage: Nice big private driveway with plenty of room for multiple vehicles, RVs, or a boat. Outdoor Living: Fantastic, usable flat yard with tons of green space for family activities or gardening. Endless Potential: Bring your creative ideas to update and maximize the value of this solid coastal home. Location Perks Peaceful coastal community vibe in Cow Bay. Minutes away from local beaches, walking trails, and parks. Short drive to amenities in Eastern Passage and Cole Harbour (id:27476)

Property Highlights

MLS® Number
202621011
Type
Single Family
Community Name
Cow Bay
Ownership Type
Freehold
Land Size
0.9925 ac

Building

Building Type
House
Storeys
3.00
Square Footage
2225 sqft
Bathrooms Total
2
Bedrooms Above Ground
5
Bedrooms Total
5
Amenities
Playground, Beach
Exterior Finish
Vinyl
Fireplace Present
No
Basement Type
Basement Features
Building Heating Type
Baseboard heaters, Heat Pump, Ductless
Heating Fuel
Electric
Building Cooling Type
Air Conditioned

Utilities

Water
Drilled Well, Shared Well
Utility Sewer
Septic System

Room Layout

Living room
Second level
13x23.5
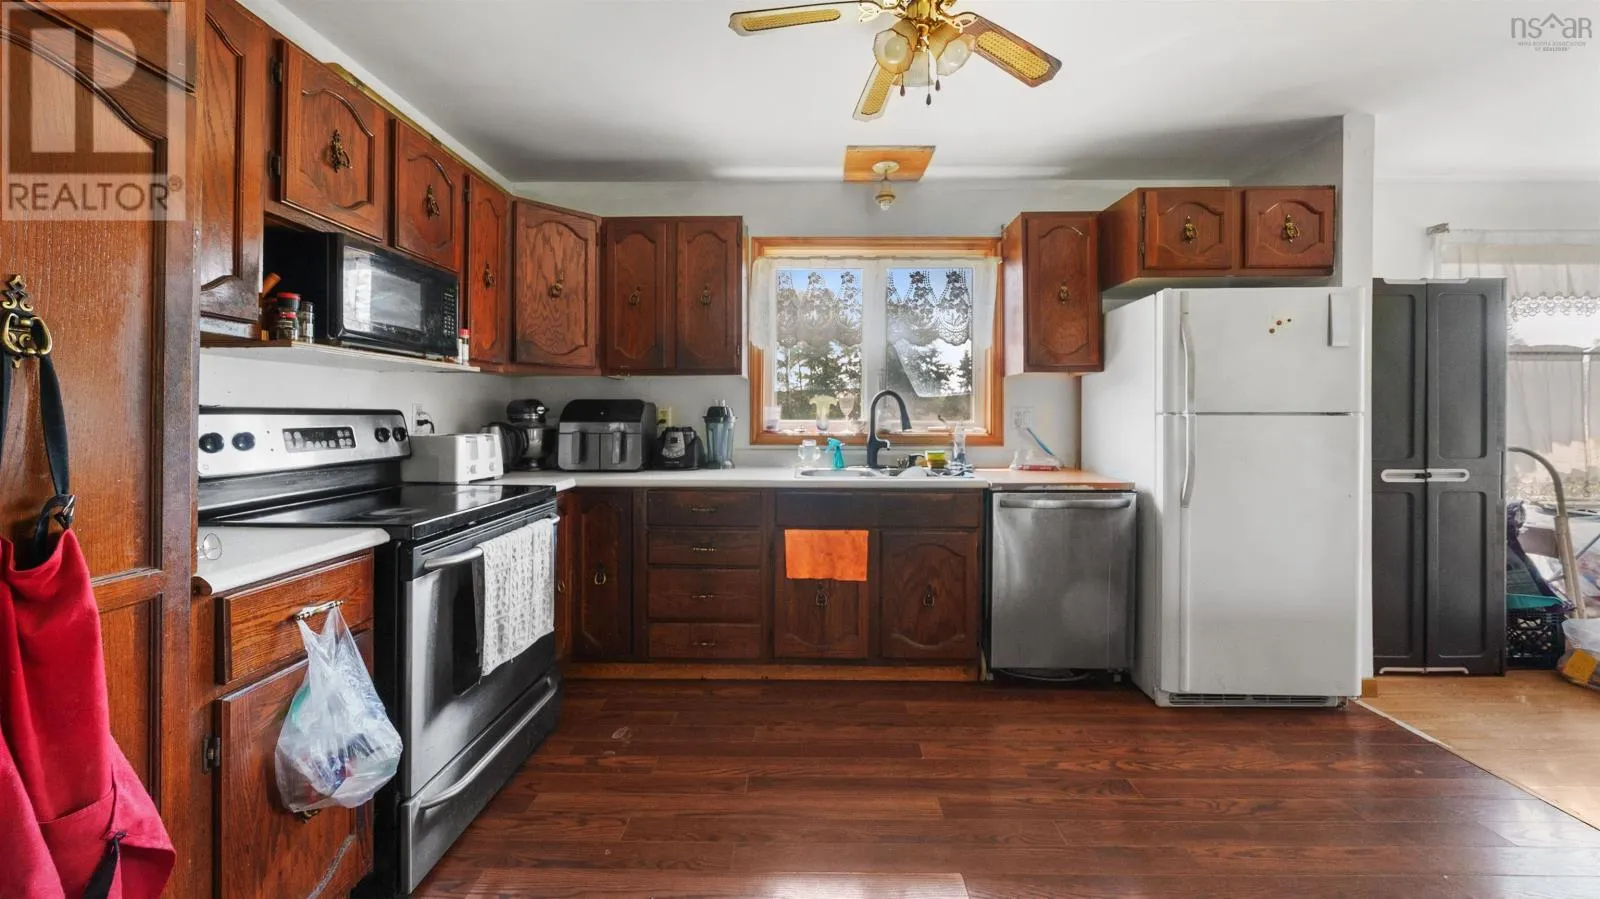
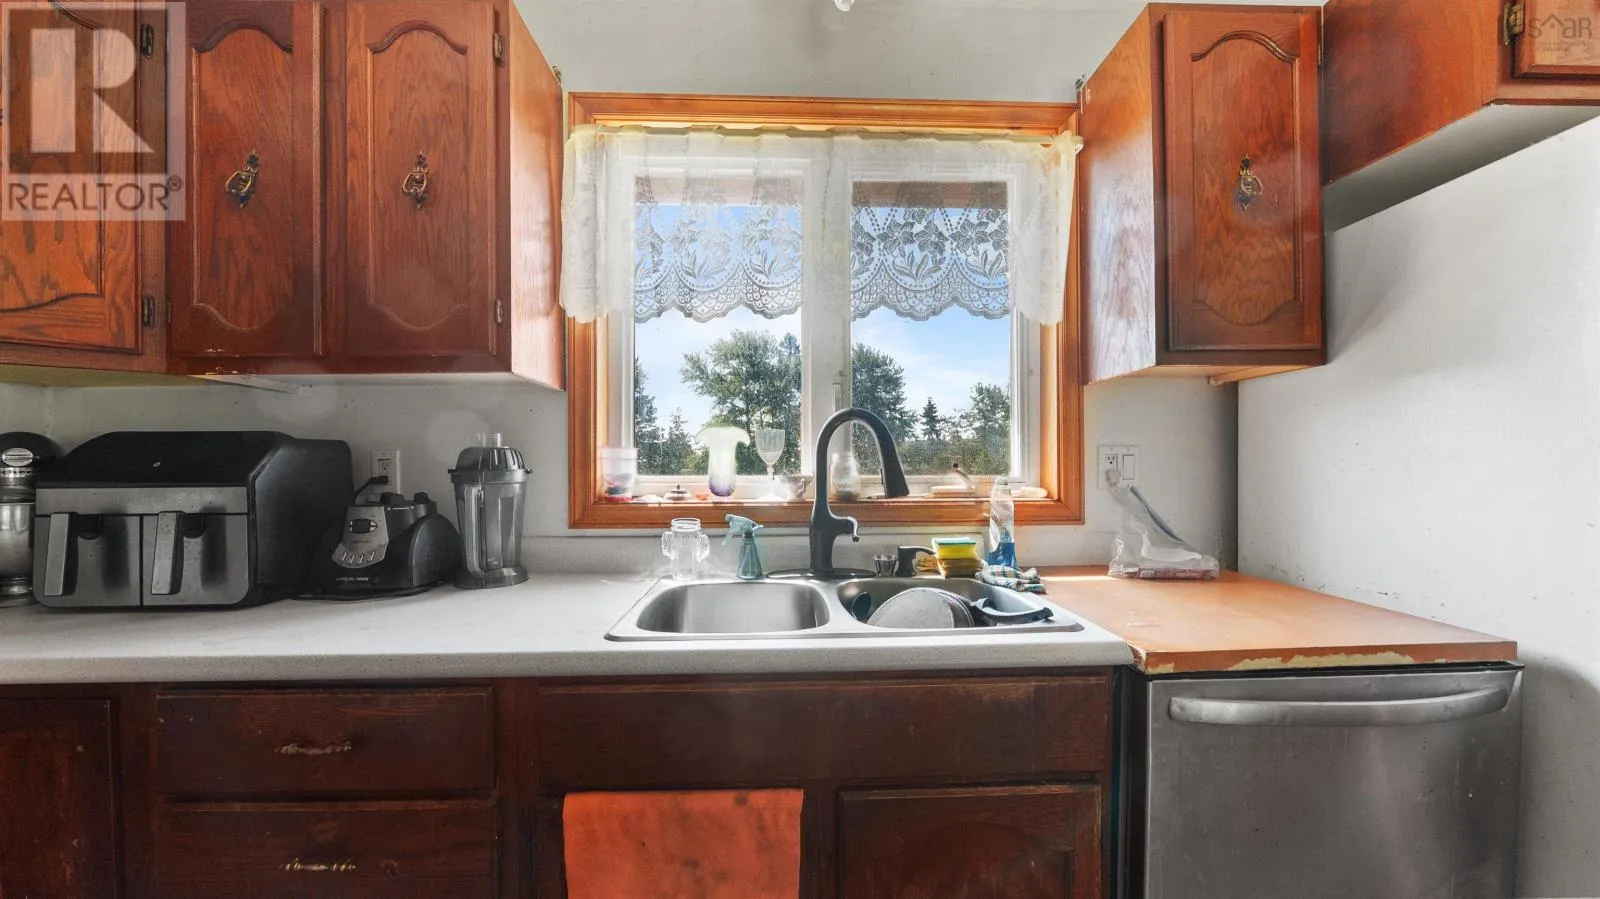
Eat in kitchen
Second level
11.7x9.9
Dining room
Second level
10.5x9.7
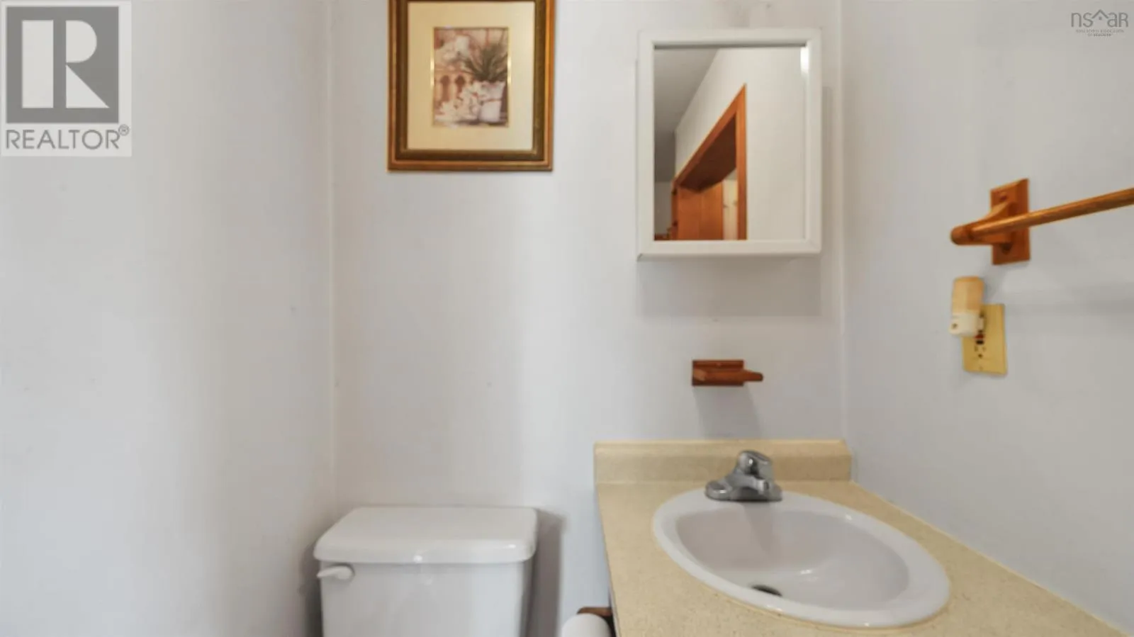
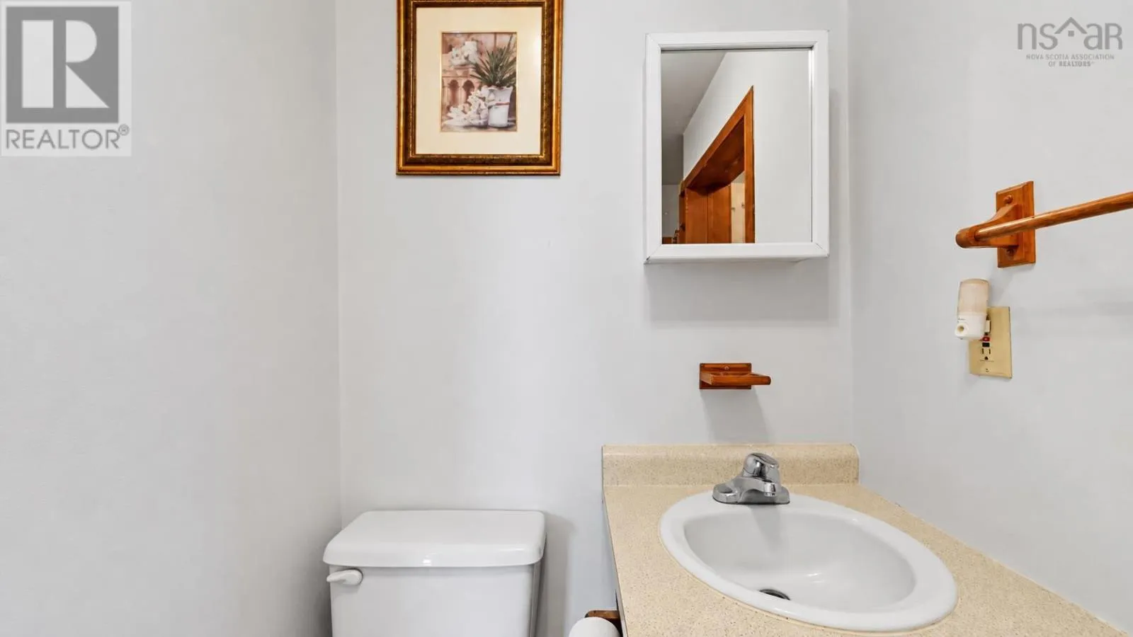
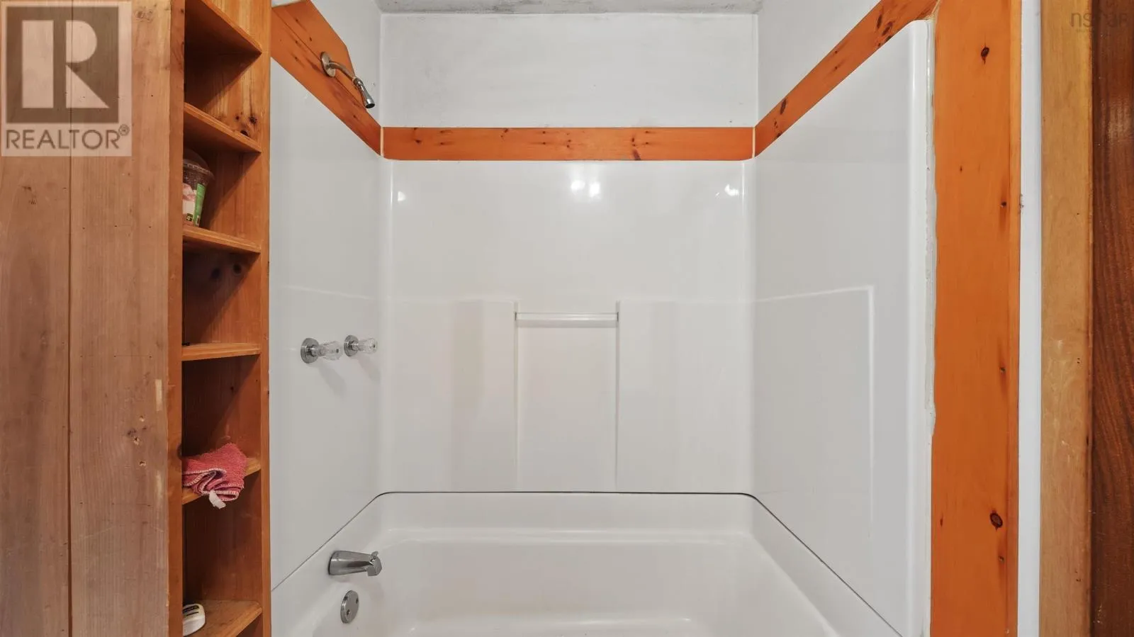
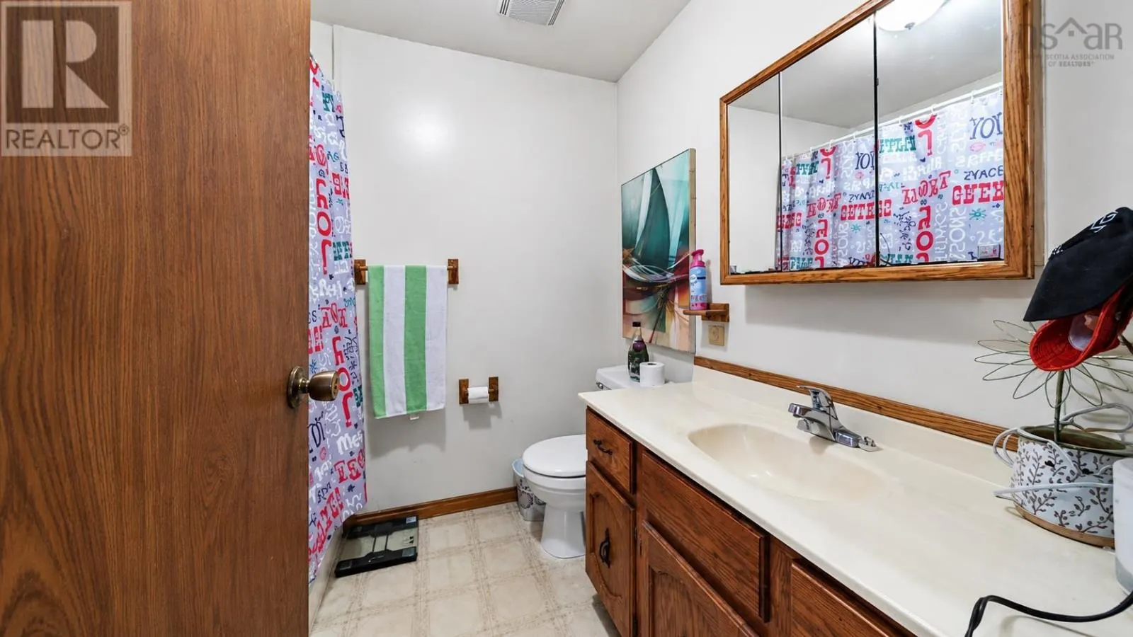
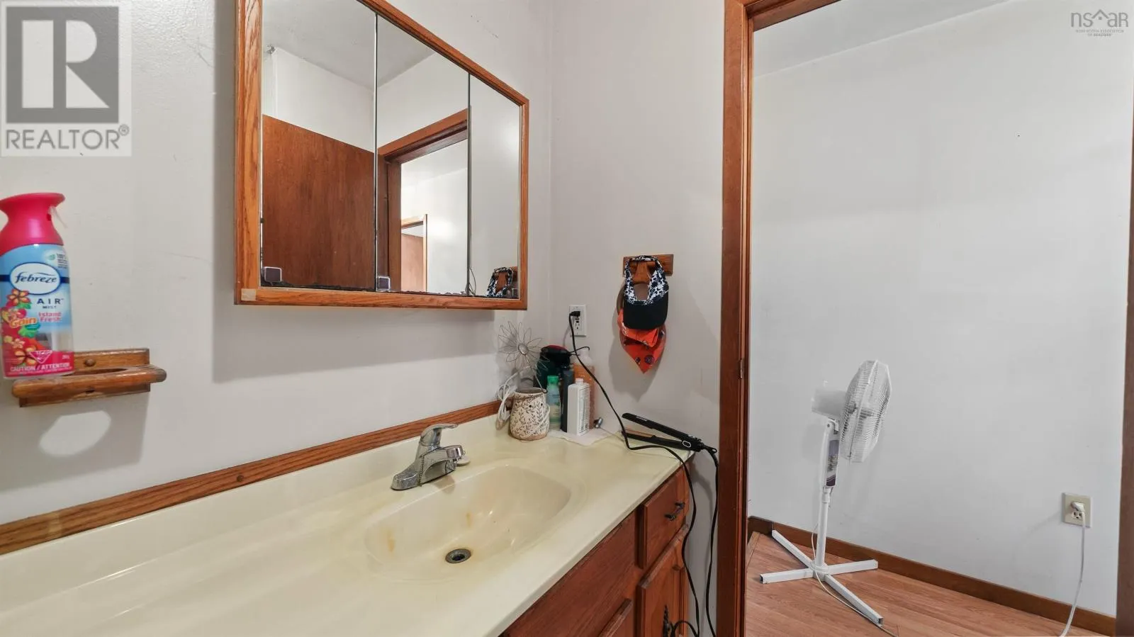
4pc Bathroom
Third level
7.4x6.4
Primary Bedroom
Third level
15.1x10.8
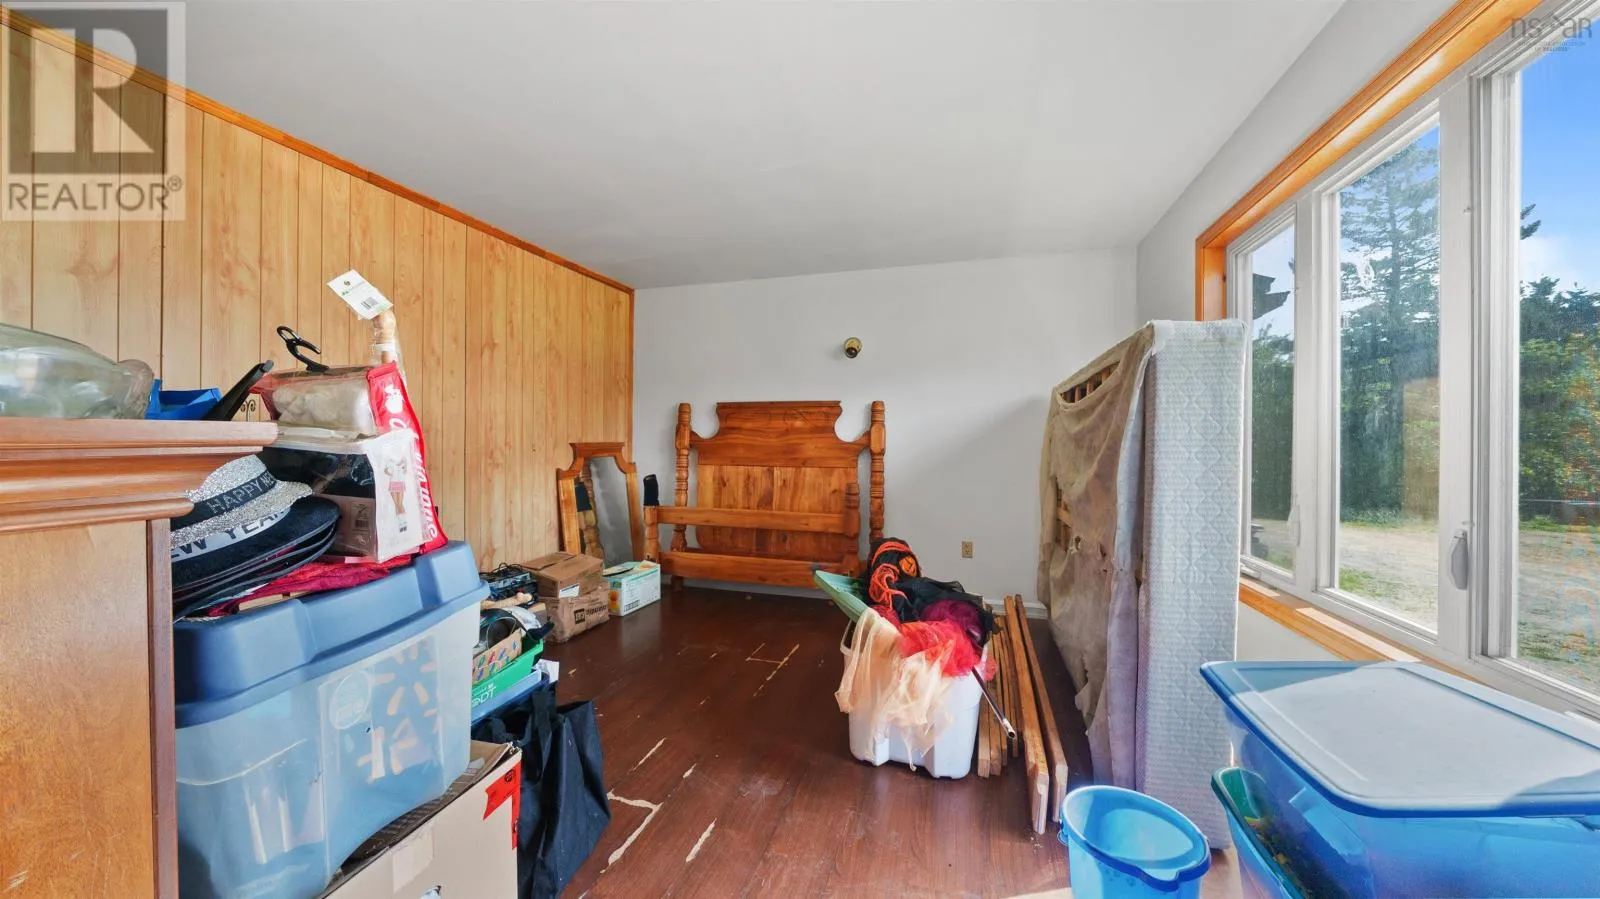
Bedroom
Third level
11.7x11.1
Bedroom
Third level
11.3x10.2
4pc Bathroom
Main level
4.3x10.5
Bedroom
Main level
13.2x10.5
Bedroom
Main level
13.2x12.1
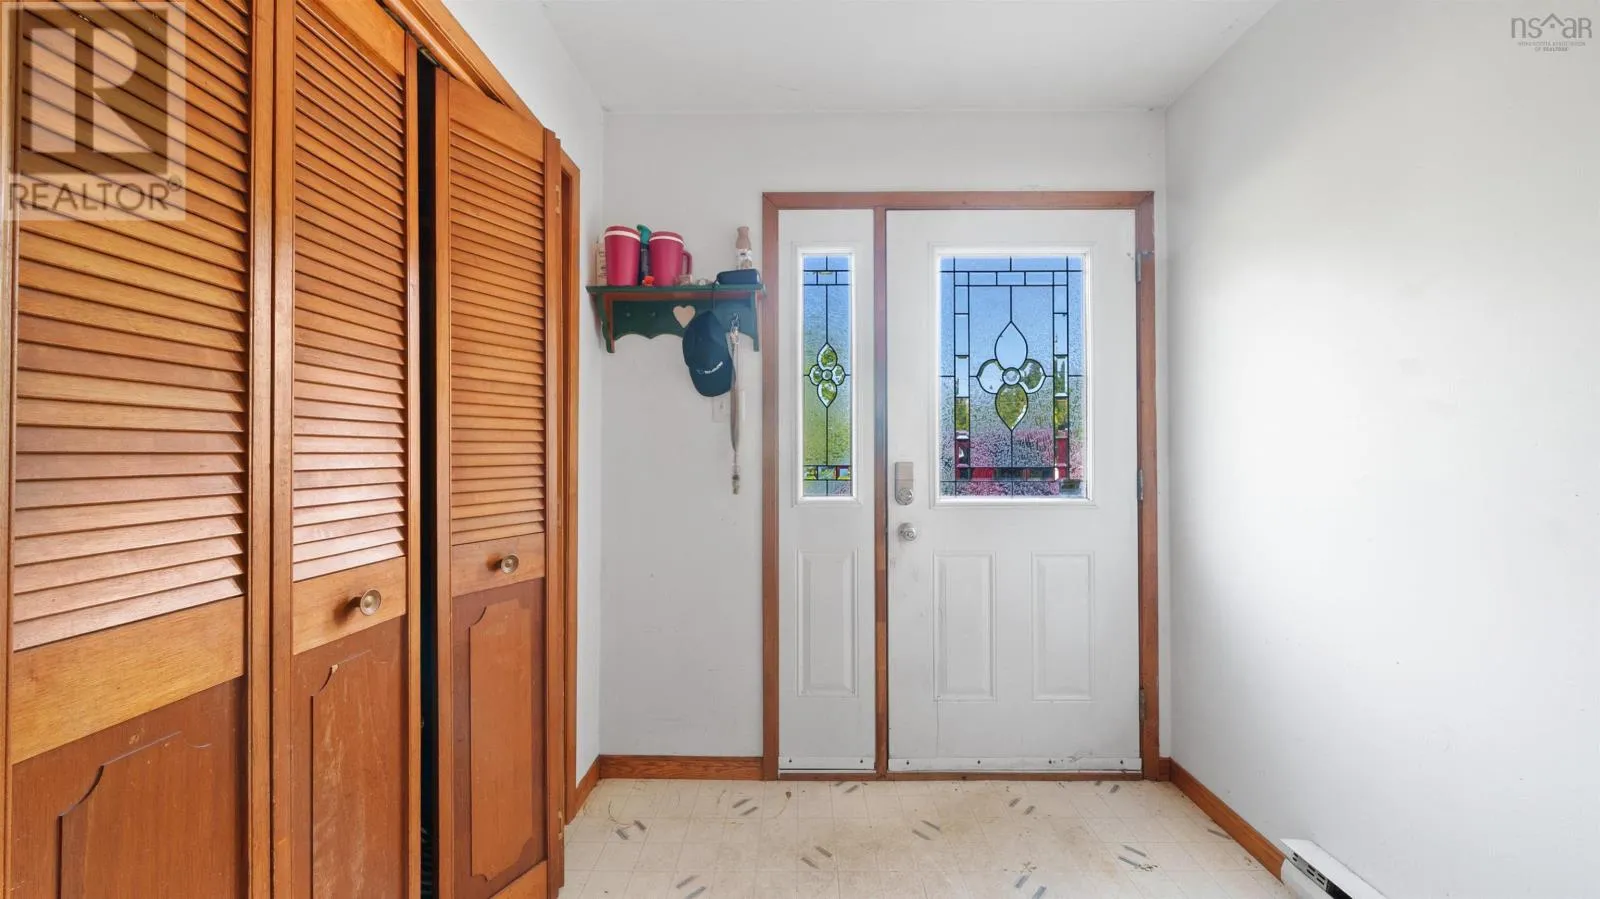
Foyer
Main level
9x6.7

Location

Learn more about this property
Listing provided by:
Sutton Group Professional Realty
MLS® number:
202621011
Agent:
Michael (mike) Dorey
*Indicates required field
Name is required
Email is required
Please enter a valid phone number (e.g., 416-111-1111).