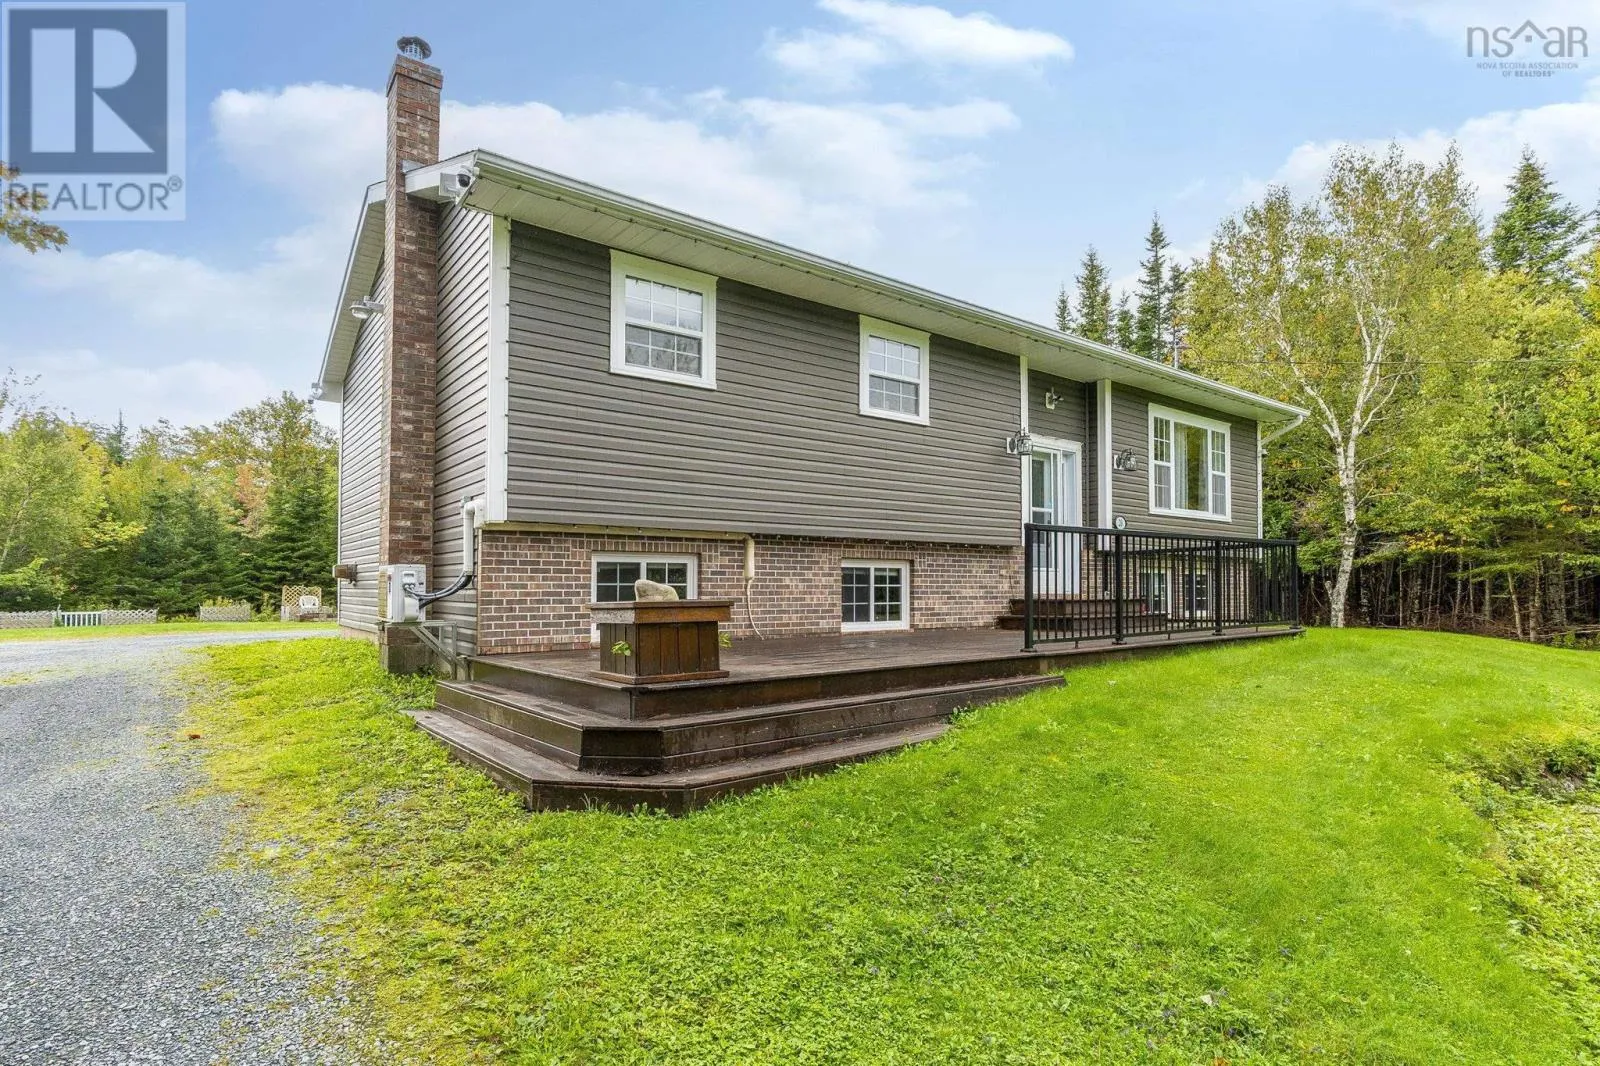
20 Flandrum Hills Road, Cow Bay, Nova Scotia B3G 1K3

Listed for:
$720,000
4 beds
2 baths
Listed 43 days ago
House for rent: 20 Flandrum Hills Road, Cow Bay, Nova Scotia B3G 1K3

View all 35 photos

About

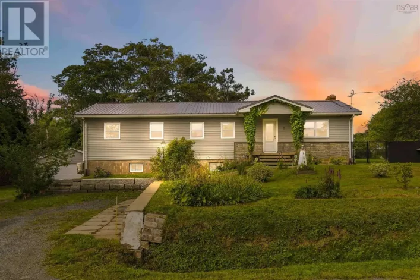
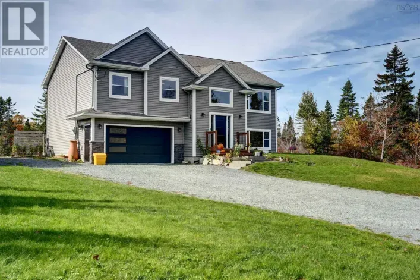
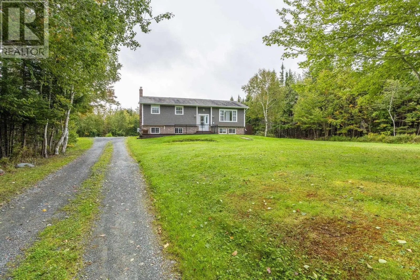
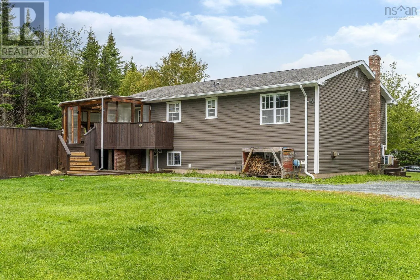
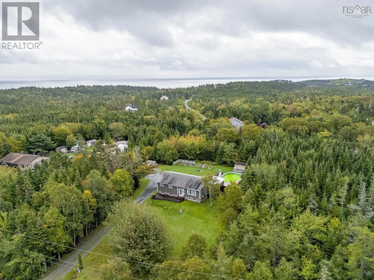
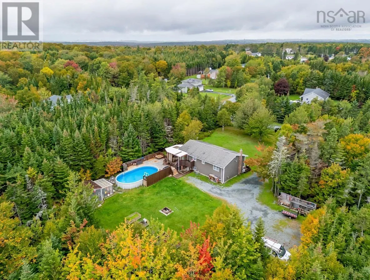
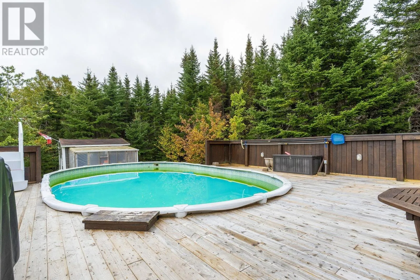
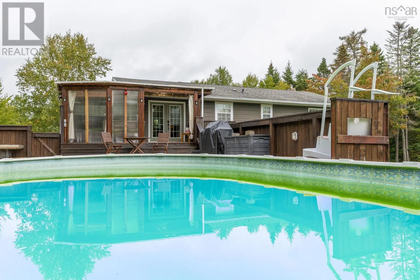
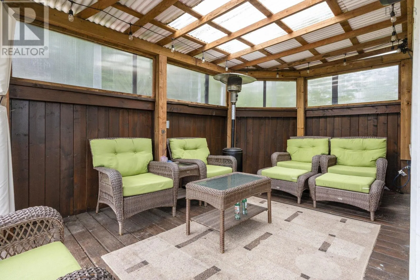
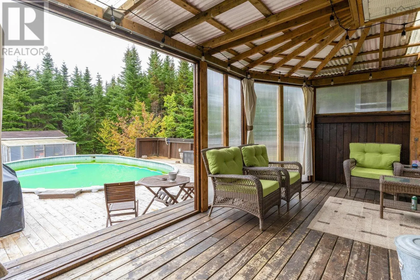
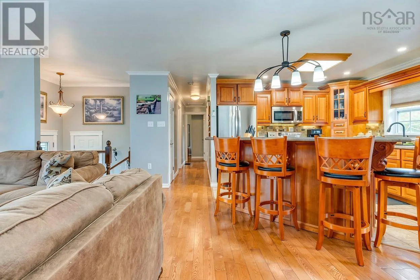
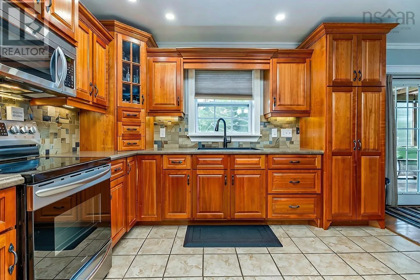
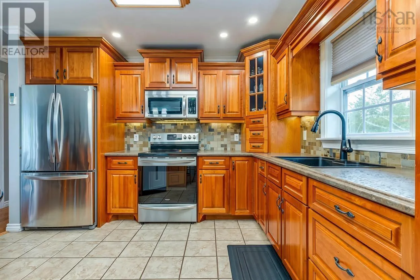
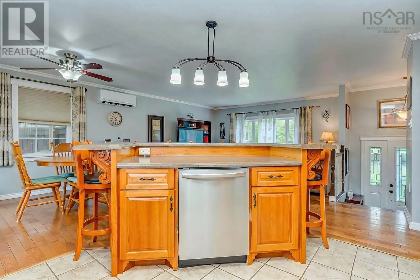
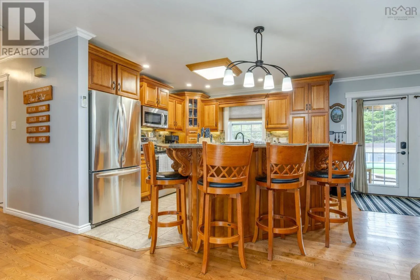
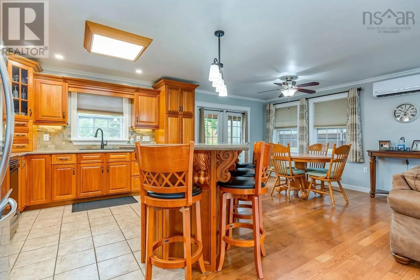
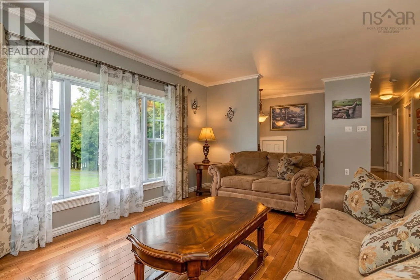
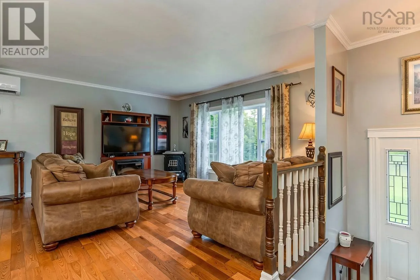
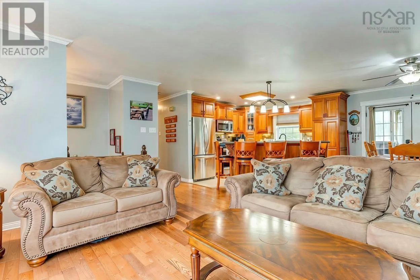
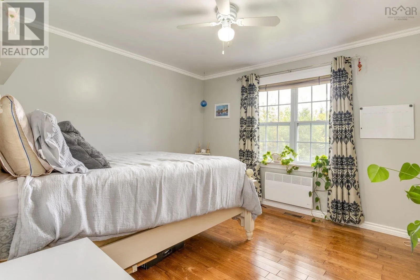
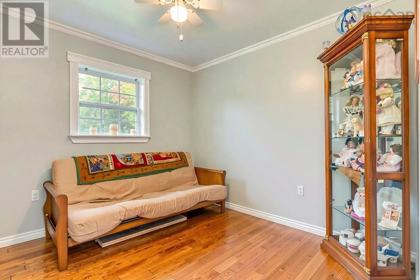
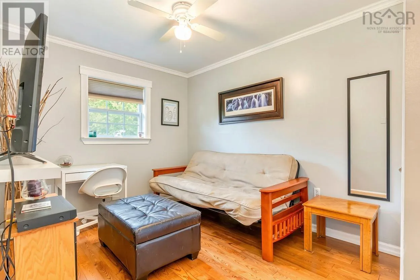
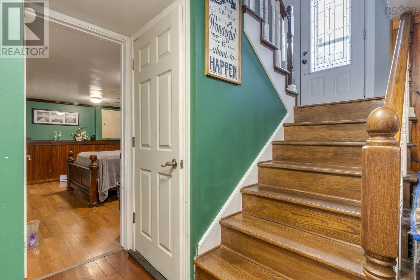
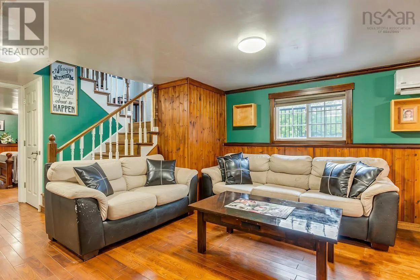
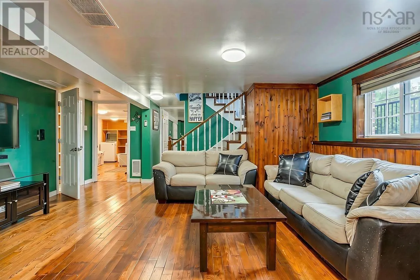
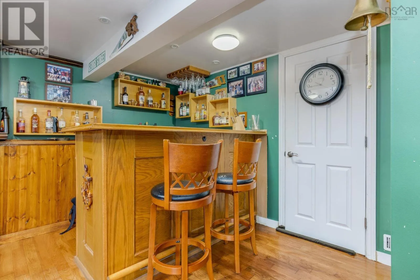
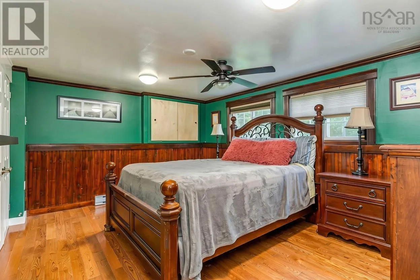
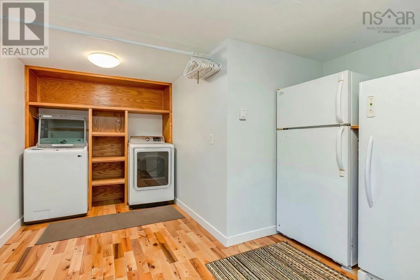
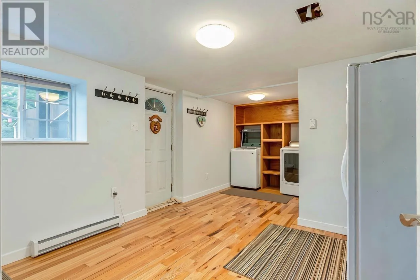
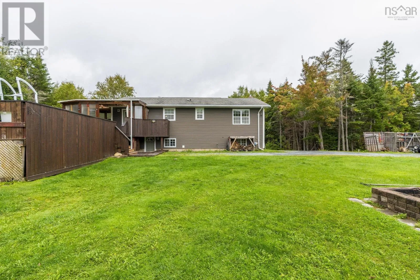
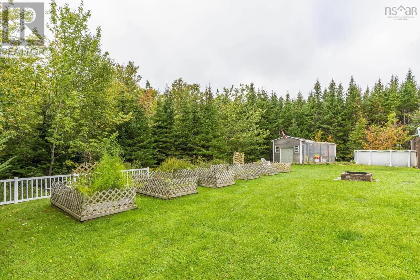
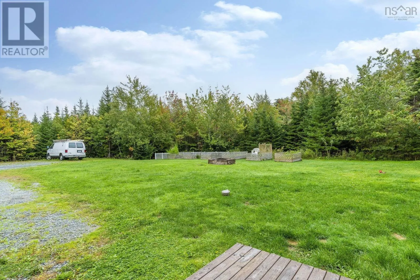
Right onto Dyke Road, Left onto Belvedere Ave, Left onto Flandrum Hill Road Welcome to 20 Flandrum Hill Road, nestled in the seaside community of Cow Bay. Situated on an impressive 1.12-acre lot, this 4-bedroom, 2-bathroom property offers the perfect blend of privacy, space, and coastal living, all just a short drive from Dartmouth. Designed with entertaining in mind, the home features an inviting open-concept main living area, creating a natural flow for everyday living and gathering with family and friends. The lower level adds even more versatility, featuring a spacious recreation and entertaining area, a large laundry room, and its own separate entrance offering excellent potential for guests, extended family, or simply additional space to enjoy. Step outside and discover your own private retreat, complete with a pool and an expansive deck and patio area, perfect for summer afternoons, outdoor dining, and making the most of warmer days. Enjoy the best of coastal living with Rainbow Haven Beach and Salt Lake Trail just minutes away, along with The Backyards, a well-known surfing destination in the Halifax Regional Municipality. (id:27476)

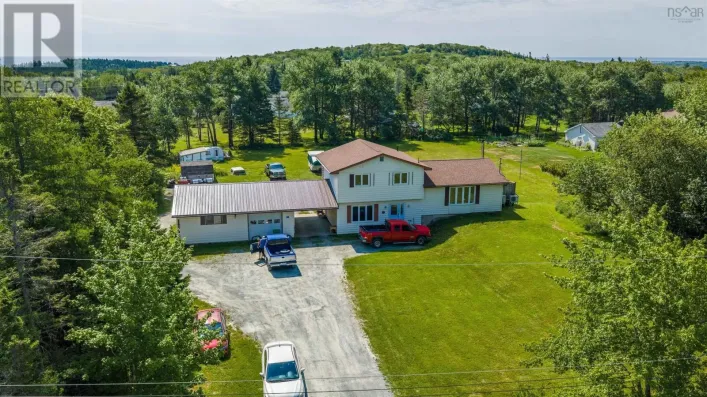
Property Highlights

MLS® Number
202625442
Type
Single Family
Community Name
Cow Bay
Ownership Type
Freehold
Land Size
1.1239 ac

Building

Building Type
House
Storeys
1.00
Square Footage
1997 sqft
Bathrooms Total
2
Bedrooms Above Ground
3
Bedrooms Total
4
Amenities
Golf Course, Park, Playground, Place of Worship, Beach
Exterior Finish
Vinyl
Fireplace Present
No
Basement Type
Basement Features
Building Heating Type
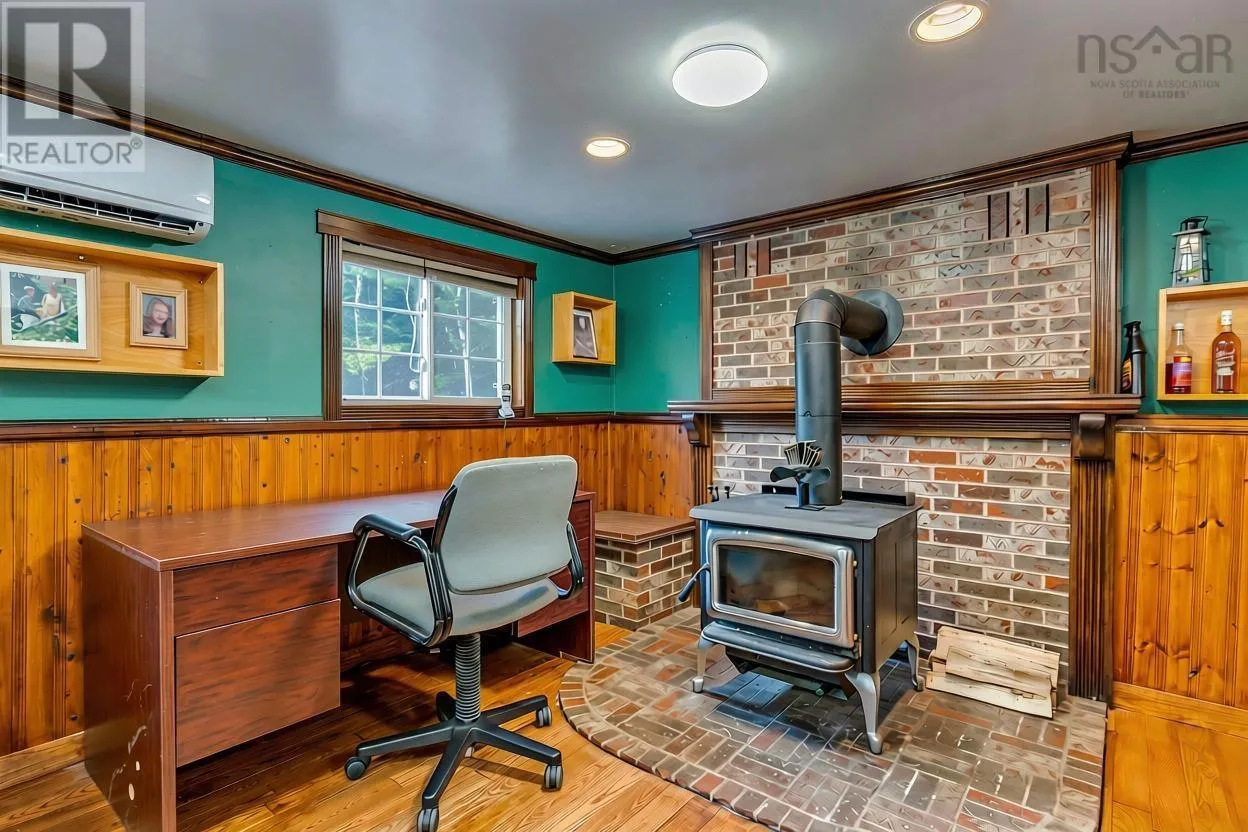
Baseboard heaters, Heat Pump, Ductless, Stove
Heating Fuel
Electric, Wood
Building Cooling Type
Air Conditioned

Utilities

Water
Drilled Well
Utility Sewer
Septic System

Room Layout

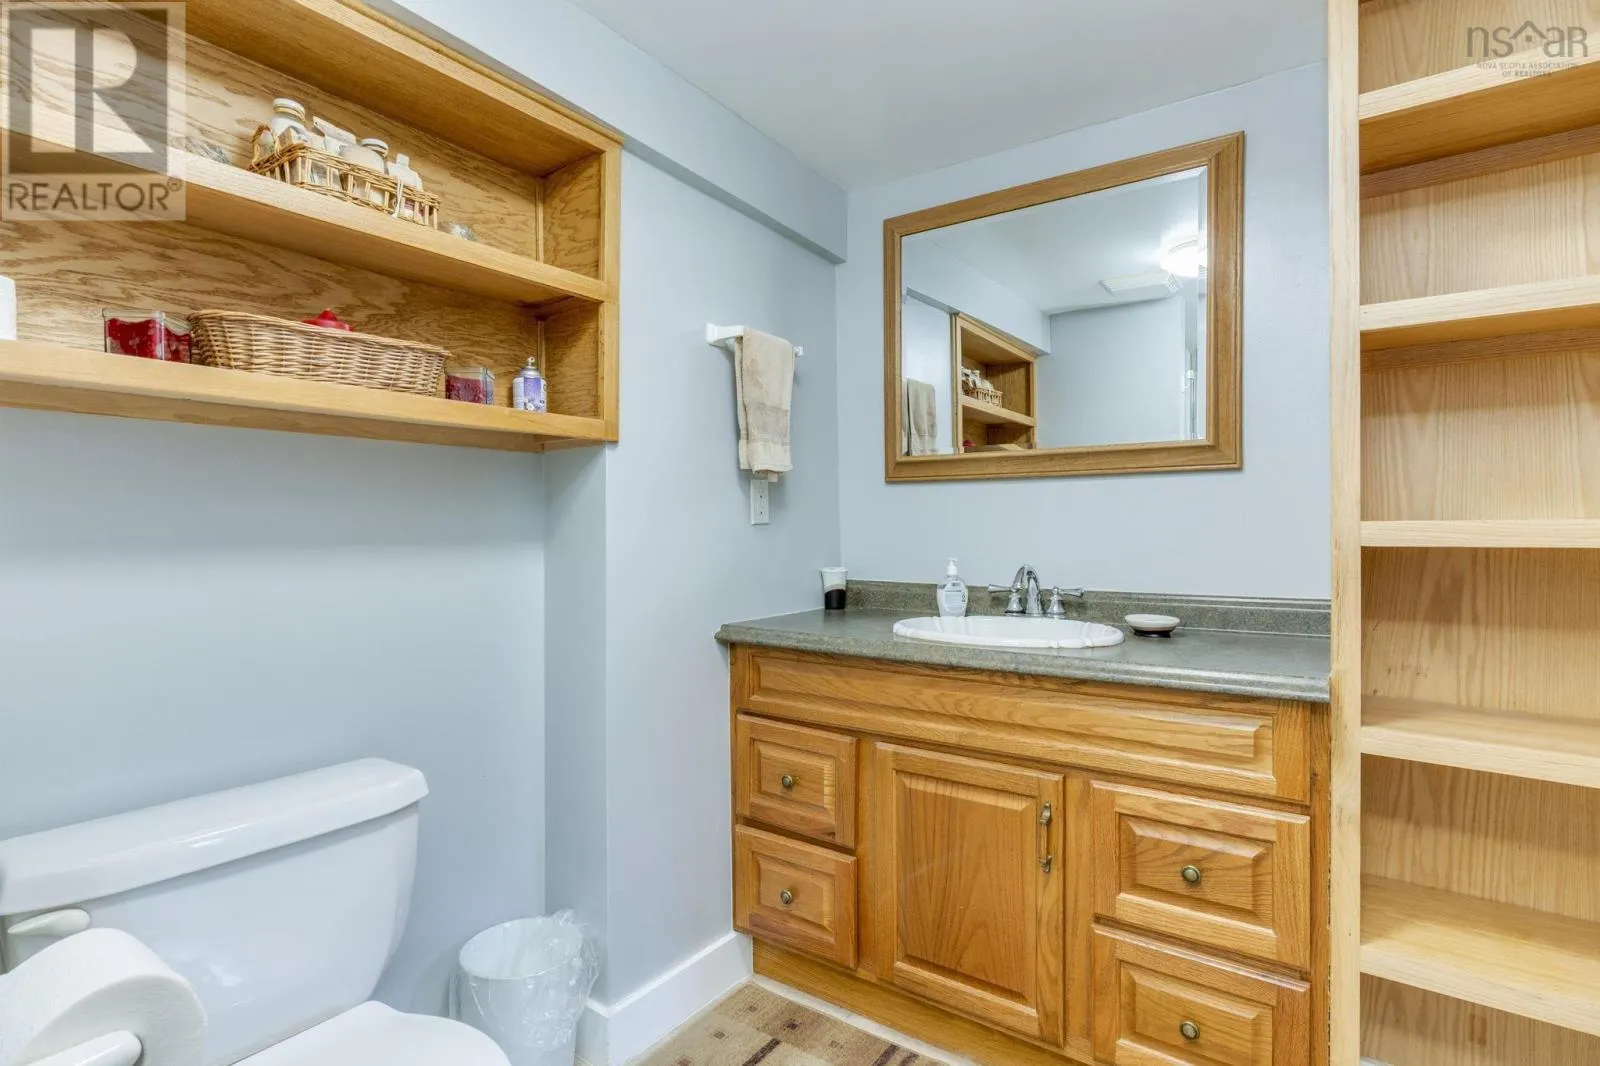
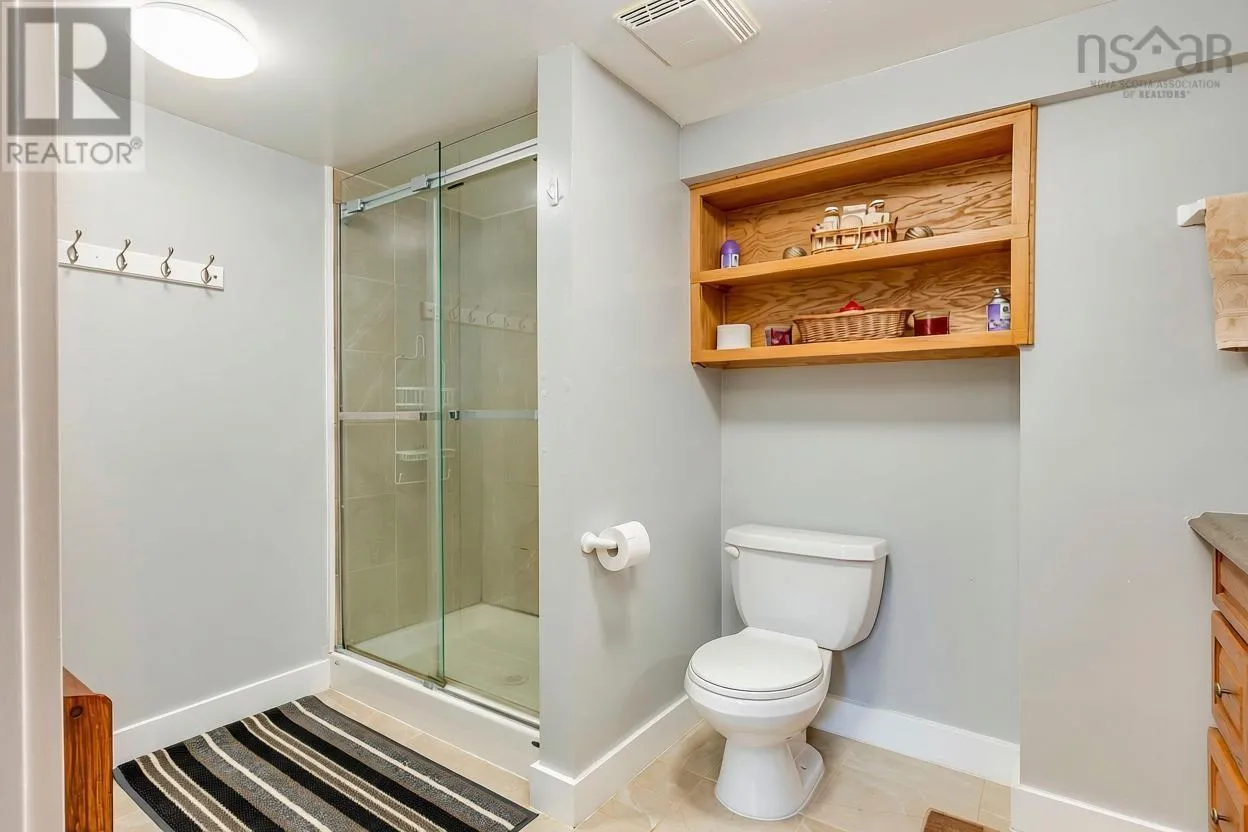
3pc Bathroom
Lower level
10.6 x 6.8
Bedroom
Lower level
14.8 x 11.5
Laundry room
Lower level
7.10 x 6.7
Den
Lower level
11.8 x 9.8
Utility room
Lower level
13.10 x 6.8
Recreational, Games room
Lower level
27.7 x 16.1
Other
Lower level
5.11 x 6.4
Bedroom
Main level
9.6 x 9.10
Bedroom
Main level
8.10 x 13.3
Primary Bedroom
Main level
11.6 x 12.9
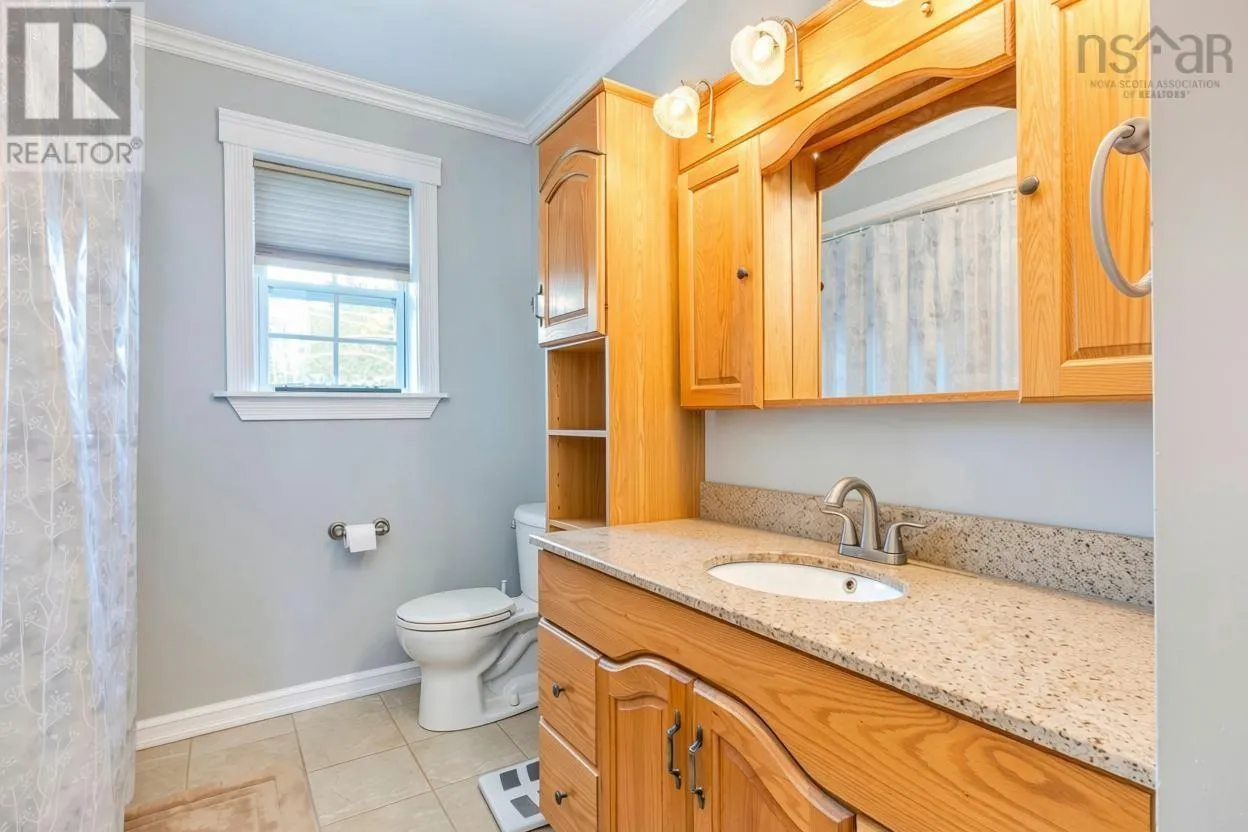
4pc Bathroom
Main level
8 x 11.6
Kitchen
Main level
11.8 x 11.10
Dining room
Main level
9.8 x 11.9

Location

Learn more about this property
Listing provided by:
Royal LePage Atlantic
MLS® number:
202625442
Agent:
Morgan Beaman-delaney
*Indicates required field
Name is required
Email is required
Please enter a valid phone number (e.g., 416-111-1111).