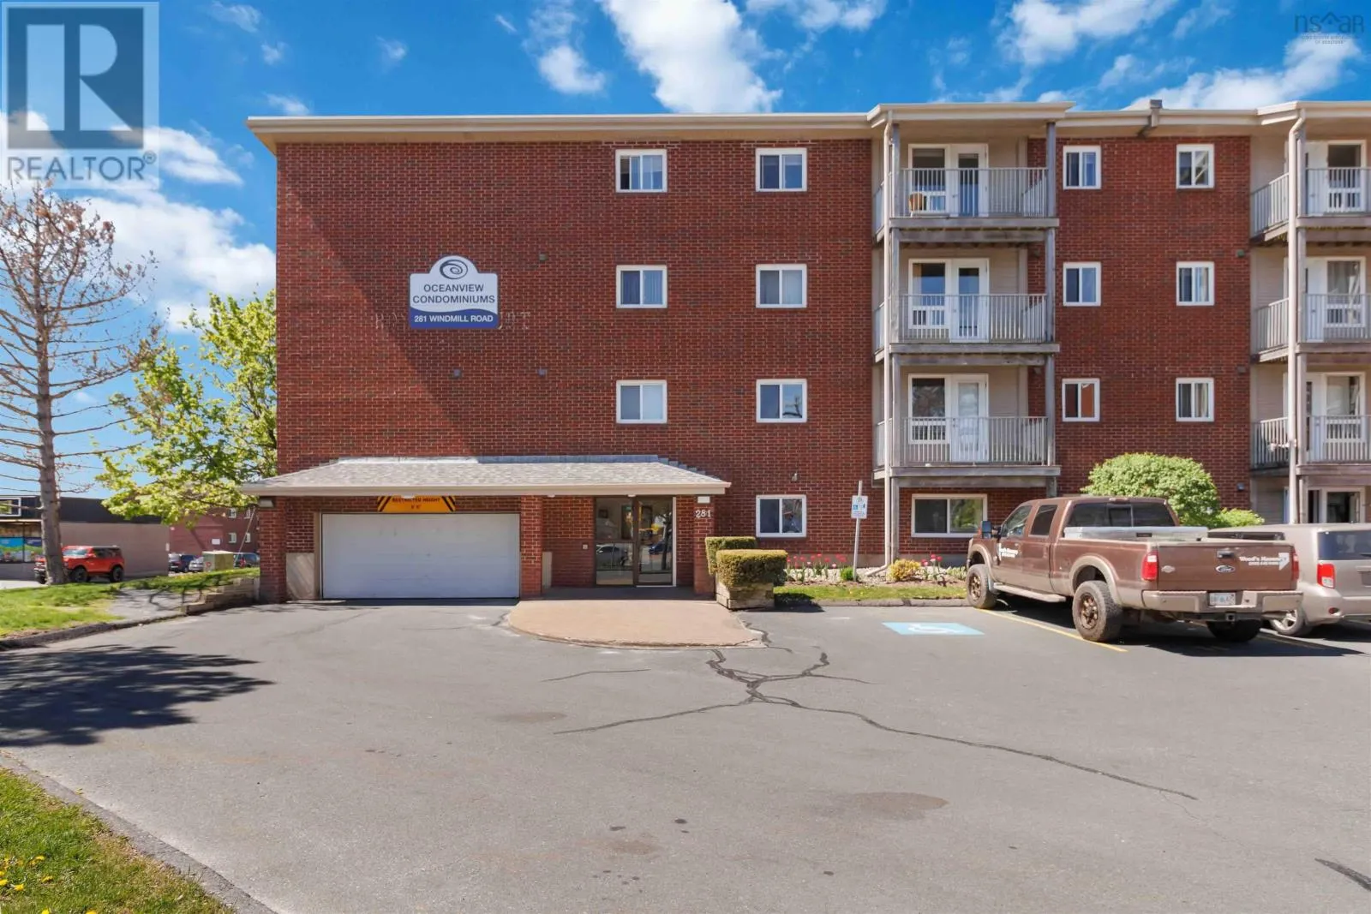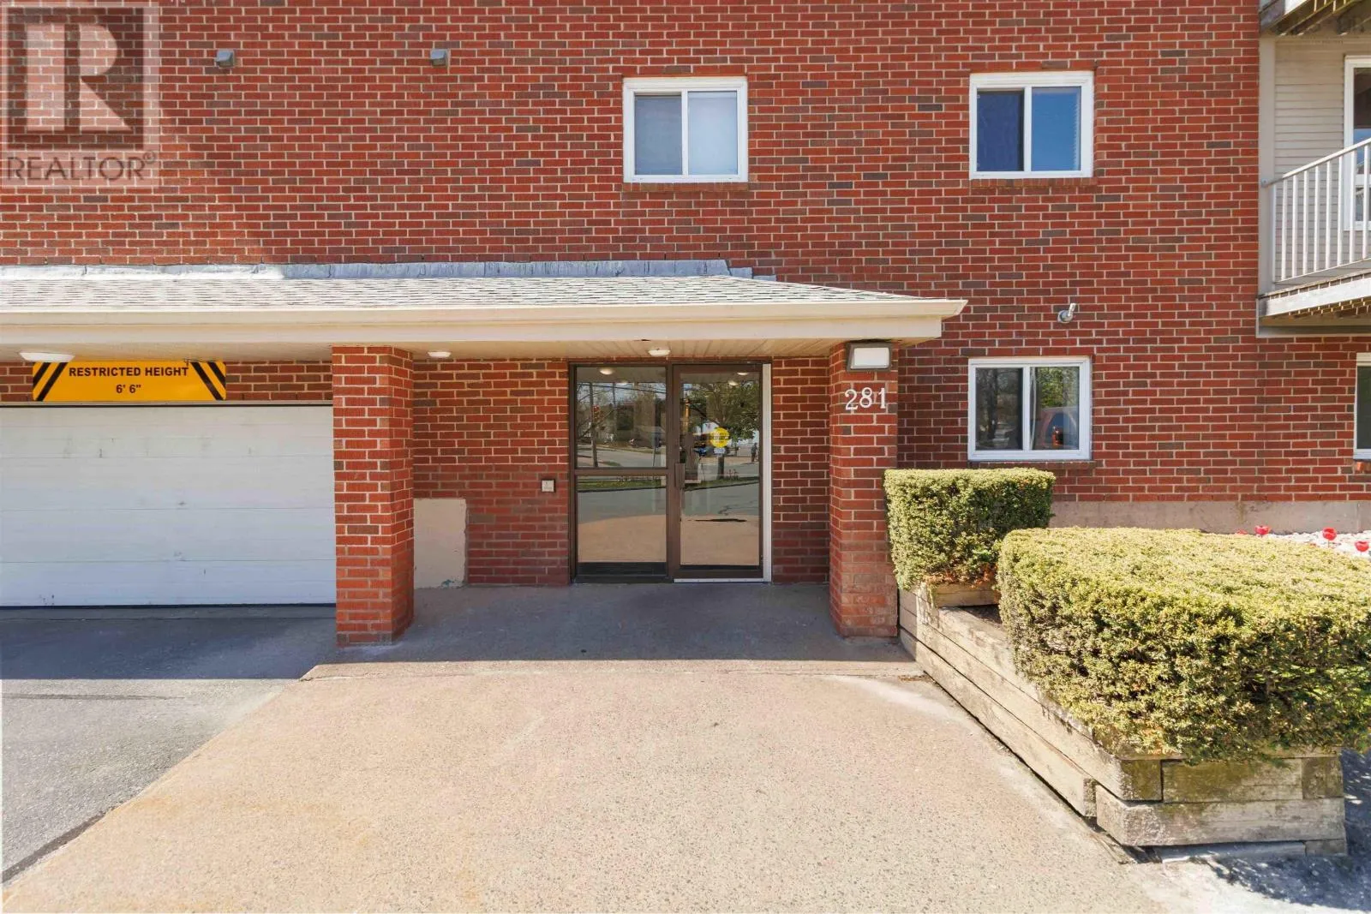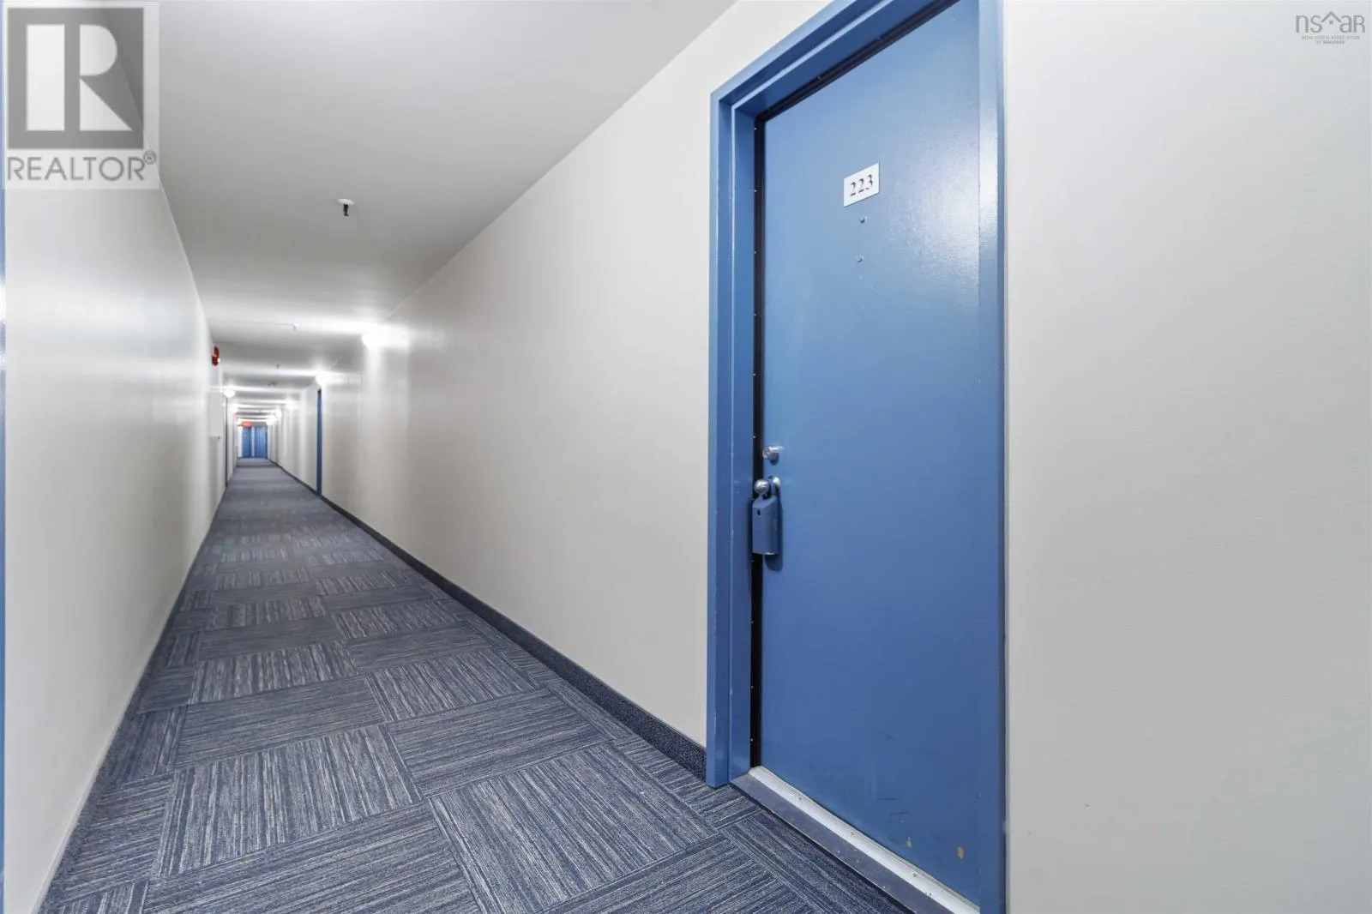
223 281 Windmill Road, Dartmouth, Nova Scotia B3A 4P9

Listed for:
$274,900
2 beds
1 baths
Listed 112 days ago
Apartment for rent: 223 281 Windmill Road, Dartmouth, Nova Scotia B3A 4P9

View all 31 photos

About

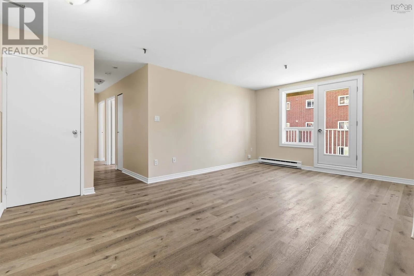
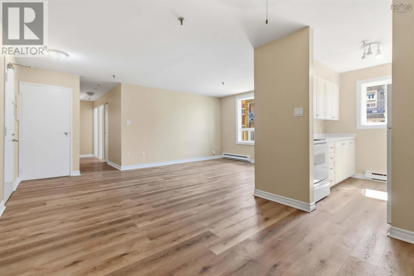
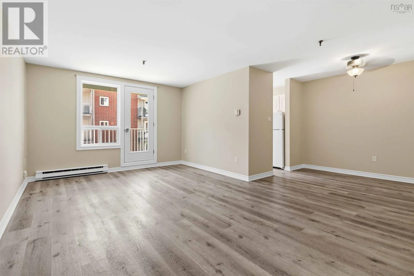
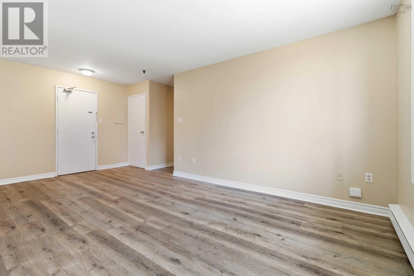
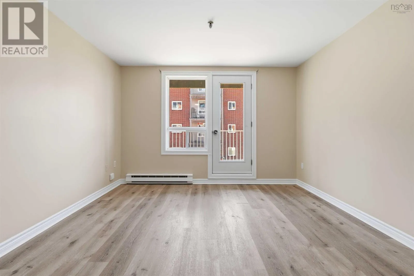
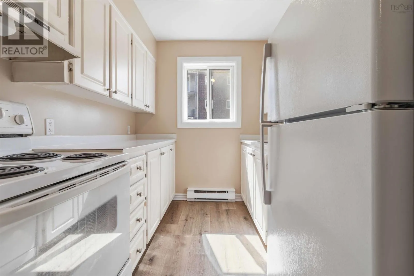
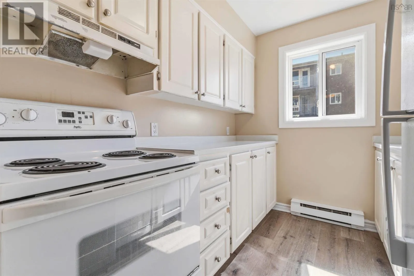
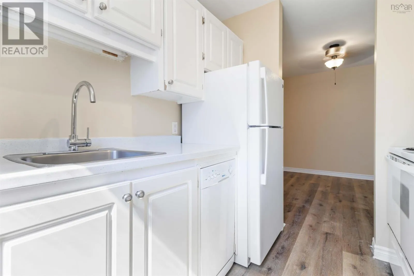
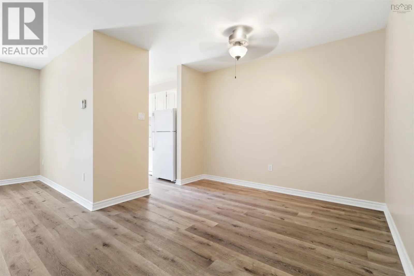
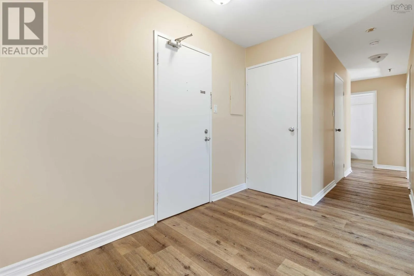
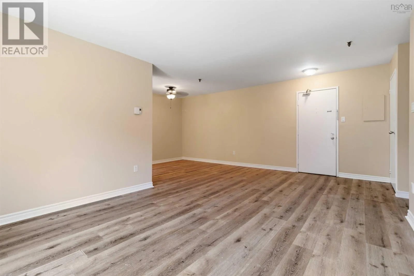
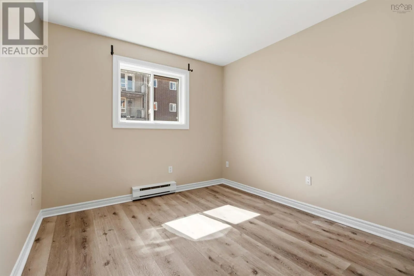
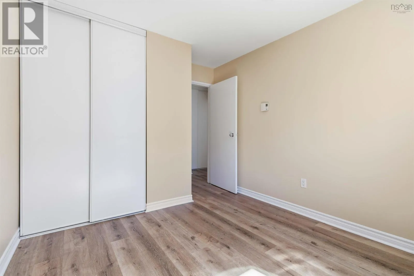
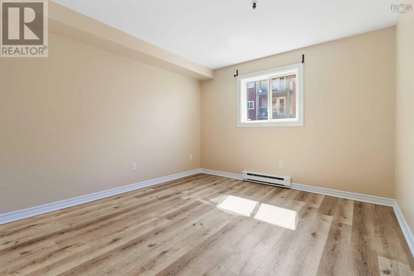
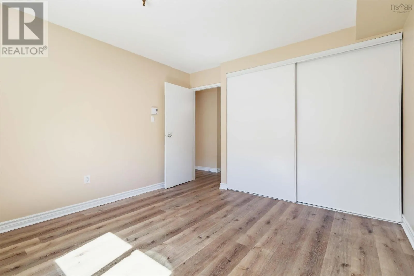
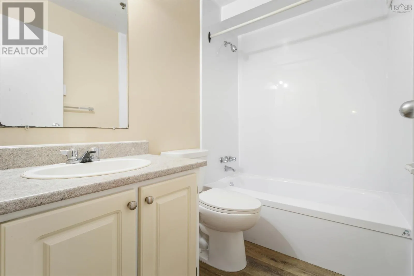
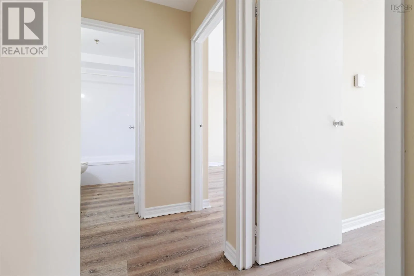
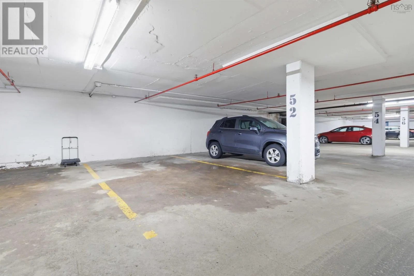
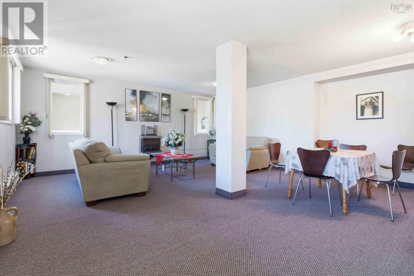
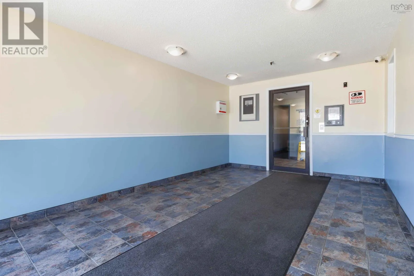
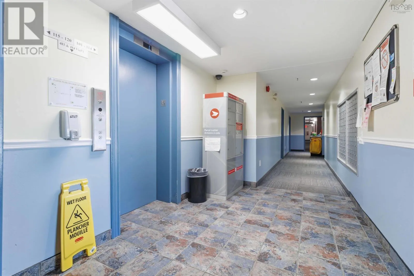
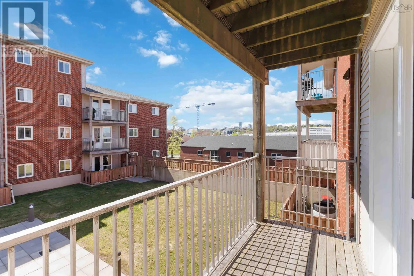
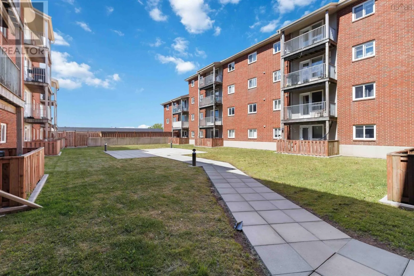
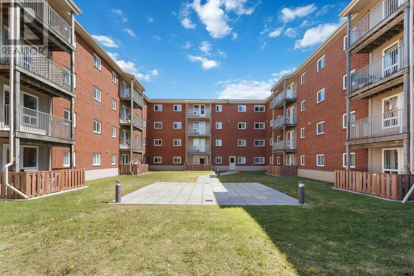
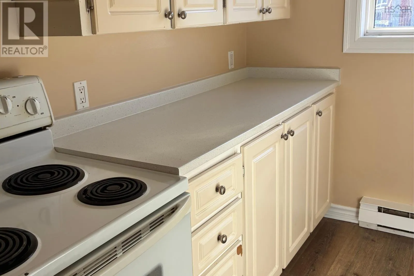
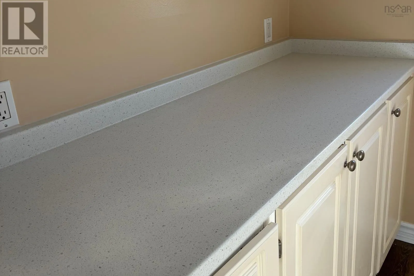
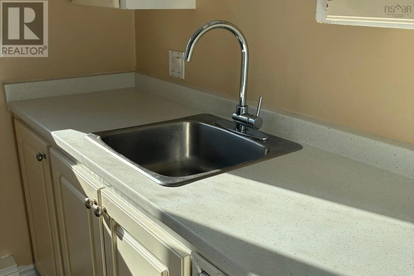
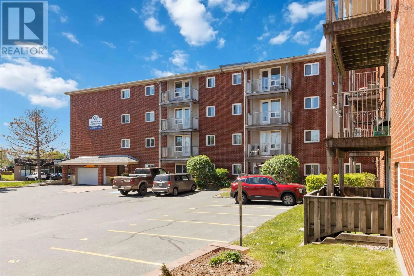
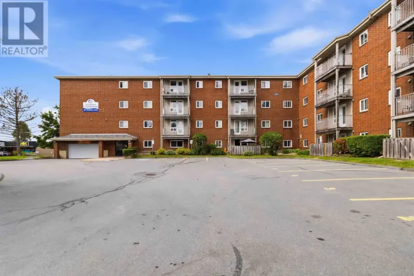
Windmill Road Fresh updates, a convenient location and underground parking come together in this 2-bedroom, 1-bathroom condo at Oceanview Condominiums! With laminate flooring throughout, no carpet, and brand new countertops, this move-in ready condo offers a comfortable and functional layout with the opportunity to add your own touches over time. The living space extends outdoors to your private balcony overlooking the community terrace area, giving you your own spot to sit outside and enjoy some fresh air. An assigned underground parking space (#52) adds everyday convenience, and the building also features an elevator, live-in superintendent and ample visitor parking. Located on Windmill Road between downtown Dartmouth and Burnside, youre just minutes from downtown Dartmouth, Dartmouth Crossing, the Dartmouth Ferry, shopping, recreation, transit routes and easy access to Halifax. Whether youre a first-time buyer, downsizing, or looking for an investment property, this condo offers a great combination of space, recent updates, underground parking and a central Dartmouth location. Move-in ready and ready for its next owner, this is an opportunity worth a closer look! (id:27476)

Property Highlights

MLS® Number
202611866
Type
Single Family
Community Name
Dartmouth
Maintenance Fee
463.42
Ownership Type
Condominium/Strata

Building

Building Type
Apartment
Storeys
1.00
Square Footage
789 sqft
Bathrooms Total
1
Bedrooms Above Ground
2
Bedrooms Total
2
Amenities
Golf Course, Park, Playground, Public Transit, Shopping, Place of Worship
Exterior Finish
Brick
Fireplace Present
No
Basement Type
None
Basement Features
Building Heating Type
Baseboard heaters
Heating Fuel
Electric
Building Cooling Type

Utilities

Water
Municipal water
Utility Sewer
Municipal sewage system

Room Layout

Living room
Main level
11.11 x 12.6
Dining room
Main level
7.10 x 10.2
Kitchen
Main level
8.6 x 6.8
Primary Bedroom
Main level
11.9 x 10.8
Bedroom
Main level
9.6 x 9.11
4pc Bathroom
Main level
7.7 x 5.0

Location

Learn more about this property
Listing provided by:
Keller Williams Select Realty
MLS® number:
202611866
Agent:
Brenda K Kielbratowski
*Indicates required field
Name is required
Email is required
Please enter a valid phone number (e.g., 416-111-1111).