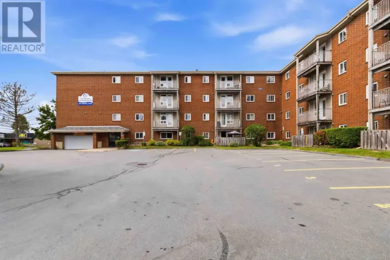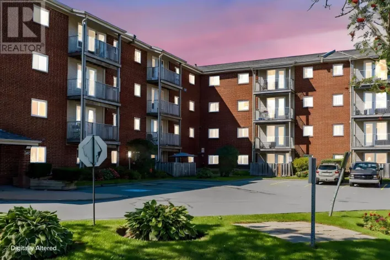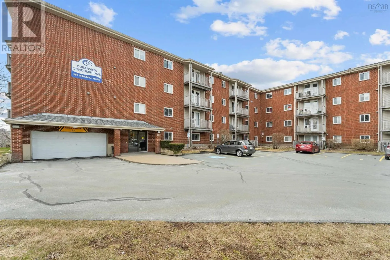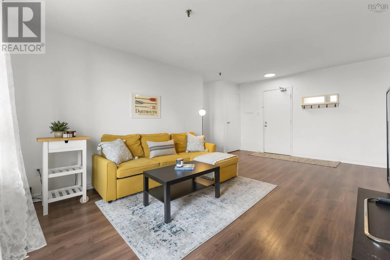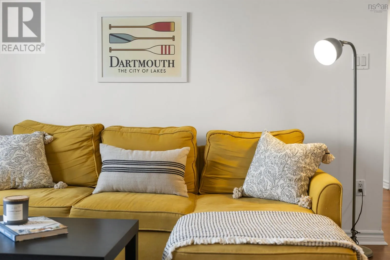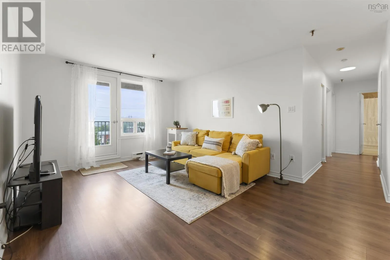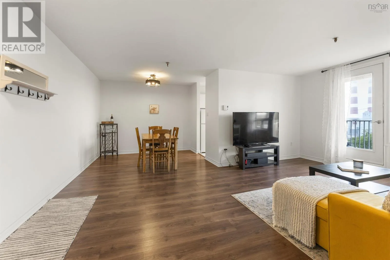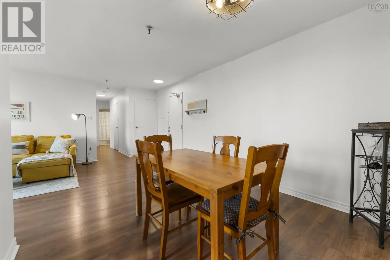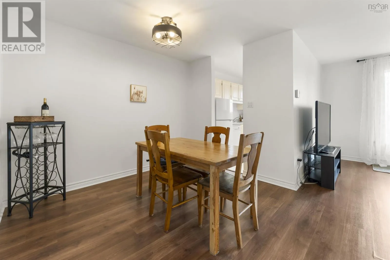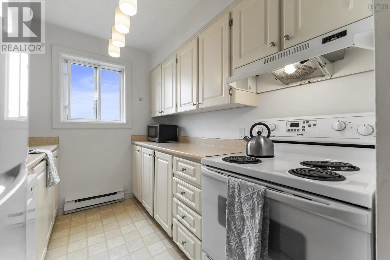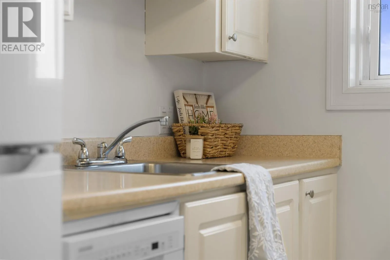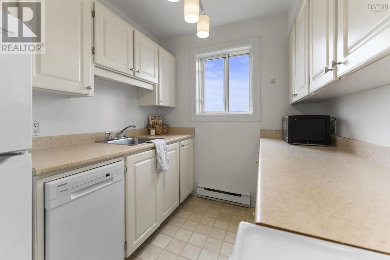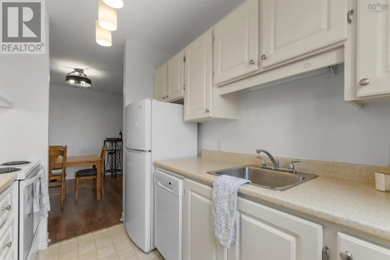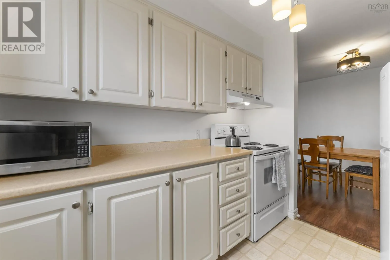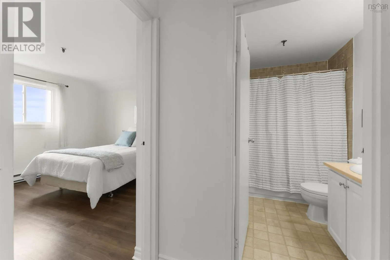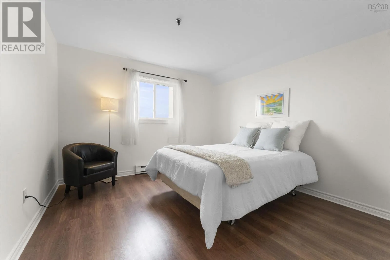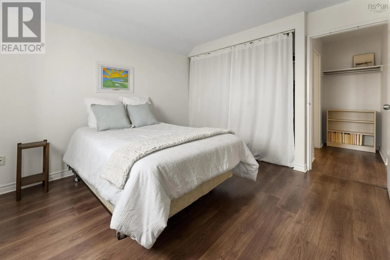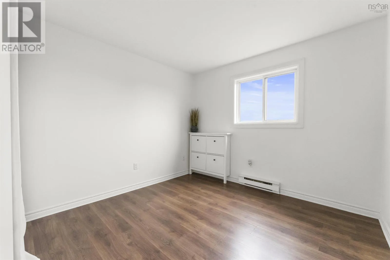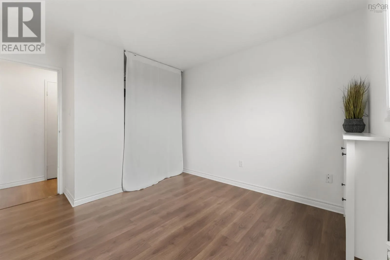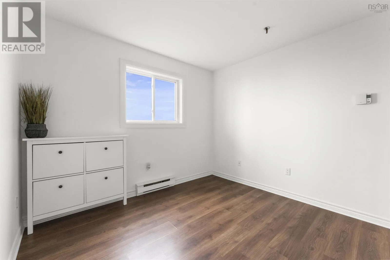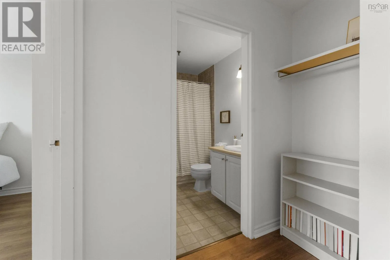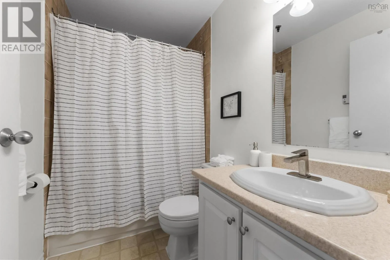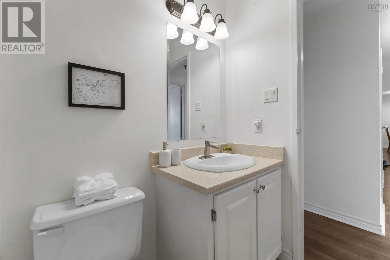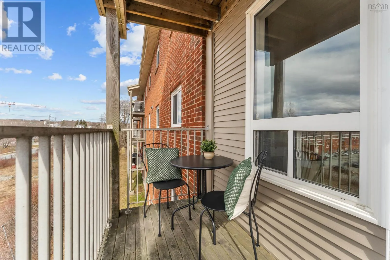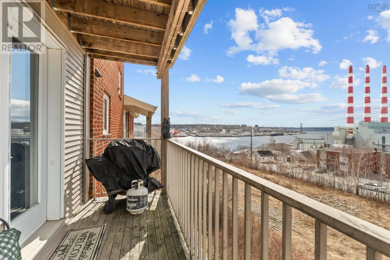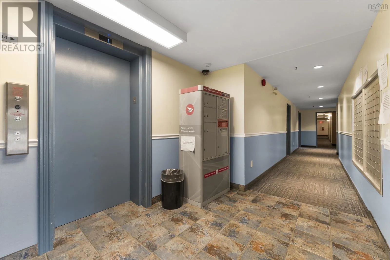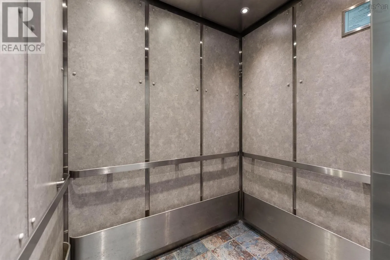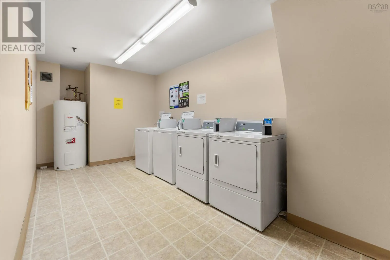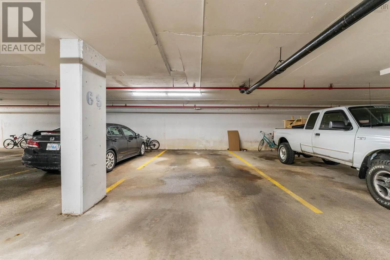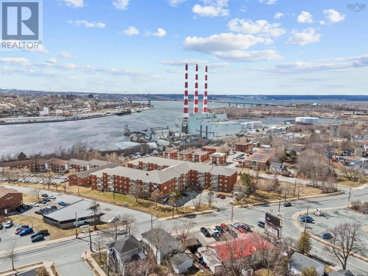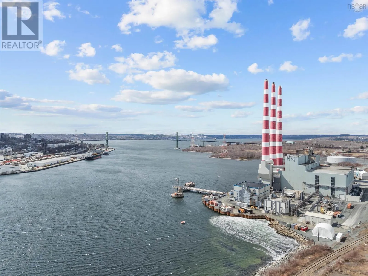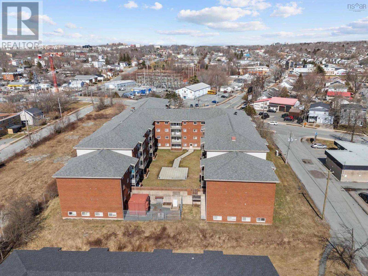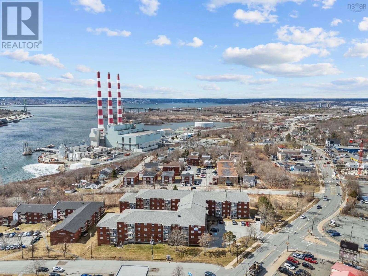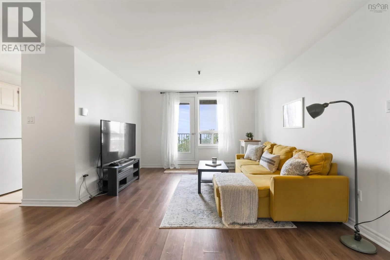
Corner of Windmill Road and Albro Lake Road Dartmouth. The perfect condo for first-time buyers, downsizers, or investors. Enjoy harbour views from this well-maintained, freshly painted 2-bedroom, 1-bath unit on Windmill Road. Ideally located just 5 minutes to downtown Dartmouth, 5 minutes to Dartmouth Crossing, and 10 minutes to downtown Halifax, you'll enjoy easy access to shopping, dining, and everyday amenities. Inside, the layout is comfortable and functional, with a bright living area that captures the harbour view. Fresh paint throughout gives the entire unit a clean, modern feel. The kitchen has been updated with a new fridge and dishwasher (2026). Both bedrooms are well-sized with functional storage, and the unit also features a new hot water tank and updated light fixtures (2025). The building is pet-friendly and includes underground parking, an elevator, a live-in superintendent, and ample visitor parking. The roof was completed in 2023, adding peace of mind for future owners. With low monthly condo fees of 472.25 and a well-managed building, this property will appeal to a wide range of buyers looking for a comfortable, move-in ready home in a central Dartmouth location. A great combination of value, convenience, and that hard-to-find harbour view. (id:27476)