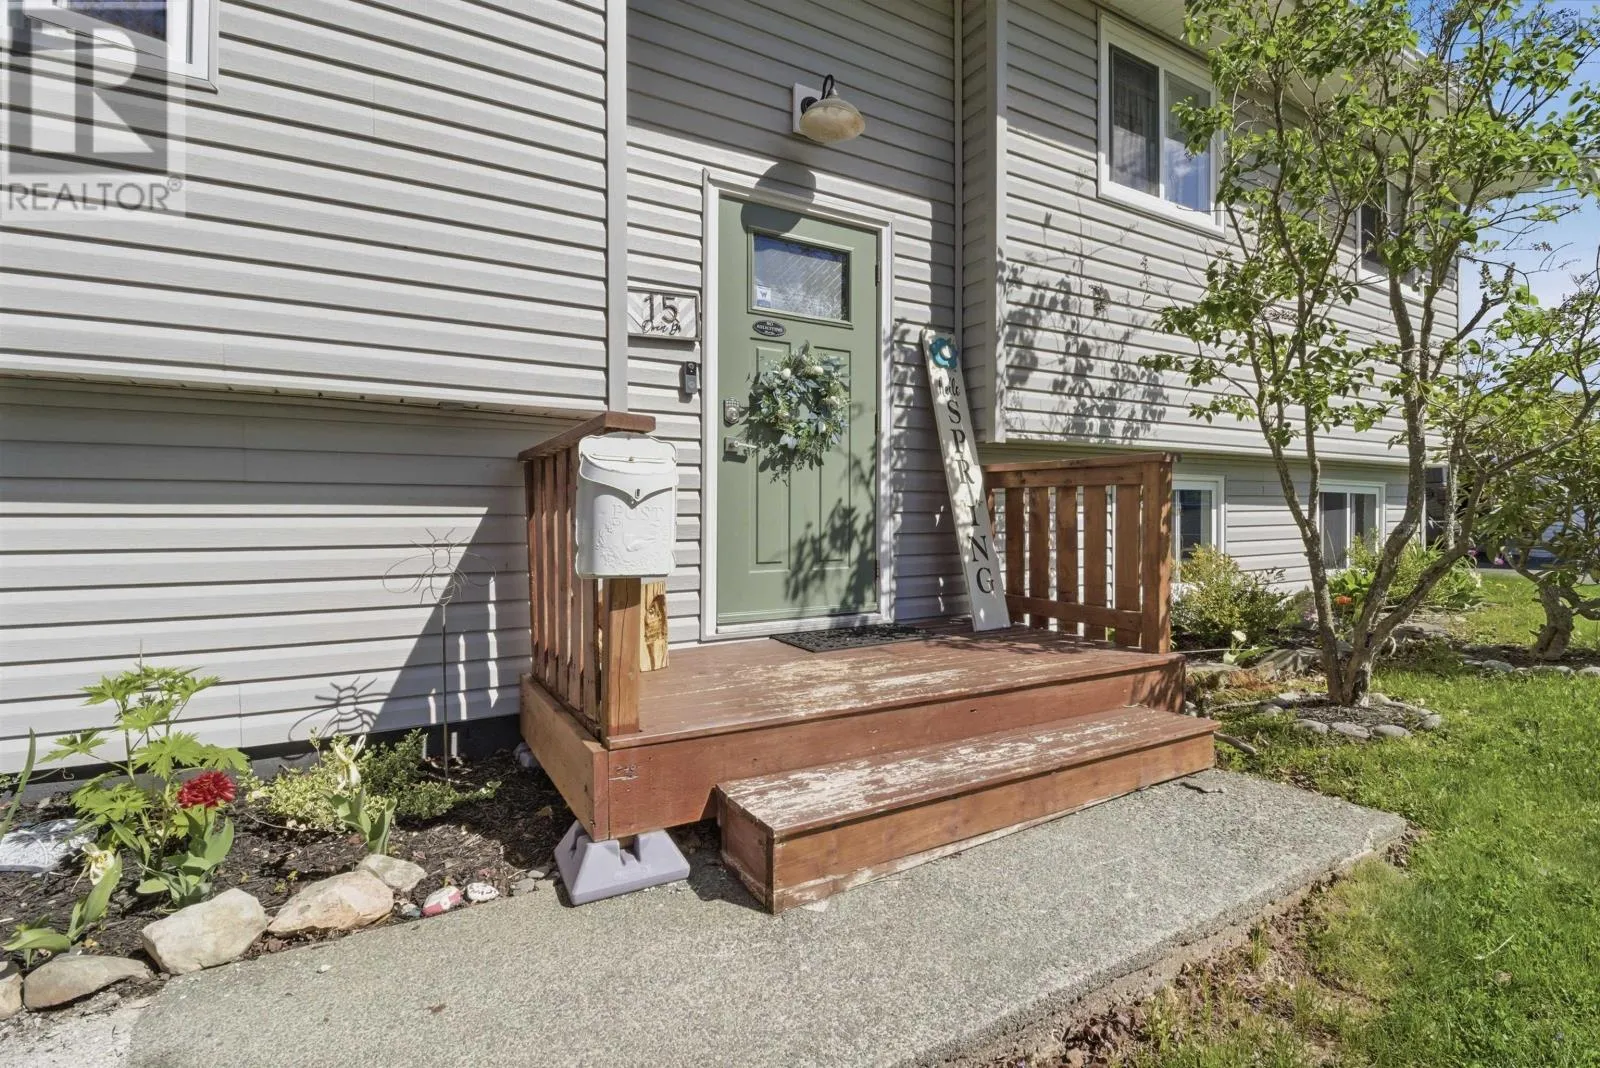
15 Owen Drive, Dartmouth, Nova Scotia B2W 3M1

Listed for:
$520,000
4 beds
2 baths
Listed 19 days ago
House for rent: 15 Owen Drive, Dartmouth, Nova Scotia B2W 3M1

View all 41 photos

About

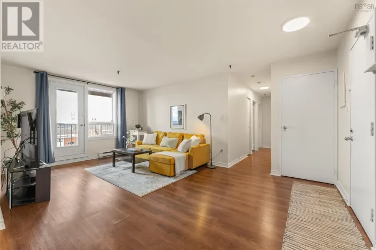
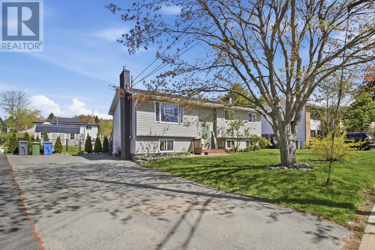
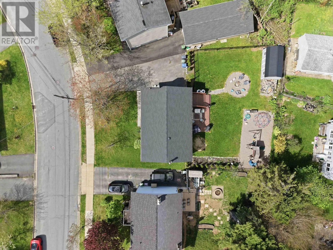
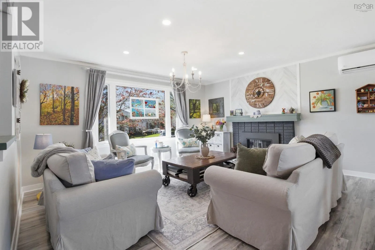
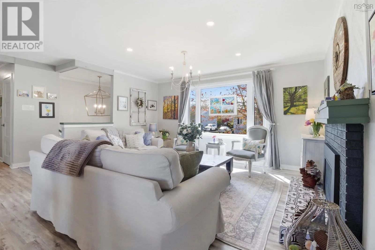
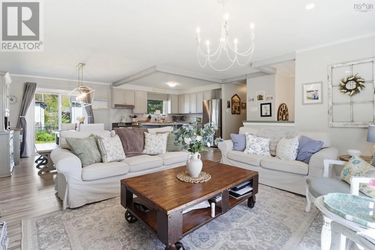
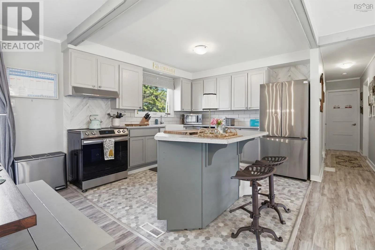
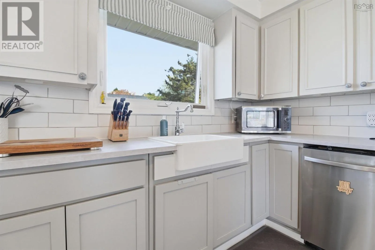
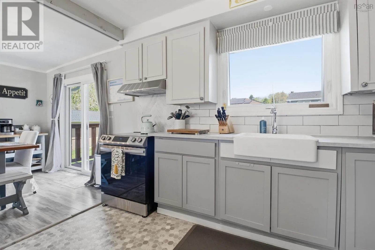
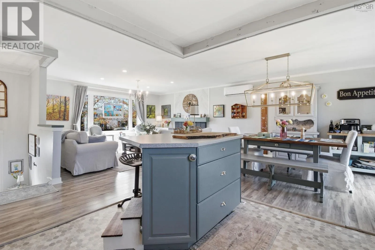
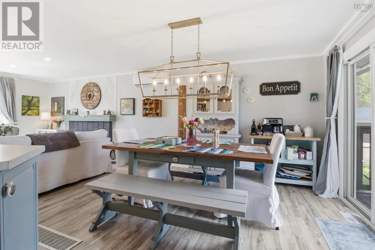
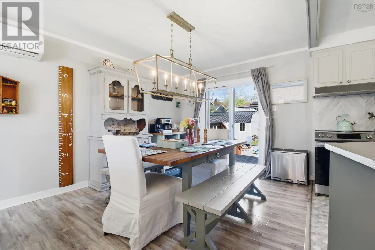
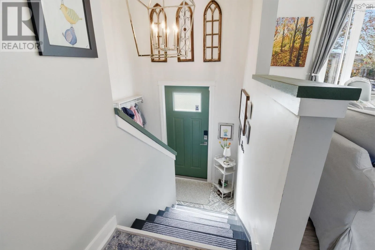
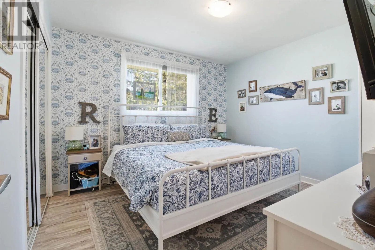
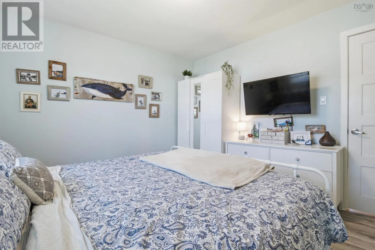
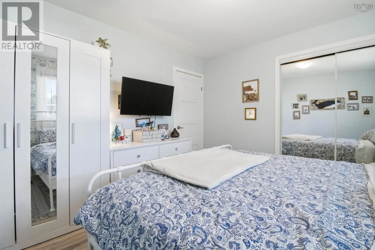
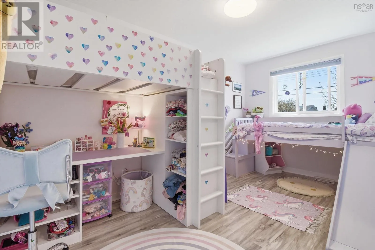
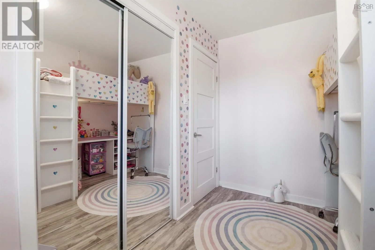
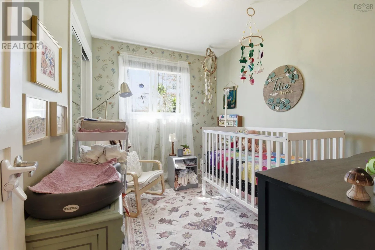
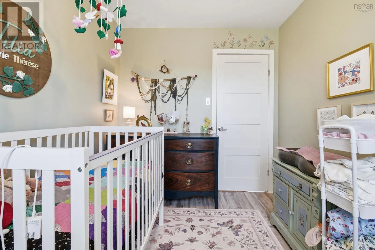
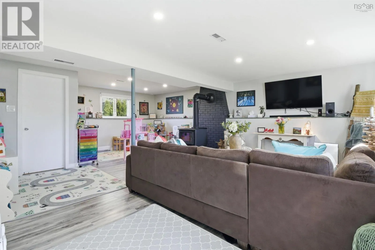
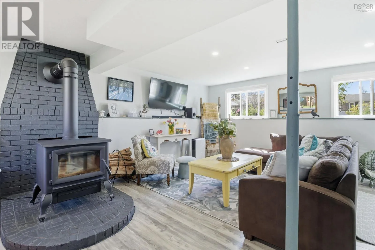
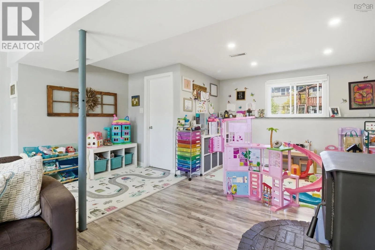
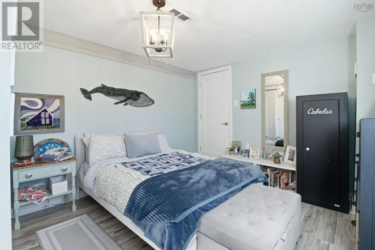
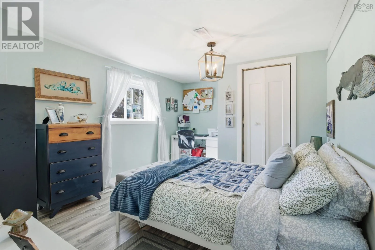
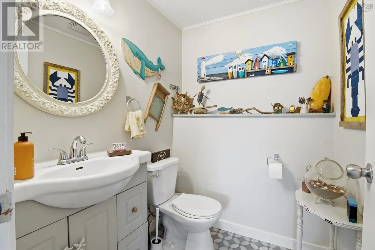
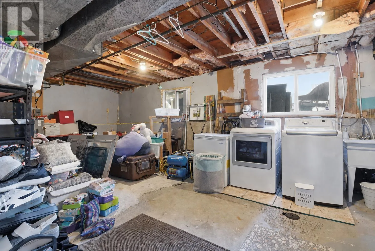
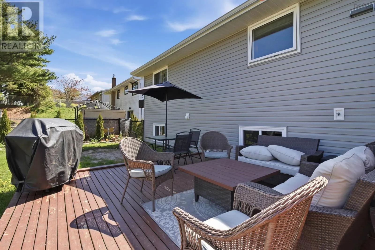
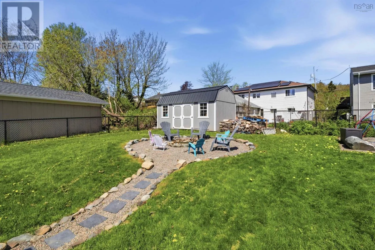
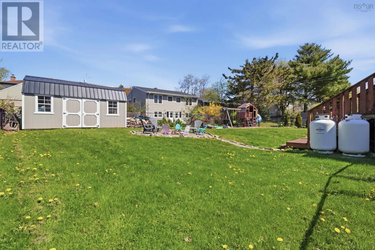
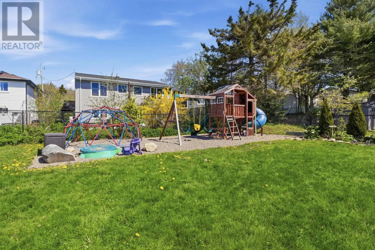
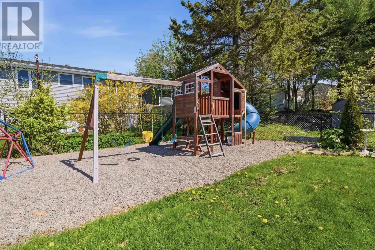
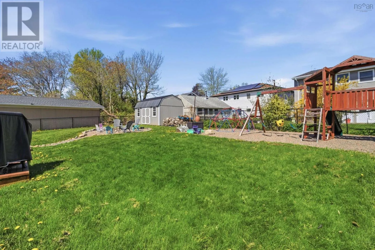
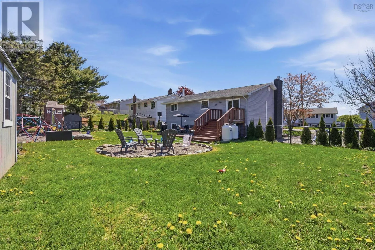
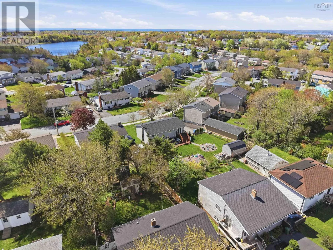
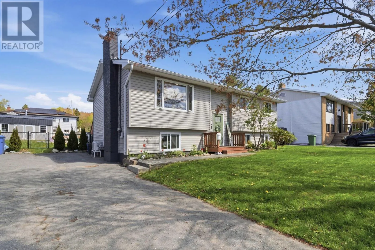
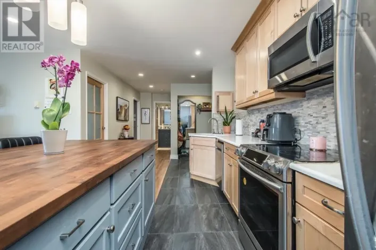
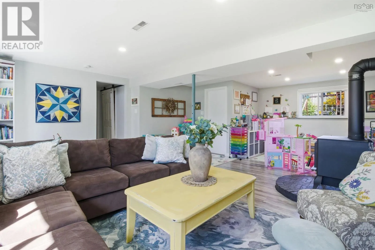
Mount Edward to Lucien Drive to Owen Drive Bright, welcoming, and thoughtfully updated, 15 Owen Drive offers the space, comfort, and peace of mind today's buyers are looking for. The open-concept main living area is filled with natural light and centred around a cozy propane fireplace, creating a warm and inviting space to gather. Sliding doors lead to a fully fenced backyard complete with a deck, patio, fire pit area, playground, and a 10x18 lofted barn shed, making it perfect for family fun, entertaining, and extra storage. With 4 bedrooms, 1.5 bathrooms, and multiple living spaces across two levels, there's plenty of room for growing families, hobbies, work-from-home needs, and everyday life. Located in a family-friendly Dartmouth neighbourhood close to schools, parks, and amenities, this home also offers the confidence of extensive recent upgrades, including windows throughout (2021-2025), a new propane furnace (2022), propane fireplace (2023), vinyl siding, fascia and soffit (2023), a new roof (2024), plus a heat pump and all appliances replaced within the last five years. Simply move in and enjoy knowing the major updates have already been taken care of. (id:27476)

Property Highlights

MLS® Number
202612198
Type
Single Family
Community Name
Dartmouth
Ownership Type
Freehold
Land Size
0.2137 ac

Building

Building Type
House
Storeys
1.00
Square Footage
1838 sqft
Bathrooms Total
2
Bedrooms Above Ground
3
Bedrooms Total
4
Exterior Finish
Vinyl
Fireplace Present
Yes
Basement Type
Basement Features
Building Heating Type
Baseboard heaters, Forced air, Furnace, Heat Pump, Ductless
Heating Fuel
Building Cooling Type
Air Conditioned

Utilities

Water
Municipal water
Utility Sewer
Municipal sewage system

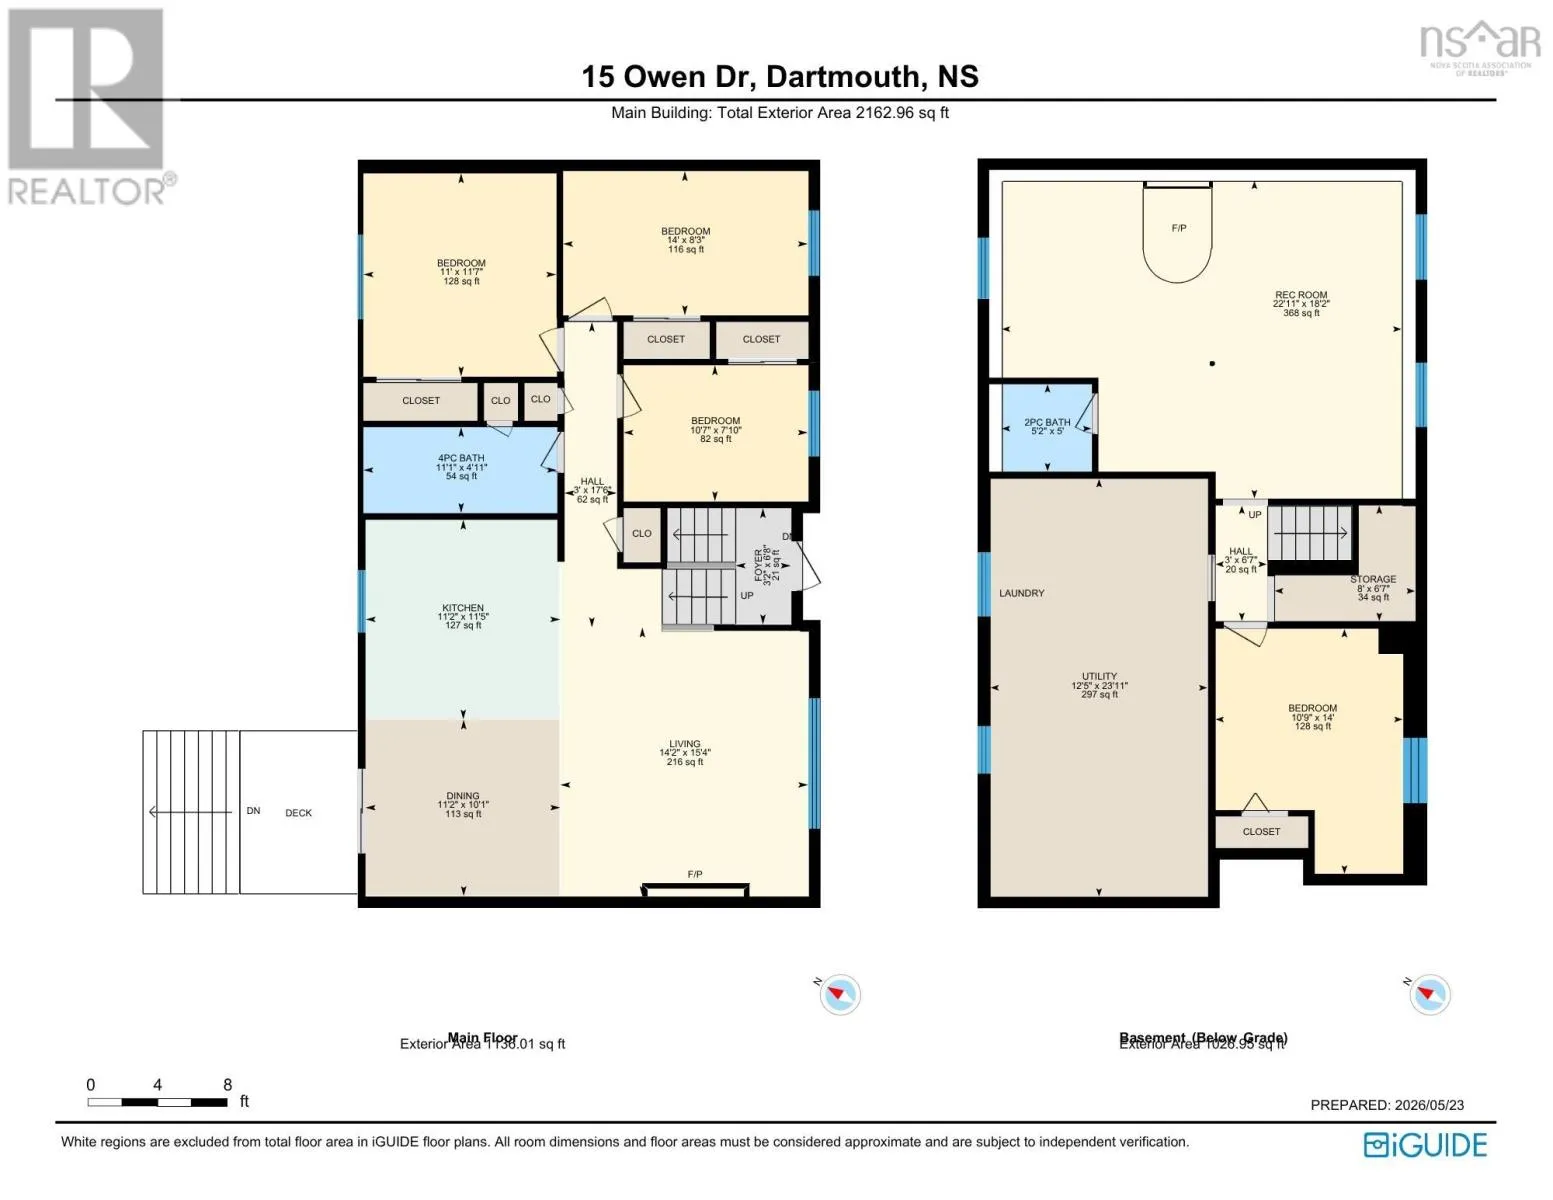
Room Layout

Bath (# pieces 1-6)
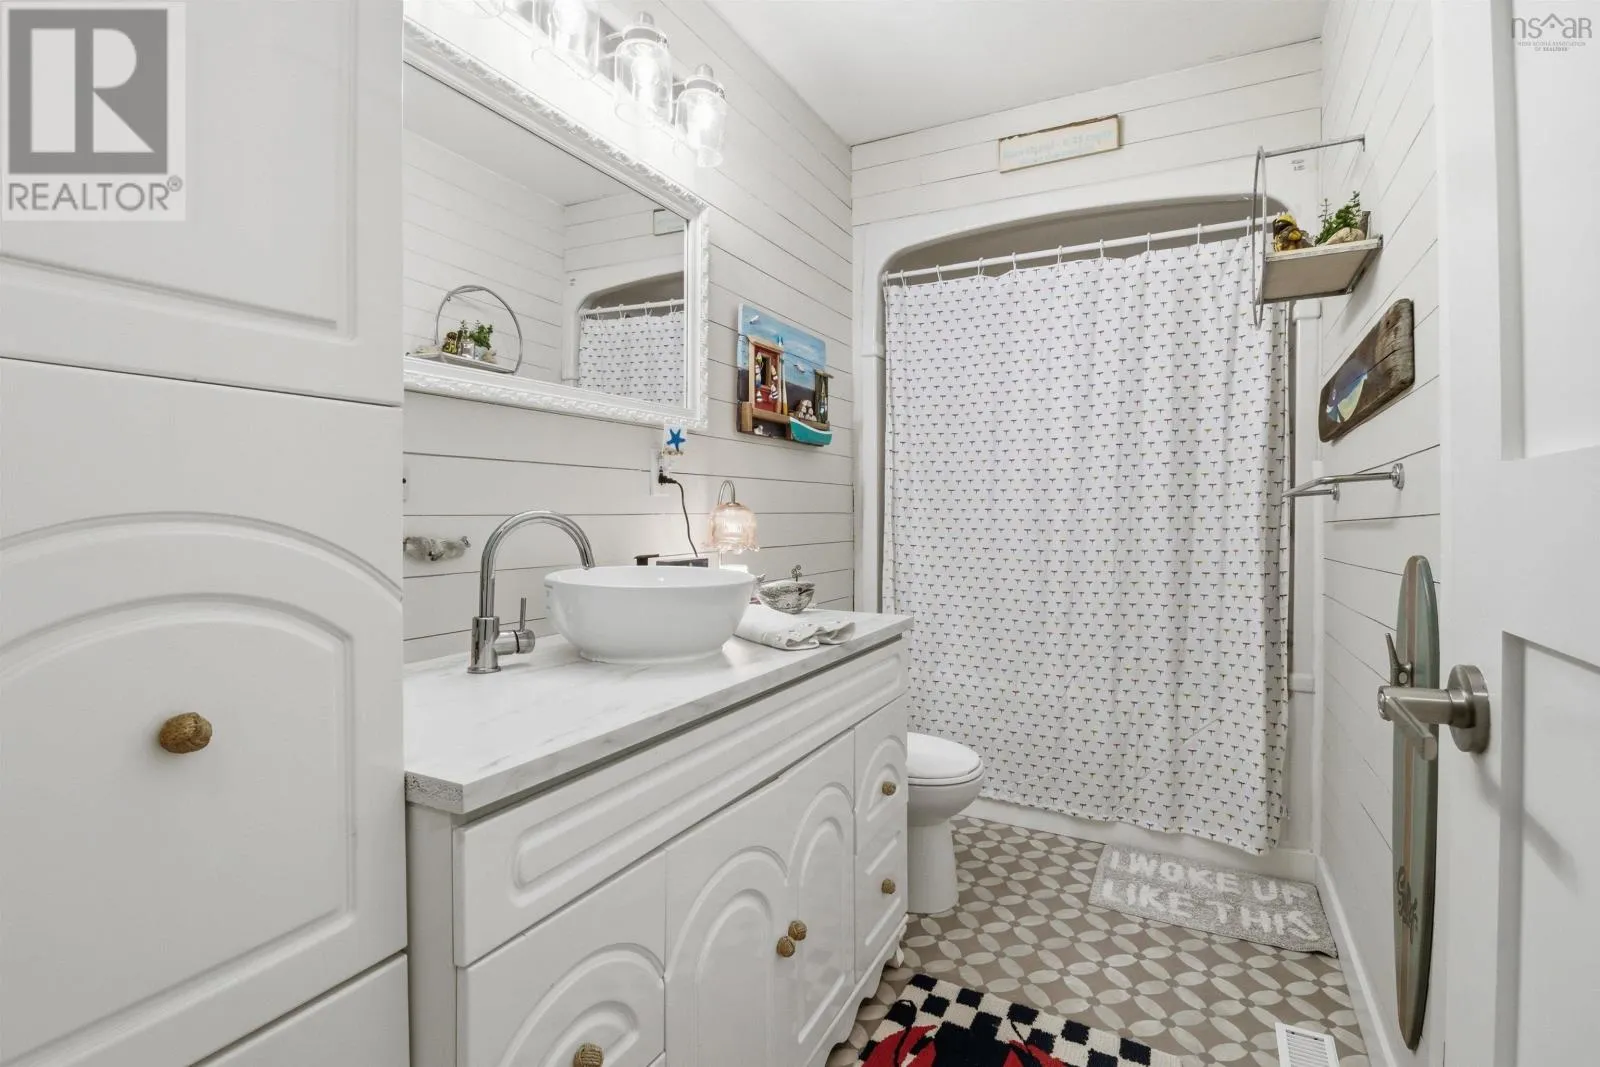
Basement
5.2 x 5
Bedroom
Basement
10.9 x 14
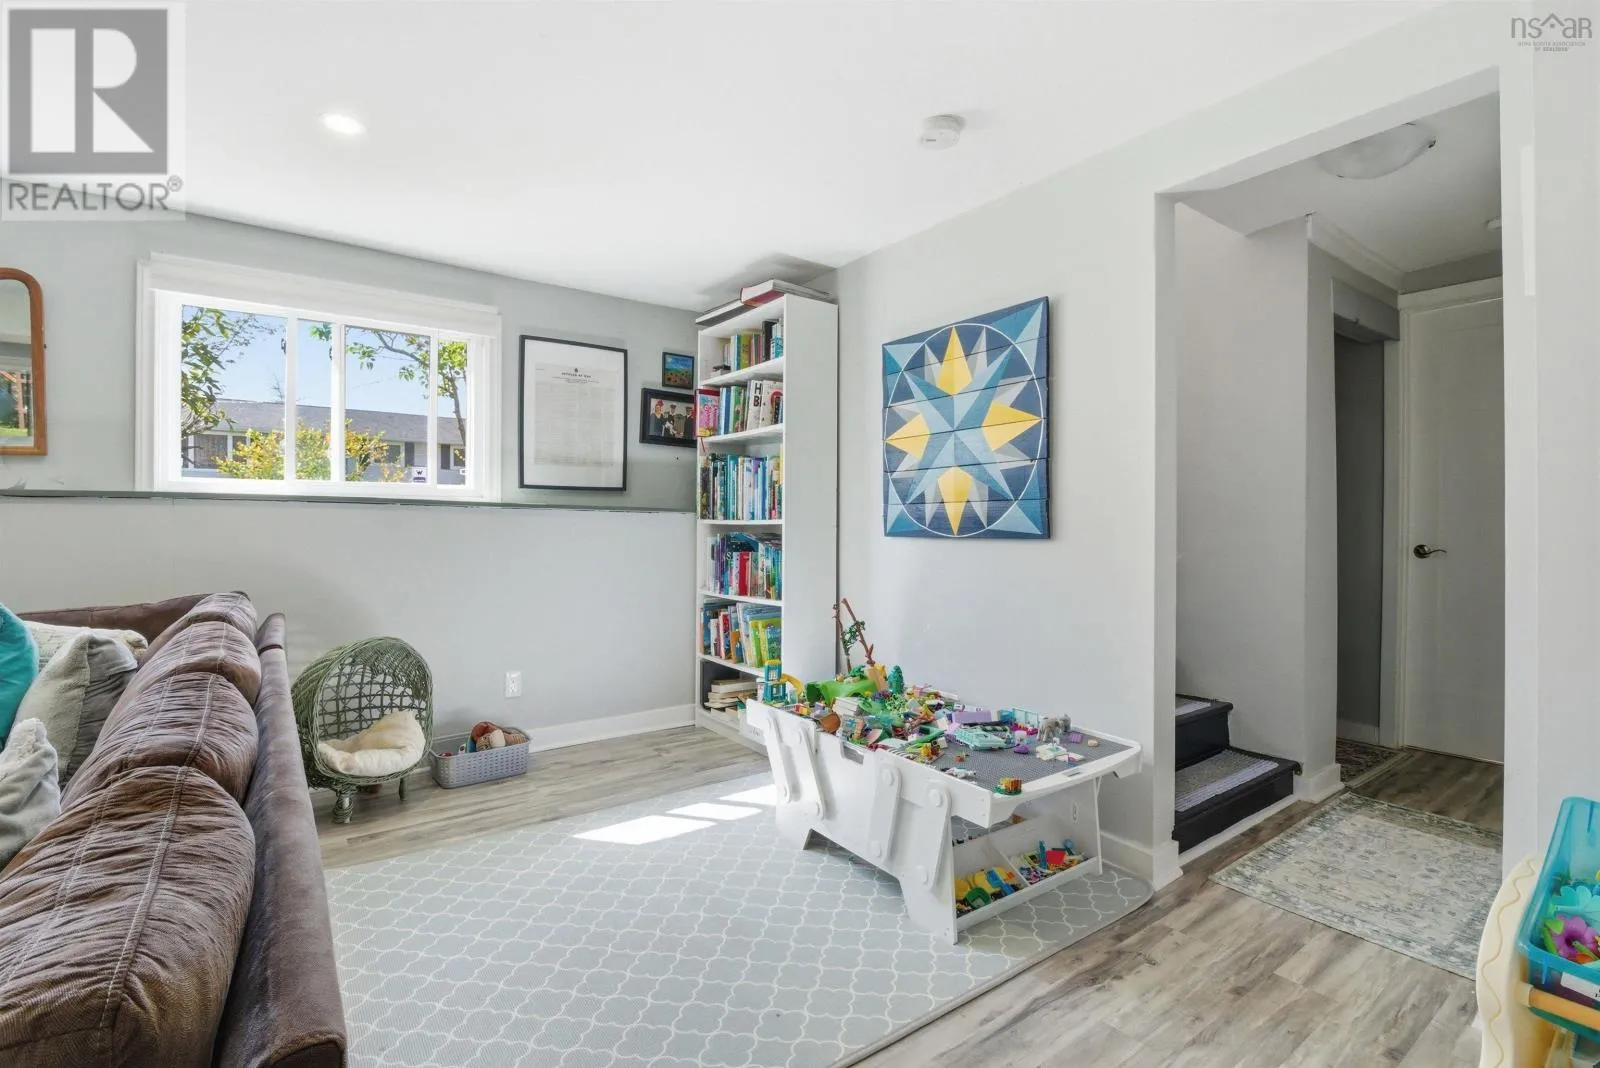
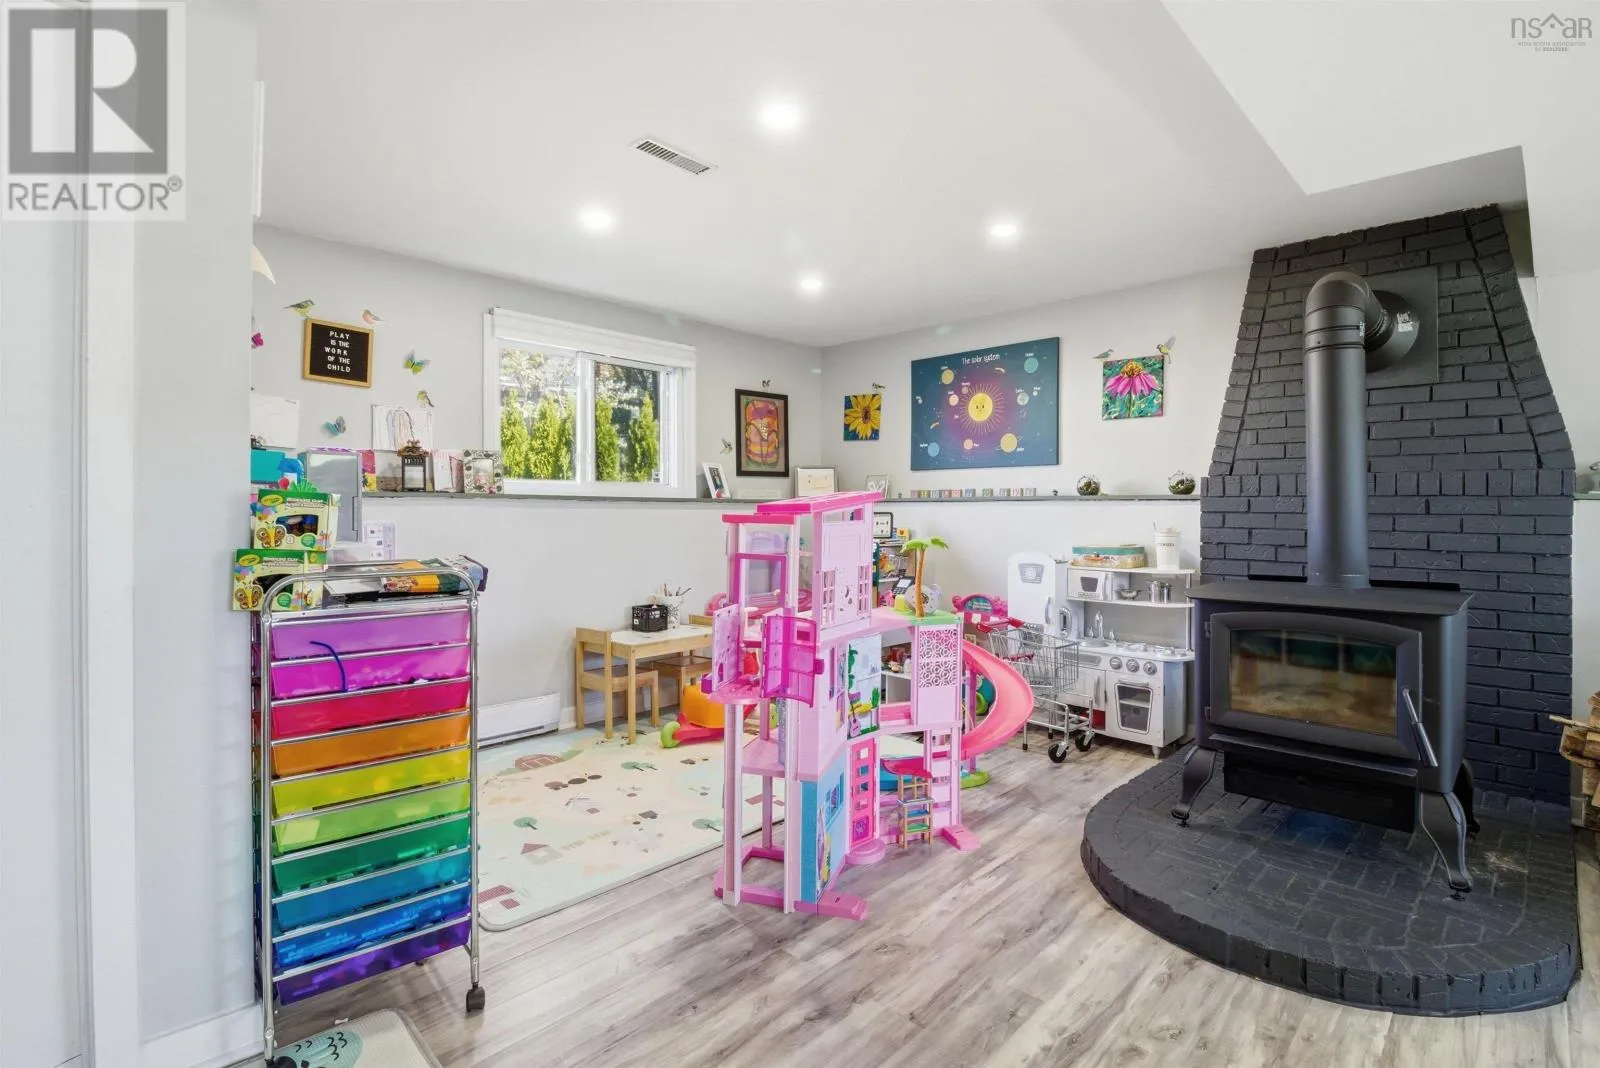
Recreational, Games room
Basement
22.11 x 18.2
Storage
Basement
8 x 6.7
Utility room
Basement
12.5 x 23.11
Bath (# pieces 1-6)
Main level
11.2 x 4.11
Bedroom
Main level
11 x 11.7
Bedroom
Main level
14 x 8.3
Bedroom
Main level
10.7 x 7.10
Dining room
Main level
11.2 x 10.1
Foyer
Main level
3.2 x 6.8
Kitchen
Main level
11.2 x 11.5
Living room
Main level
14.2 x 15.4

Location

Learn more about this property
Listing provided by:
Royal LePage Atlantic
MLS® number:
202612198
Agent:
Kimberly Dempsey
*Indicates required field
Name is required
Email is required
Please enter a valid phone number (e.g., 416-111-1111).

Community Spotlight: Homes For sale in Your Neighborhood