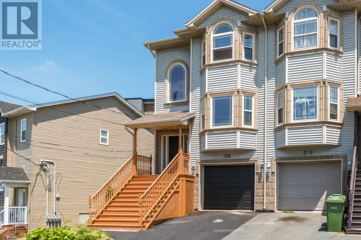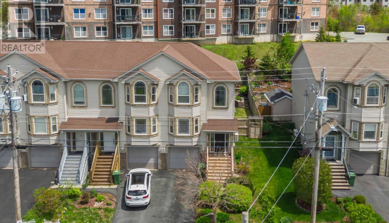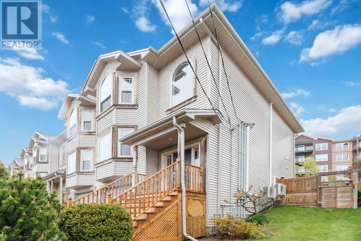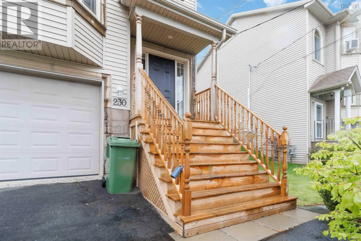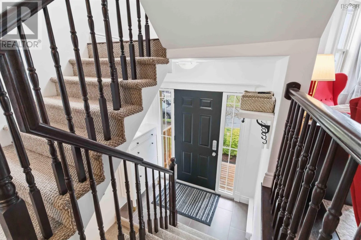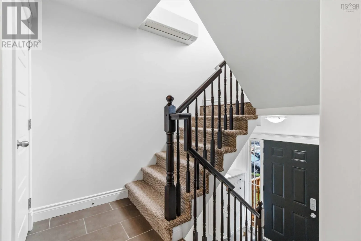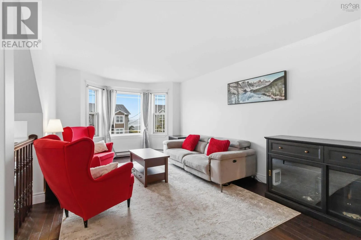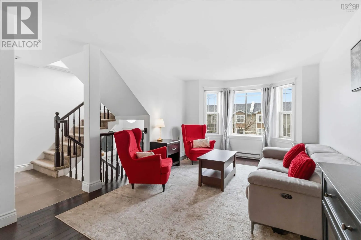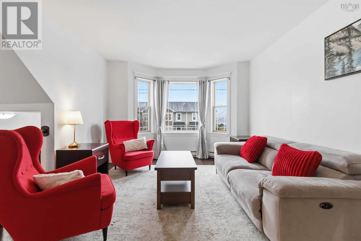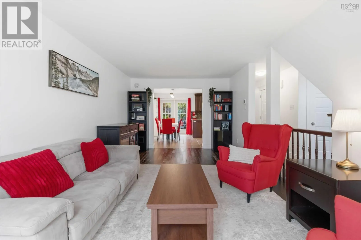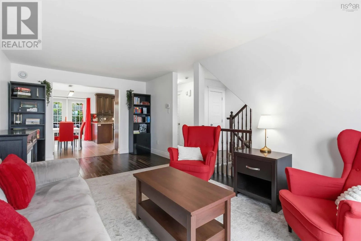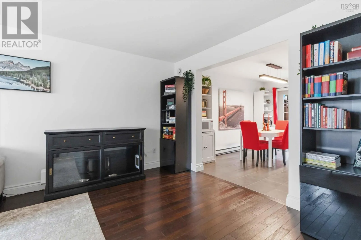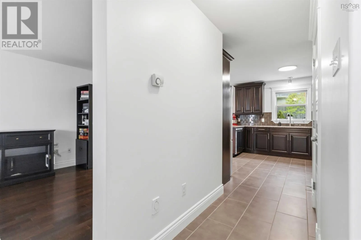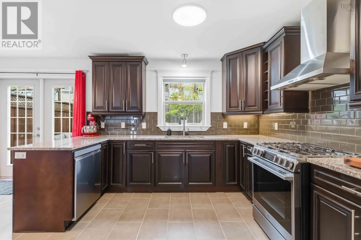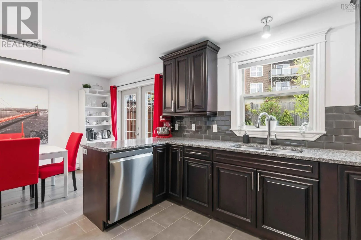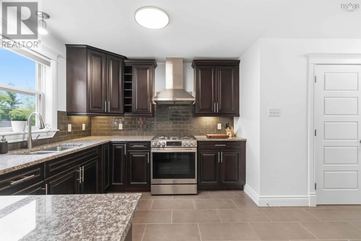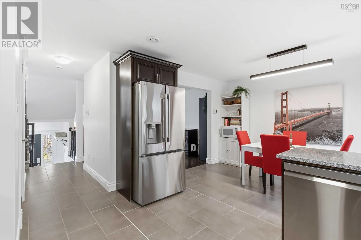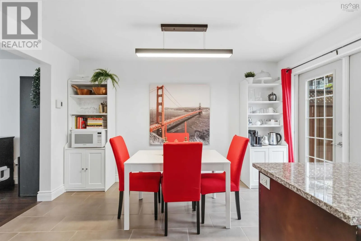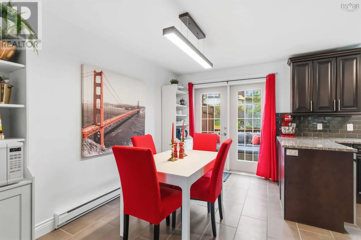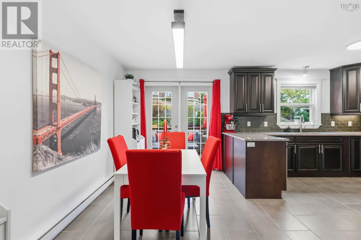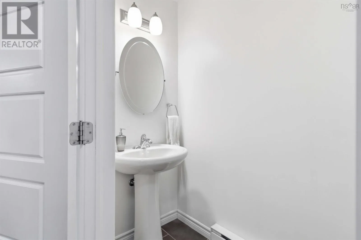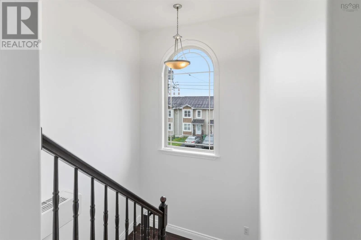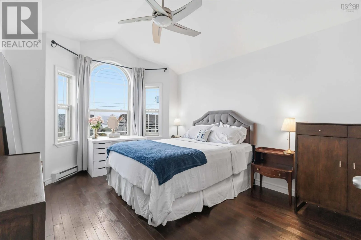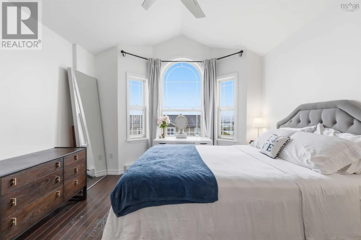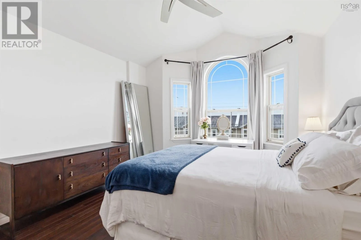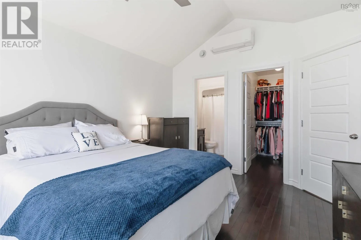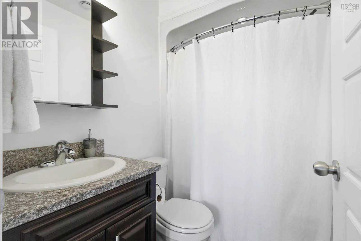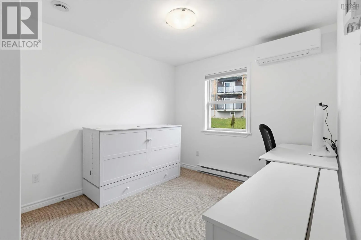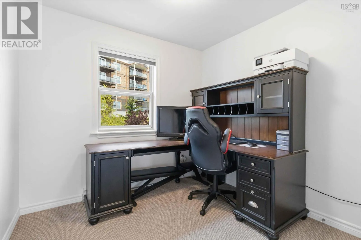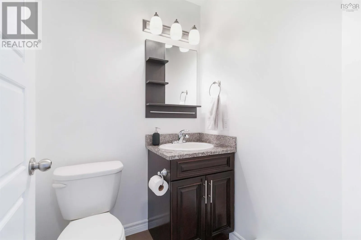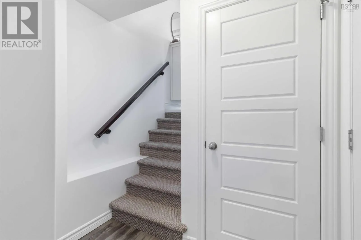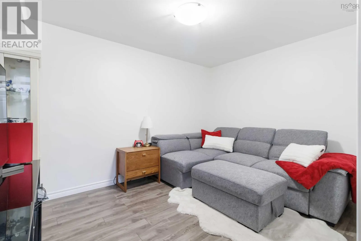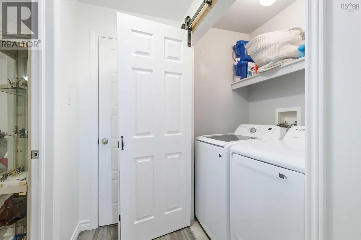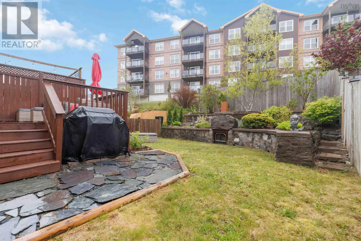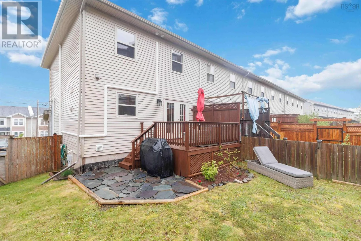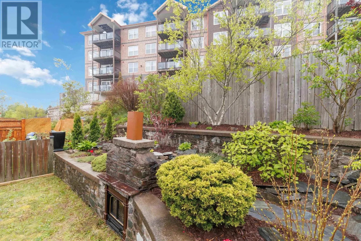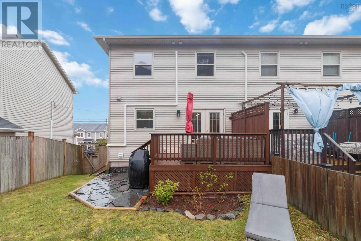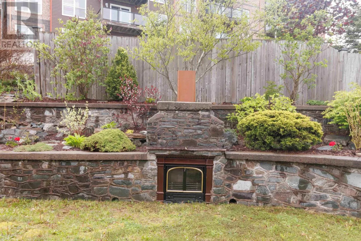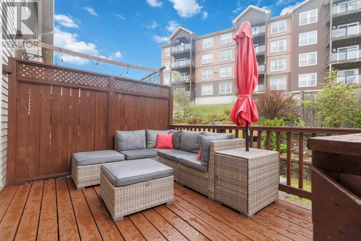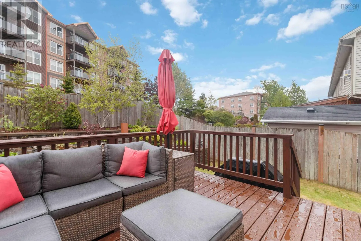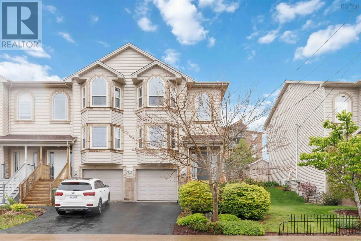
From Windmill Road, across from Tufts Cove, Turn onto Trinity Avenue, then left onto Nadia Drive. Civic is on the right. Now listed at appraised value!! Welcome to 230 Nadia Drive! This beautifully maintained, turn key 17-year-old townhouse offers modern upgrades, effortless living, and no condo fees. Located in a commuters paradise, you are 5 minutes from both bridges for ease of access to Halifax, 10 minutes to the CFB Halifax bases, and under 10 minutes to all amenities, including the shops at Dartmouth Crossing. The main level features gorgeous hardwood flooring and an upgraded kitchen equipped with brand-new appliances (fridge, gas stove, dishwasher all bought Jan 2026). The entire home is freshly painted in a crisp neutral palette and stays perfectly climate-controlled via two ductless heat pumps added in May 2025. Bonus: Enjoy the efficiency of natural gas, currently servicing the stove and hot water heater, with additional hookups available for a future gas dryer and BBQ! Upstairs, youll find 3 spacious bedrooms, including a primary suite that feels like a retreat. It boasts a walk-in closet, private ensuite, and a rare, view of the Halifax Harbour and bridge through a massive bay window. The lower level adds some versatility with a basement den/rec space, alongside a convenient built-in single garage. The outdoor space is unmatched for townhome living. Enjoy your brand-new front deck, or head out back to the newer (2023) deck overlooking a tiered rock wall garden. As a desirable end unit, you'll love the convenience of direct exterior access to the mostly-fenced yard and patio area, offering a scenic sanctuary - including a unique outdoor wood stove fireplace. This move-in ready, highly efficient, and extremely convenient home might just be THE ONE! (id:27476)