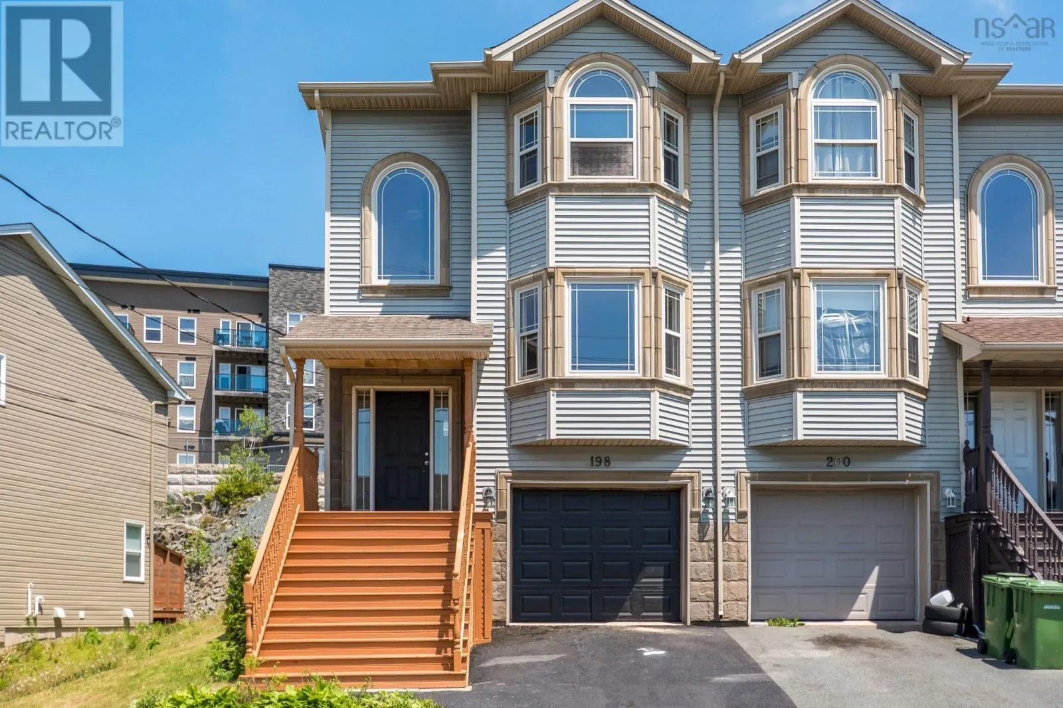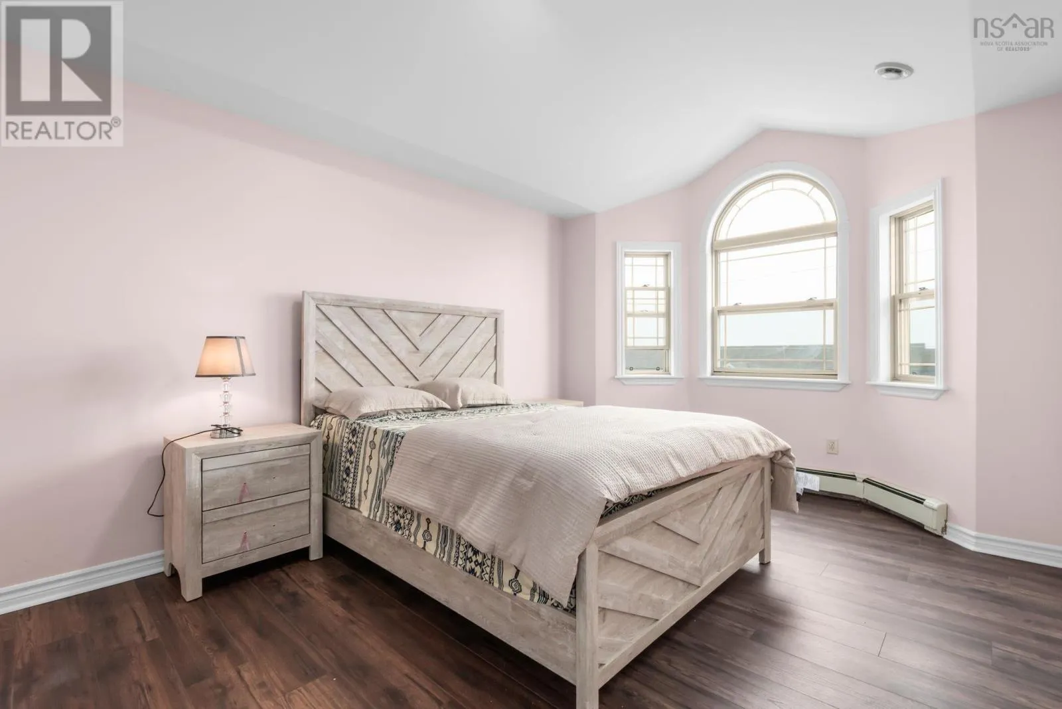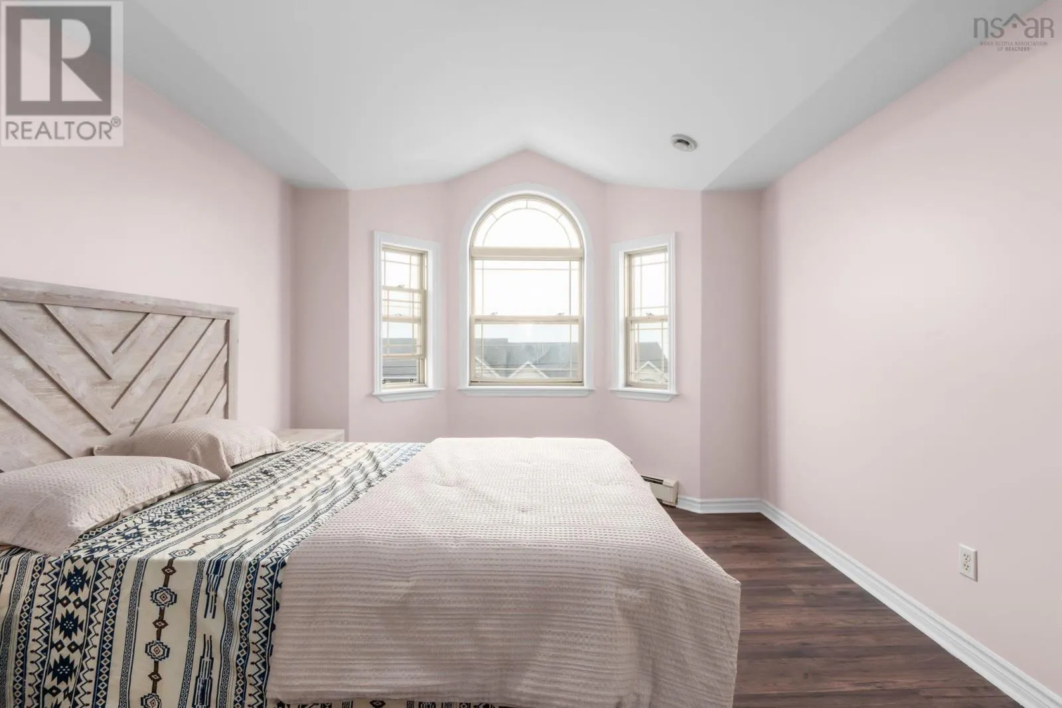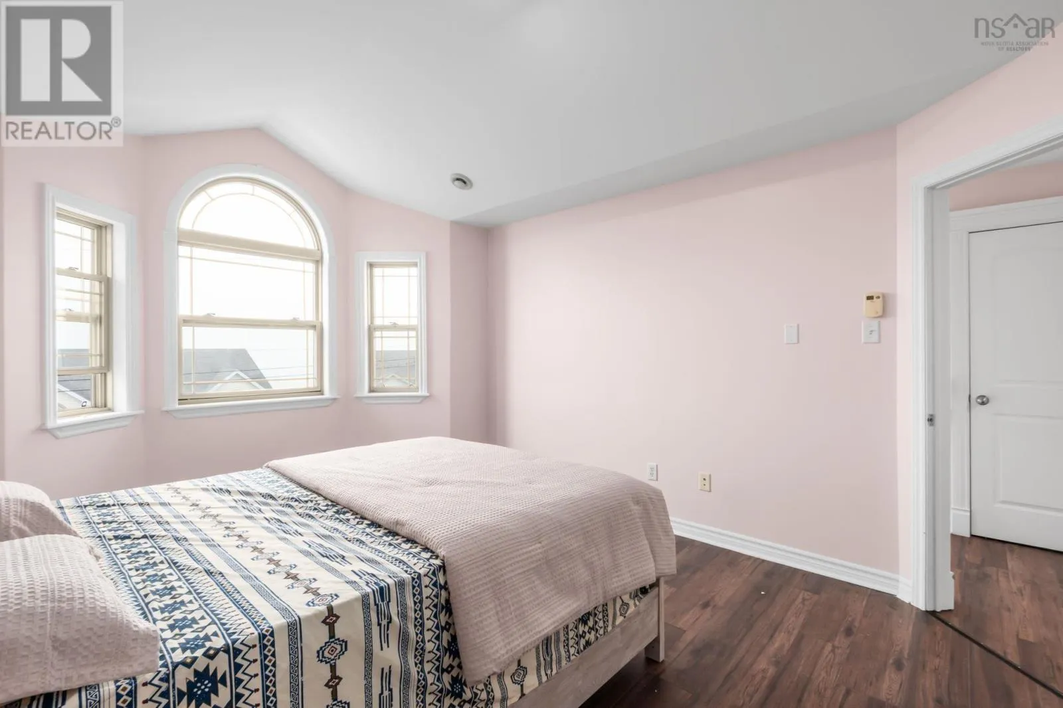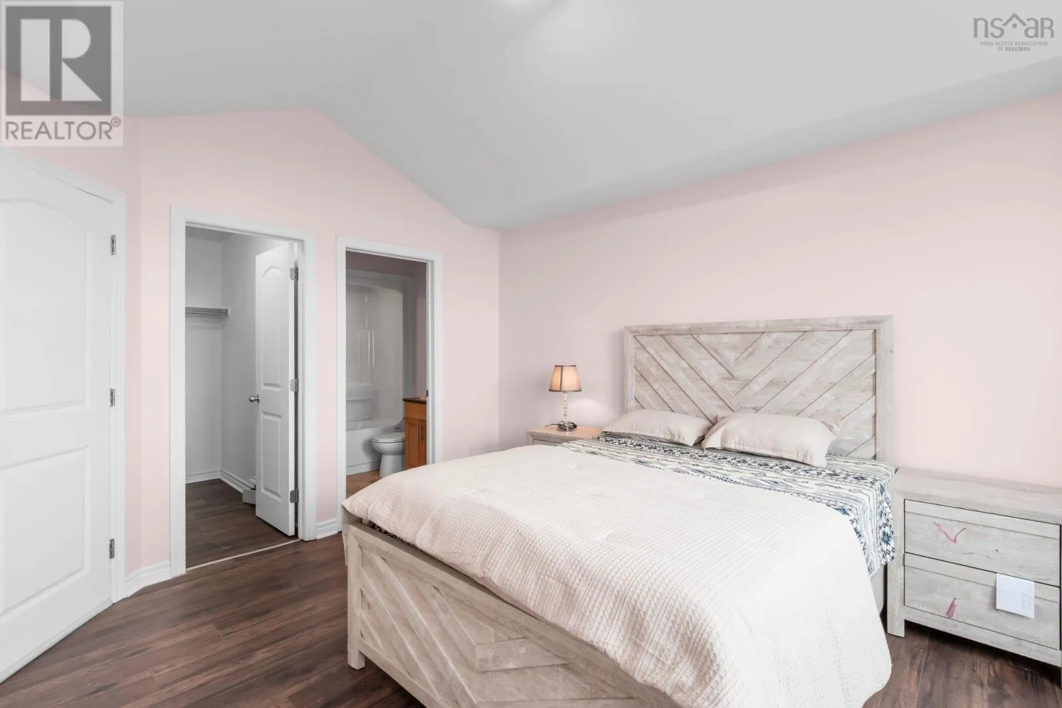
198 Nadia Drive, Dartmouth, Nova Scotia B3A 0A9

Listed for:
$514,900
3 beds
3 baths
Listed 59 days ago
Row / Townhouse for rent: 198 Nadia Drive, Dartmouth, Nova Scotia B3A 0A9

View all 34 photos

About

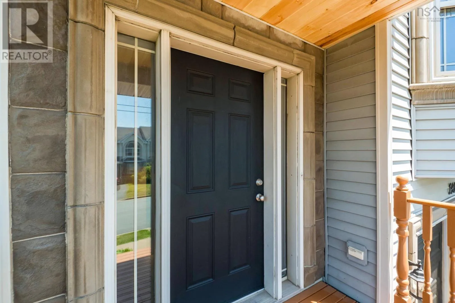
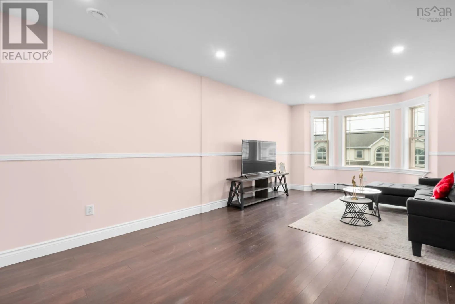
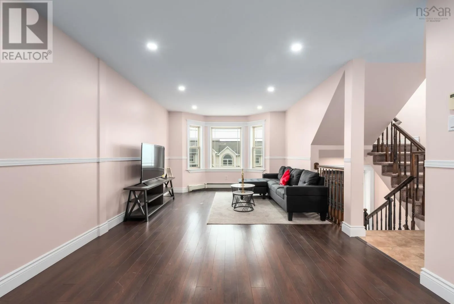
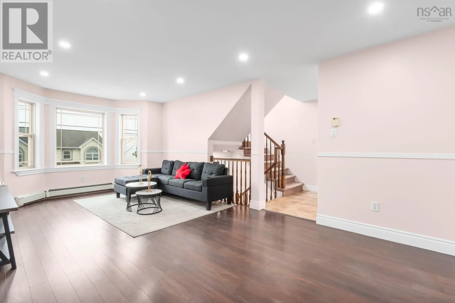
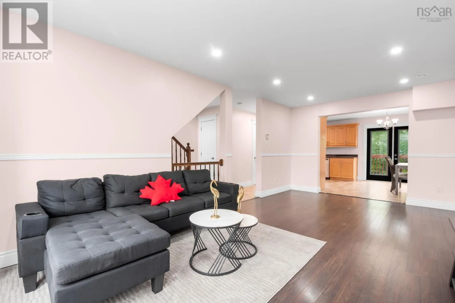
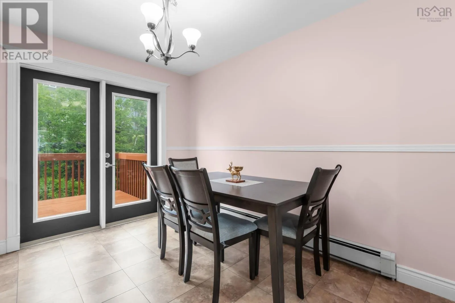
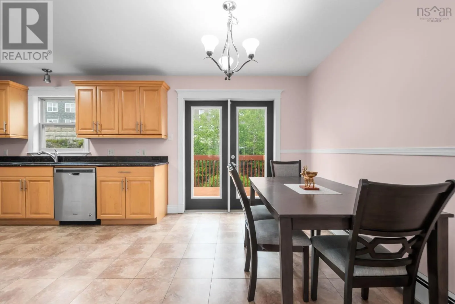
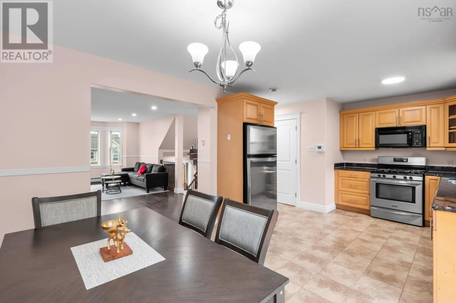
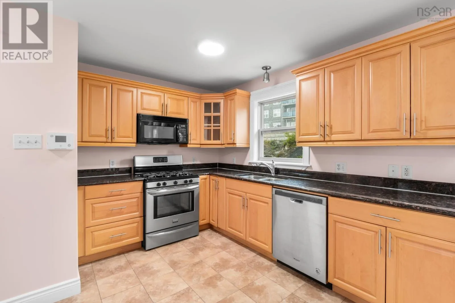
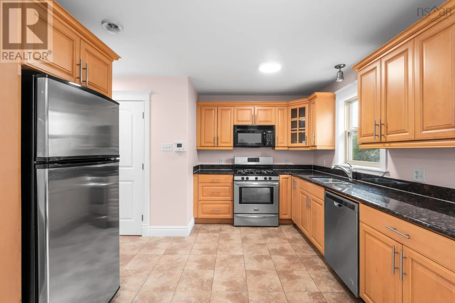
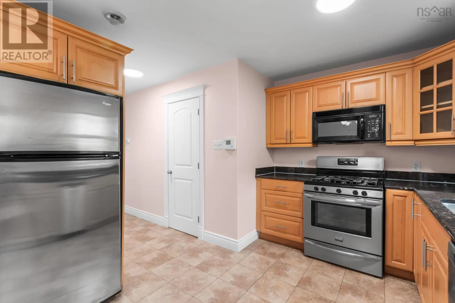
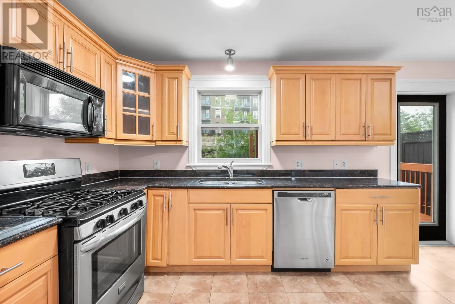
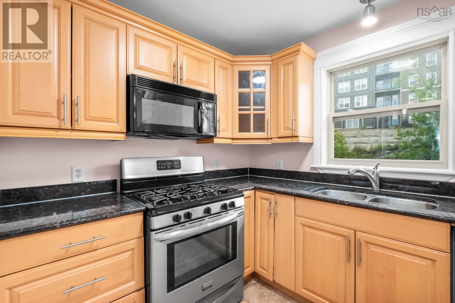
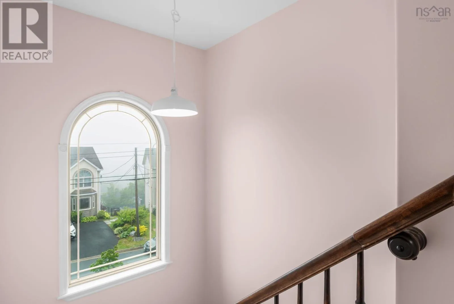
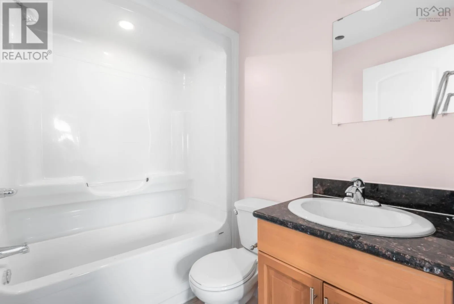
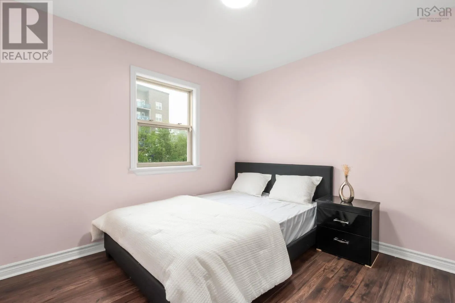
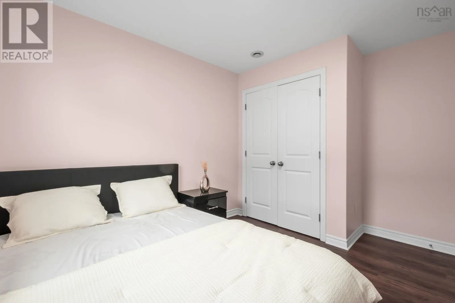
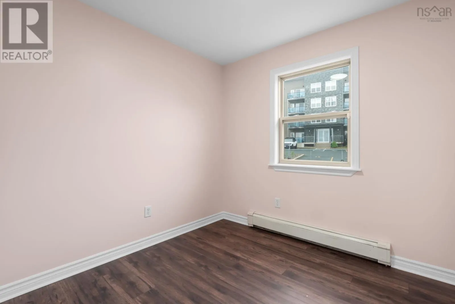
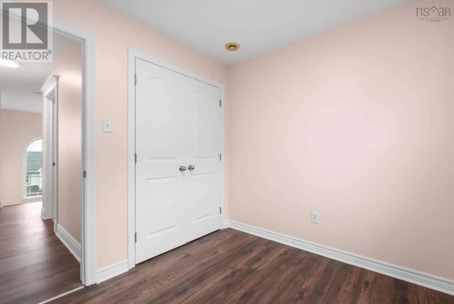
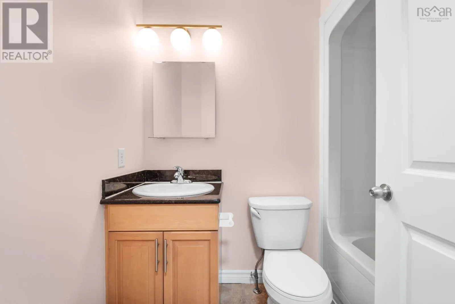
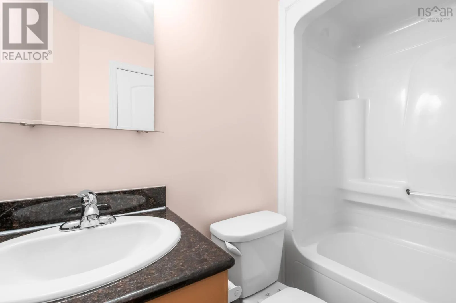
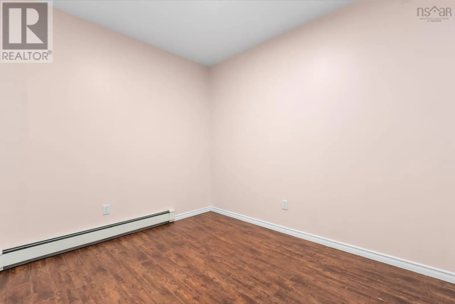
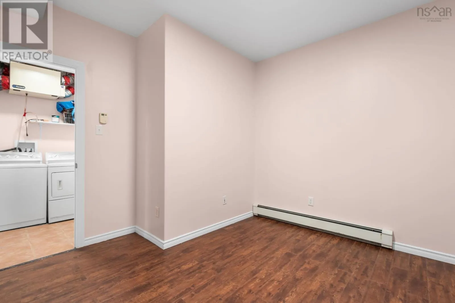
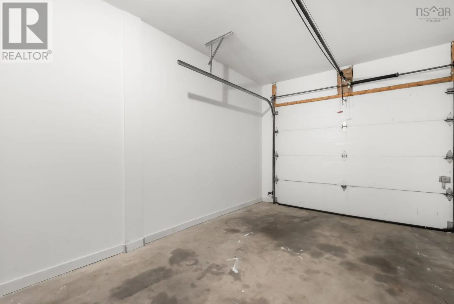
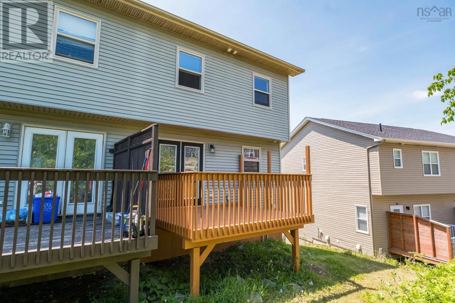
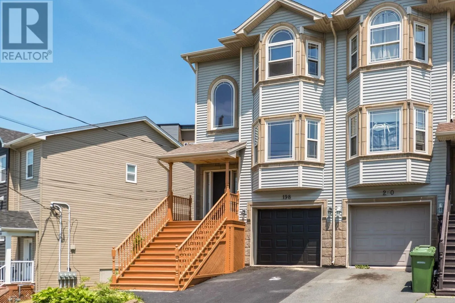
Off Windmill onto Fernhill, left onto Nadia Dr. Welcome to 198 Nadia Drive, Dartmouth - a well-maintained, move-in-ready home offering 3 bedrooms, 2.5 bathroom, a single attached garage, and a versatile den on the lower level that can serve as a home office, gym, playroom, or guest space. Thoughtfully updated prior to listing, the home features fresh paint throughout, newly installed carpeting, and updated light fixtures, creating a bright and welcome interior. The roof has been updated in recent years, providing added confidence for the next owner. The functional layout offers comfortable living space for families, professionals, and those seeking room to grow. With natural gas service already connected, you'll enjoy the convenience and efficiency that today's homeowners value. Located in a sought-after Dartmouth neighbourhood close to schools, parks, shopping, transit, and other everyday amenities, this property presents an excellent opportunity to own a home where the major updates have already been addressed. Simply more in, unpack, and start enjoying your new home from day one. Book your private viewing today and discover everything 198 Nadia Drive has to offer. (id:27476)

Property Highlights

MLS® Number
202614922
Type
Single Family
Community Name
Dartmouth
Ownership Type
Freehold
Land Size
0.0664 ac

Building

Building Type
Row / Townhouse
Storeys
2.00
Square Footage
1731 sqft
Bathrooms Total
3
Bedrooms Above Ground
3
Bedrooms Total
3
Amenities
Park, Public Transit, Place of Worship
Exterior Finish
Stone, Vinyl
Fireplace Present
No
Basement Type
Basement Features
Building Heating Type
Baseboard heaters, Furnace, Hot Water
Heating Fuel
Natural gas
Building Cooling Type

Utilities

Water
Municipal water
Utility Sewer
Municipal sewage system

Room Layout

Primary Bedroom
Second level
15. X 11.4
4pc Ensuite bath
Second level
7. X 5.2
Bedroom
Second level
11.10 X 9.11
Bedroom
Second level
8.4 X 8.9
4pc Bathroom
Second level
7.4 X 5.2
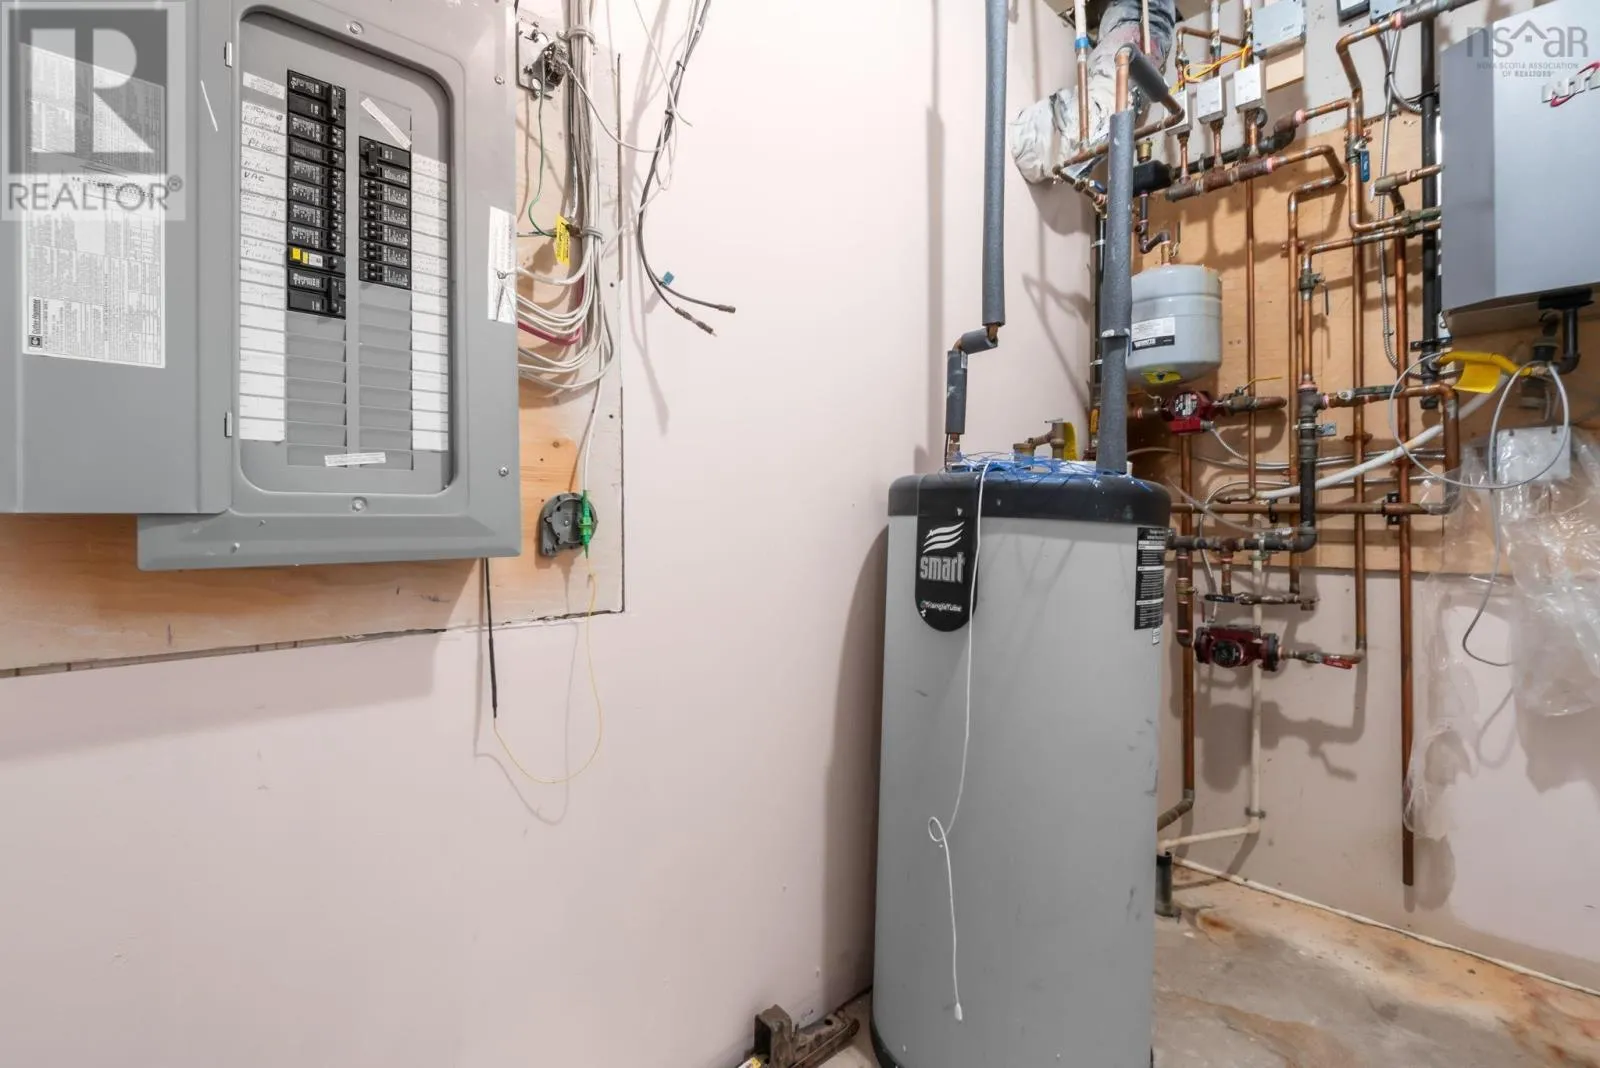
Utility room
Basement
5.4 X 9.4
Den
Basement
10.10 X 11.4
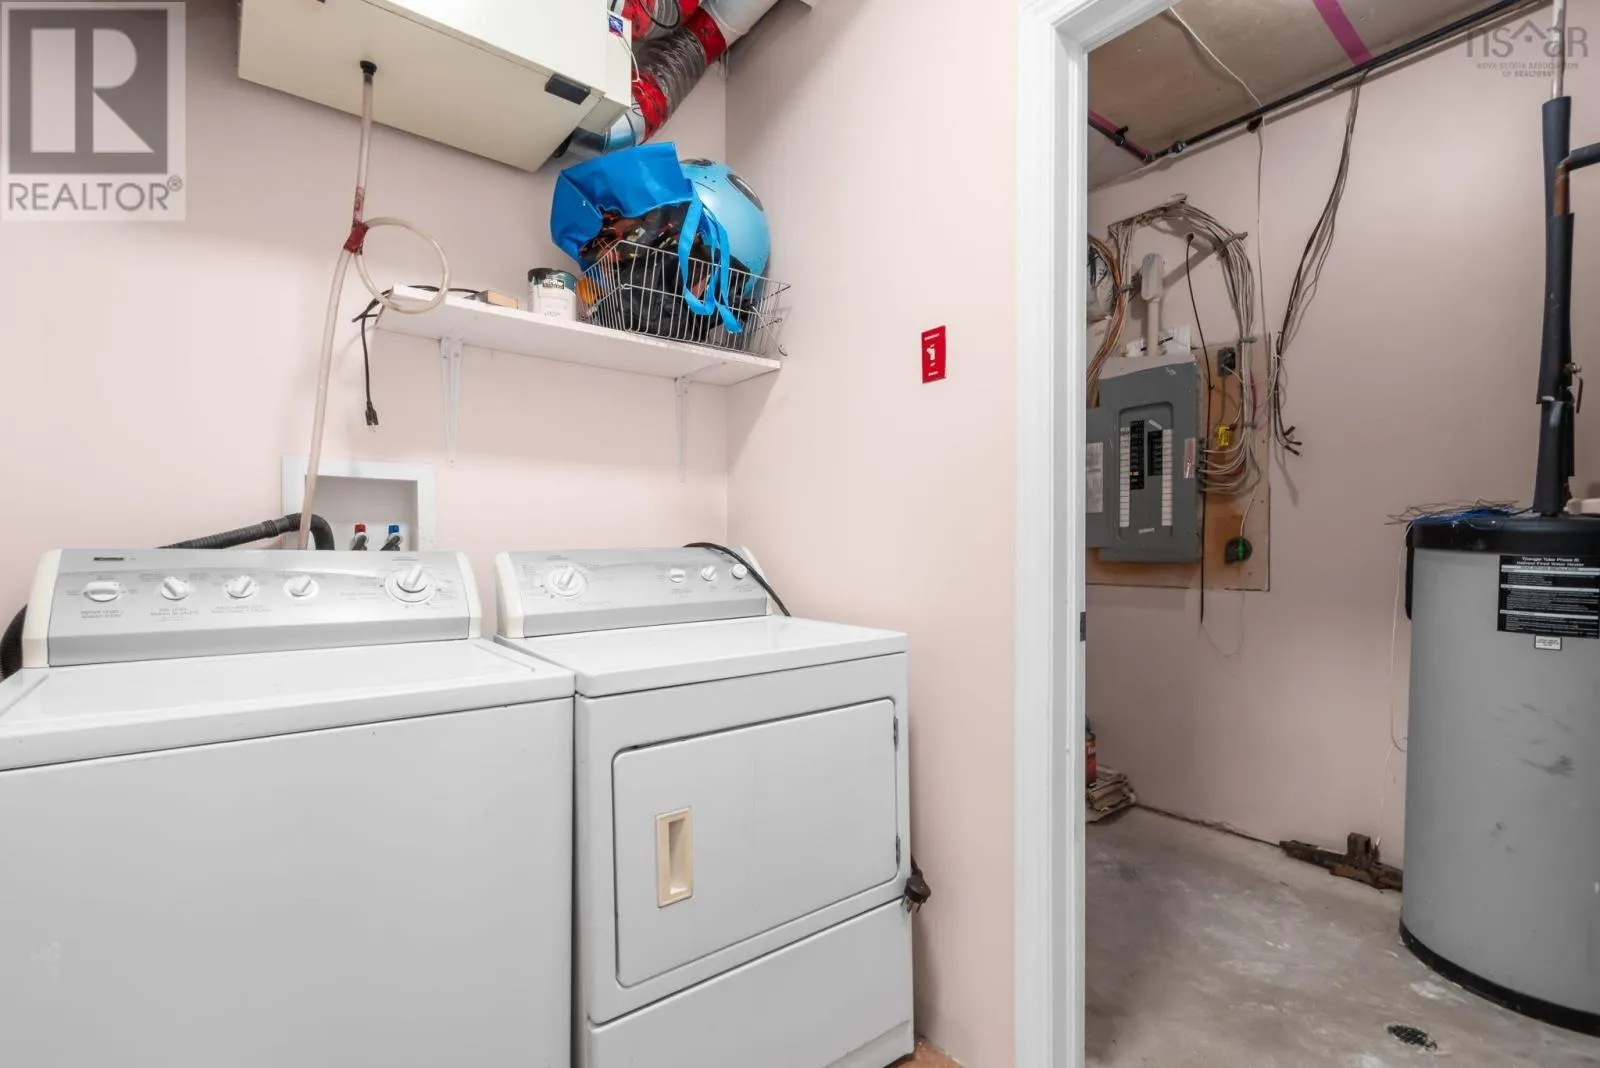
Laundry room
Basement
5.1 X 6.7
Living room
Main level
21.4 X 11.8
Dining nook
Main level
11.2 X 8.10
Kitchen
Main level
11.2 X 10.3
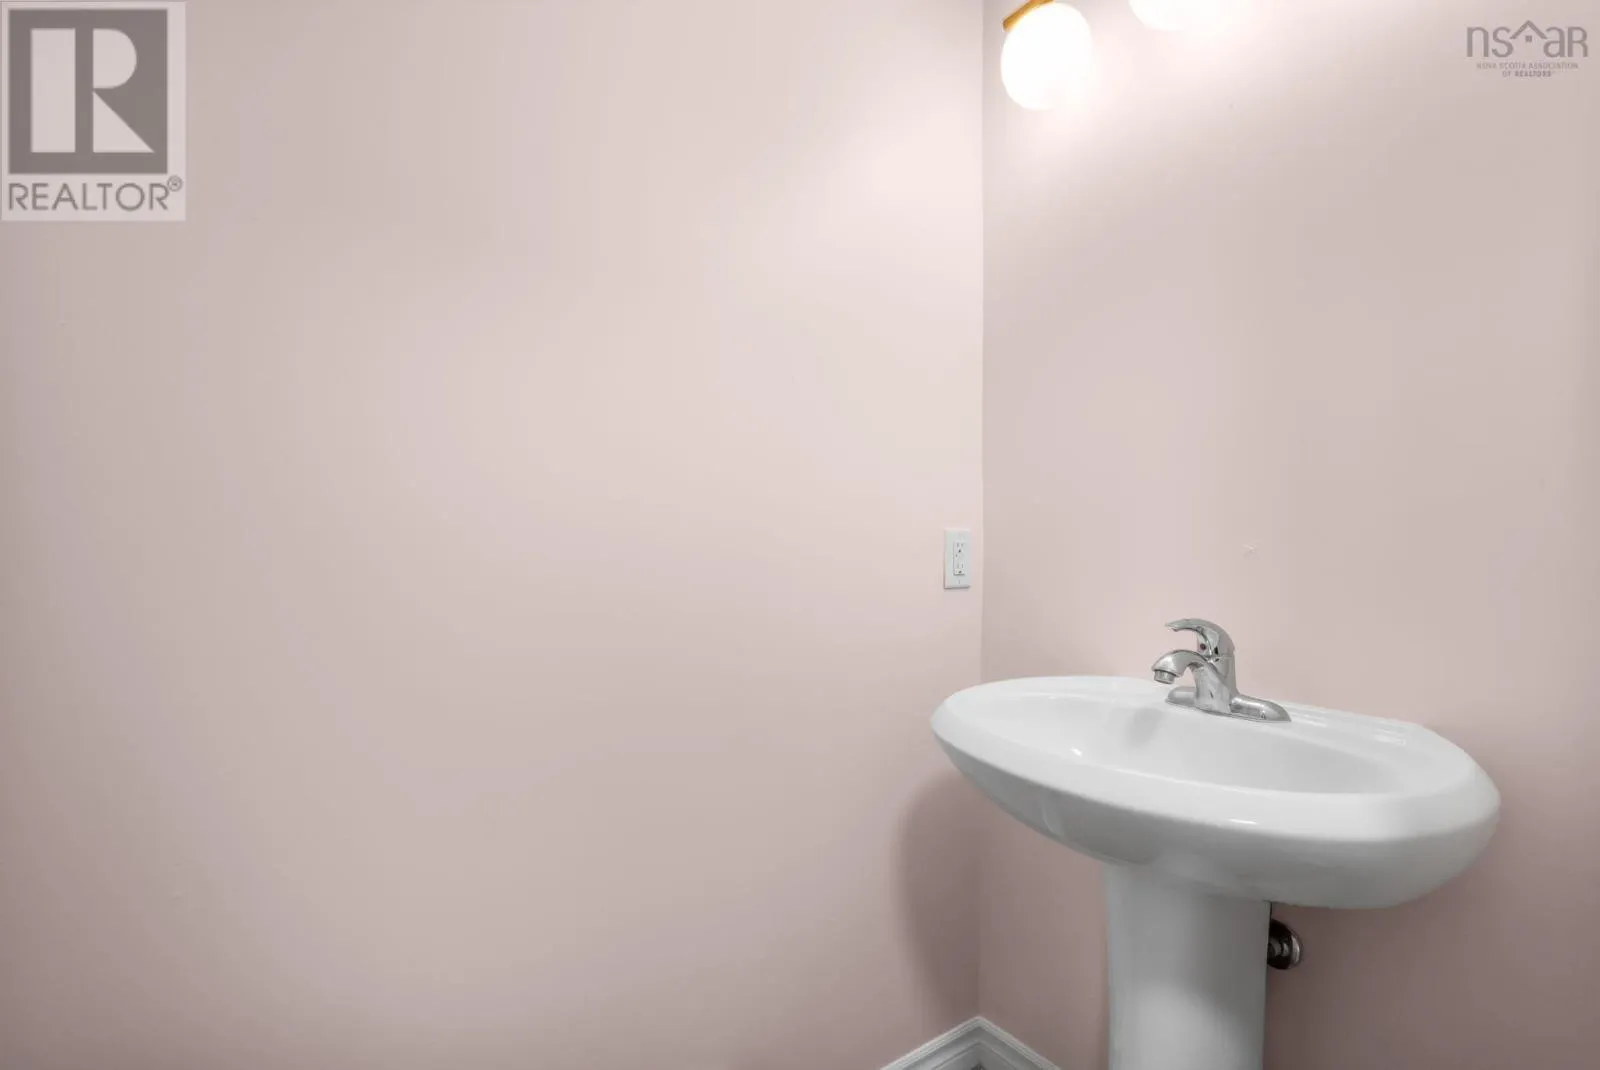
2pc Bathroom
Main level
6.3 X 3.2

Location

Learn more about this property
Listing provided by:
Exit Realty Specialists
MLS® number:
202614922
Agent:
Jatender Sachdev
*Indicates required field
Name is required
Email is required
Please enter a valid phone number (e.g., 416-111-1111).