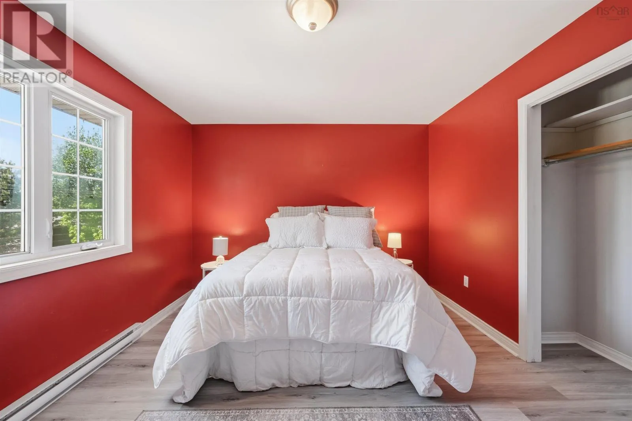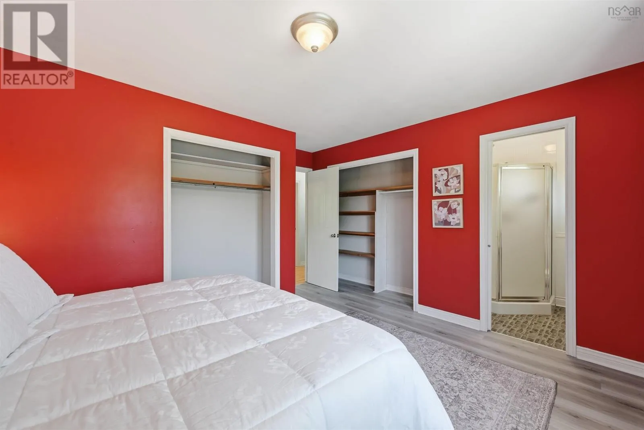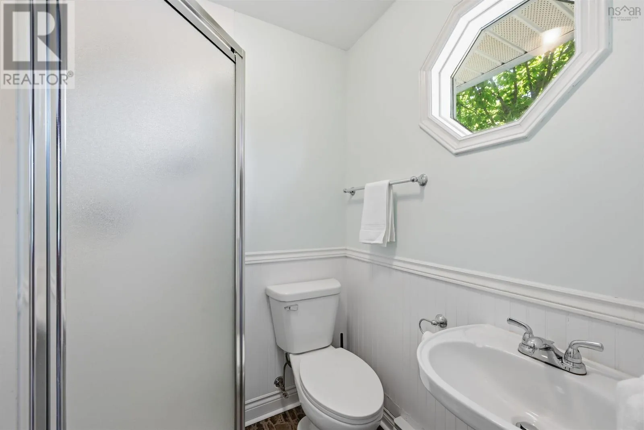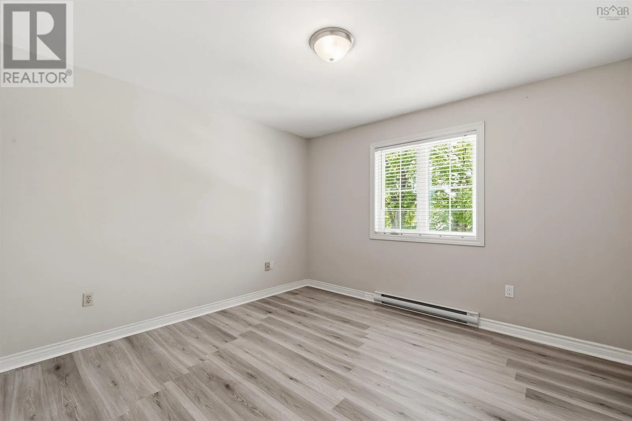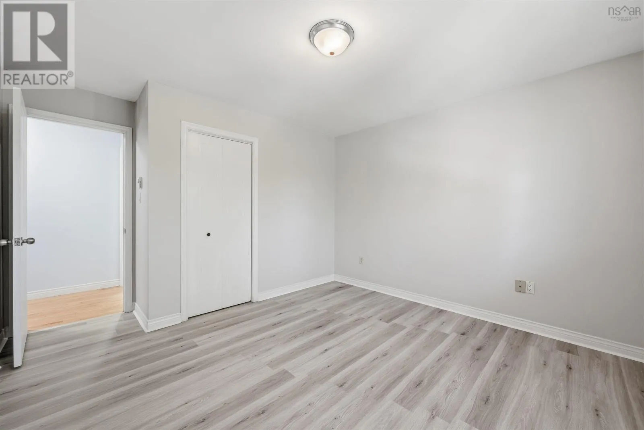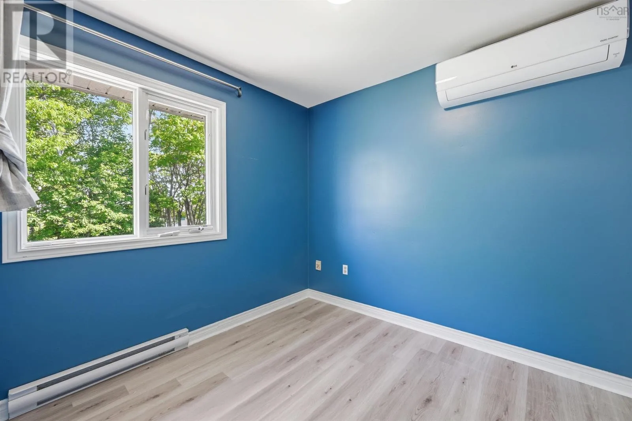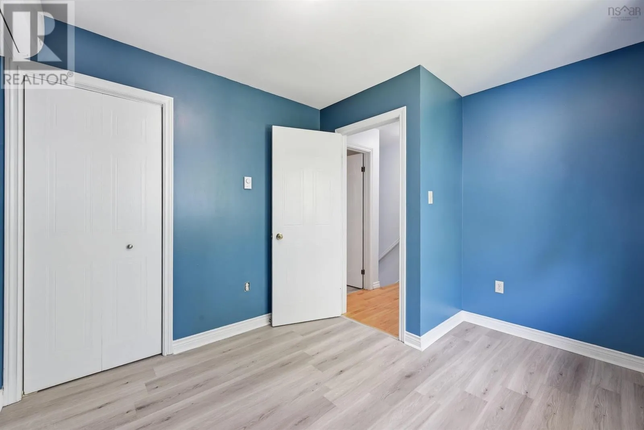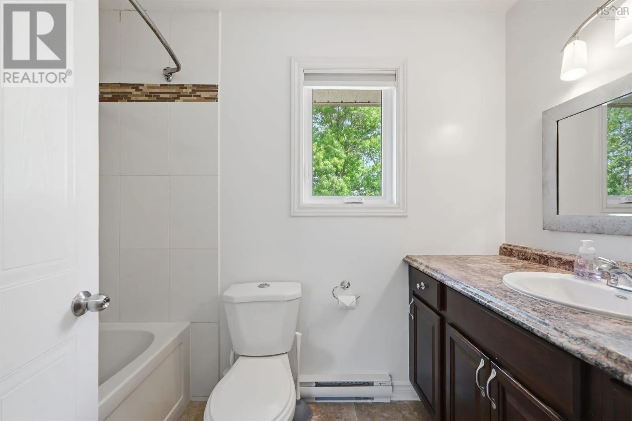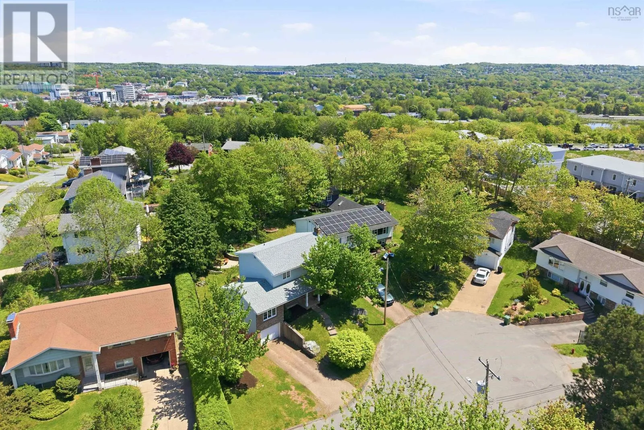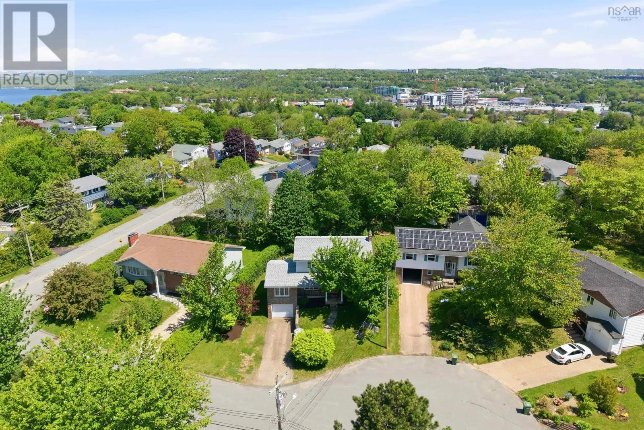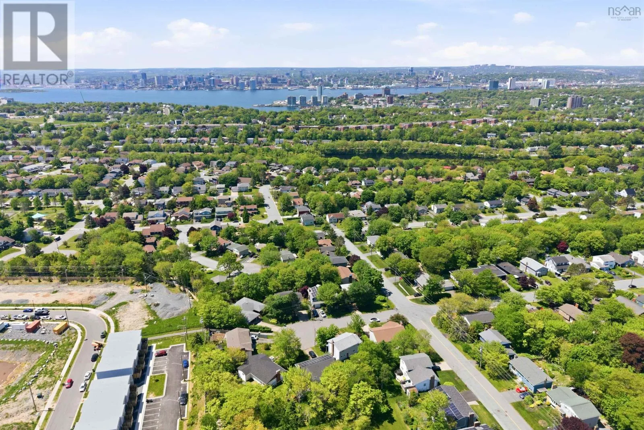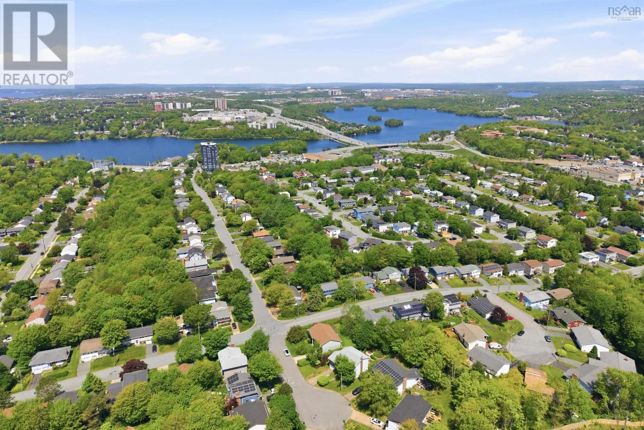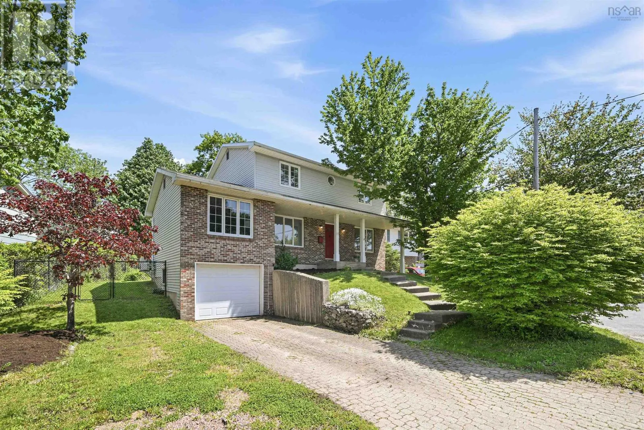
2 Berkley Brae, Dartmouth, Nova Scotia B2Y 4G6

Listed for:
$639,900
4 beds
3 baths
Listed 20 days ago
House for rent: 2 Berkley Brae, Dartmouth, Nova Scotia B2Y 4G6

View all 47 photos

About

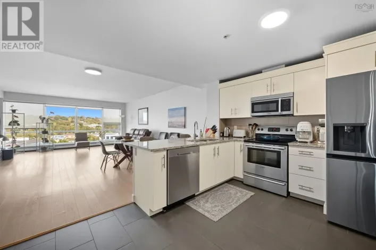
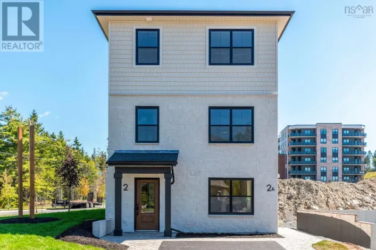
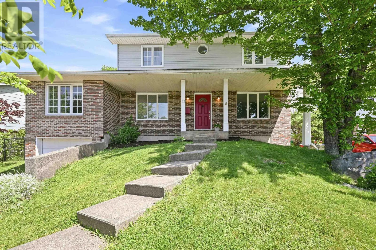
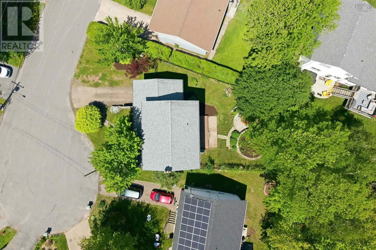
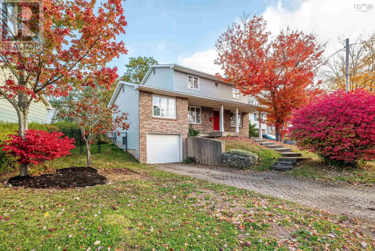
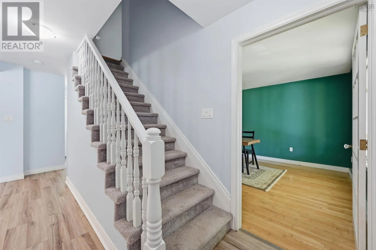
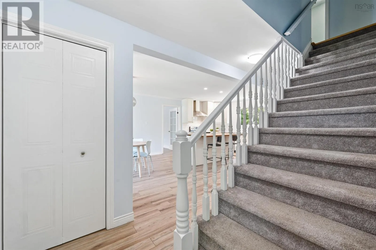
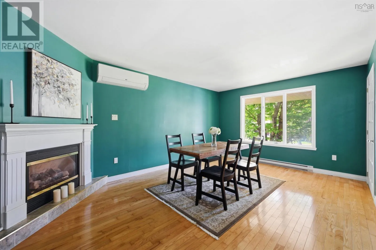
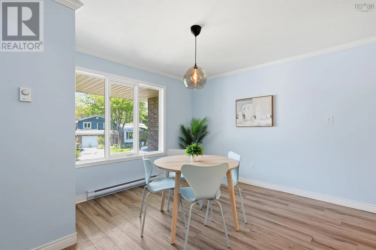
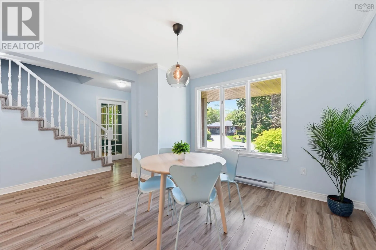
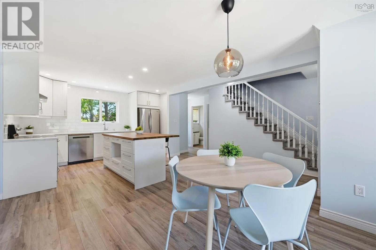
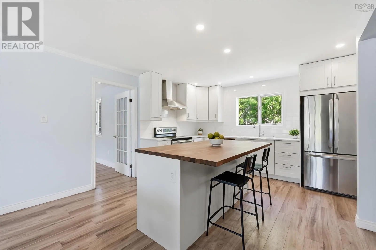
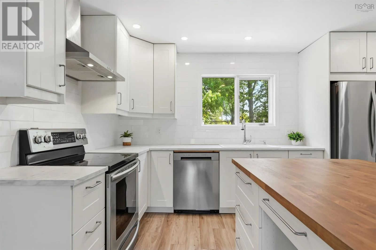
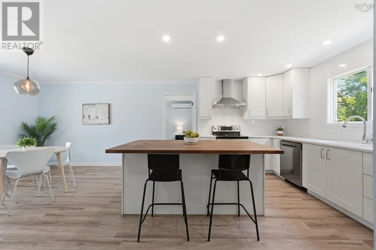
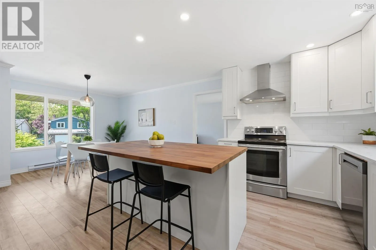
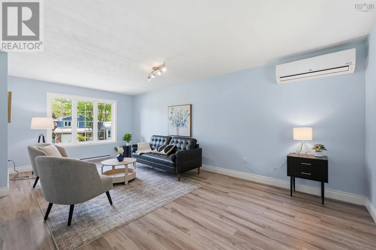
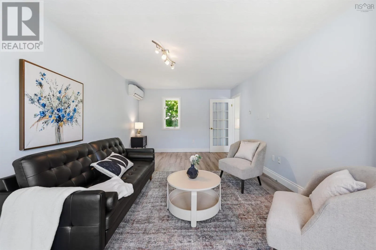
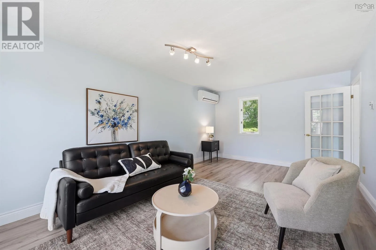
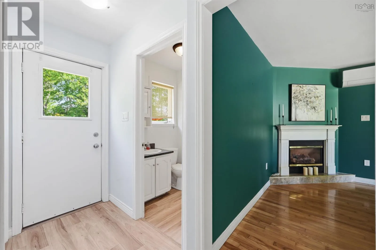
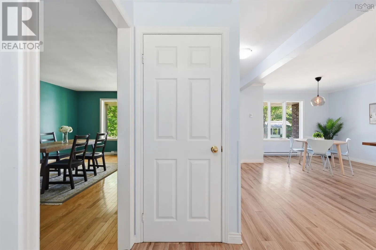
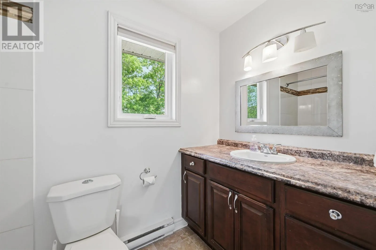
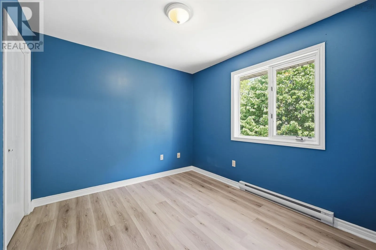
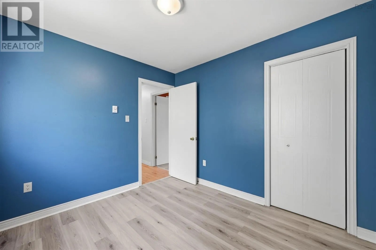
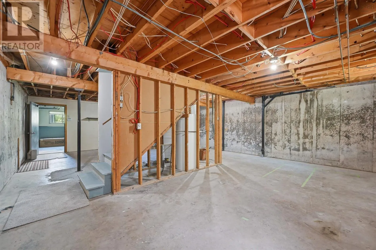
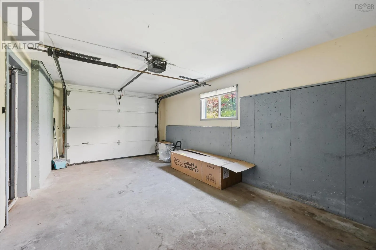
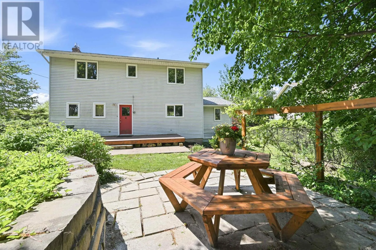
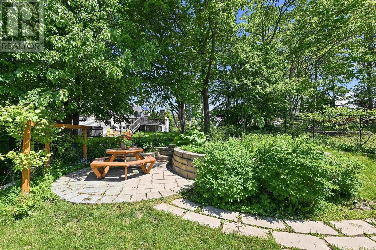
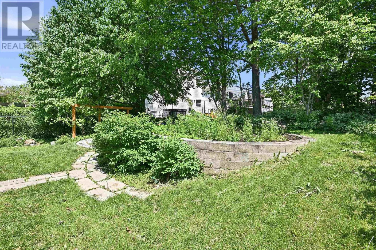
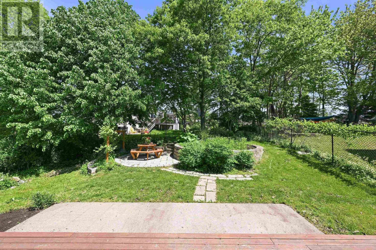
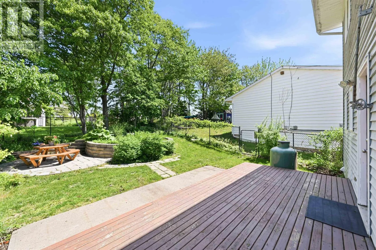
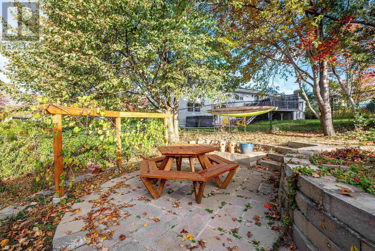
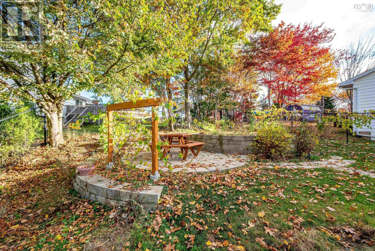
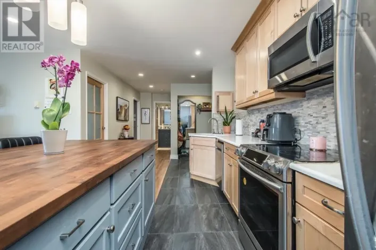
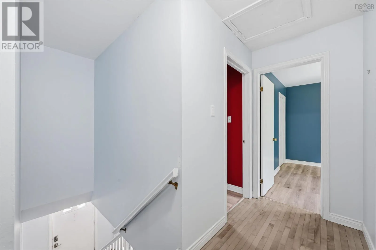
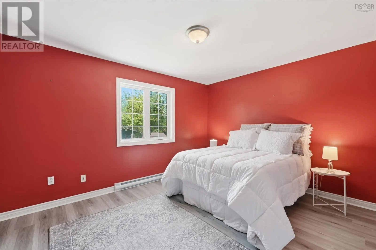
Prince Albert - Glenwood cross Somerset - Berkley Brae OR Peddars - Oathill - Somerset - Berkley Brae 2 Berkley Brae balances timeless elegance with modern convenience in sought-after Manor Park. This striking two-storey home boasts a flexible layout, with 4 upper level bedrooms, 2.5 baths, and a bright and airy open-concept eat-in kitchen, separate living/dining room, and a large main floor family room. Perfect for families with children, those working from home, or serious hobbyists. Ideal in all seasons, heat pumps offer relief in summer, and the propane fireplace adds warmth and ambience on cool winter nights. The fenced backyard provides space for children to play, pets to roam, and is perfect for gardeners. Located near several of Dartmouth's famous lakes, outdoor adventure awaits moments from your doorstep. Close to downtown Dartmouth, shops, restaurants, and public transport, ideal for accessibility and community. This home has seen has had many updates over the years including a kitchen remodel, replacement of oil heating with electric baseboards and heat pumps, updated flooring, and a new hot water tank in 2024. The basement offers 690 unfinished sq ft with high ceilings and is the perfect spot to create a home theatre, gym, or rec room. Viewings by appointment. Book yours today. (id:27476)

Property Highlights

MLS® Number
202614192
Type
Single Family
Community Name
Dartmouth
Ownership Type
Freehold
Land Size
0.1536 ac

Building

Building Type
House
Storeys
2.00
Square Footage
1837 sqft
Bathrooms Total
3
Bedrooms Above Ground
4
Bedrooms Total
4
Amenities
Park, Playground, Public Transit, Shopping
Exterior Finish
Vinyl
Fireplace Present
No
Basement Type
Full (Unfinished)
Basement Features
Building Heating Type
Baseboard heaters, Heat Pump, Ductless
Heating Fuel
Building Cooling Type
Air Conditioned

Utilities

Water
Municipal water
Utility Sewer
Municipal sewage system

Room Layout

Primary Bedroom
Second level
13.5 x 13.5
Ensuite (# pieces 2-6)
Second level
5. x 5.9
Bedroom
Second level
10. x 9.4
Bedroom
Second level
11.4 x 9.3
Bedroom
Second level
11.11 x 13.4
Bath (# pieces 1-6)
Second level
9. x 4.11
Other
Basement
30.9 x 22.6
Living room
Main level
11.11 x 17
Kitchen
Main level
11.9 x 12.9
Dining room
Main level
12. x 10
Family room
Main level
11.7 x 20.7
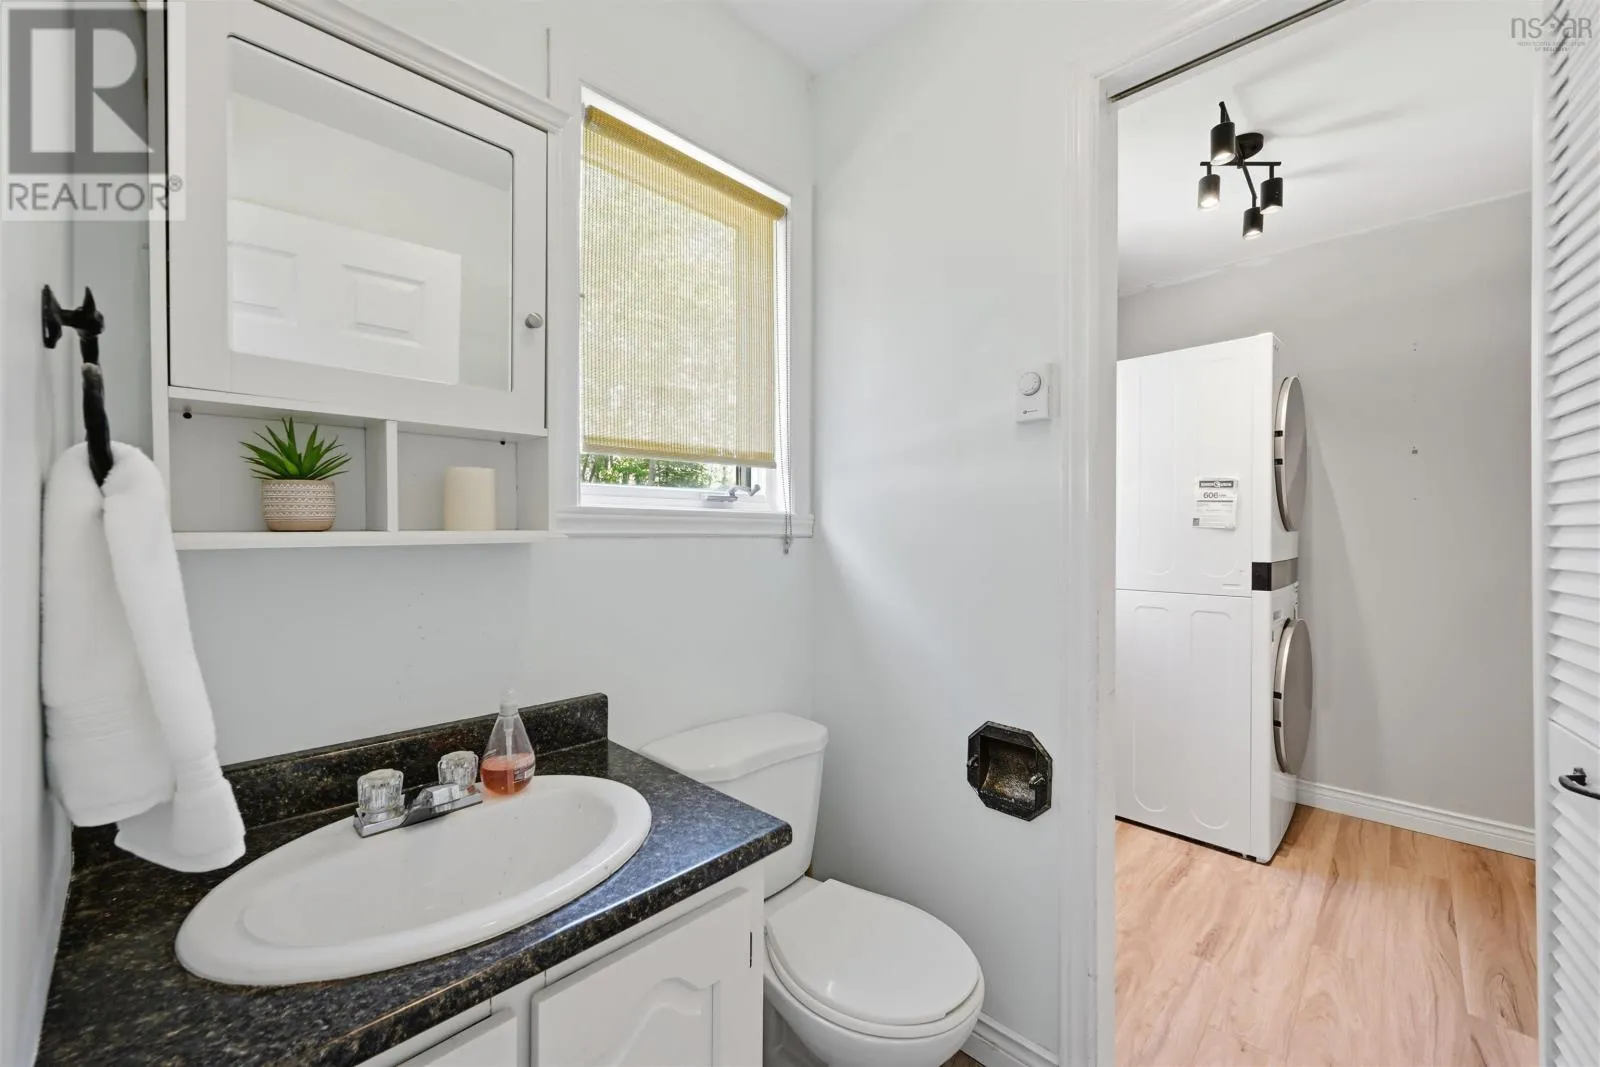
Bath (# pieces 1-6)
Main level
4.5 x 5.4
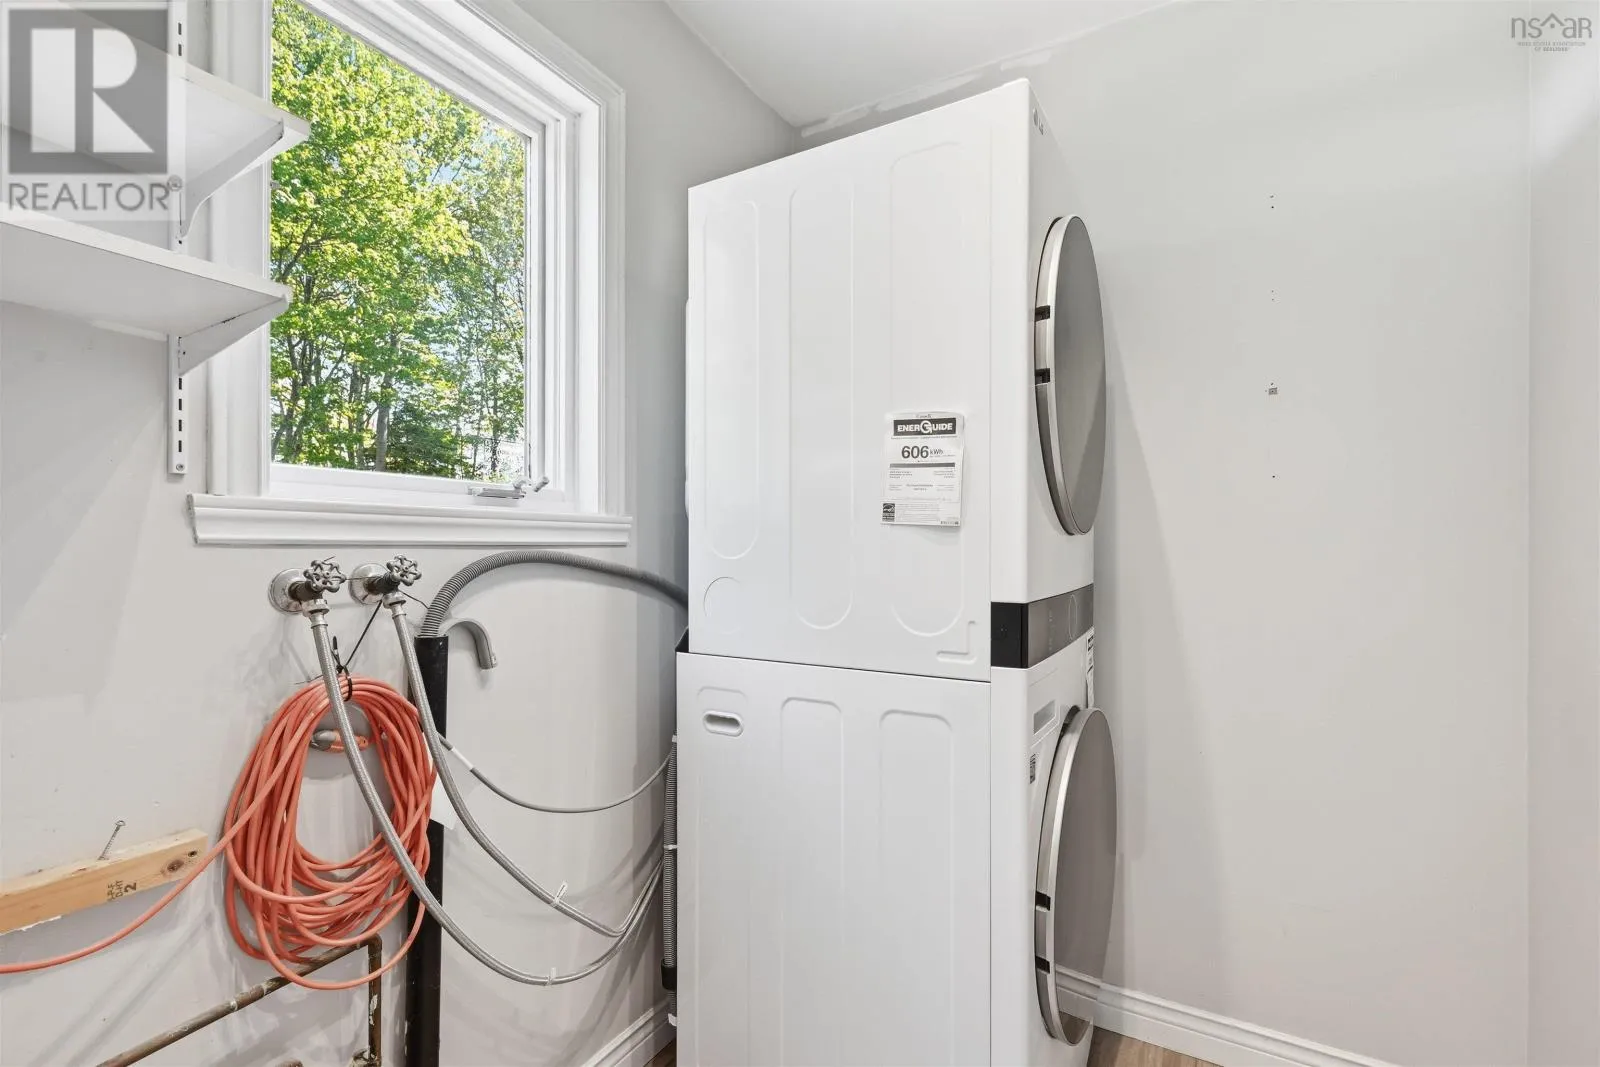
Laundry room
Main level
6.9 x 5.4

Location

Learn more about this property
Listing provided by:
Red Door Realty
MLS® number:
202614192
Agent:
Denise Macdonell
*Indicates required field
Name is required
Email is required
Please enter a valid phone number (e.g., 416-111-1111).

Community Spotlight: Homes For sale in Your Neighborhood