Smd11b 80 Simona Drive, Dartmouth, Nova Scotia B2X 0C9

Listed for:
$704,900
4 beds
4 baths
Listed 39 days ago
House for rent: Smd11b 80 Simona Drive, Dartmouth, Nova Scotia B2X 0C9

View all 2 photos

About

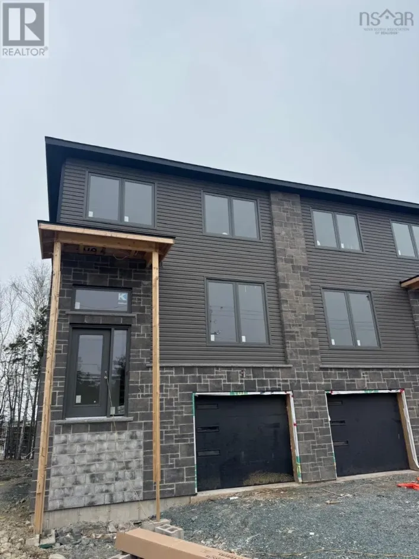
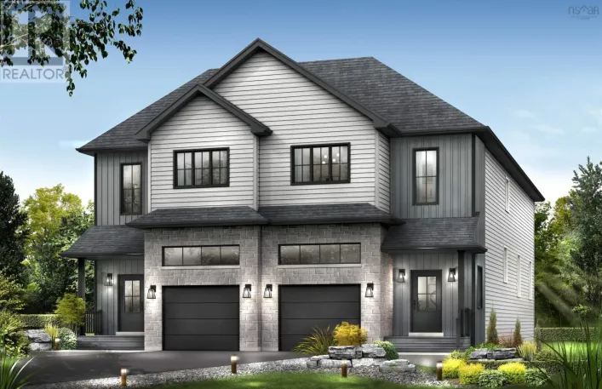
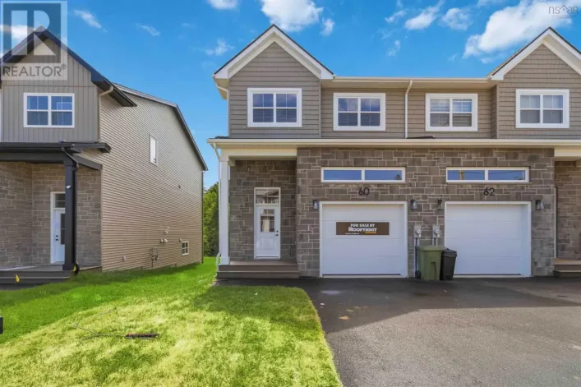
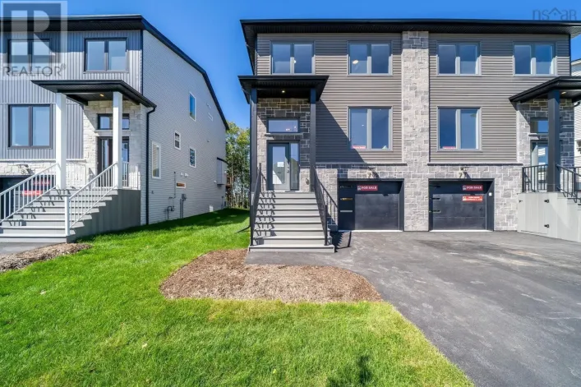
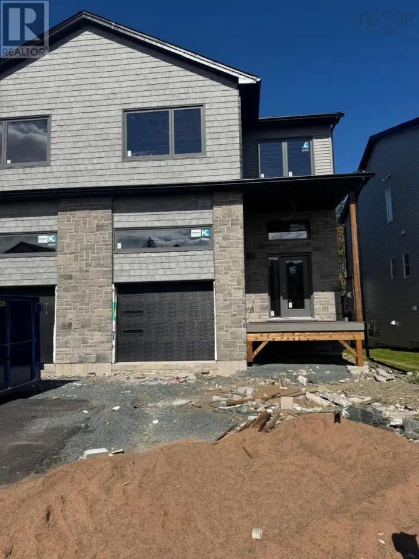
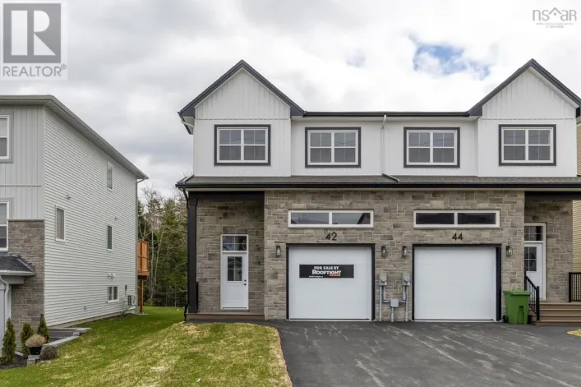
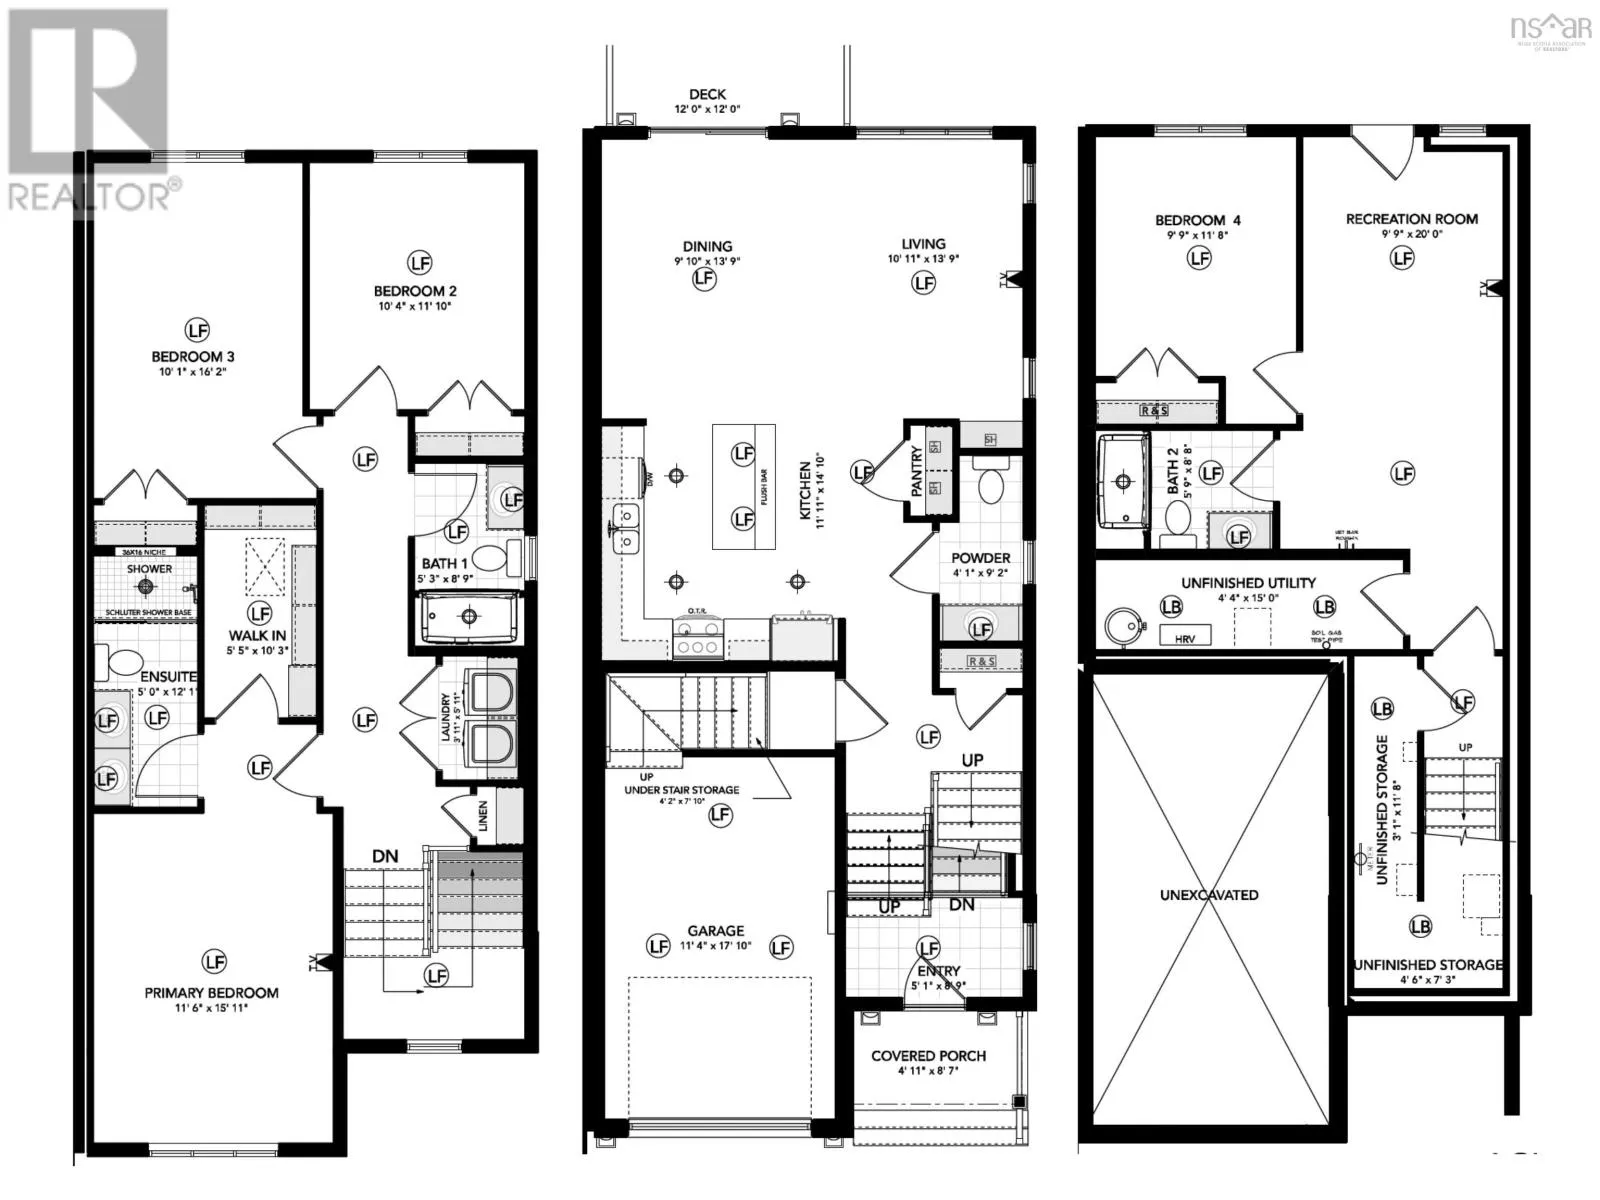
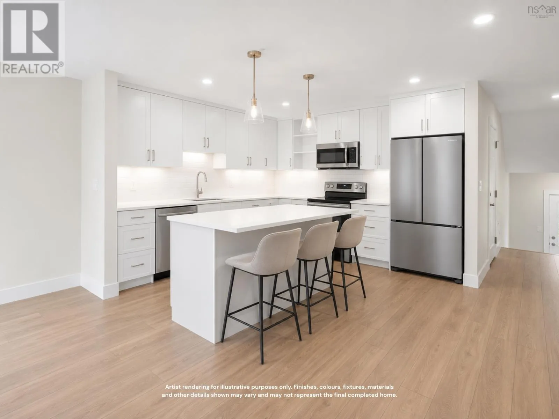
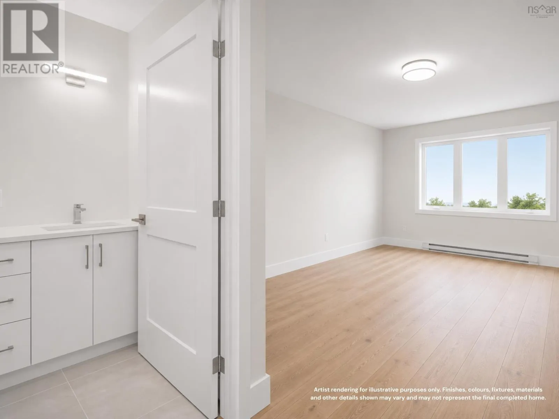
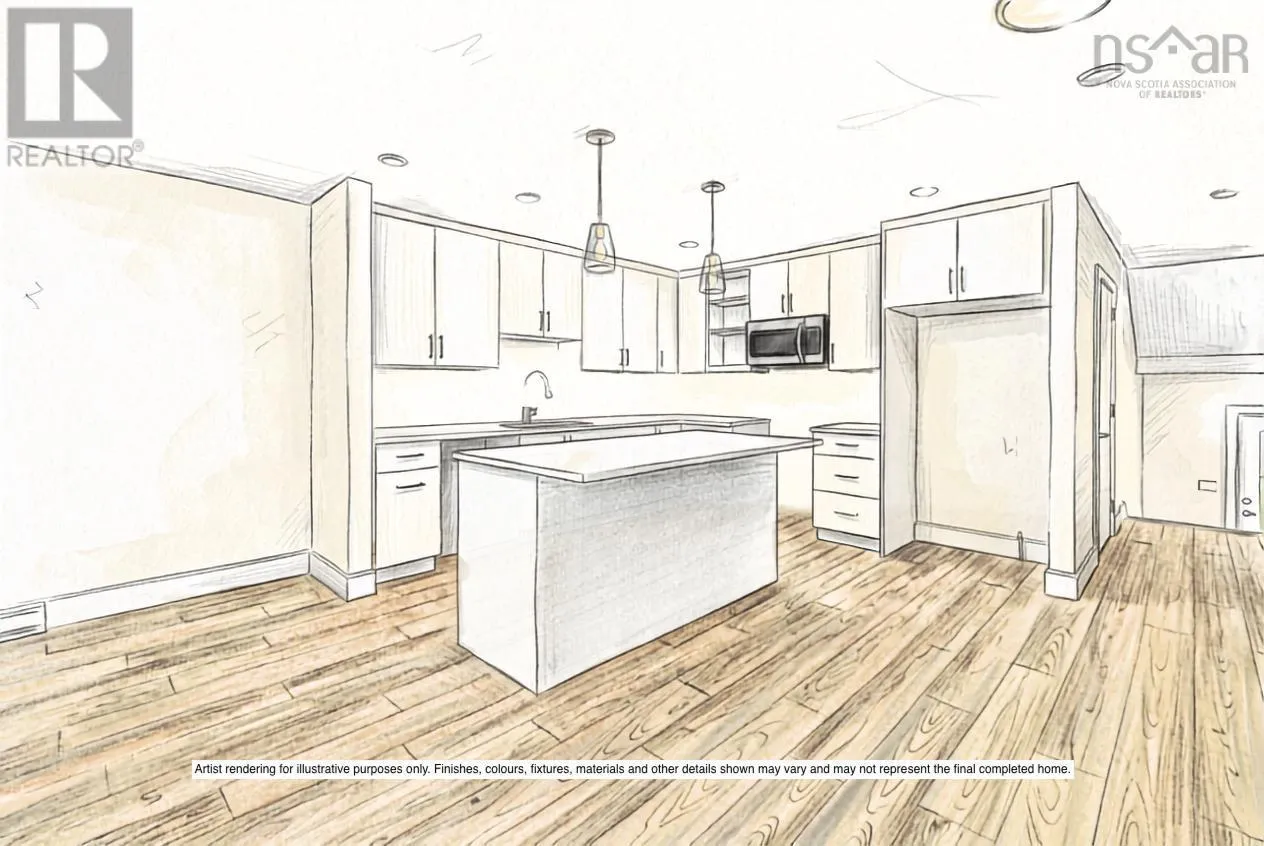
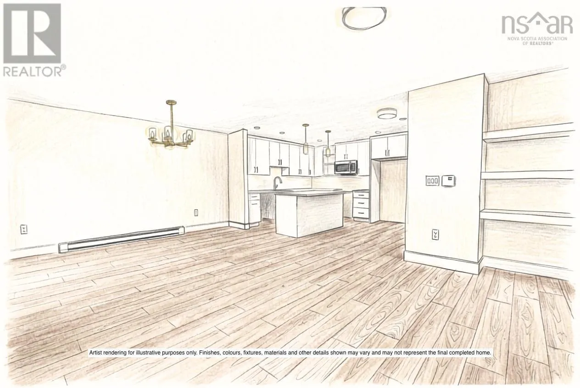
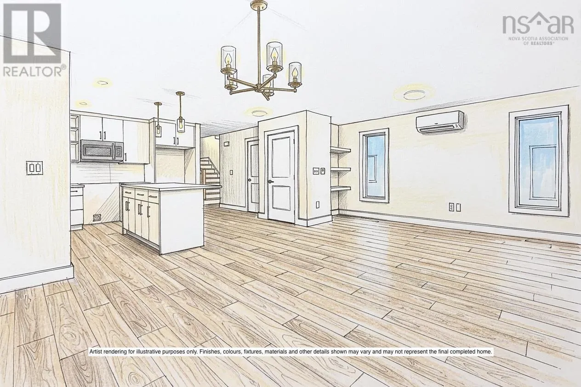
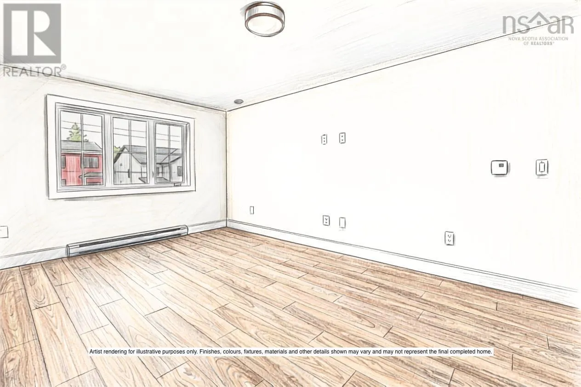
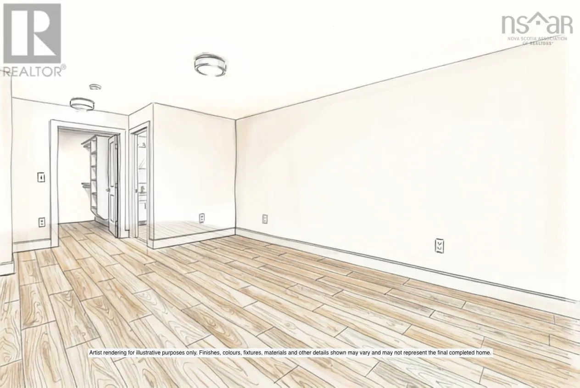
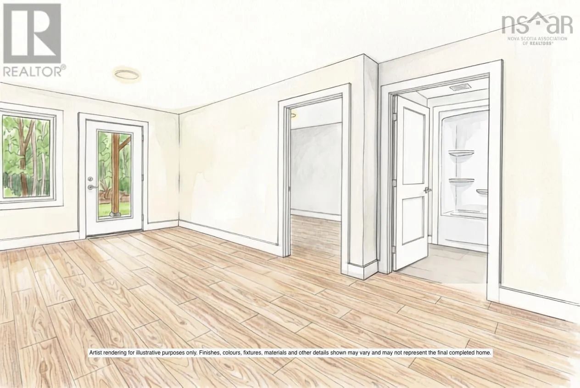
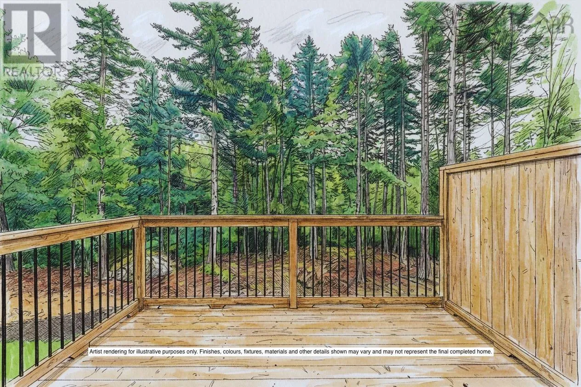
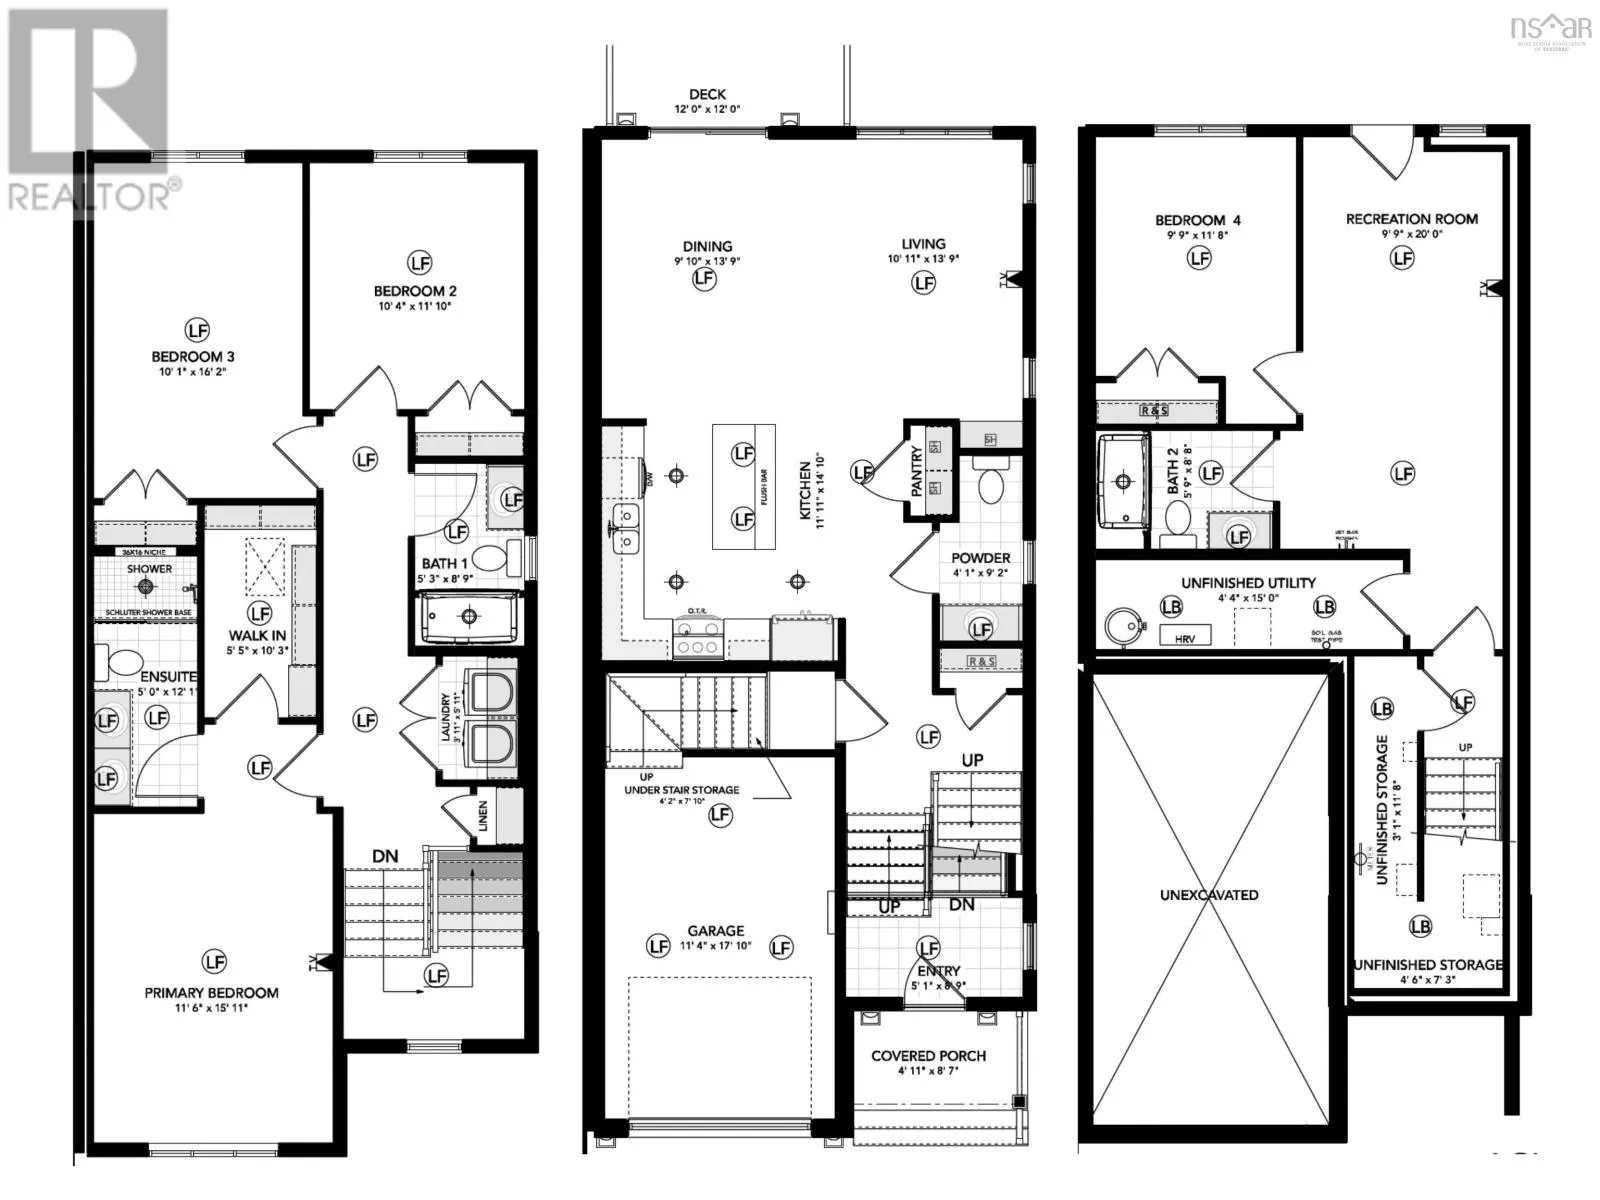
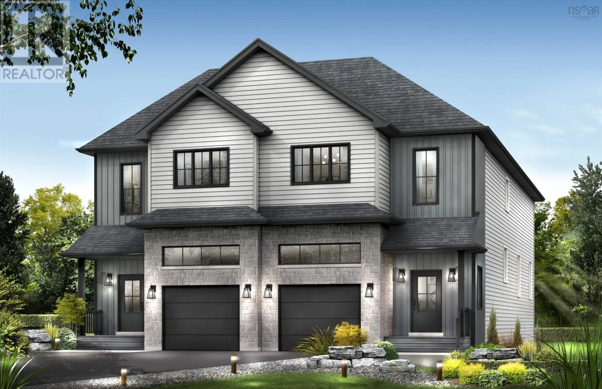
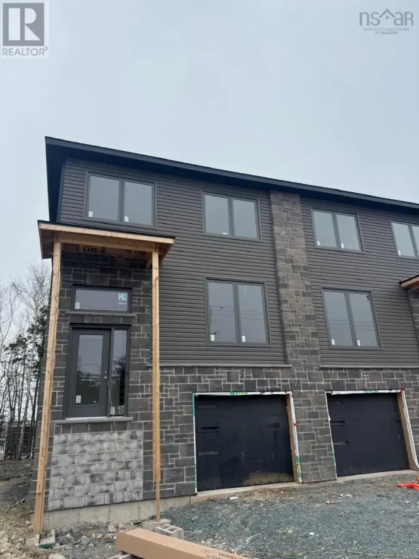
Waverley Road to Terrastone Ridge to Simona Drive Great opportunity to choose your selections - still time to choose your finishes before September! The Fernleigh by Cresco, located in the sought-after Parks of Lake Charles offers a thoughtfully designed semi-detached home with just over 2,400 sq. ft. of finished living space, a single-car garage, and a fully finished walkout lower level, set on beautifully treed backyard lots. This functional layout features 4 bedrooms and 3.5 bathrooms, including a spacious primary suite complete with a custom-tiled ensuite shower, walk-in closet and hardwood staircases throughout. The bright, open-concept main floor is filled with natural light and anchored by a large kitchen with an island, quartz countertops, ceiling-height cabinetry, and under-cabinet lighting creating a stylish and practical space for everyday living and entertaining. The finished walkout lower level includes a fourth bedroom, full bathroom, and generous family room with wet bar rough-in, offering flexible space for guests, extended family, or recreation. Heating includes ductless heat pumps for efficient year-round comfort, with electric baseboards throughout. Move-in ready March 2027 onwards. Experience quality craftsmanship, modern finishes, and the lifestyle that comes with living in Lake Charles. (id:27476)

Property Highlights

MLS® Number
202616912
Type
Single Family
Community Name
Dartmouth
Ownership Type
Freehold
Land Size
0.3557 ac

Building

Building Type
House
Storeys
2.00
Square Footage
2413 sqft
Bathrooms Total
4
Bedrooms Above Ground
3
Bedrooms Total
4
Amenities
Park, Playground, Public Transit, Shopping, Place of Worship
Exterior Finish
Stone, Vinyl
Fireplace Present
No
Basement Type
Basement Features
Building Heating Type
Baseboard heaters, Heat Pump, Ductless
Heating Fuel
Electric
Building Cooling Type
Air Conditioned

Utilities

Water
Municipal water
Utility Sewer
Municipal sewage system

Room Layout

Primary Bedroom
Second level
11.6 x 15.11
4pc Ensuite bath
Second level
5. x 12.1
Bedroom
Second level
10.1 x 16.2
Bedroom
Second level
10.4 x 11.10
4pc Bathroom
Second level
5.3 x 8.9
Bedroom
Lower level
9.9 x 11.8
Recreational, Games room
Lower level
9.9 x 20
4pc Bathroom
Lower level
5.9 x 8.8
Utility room
Lower level
4.4 x 15
Storage
Lower level
3.1 x 11.8
Foyer
Main level
5.1 x 8.9
2pc Bathroom
Main level
4.1 x 9.2
Kitchen
Main level
11.11 x 14.10
Living room
Main level
10.11 x 13.9
Dining nook
Main level
9.10 x 13.9

Location

Learn more about this property
Listing provided by:
Royal LePage Atlantic
MLS® number:
202616912
Agent:
Amanee Mousavi
*Indicates required field
Name is required
Email is required
Please enter a valid phone number (e.g., 416-111-1111).

Street Spotlight - For sale