73 Simona Drive, Dartmouth, Nova Scotia B2X 0E1

Listed for:
$709,900
4 beds
4 baths
Listed 21 days ago
House for rent: 73 Simona Drive, Dartmouth, Nova Scotia B2X 0E1

View all 19 photos

About

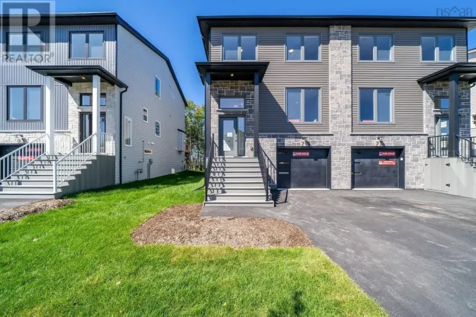
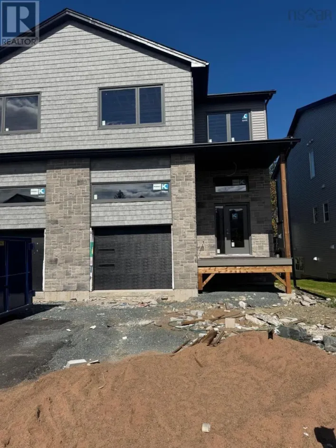
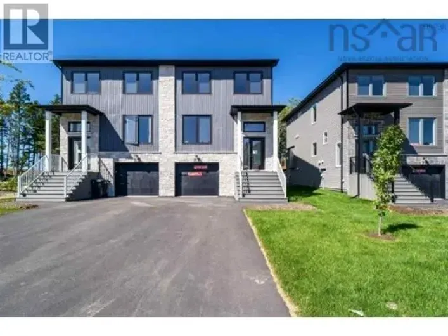
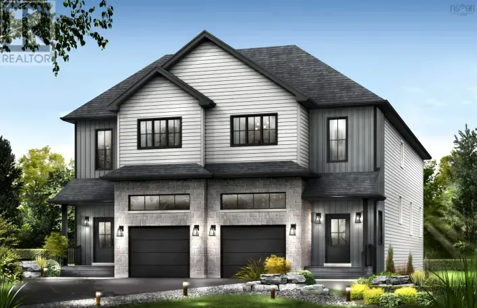
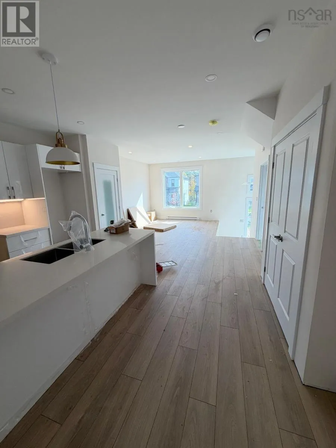
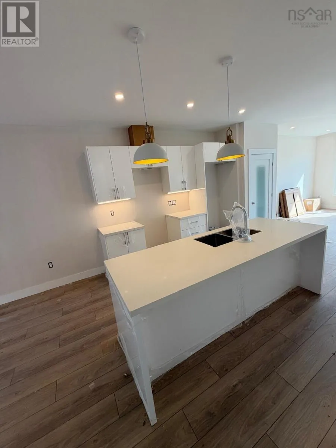
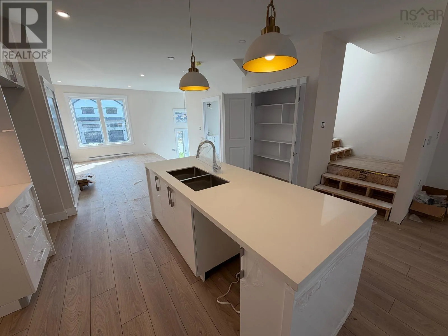
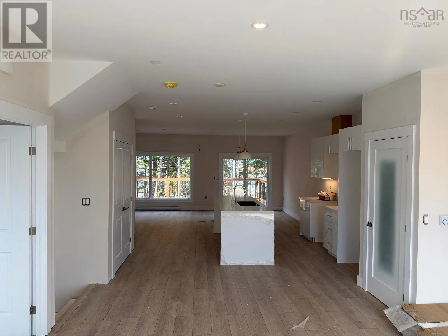
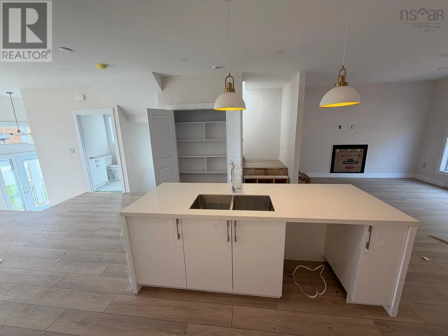
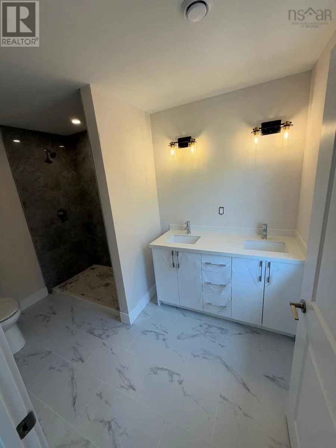
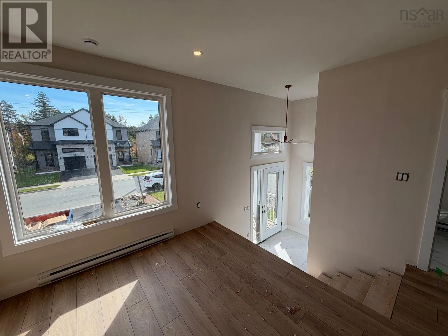
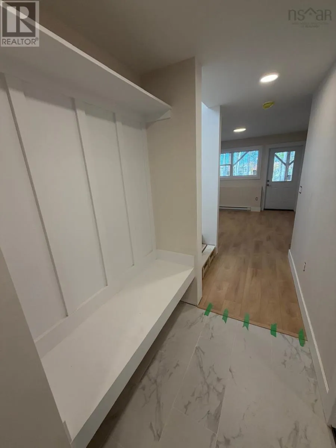
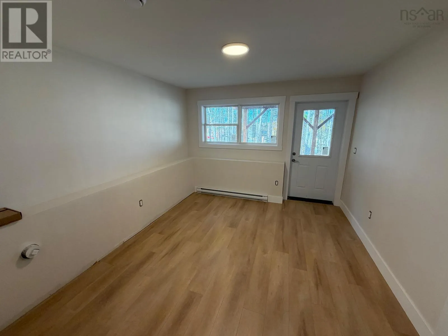
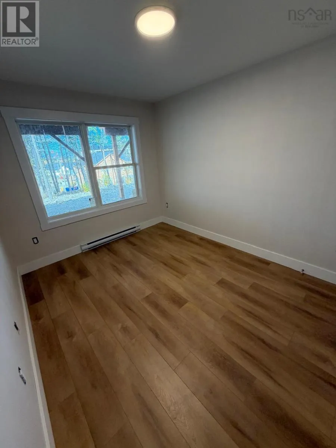
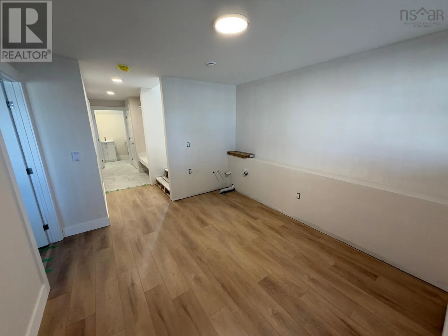
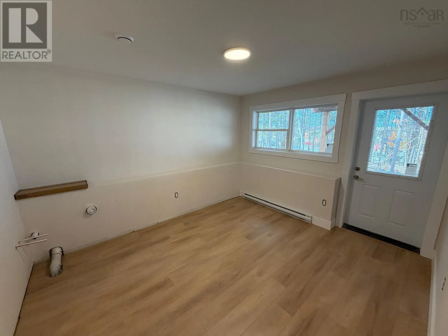
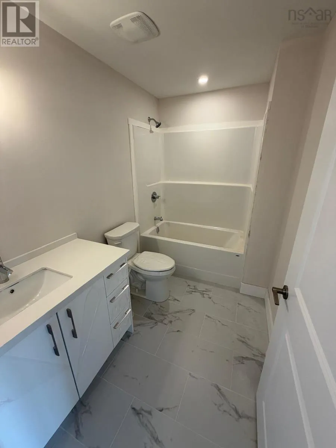
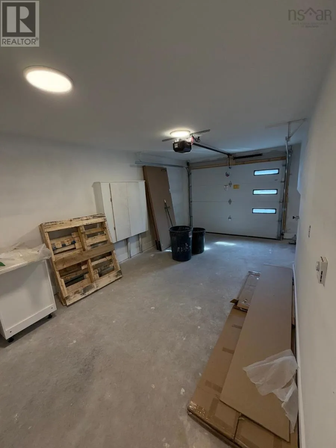
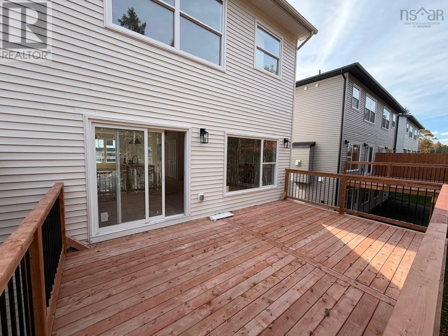
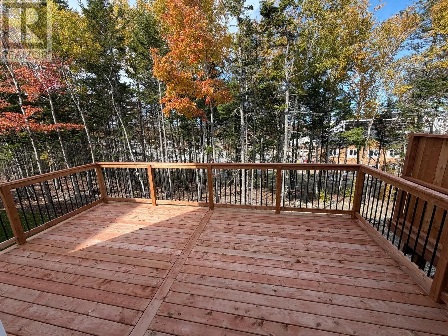
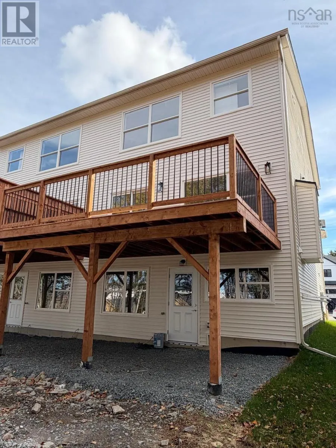
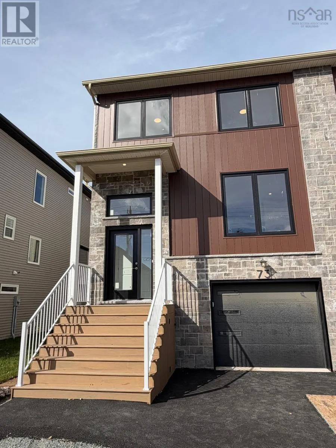
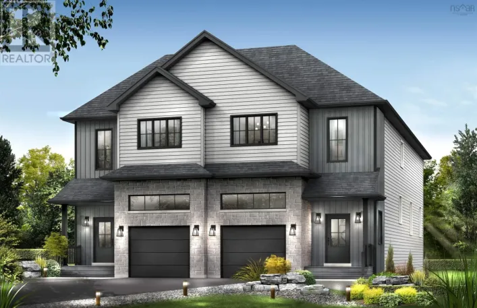
Waverley Road to Terrastone Ridge, right on Simona Drive Welcome to 73 Simona Drive, Dartmouth! Located in the desirable Parks of Lake Charles community, this beautifully designed, modern three-storey semi-detached home with a walkout basement offers 4 bedrooms and 3.5 bathrooms, with a thoughtfully designed layout ideal for comfortable family living. The bright, open-concept main floor features a stylish kitchen with quartz countertops, a spacious dining area, and an inviting living room with a cozy natural gas fireplace. Nine-foot ceilings enhance the sense of space and openness, while carpeted stairs add a soft, comfortable finish. The second level features three spacious bedrooms, including a generous primary suite with a walk-in closet and a 4-piece ensuite. The fully finished walkout basement extends the living space with a recreation room, a fourth bedroom, a full bathroom, a wet bar rough-in, and ample storage. Additional features include quality finishes, natural gas hookups for the BBQ and stove, and a garage door opener. Combining modern style, functional living spaces, and everyday comfort, this home is an excellent opportunity to enjoy family living in one of Dartmouths sought-after communities. (id:27476)

Property Highlights

MLS® Number
202626667
Type
Single Family
Community Name
Dartmouth
Ownership Type
Freehold
Land Size
0.1138 ac

Building

Building Type
House
Storeys
3.00
Square Footage
2360 sqft
Bathrooms Total
4
Bedrooms Above Ground
3
Bedrooms Total
4
Amenities
Park, Playground, Public Transit, Shopping
Exterior Finish
Stone, Vinyl
Fireplace Present
Yes
Basement Type
Full (Finished)
Basement Features
Walk out
Building Heating Type
Baseboard heaters
Heating Fuel
Electric, Natural gas
Building Cooling Type

Utilities

Water
Municipal water
Utility Sewer
Municipal sewage system

Room Layout

Primary Bedroom
Second level
13.4x13.8
4pc Ensuite bath
Second level
6.10x11.6
Other
Second level
WIC 4.11x6.10
3pc Bathroom
Second level
6.2x7.6
Bedroom
Second level
10x10.6
Bedroom
Second level
10.4x10.6
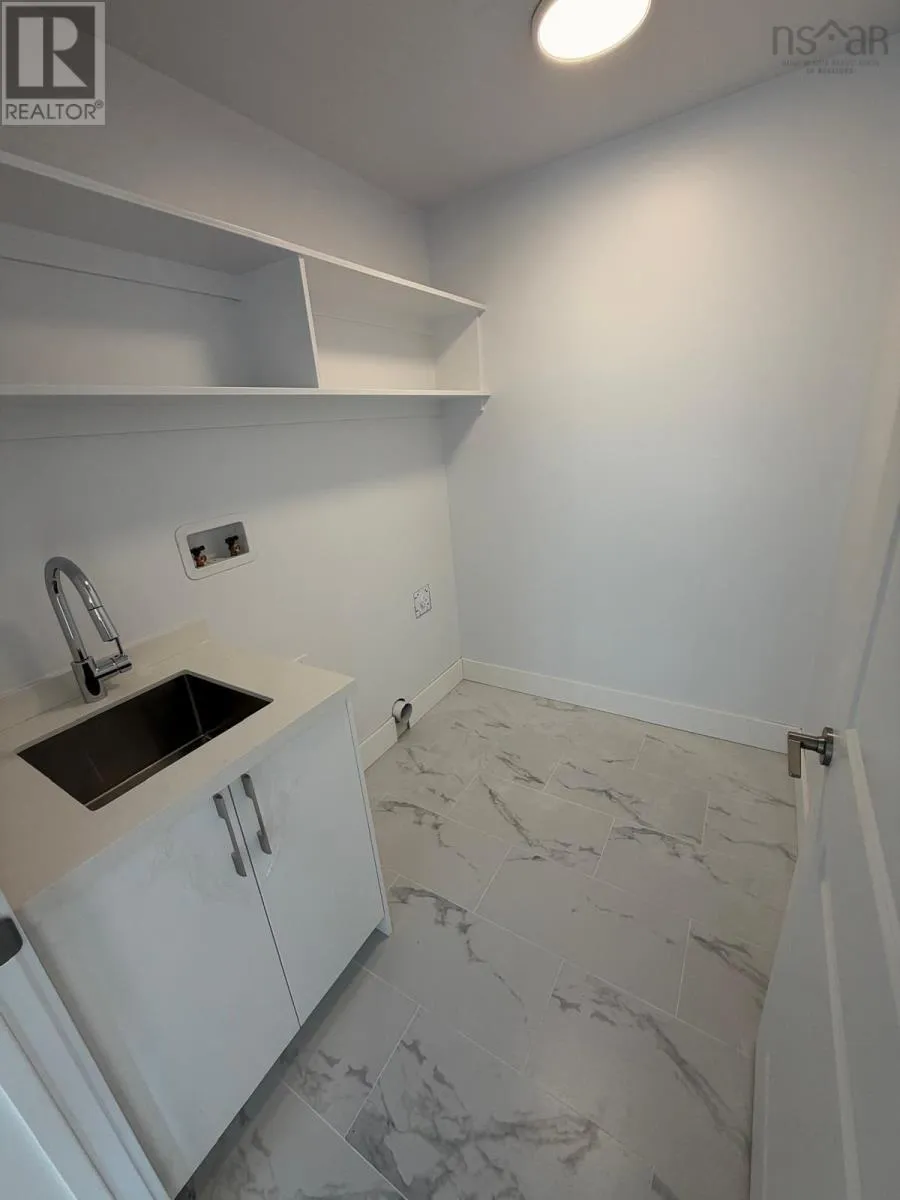
Laundry / Bath
Second level
6x7.6
Recreational, Games room
Basement
11.4x11.9
Bedroom
Basement
9x11.9
3pc Bathroom
Basement
4.22x10.1
Utility room
Basement
3.9x5.8
Storage
Basement
8.1x10.1
Family room
Main level
11.4x10.3
Kitchen
Main level
8.6x11
Dining room
Main level
8.6x12.6
Great room
Main level
12.2x12.6
2pc Bathroom
Main level
5.10x6.4

Location

Learn more about this property
Listing provided by:
Royal LePage Atlantic
MLS® number:
202626667
Agent:
Roshanak Abbas Nazari
*Indicates required field
Name is required
Email is required
Please enter a valid phone number (e.g., 416-111-1111).

Street Spotlight - For sale