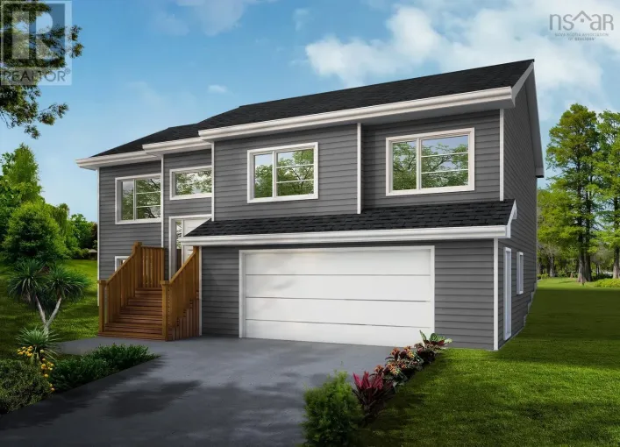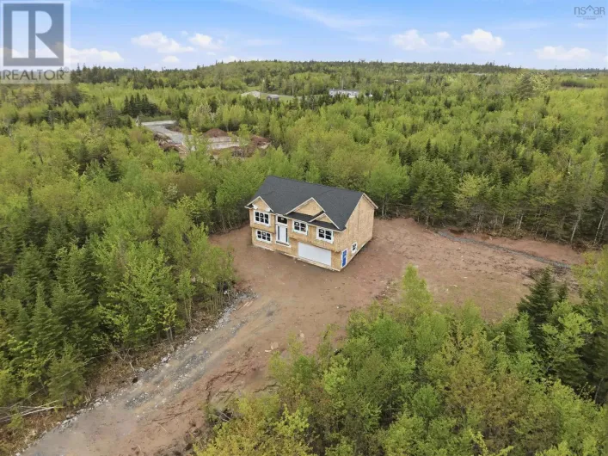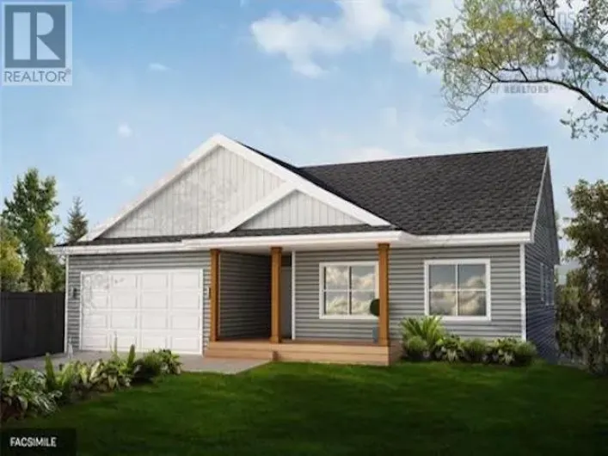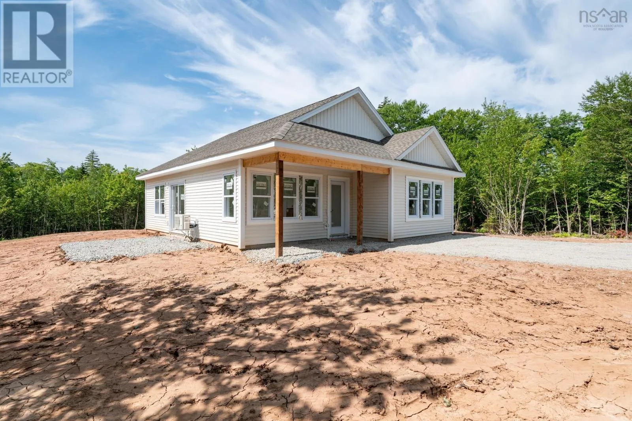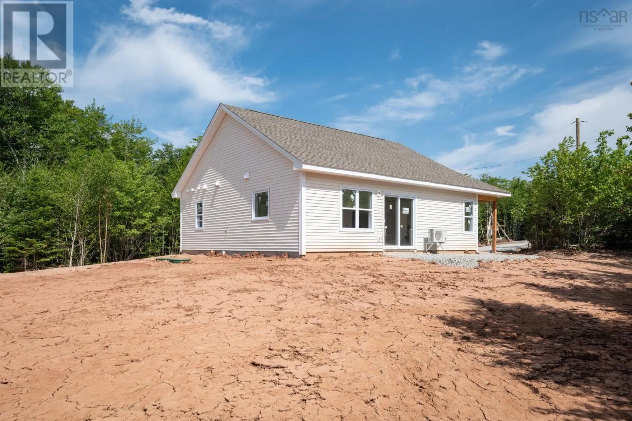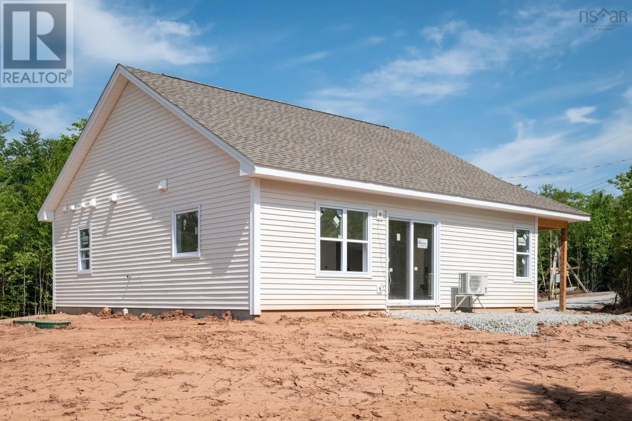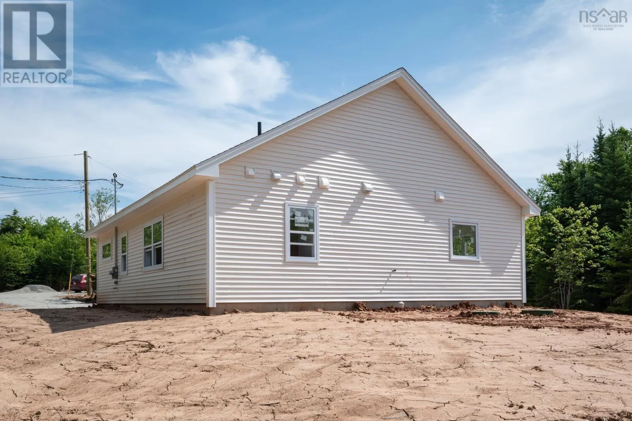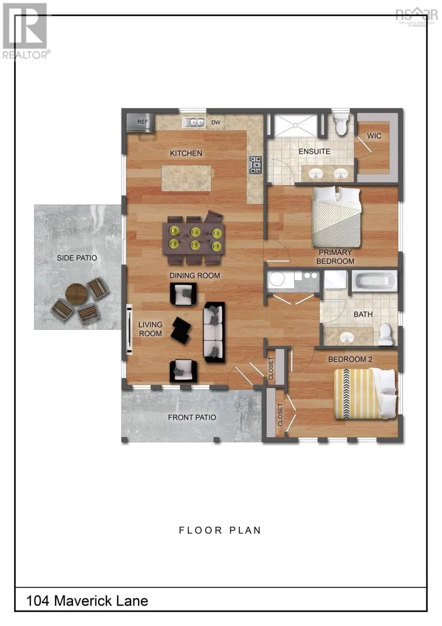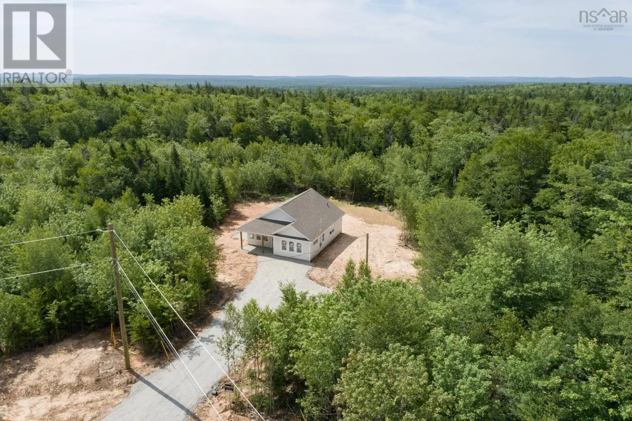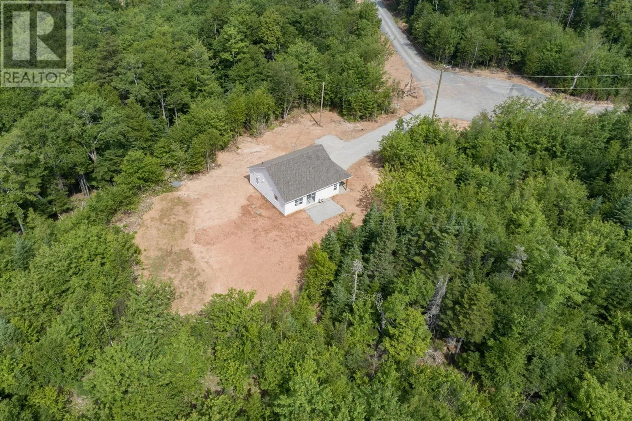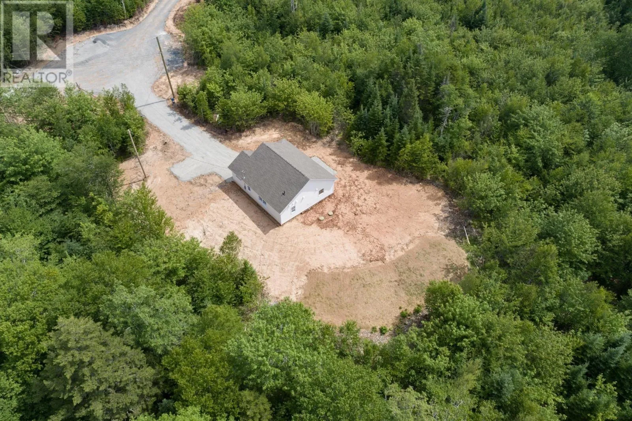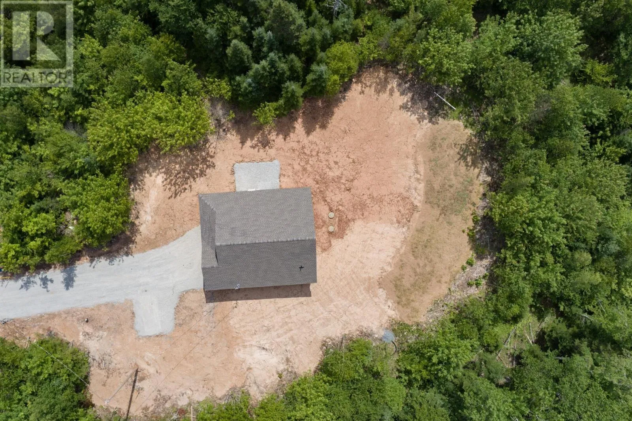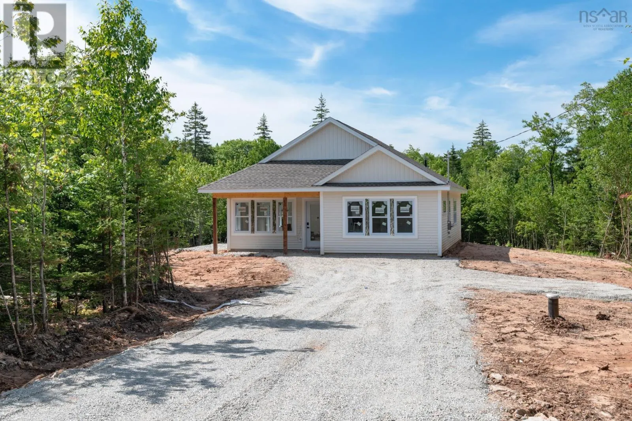
From highway 102, take exit 5A towards Aerotech Business Park. Turn right onto Aerotech Drive, left onto Pratt and Whitney Drive, right onto Old Guysborough Road. Maverick Lane is 10.7kms down the road on the right, across from Aviation Court. Welcome home to "The Lily" a beautifully crafted 2-bedroom, 2-bathroom bungalow, thoughtfully designed for modern living. With 1,120 sq. ft. of space on a single level, this home is perfect for first-time buyers or downsizers alike. Inside, you'll find standard premium finishes, including quartz countertops, a ductless heat pump and for those with a distinct vision, a range of upgrade options allows you to personalize the space to your taste. Located minutes from Airlane Golf Club and Dollar Lake Provincial Park, 83 Maverick Lane is nestled on a private laneway with easy access to recreation and nature. Not to mention, just 10 minutes from the Halifax Stanfield International Airport, and 30-minutes to Halifax, making this an ideal location for anyone looking for a rural lifestyle with easy access to the city and amenities. Ramar Homes offers a wide range of lots and home plans to suit every budget. Start planning your custom build today! (id:27476)