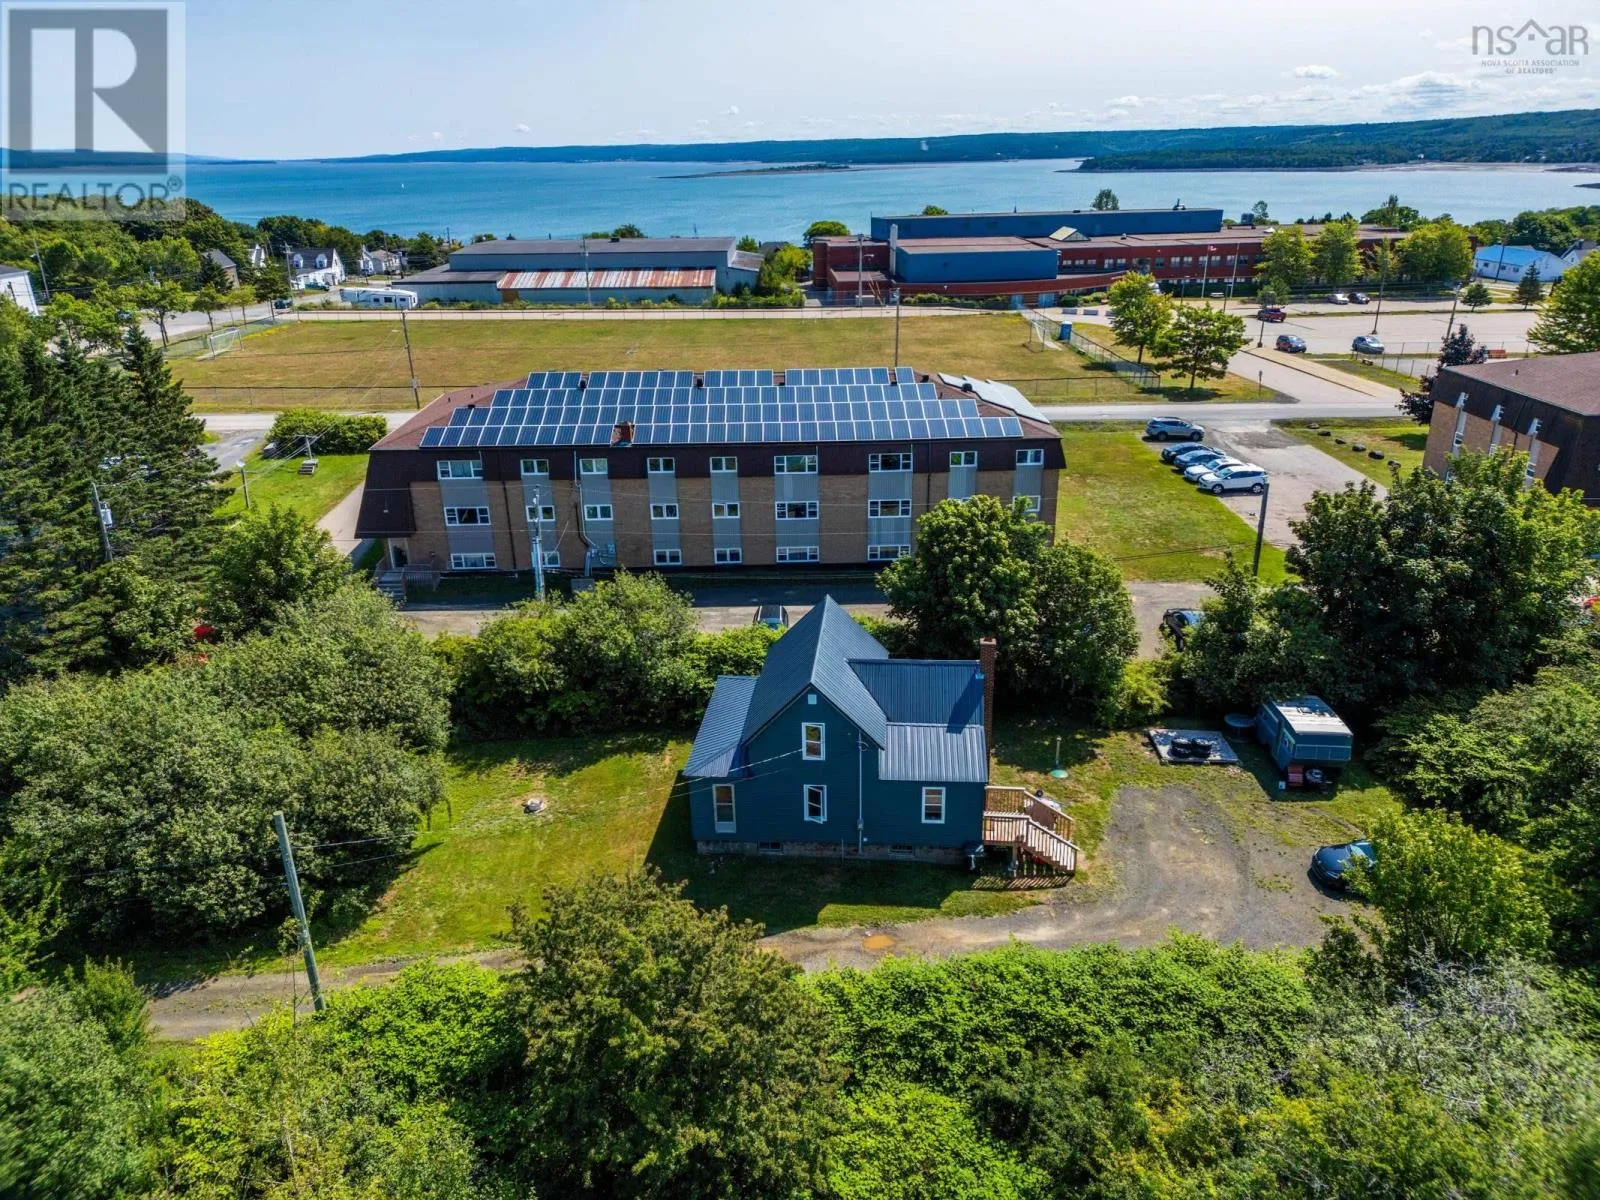
69 Church Street, Digby, Nova Scotia B0V 1A0

Listed for:
$245,000
3 beds
2 baths
Listed 4 days ago
House for rent: 69 Church Street, Digby, Nova Scotia B0V 1A0

View all 37 photos

About

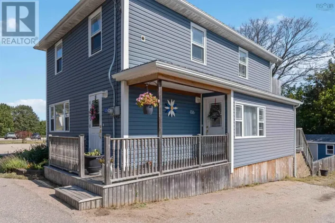
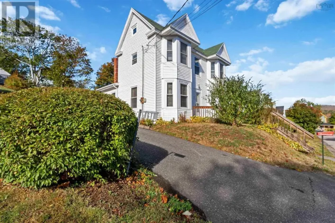
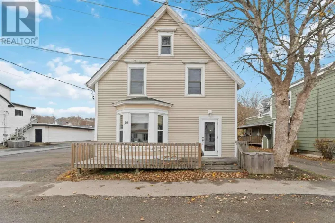
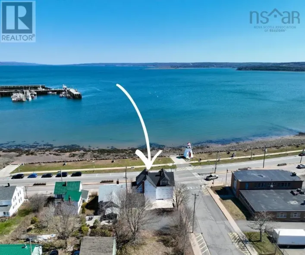
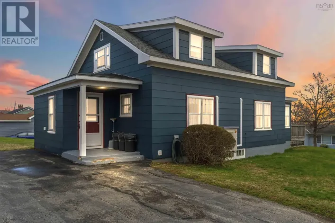
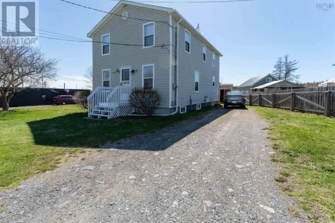
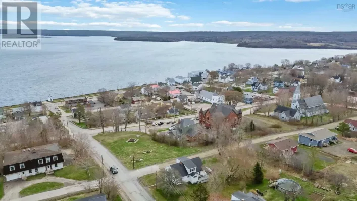
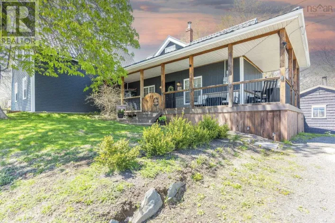
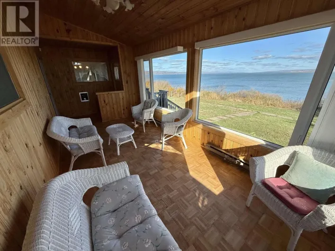
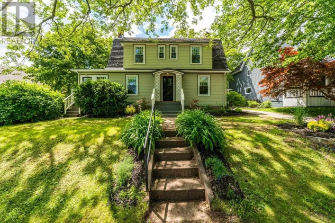
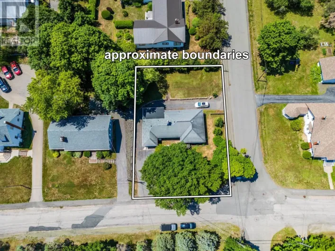
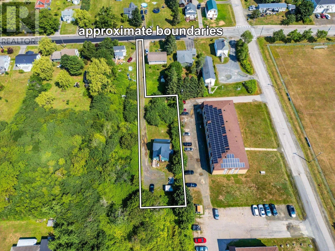
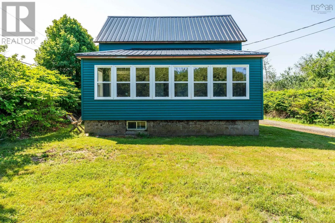
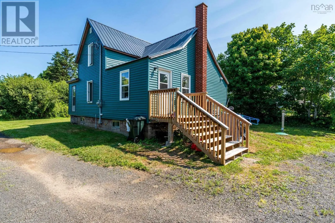
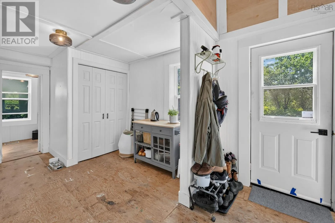
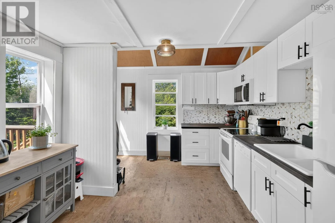
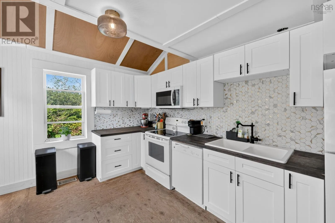
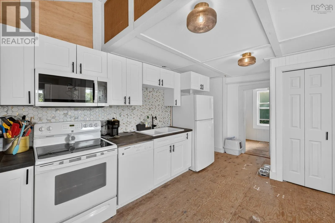
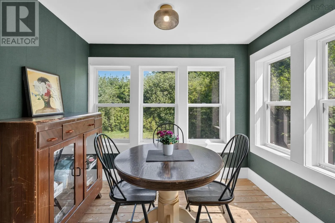
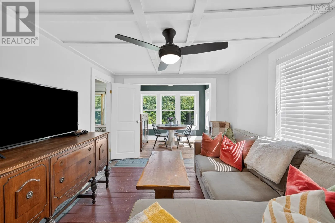
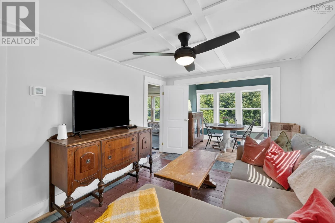
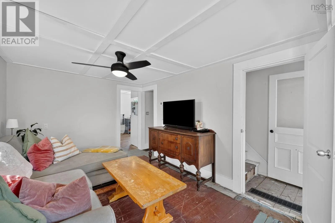
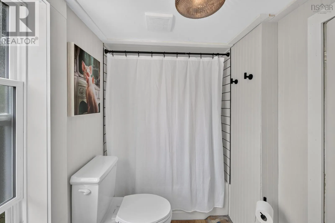
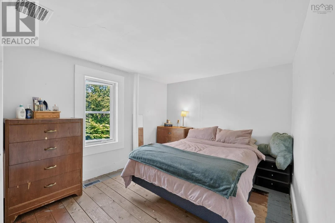
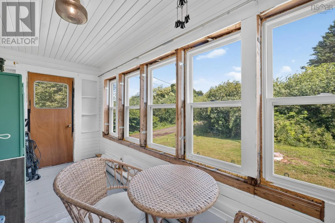
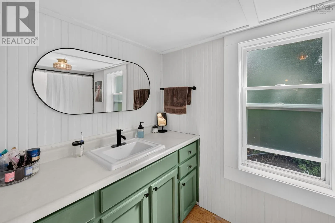
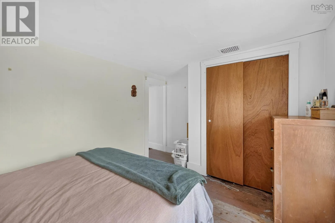
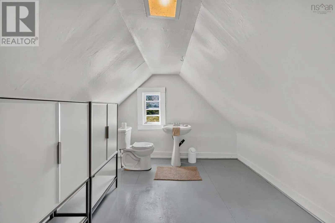
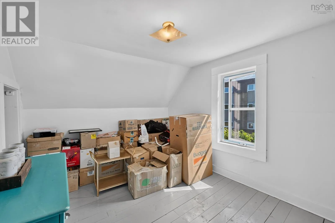
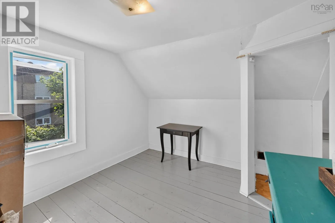
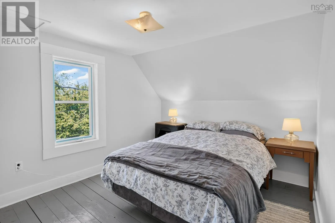
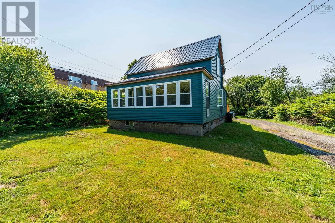
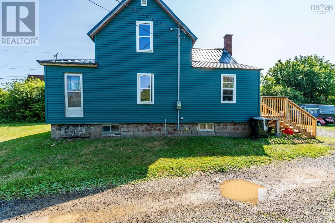
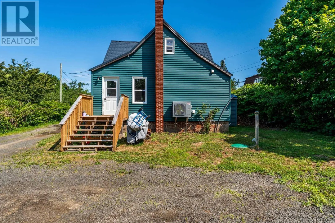
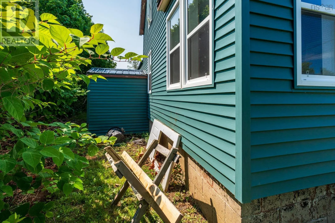
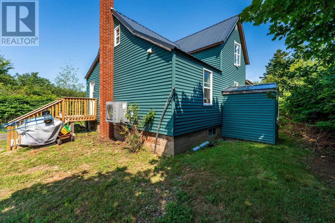
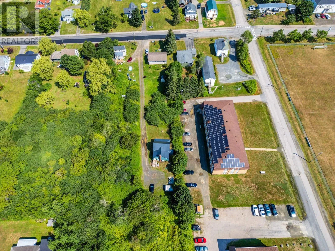
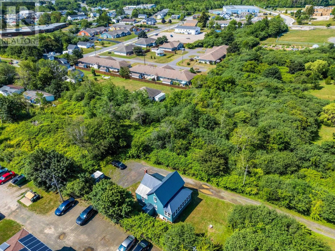
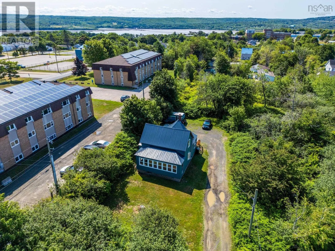
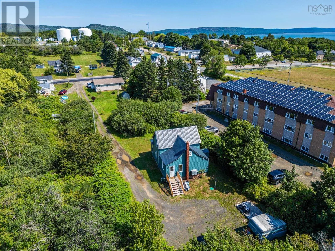
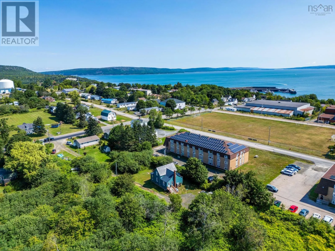
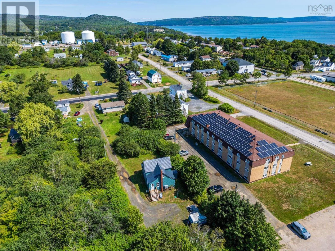
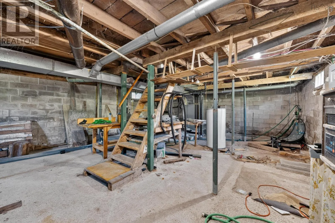
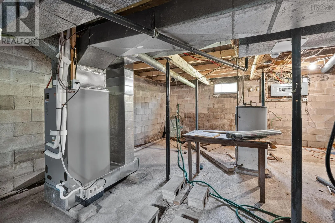
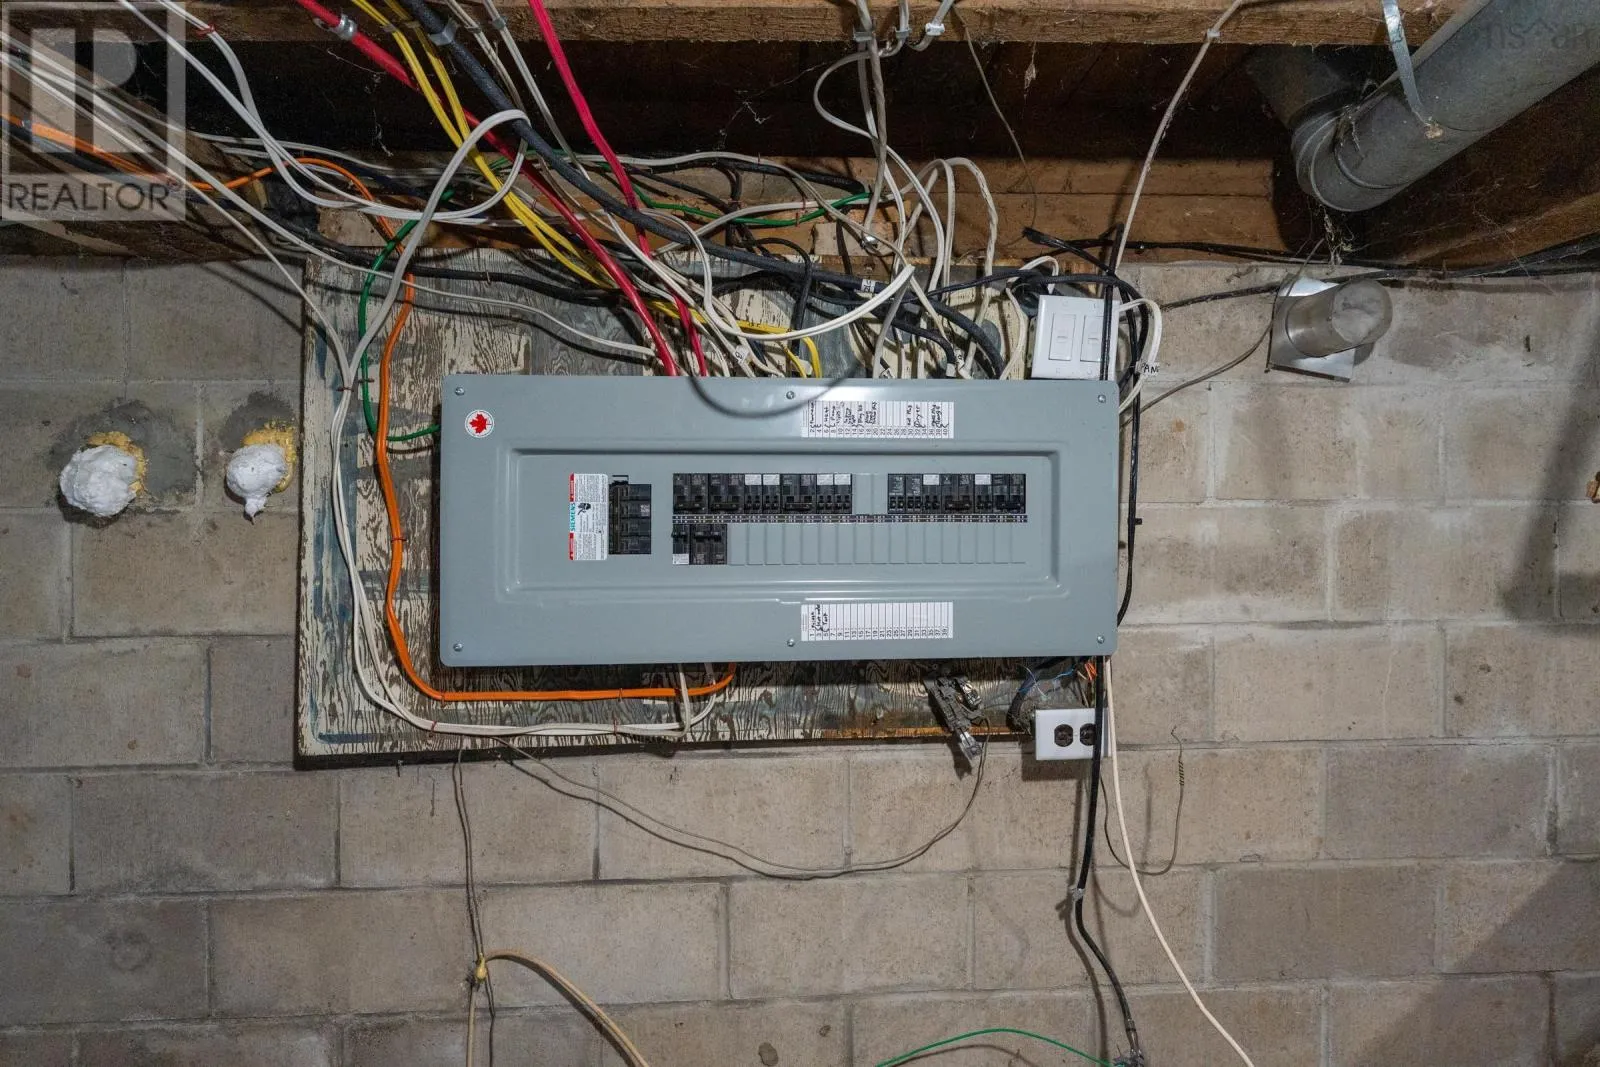
Take Highway 303 to Victoria Street, take a left onto Victoria Street. Look for Church Street on right, just after Ball Field. Take Church Street look for sign and civic on left. Welcome to 69 Church Street, Digby NS. This three bedroom home has undergone extensive upgrades & renos and now awaits its next owners to add the finishing touches. On the main level you will find a newly remodeled kitchen, and bathroom. Along with the living room, dining room, sunroom & primary bedroom. Upstairs you will find two additional bedrooms as well as a half bath. The property is set nicely from the road: offering a very private yard & featuring a new back deck. Recent upgrades include: new ducted heat pump (2024), new 200 amp panel(2024) as well as a new roof, new windows & siding (2022). This home has also recently been connected to municipal sewage & had a new water line installed (2022). So many wonderful upgrades for this home! The seller also has some materials to complete some of the finish work, and is willing to leave them behind for the buyer. (Paint & trim for sunroom, vinyl flooring for kitchen & bathroom, 2 light fixtures& the blinds for upstairs bedrooms, as well as extra tiles) This could be the home youve been searching for. Book your viewing today! (id:27476)

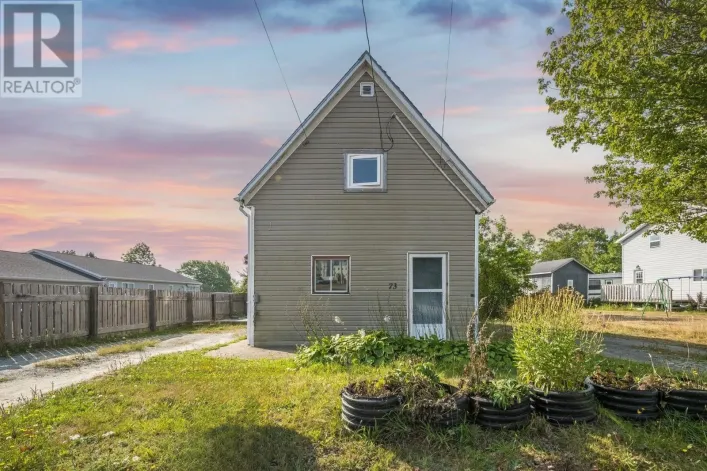
Property Highlights

MLS® Number
202618293
Type
Single Family
Community Name
Digby
Ownership Type
Freehold
Land Size
0.34 ac

Building

Building Type
House
Storeys
1.50
Square Footage
1146 sqft
Bathrooms Total
2
Bedrooms Above Ground
3
Bedrooms Total
3
Amenities
Golf Course, Park, Playground, Public Transit, Shopping, Place of Worship, Beach
Exterior Finish
Vinyl
Fireplace Present
No
Basement Type
Full
Basement Features
Walk out
Building Heating Type
Heat Pump
Heating Fuel
Electric
Building Cooling Type
Heat Pump

Utilities

Water
Municipal water
Utility Sewer
Municipal sewage system

Room Layout

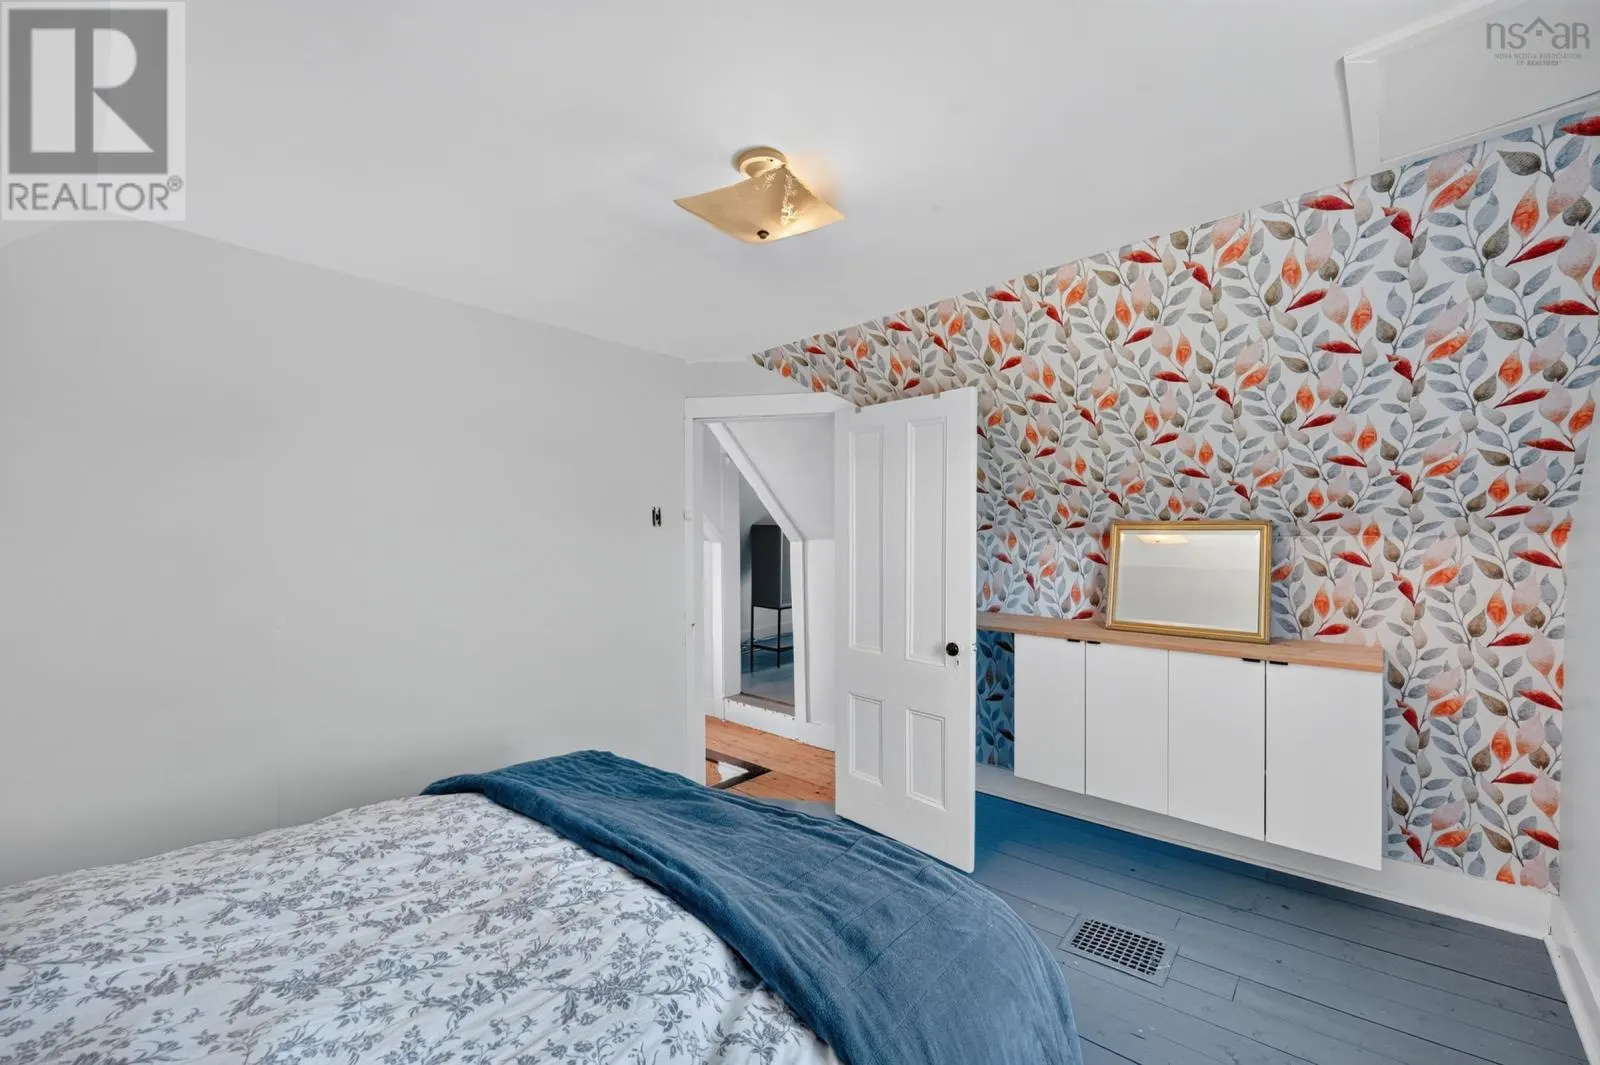
Bedroom
Second level
9.9 x 13.3
Bath (# pieces 1-6)
Second level
4.6 x 11.1
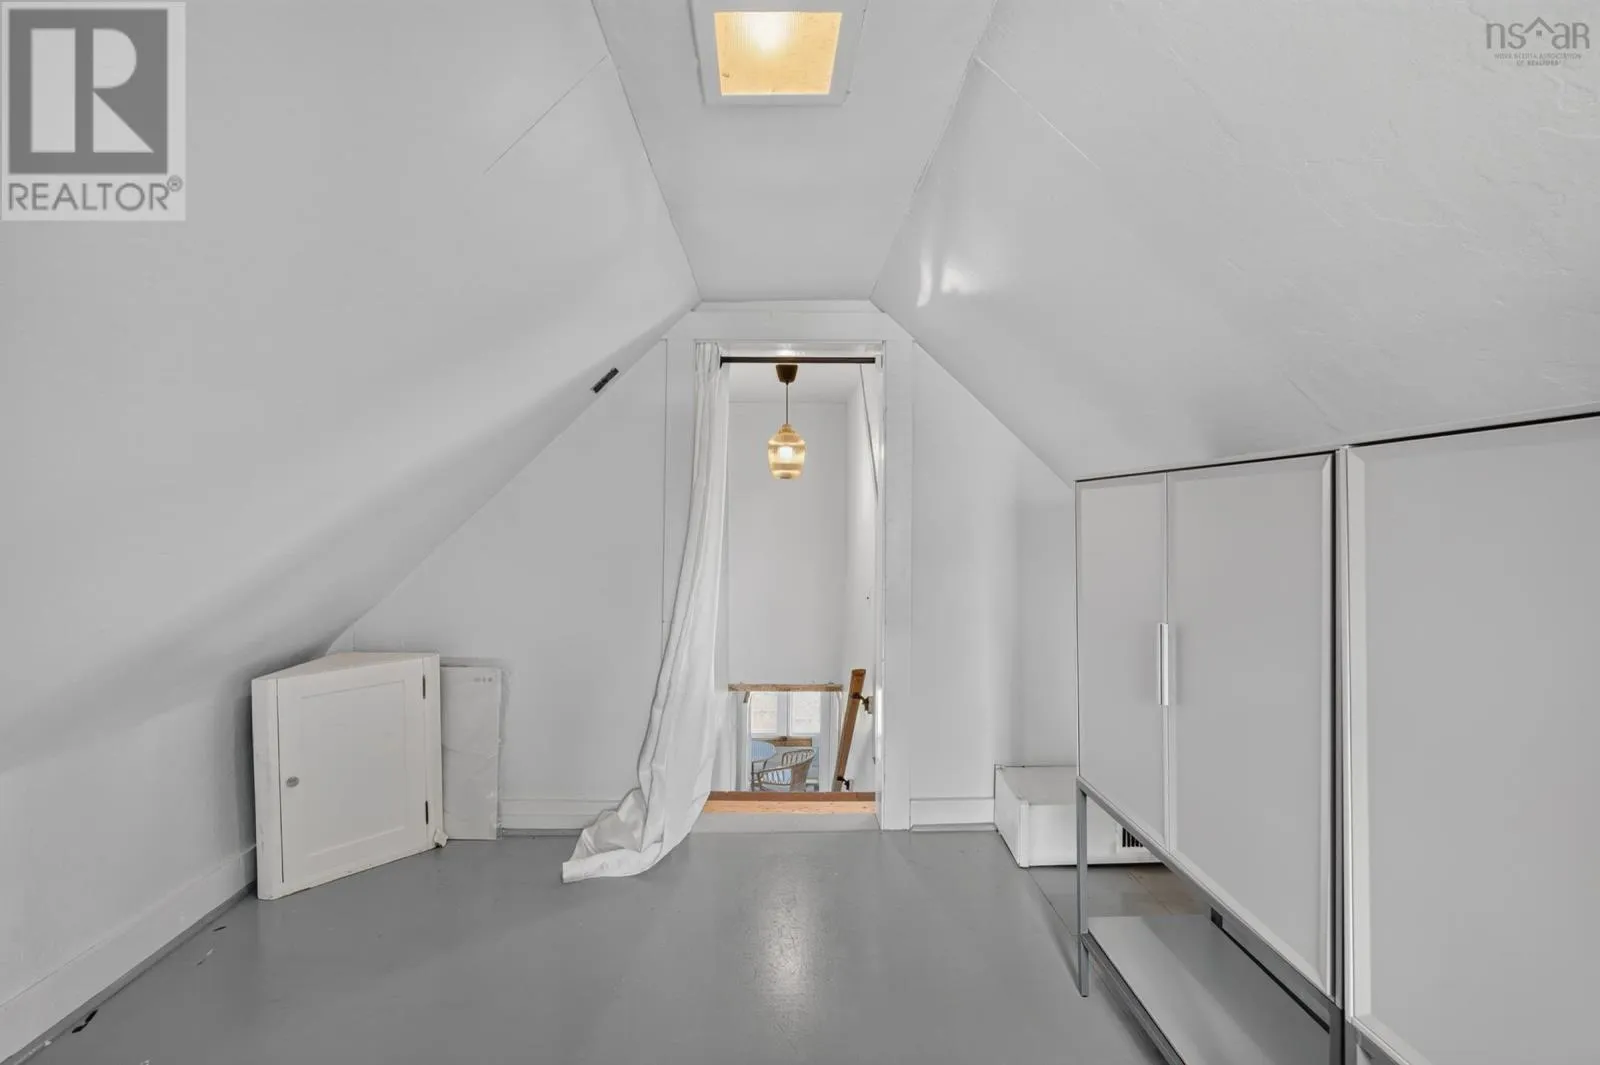
Bedroom
Second level
11.7 x 9.8
Laundry room
Second level
8 x 1.6
Kitchen
Main level
10.11 x 13.3
Dining room
Main level
8.11 x 6.5
Bath (# pieces 1-6)
Main level
11.1 x 5.5
Living room
Main level
13.2 x 9.9
Sunroom
Main level
14.3 x 6.3
Bedroom
Main level
9.10 x 11 + 2.3 x 3.9

Location

Learn more about this property
Listing provided by:
RE/MAX Banner Real Estate
MLS® number:
202618293
Agent:
Jamie Smith
*Indicates required field
Name is required
Email is required
Please enter a valid phone number (e.g., 416-111-1111).

Community Spotlight: Homes For sale in Your Neighborhood