63 Old Post Road, East Chester, Nova Scotia B0J 1J0

Listed for:
$650,000
2 beds
2 baths
Listed 23 days ago
House for rent: 63 Old Post Road, East Chester, Nova Scotia B0J 1J0

View all 30 photos

About

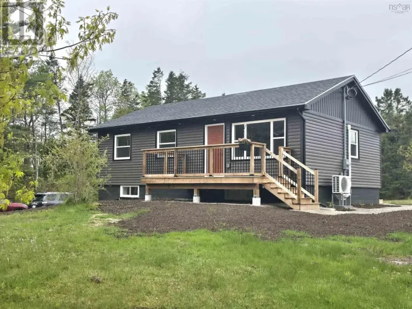
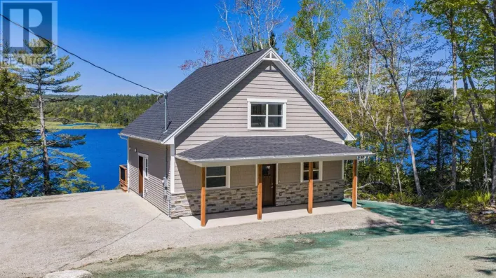
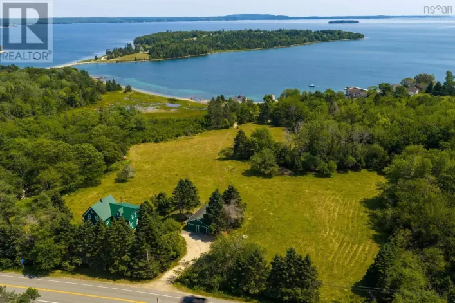
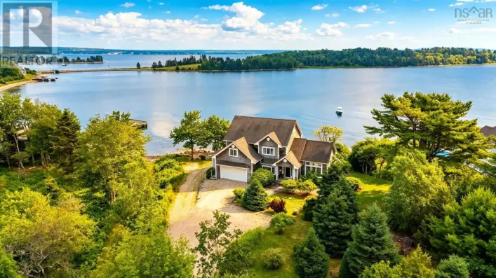
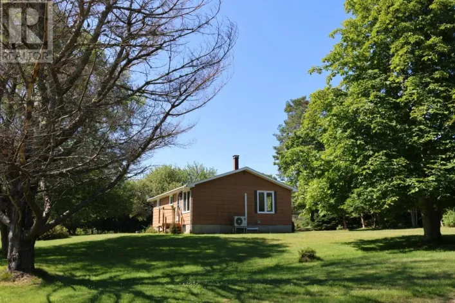
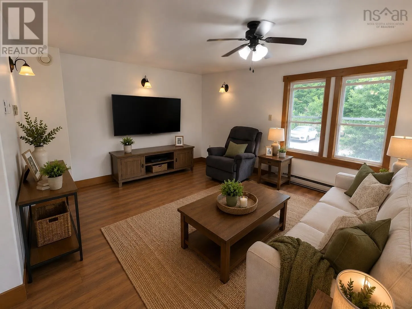
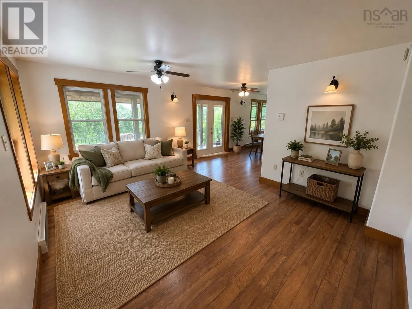
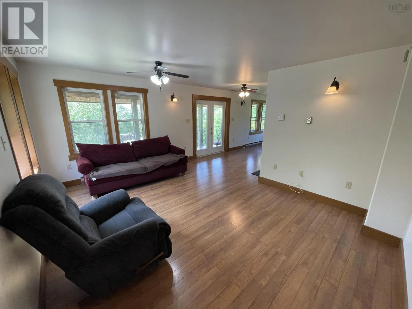
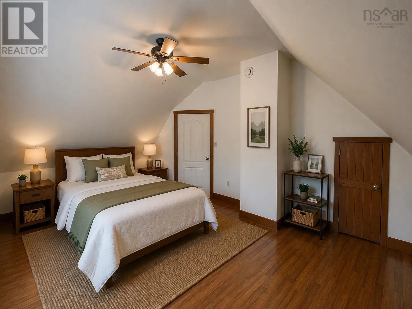
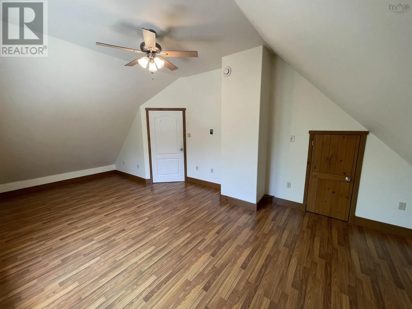
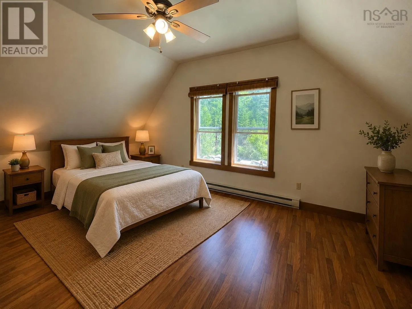
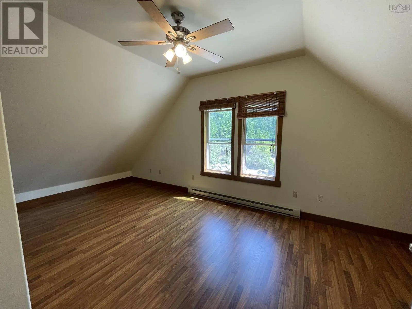
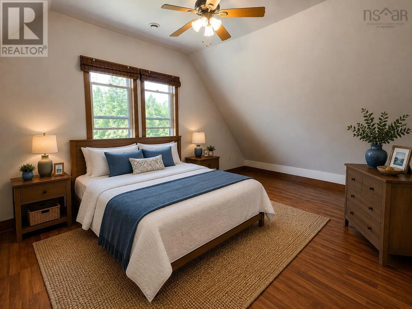
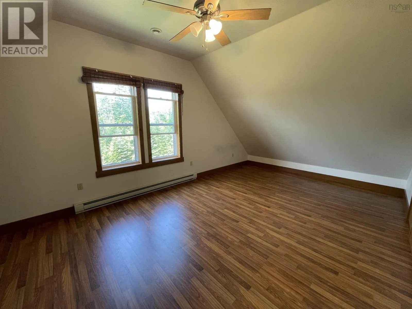
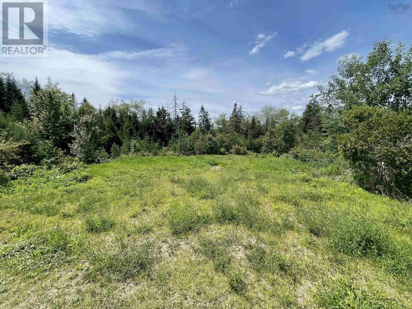
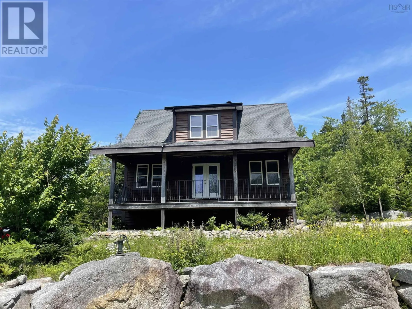
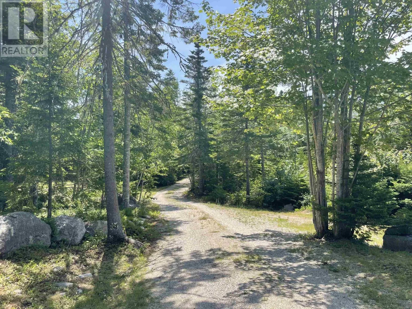
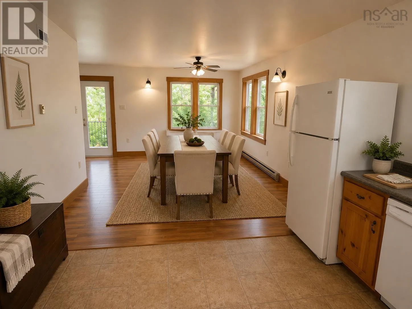
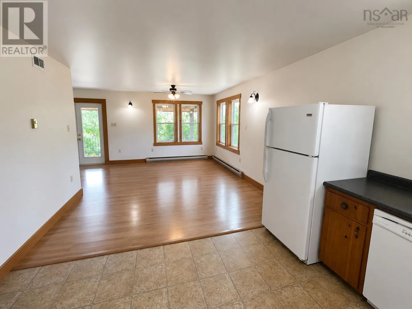
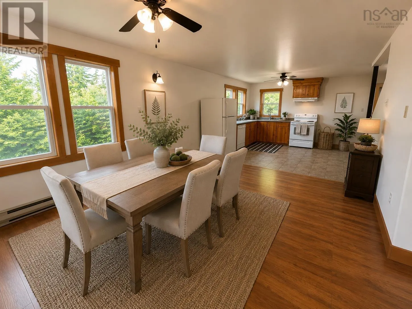
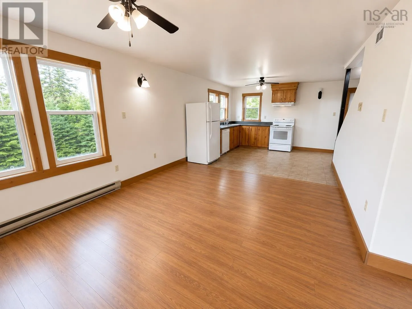
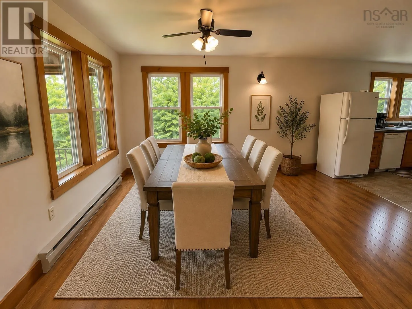
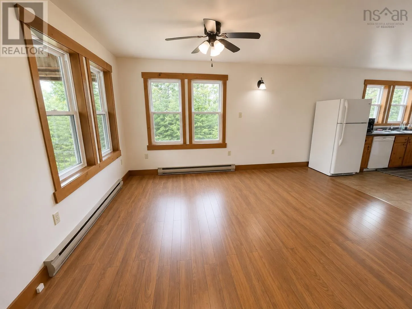
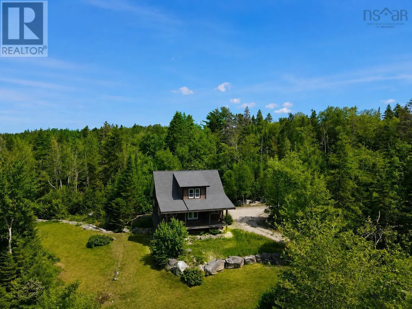
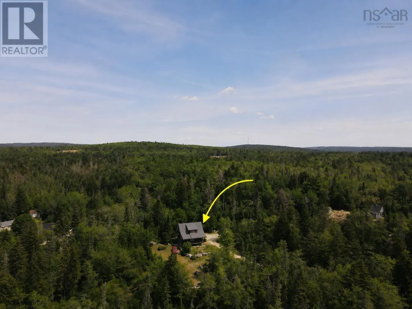
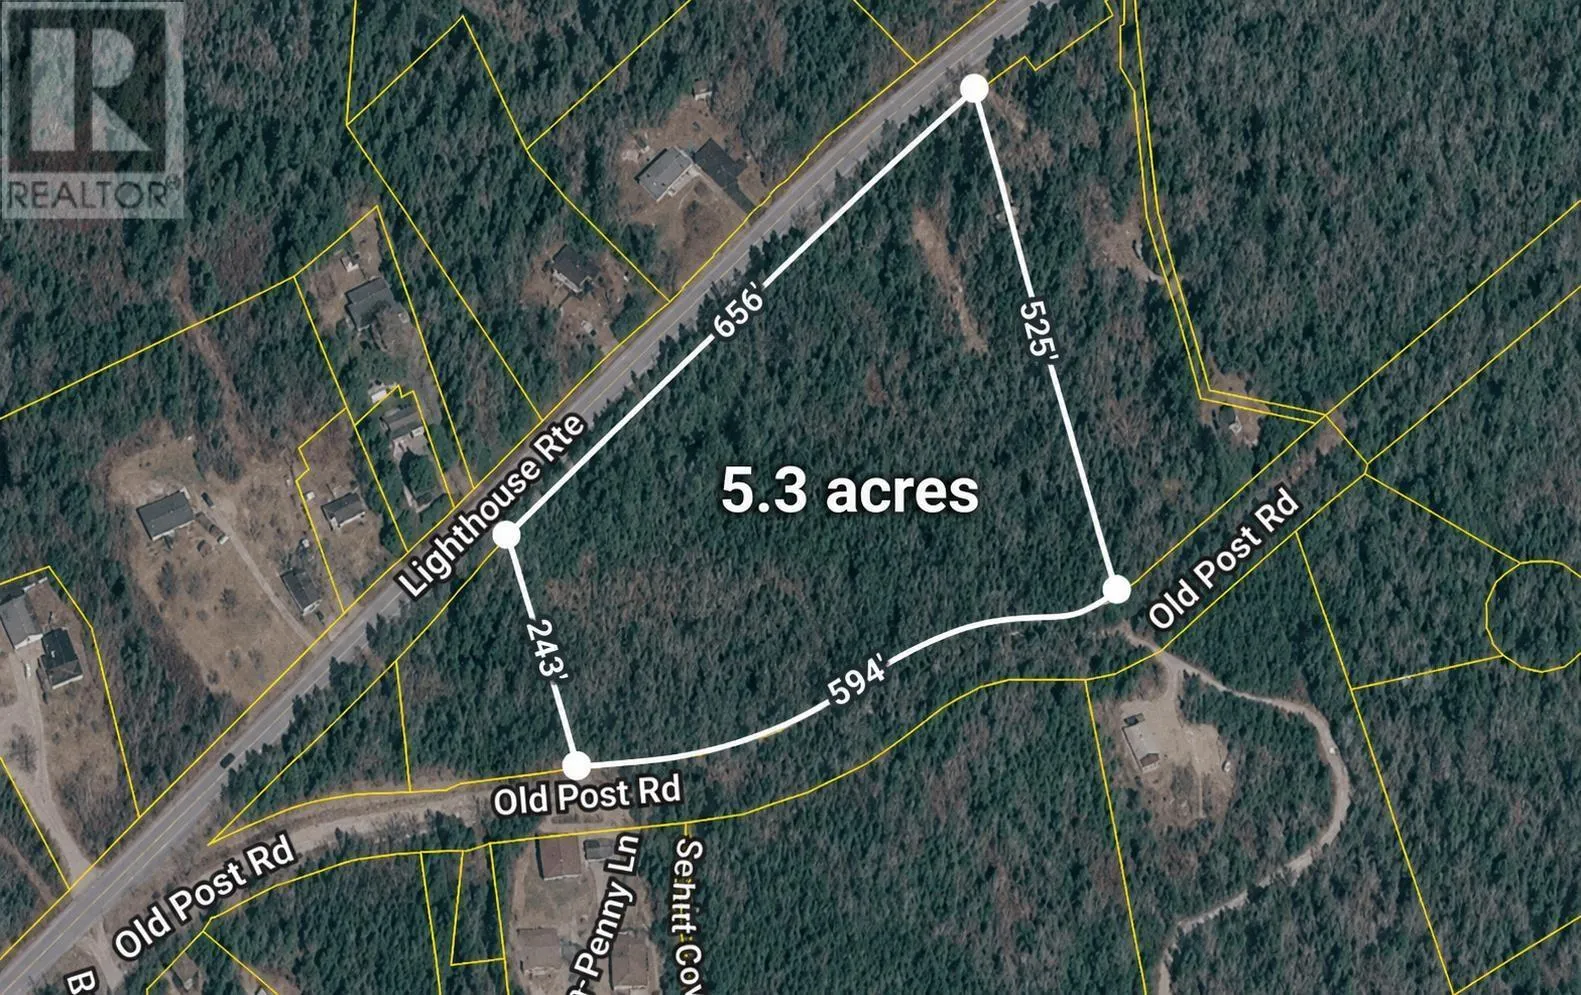
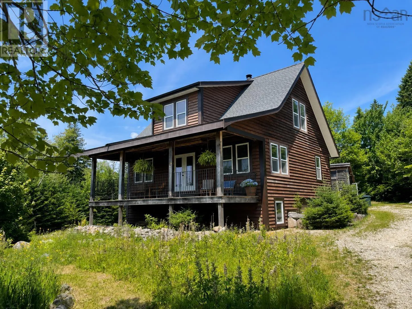
Hwy 103 to Exit 7, turn right towards Chester. Turn left o Buccaneer Road and make an immediate left up the dirt road adjacent to the number 3. Driveway is on the left, civic # 63. Tucked away on 5.3 private acres, this exceptionally well-built Cape Cod home offers the perfect blend of peaceful country living and everyday convenience. Located less than five minutes from Chester and just 30 minutes to Halifax, you'll enjoy a secluded rural setting while remaining only minutes from Highway 103. Two spacious bedrooms on the second floor offer the potential to be reconfigured into additional bedrooms if desired. The open living and dining space extends outside with the large covered deck providing shelter from the elements. The full walkout basement has great potential with its separate ground-level access and, it could be finished into an in-law suite. Surrounded by nature with space to build a multigenerational homestead, this property offers exceptional privacy while keeping Chester's shops, yacht club, golf course, and the South Shore's many attractions just minutes away. A rare opportunity to own a quality-built home in one of Nova Scotia's most desirable locations. (id:27476)

Property Highlights

MLS® Number
202618631
Type
Single Family
Community Name
East Chester
Ownership Type
Freehold
Land Size
5.33 ac

Building

Building Type
House
Storeys
1.50
Square Footage
1710 sqft
Bathrooms Total
2
Bedrooms Above Ground
2
Bedrooms Total
2
Amenities
Golf Course, Park, Shopping, Place of Worship, Beach
Exterior Finish
Wood siding
Fireplace Present
No
Basement Type
Full (Unfinished)
Basement Features
Walk out
Building Heating Type
Baseboard heaters, Hot Water, Radiant heat
Heating Fuel
Electric, Wood
Building Cooling Type

Utilities

Water
Dug Well, Well
Utility Sewer
Septic System

Room Layout

Bedroom
Second level
12.3x24.10
Bedroom
Second level
12.3x24.10
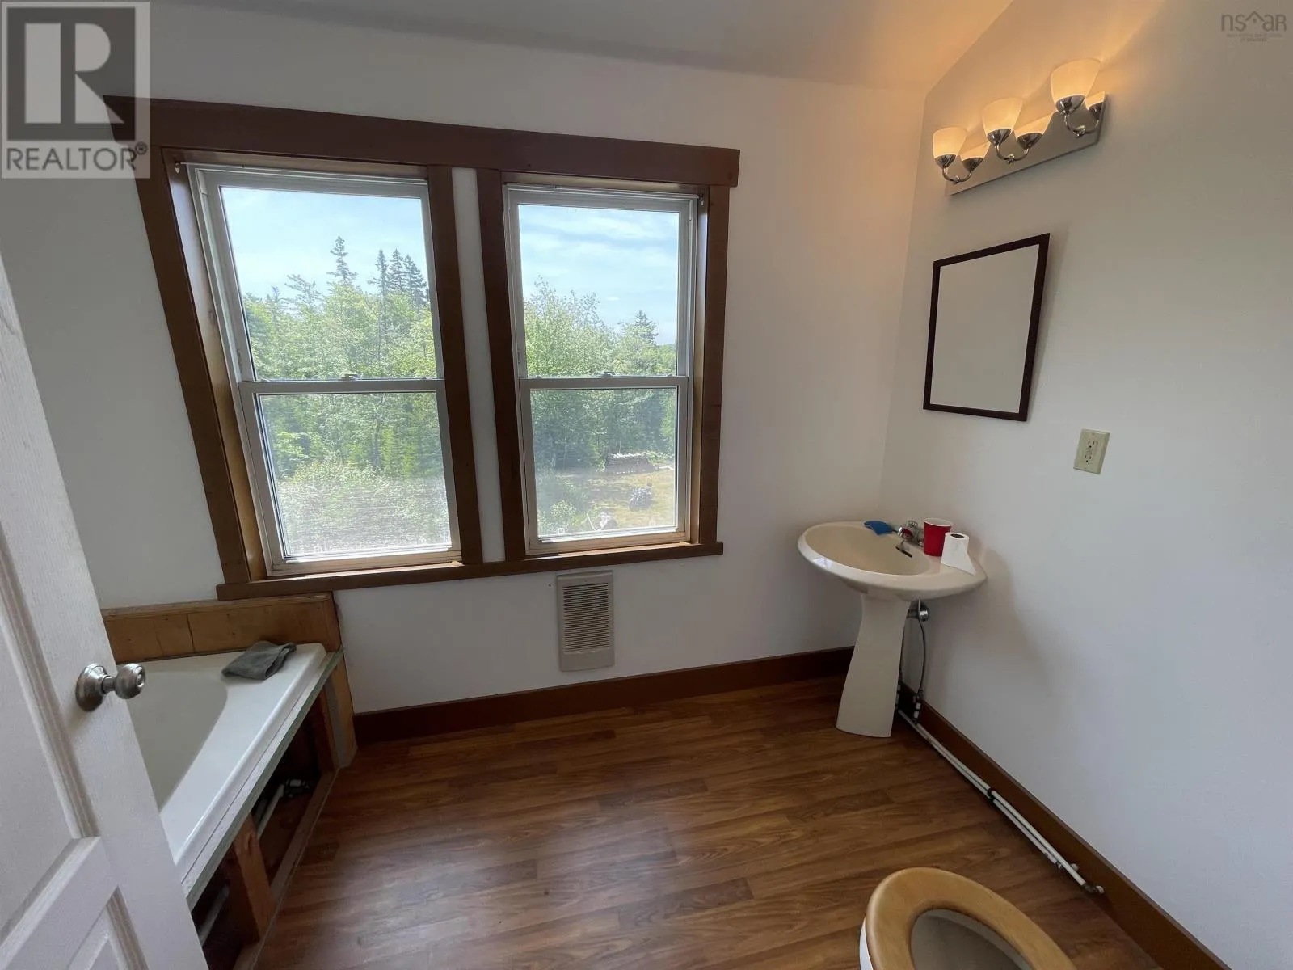
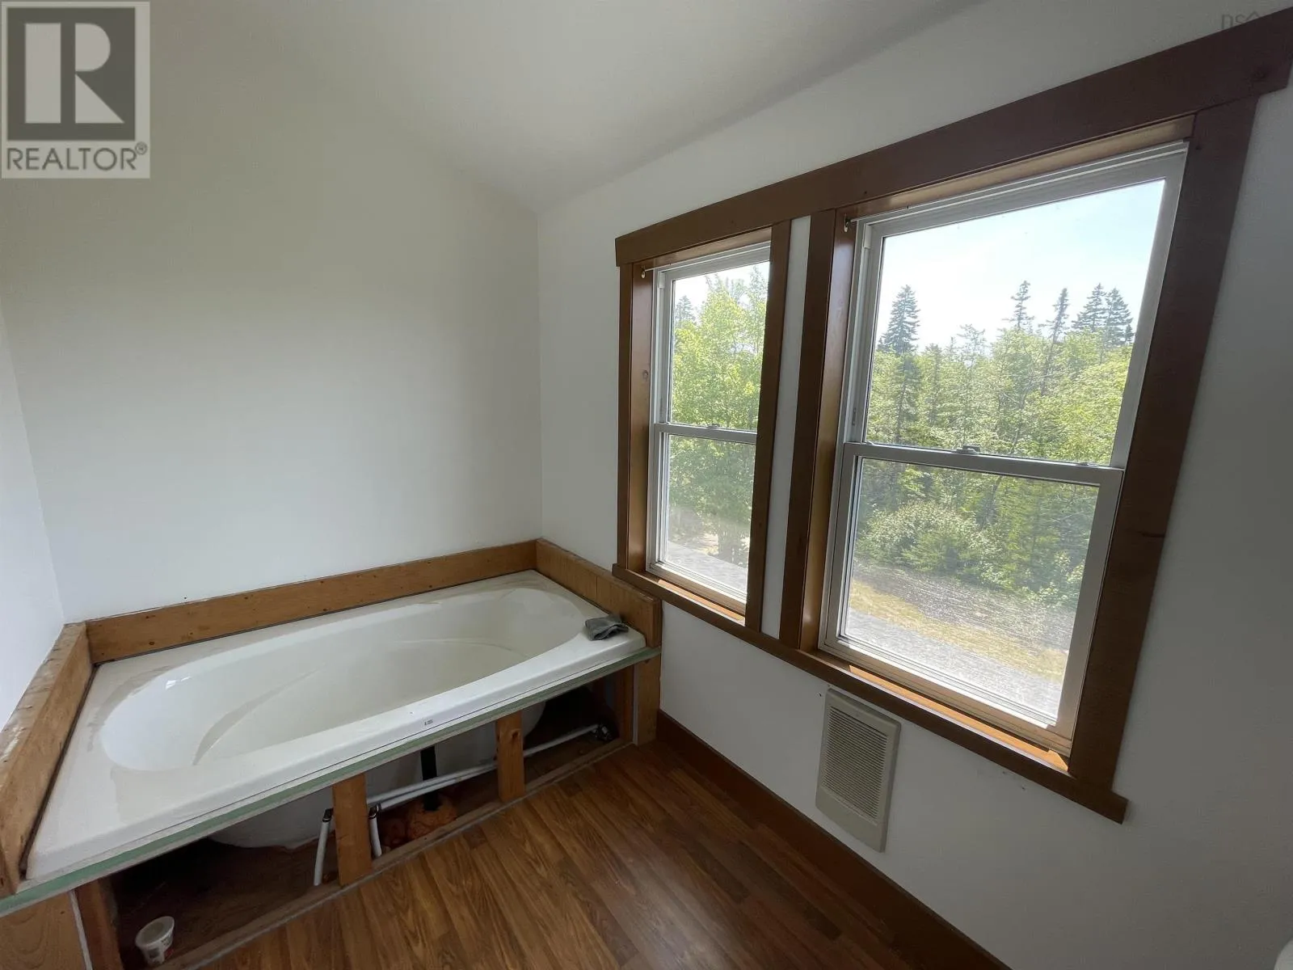
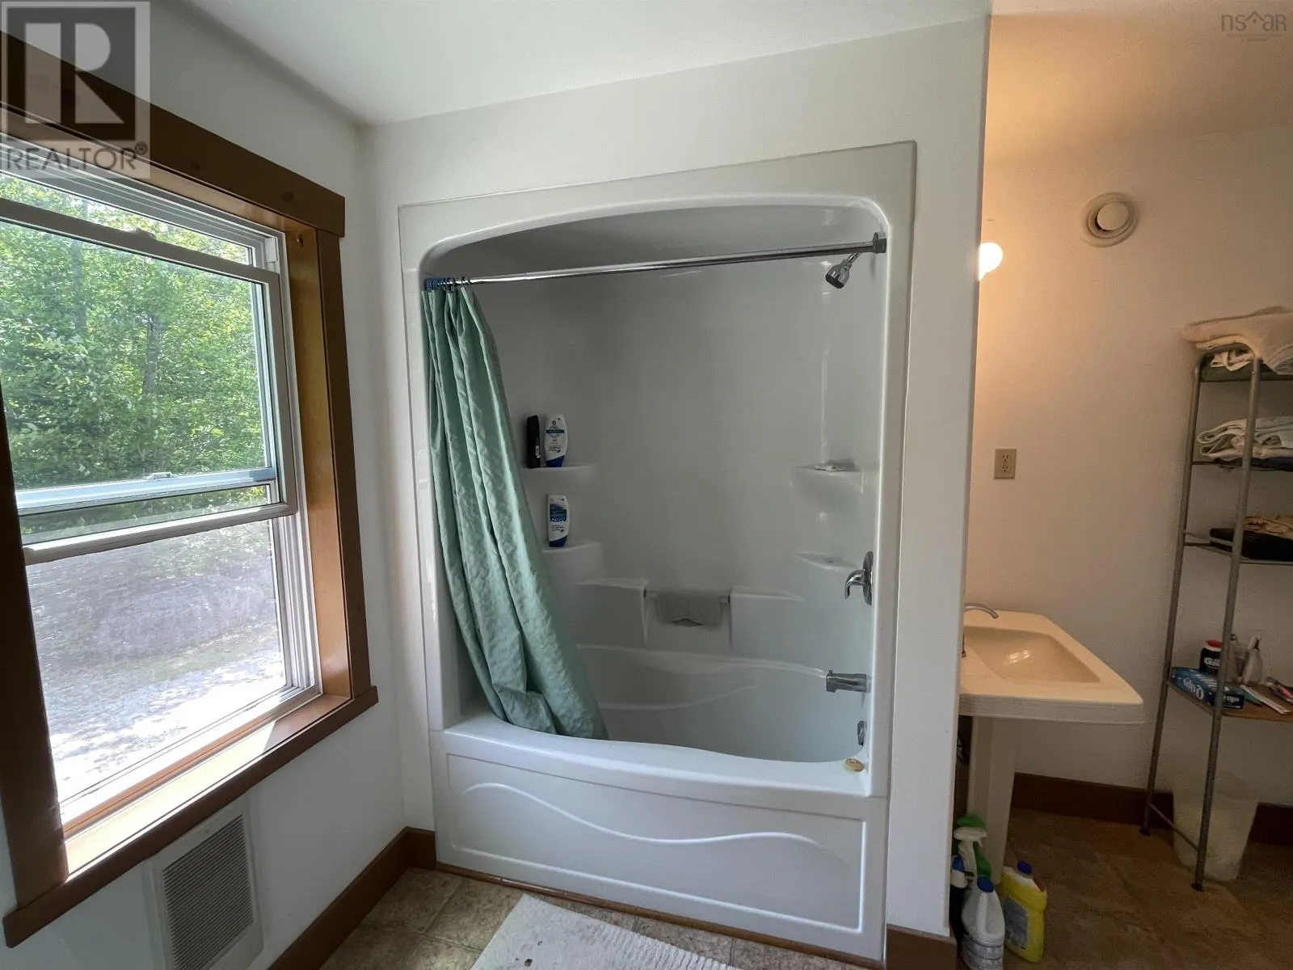
3pc Bathroom
Second level
6.4x10.11
Other
Second level
Landing 4.8x10.11
Utility room
Basement
26.6x30.10
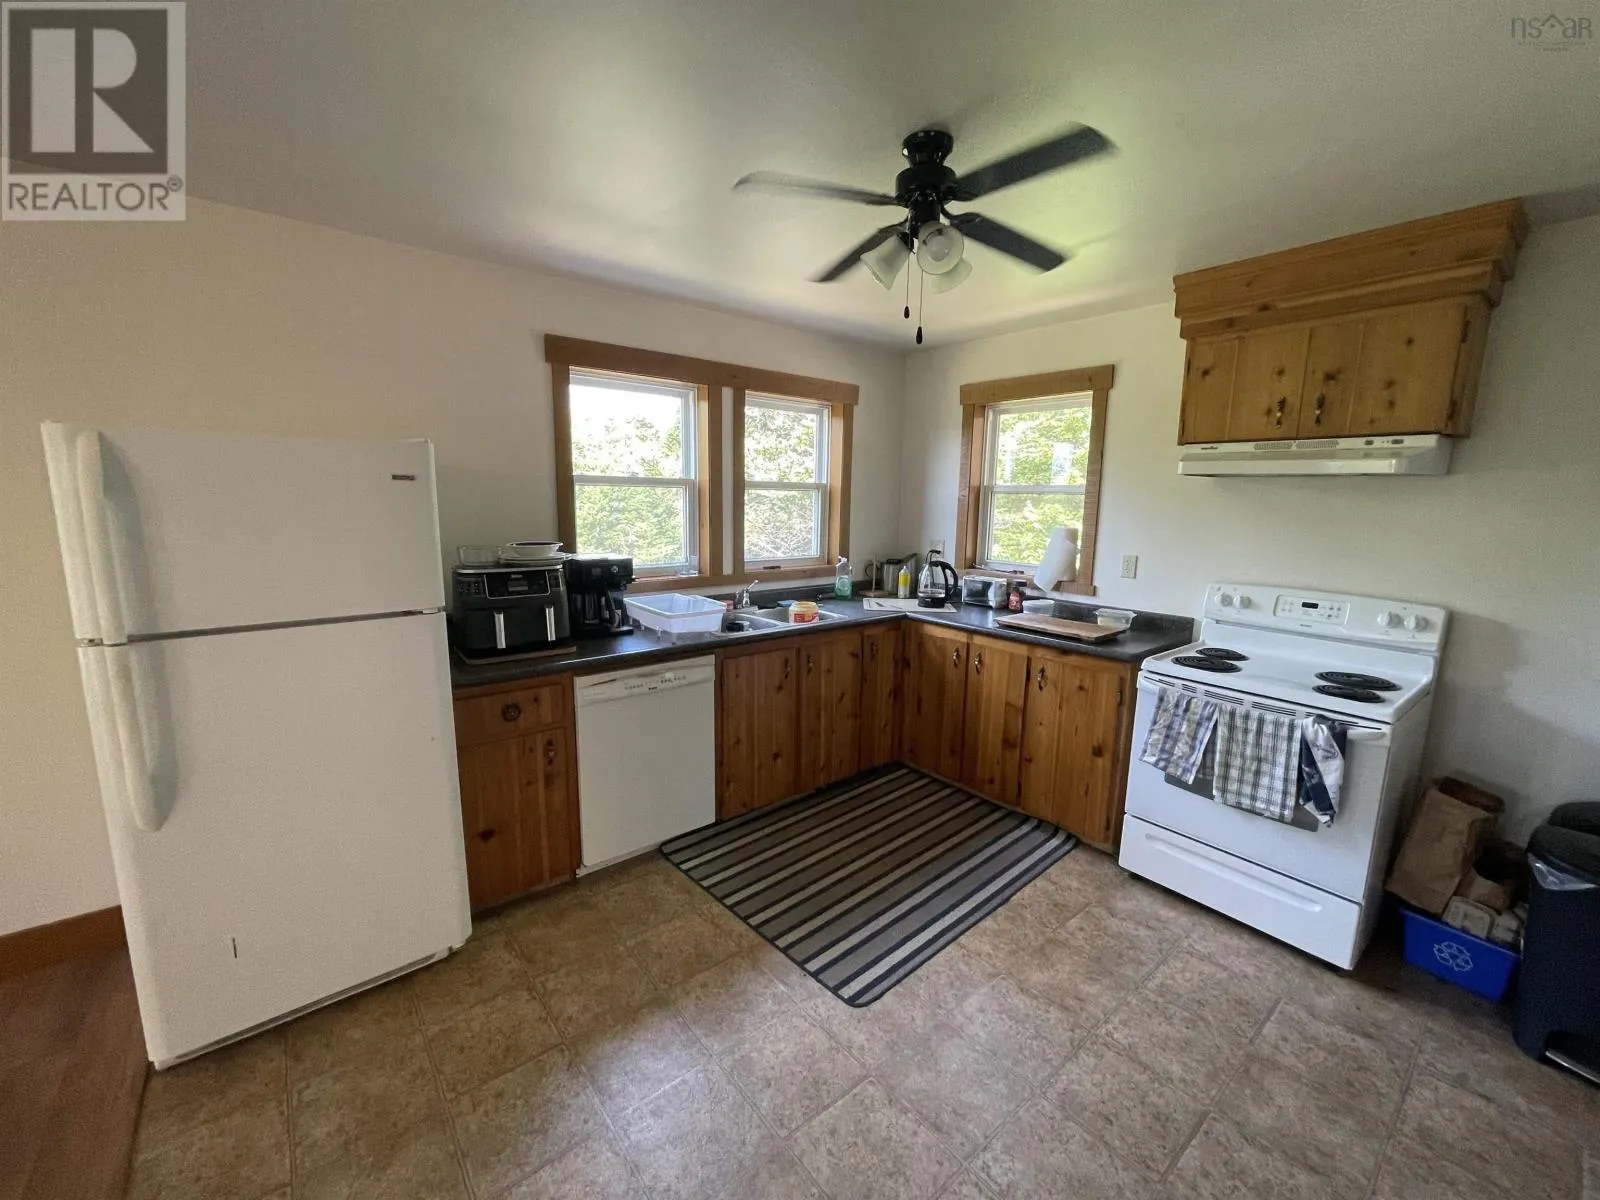
Eat in kitchen
Main level
12.3x27.7
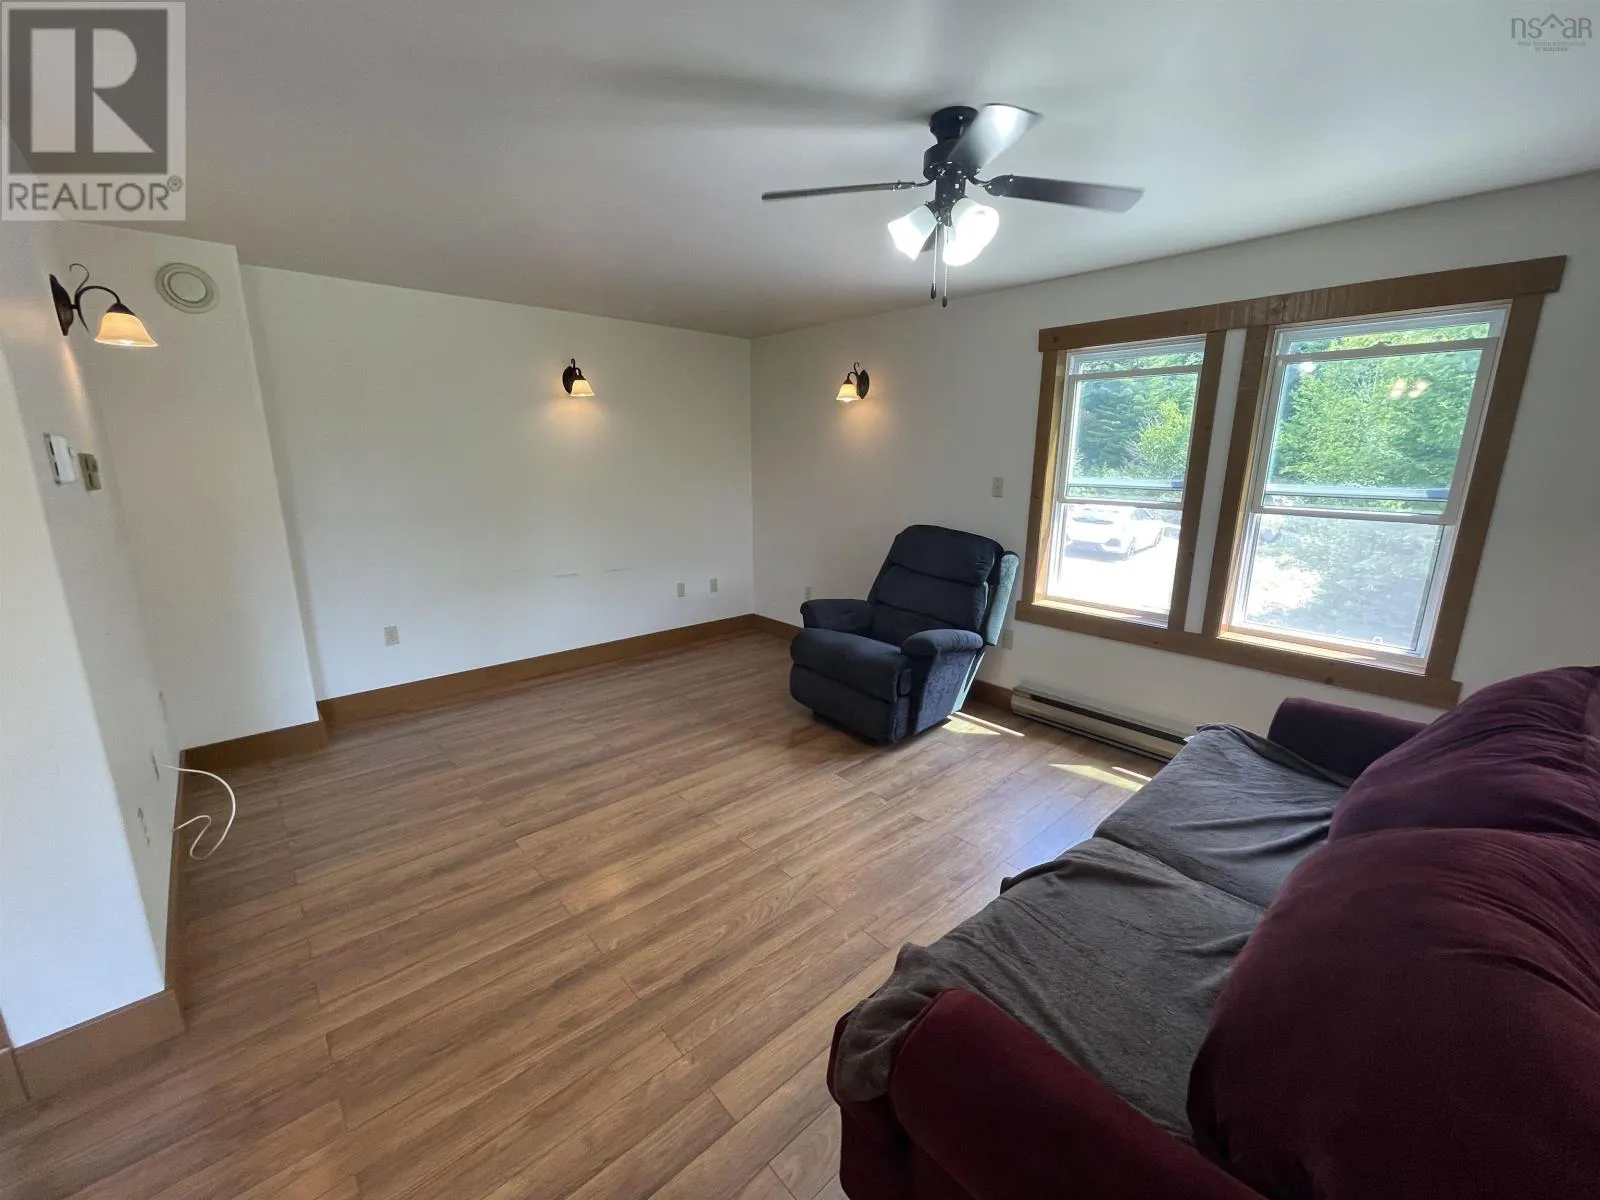
Living room
Main level
12.3x15.10
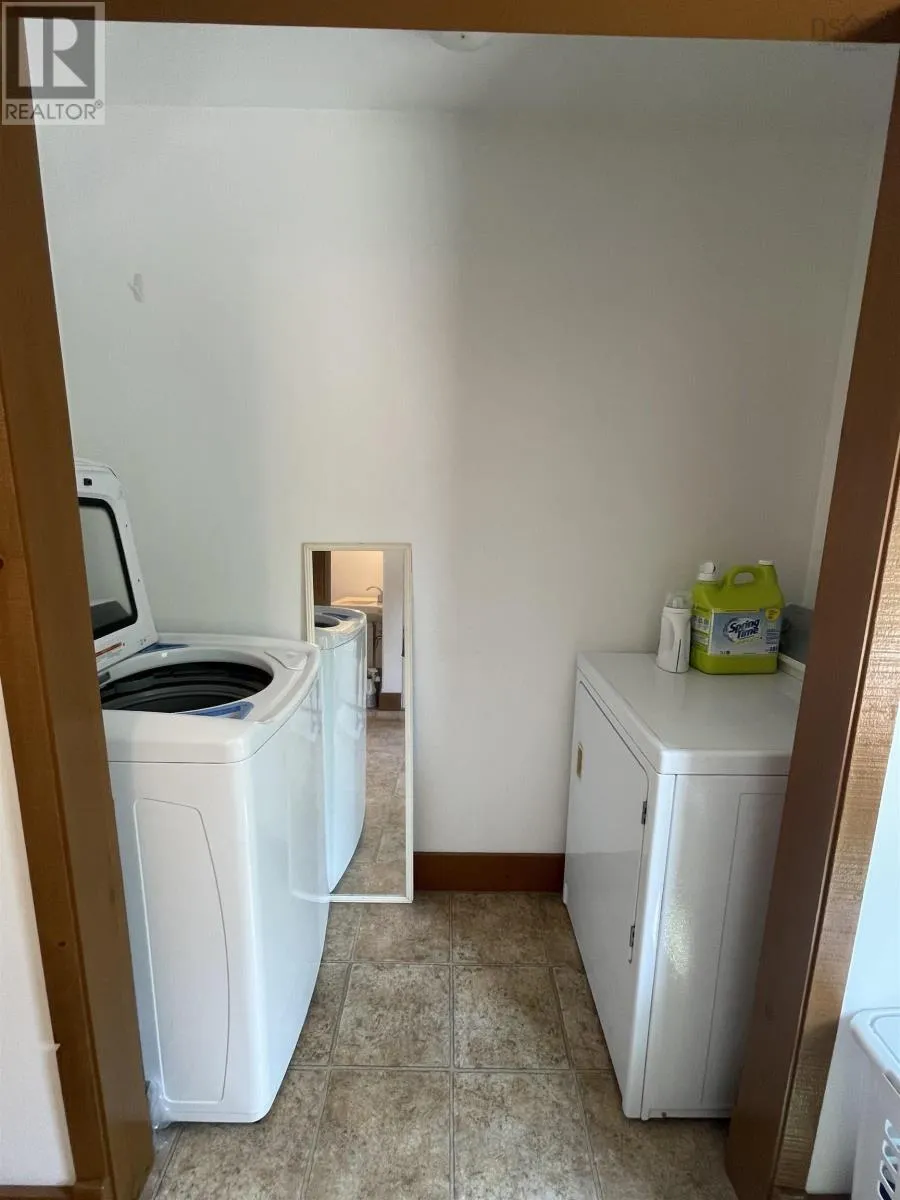
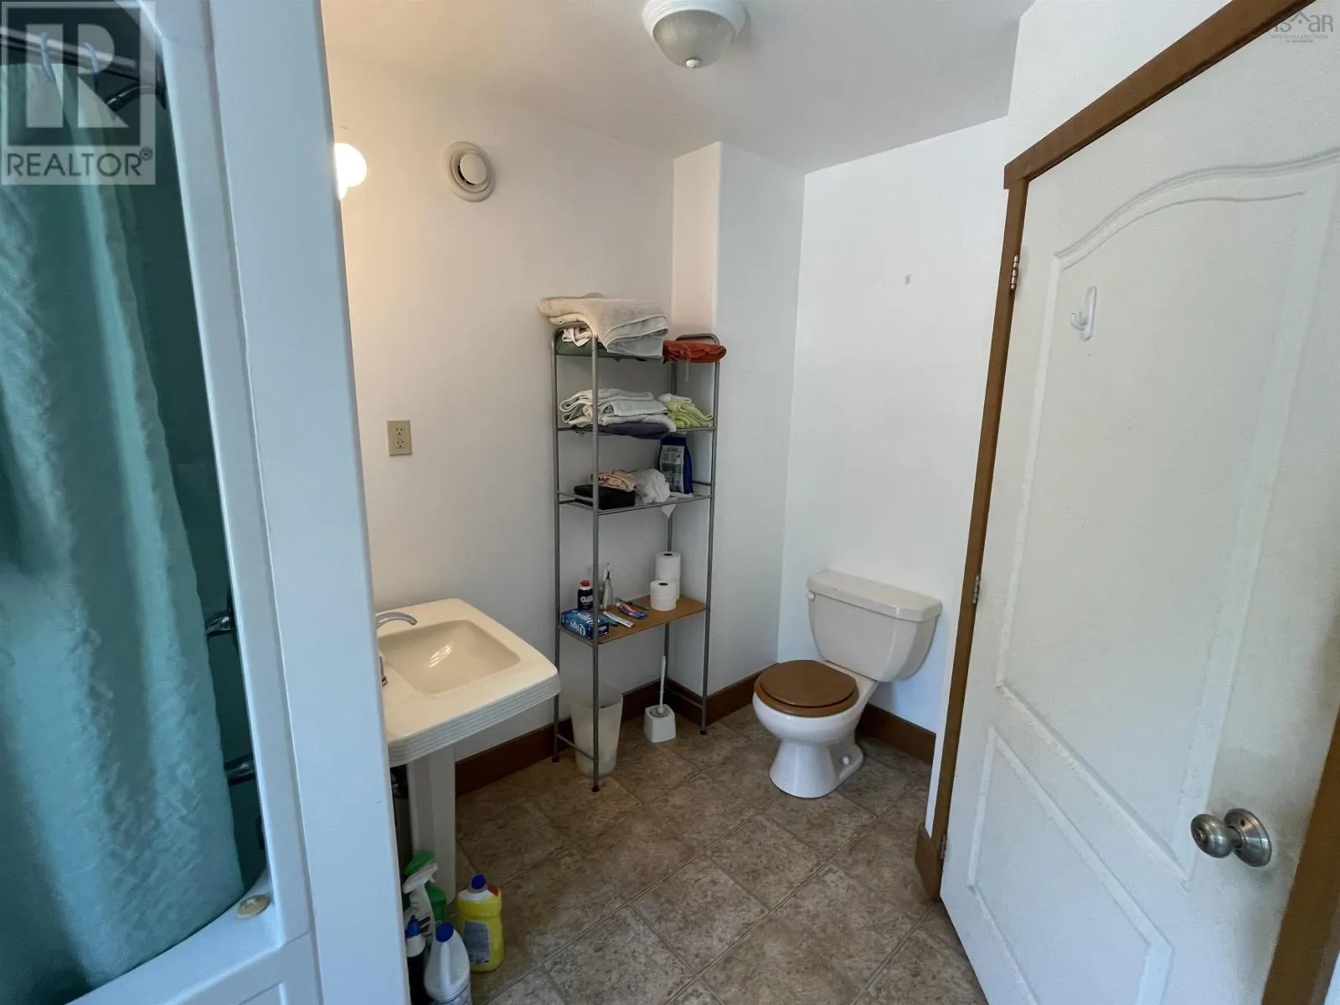
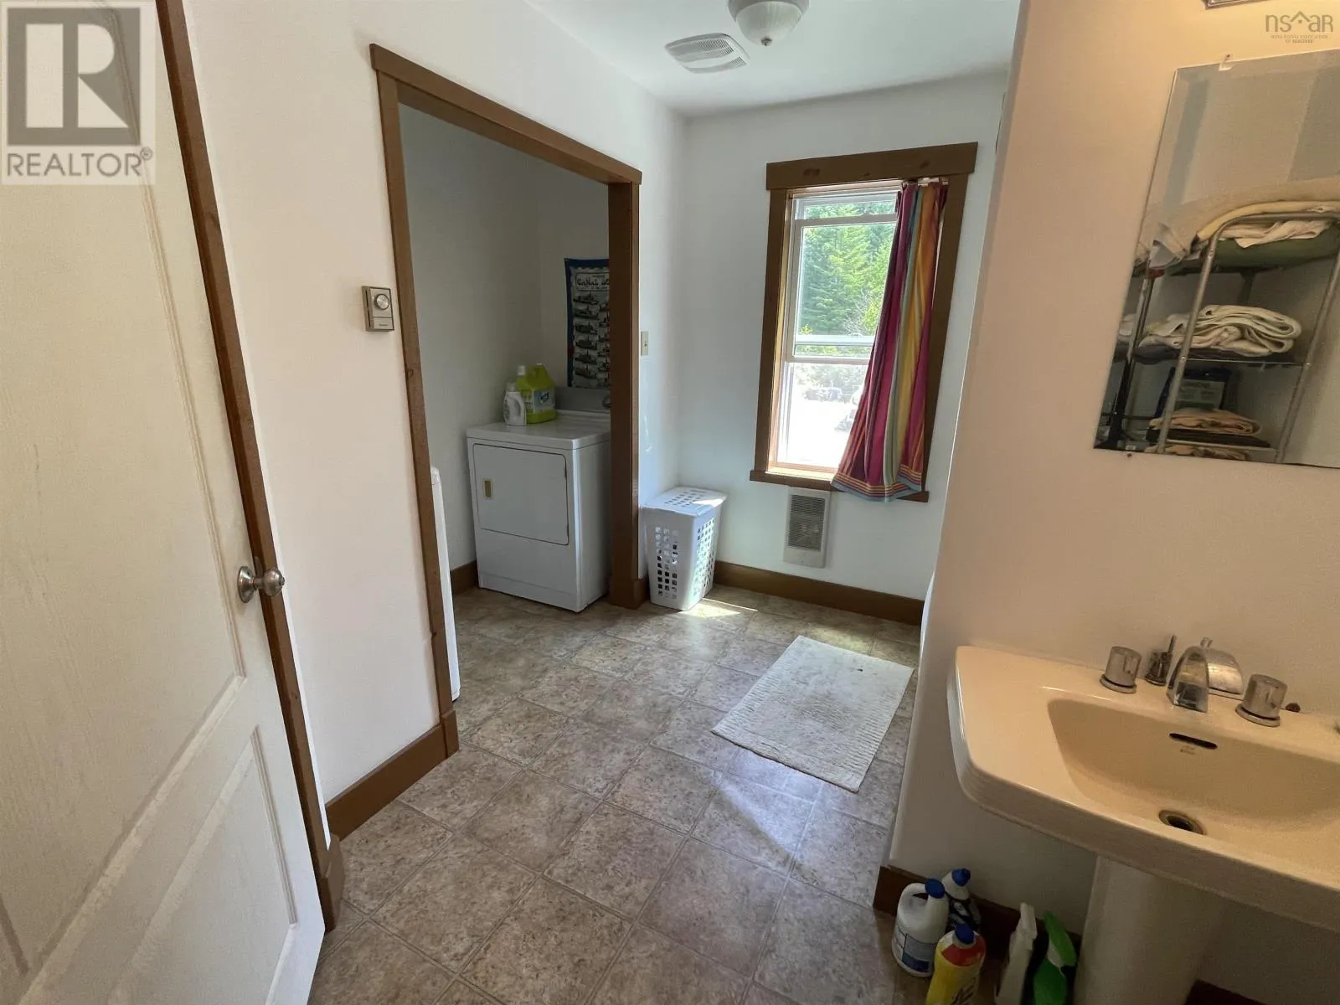
Laundry / Bath
Main level
10.9x12.3

Location

Learn more about this property
Listing provided by:
RE/MAX Banner Real Estate (Bridgewater)
MLS® number:
202618631
Agent:
Lisa Norman
*Indicates required field
Name is required
Email is required
Please enter a valid phone number (e.g., 416-111-1111).

Community Spotlight: Homes For sale in Your Neighborhood