82 Ronald Lane, East Uniacke, Nova Scotia B0N 1Z0

Listed for:
$599,900
3 beds
3 baths
Listed 44 days ago
House for rent: 82 Ronald Lane, East Uniacke, Nova Scotia B0N 1Z0

View all 7 photos

About

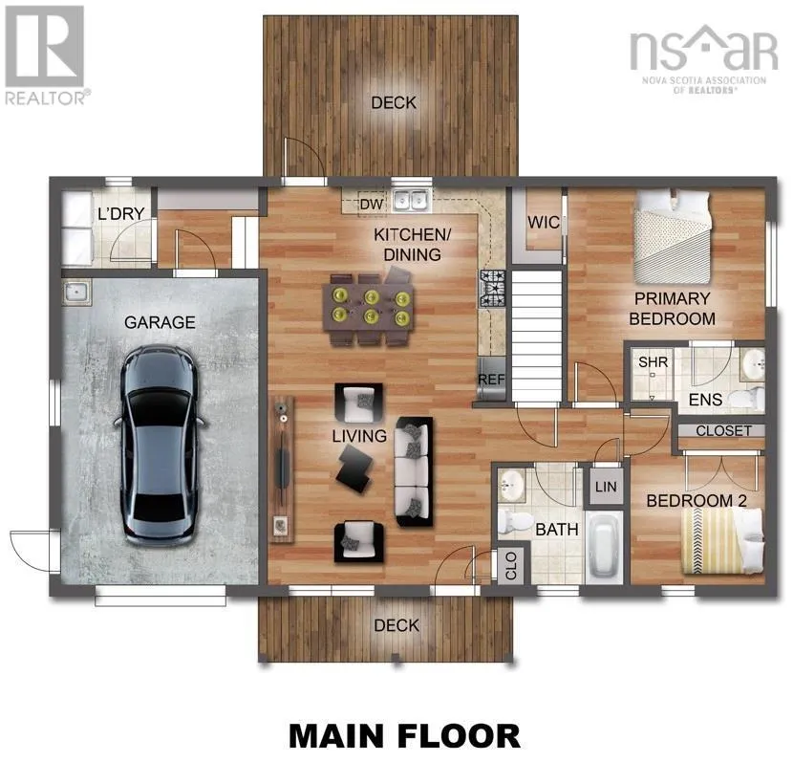
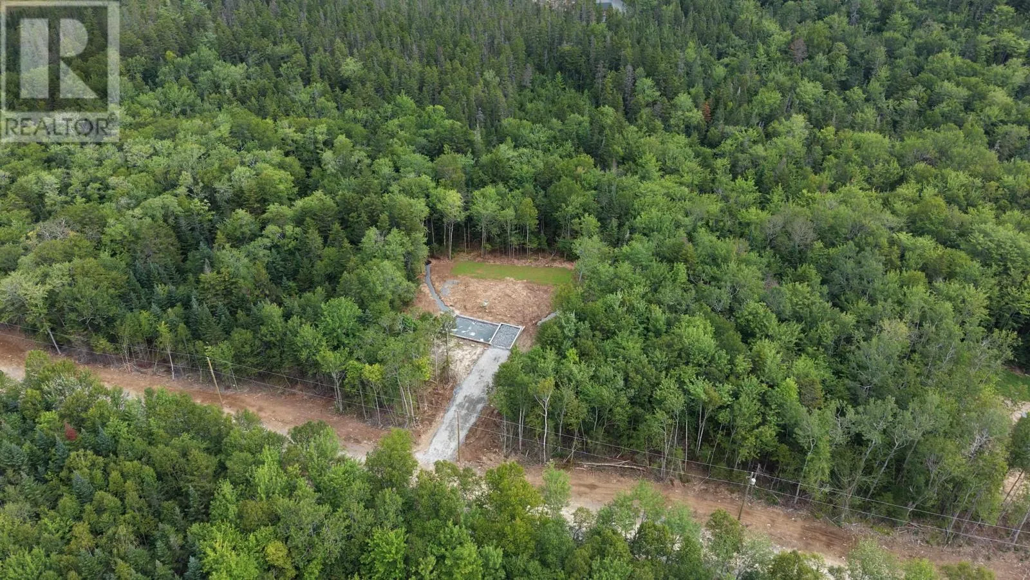
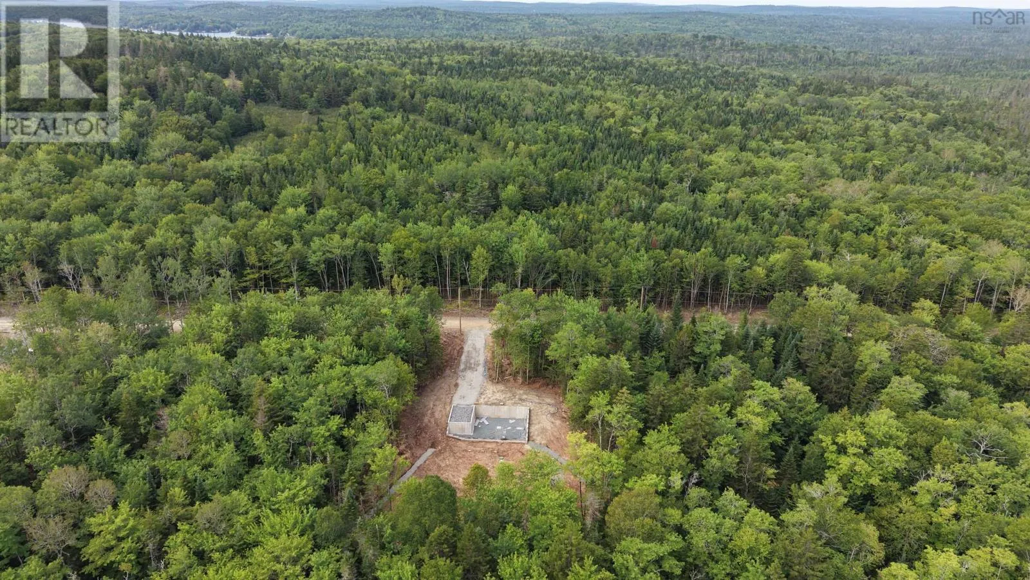
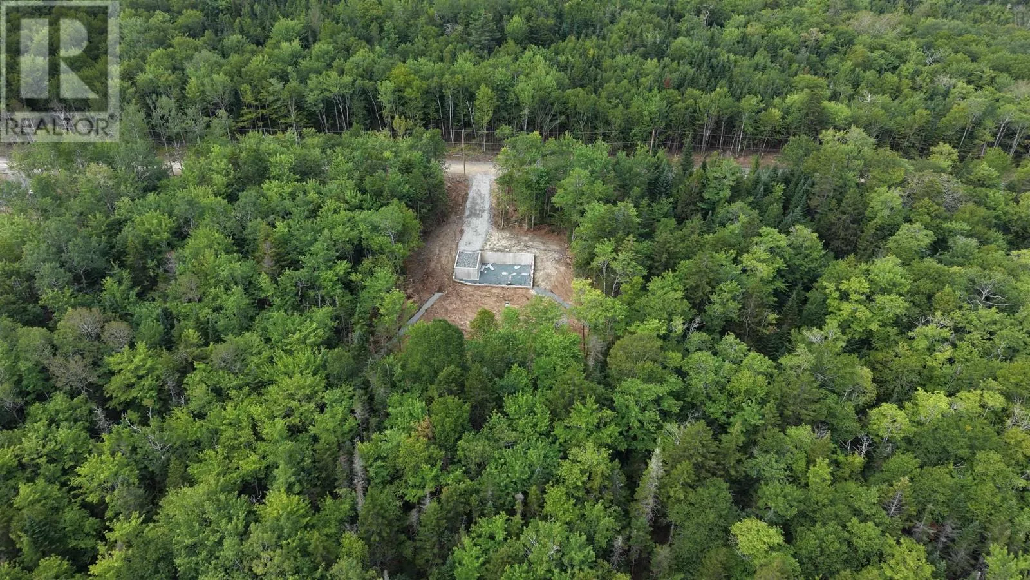
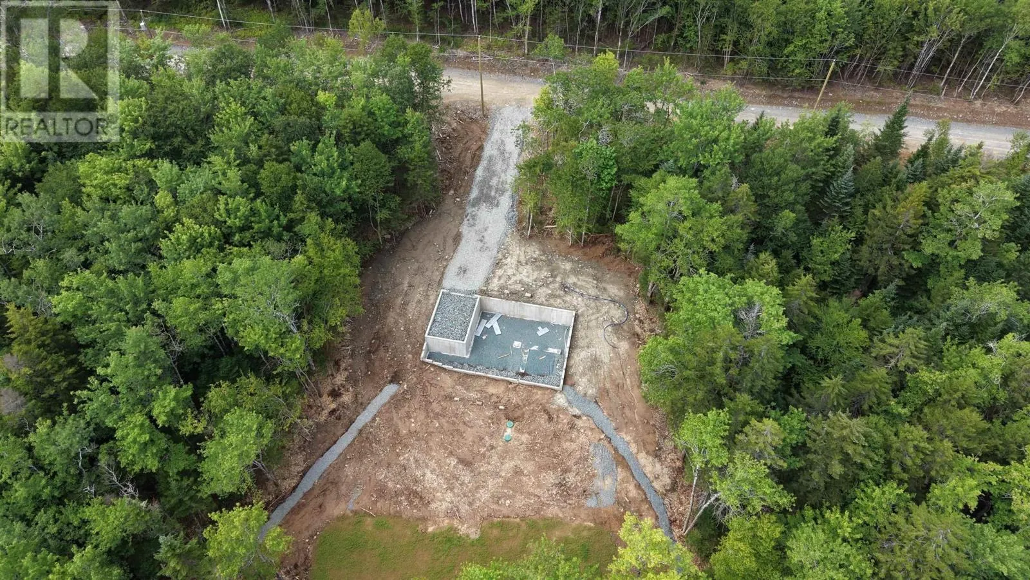
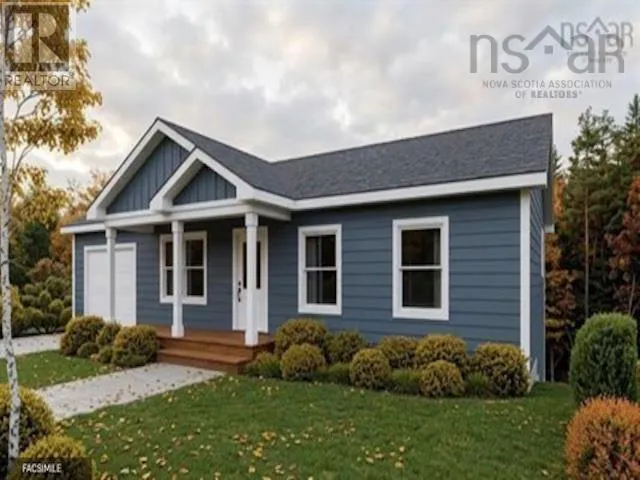
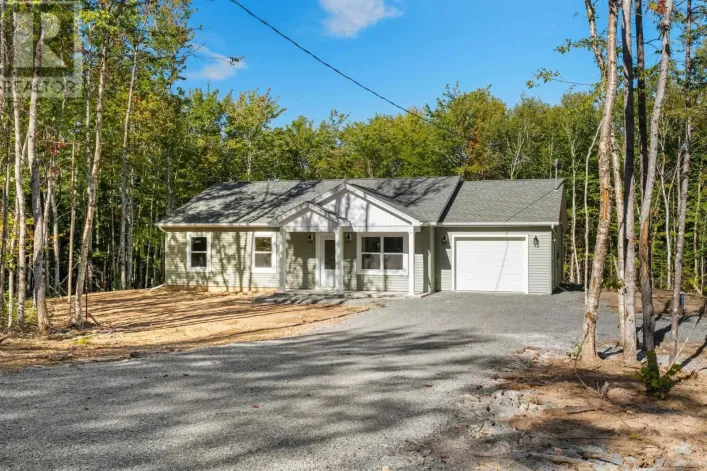
East Uniacke Road, Across from 845 East Uniacke Road Introducing the "Basswood" by Ramar Homes. Offering a thoughtfully designed layout that combines spacious, connected living areas with everyday functionality. The main floor features a bright kitchen, dining, and living area that flows seamlessly to both the front and rear decks, making it ideal for entertaining or enjoying outdoor living. A main-floor laundry room, functional mudroom, private primary suite, generous living areas on both levels, and direct access to the attached garage all contribute to The Basswood's everyday convenience. Standard selections include quartz countertops and a ductless heat pump, with options available to personalize your finishes. Set in East Uniacke, this location is known for its peaceful setting surrounded by lakes, trails, and natural beauty. With quick access to Highway 101, youre within easy reach of Halifax, Bedford, and Windsor, making it a great option for those looking to enjoy a quieter lifestyle without sacrificing convenience. Whether its boating, hiking, or simply enjoying the outdoors, this area offers a lifestyle thats hard to beat. Backed by the confidence of the Platinum Atlantic New Home WarrantyProgram, the Basswood is designed to offer comfort, flexibility, and long-term value. (id:27476)

Property Highlights

MLS® Number
202621133
Type
Single Family
Community Name
East Uniacke
Ownership Type
Freehold
Land Size
2.641 ac

Building

Building Type
House
Storeys
1.00
Square Footage
2206 sqft
Bathrooms Total
3
Bedrooms Above Ground
2
Bedrooms Total
3
Exterior Finish
Vinyl
Fireplace Present
No
Basement Type
None
Basement Features
Building Heating Type
Baseboard heaters, Heat Pump, Ductless
Heating Fuel
Electric
Building Cooling Type
Air Conditioned

Utilities

Water
Drilled Well
Utility Sewer
Septic System

Room Layout

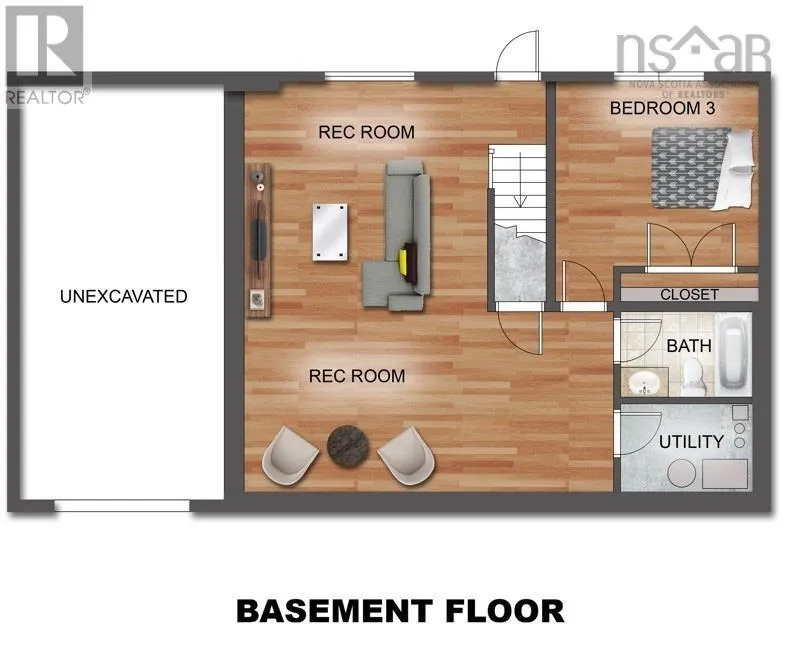
Recreational, Games room
Basement
21.4 x 28.8
Bedroom
Basement
14.3 x 12.9
4pc Bathroom
Basement
6.0 x 9.8
Utility room
Basement
6.11 x 9.8
Living room
Main level
17.3 x 15.7
Eat in kitchen
Main level
17.3 x 12.9
Mud room
Main level
6.1 x 7.4
Laundry room
Main level
6.1 x 6.8
4pc Bathroom
Main level
5.9 x 8.8
Bedroom
Main level
9.0 x 9.6
Primary Bedroom
Main level
14.4 x 11.2
3pc Ensuite bath
Main level
10.0 x 5.1

Location

Learn more about this property
Listing provided by:
Engel & Volkers
MLS® number:
202621133
Agent:
Chase Marchand
*Indicates required field
Name is required
Email is required
Please enter a valid phone number (e.g., 416-111-1111).