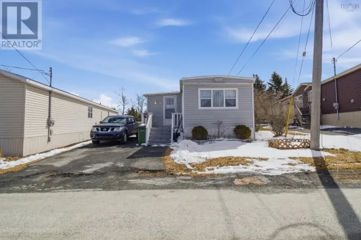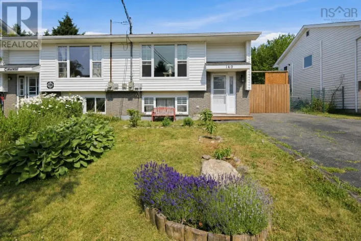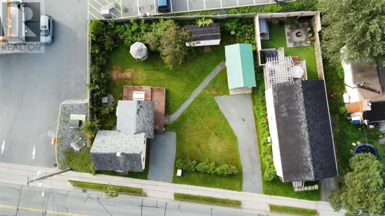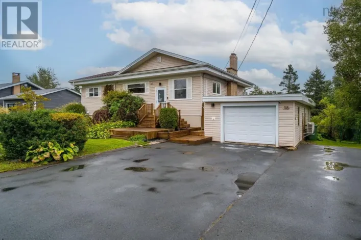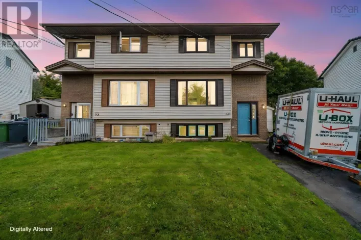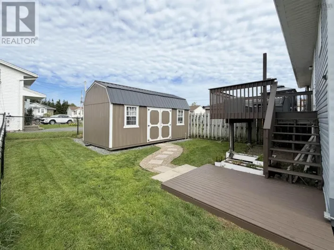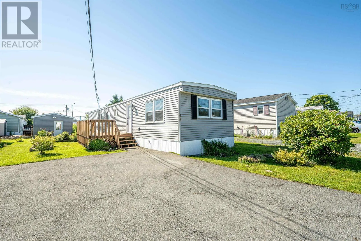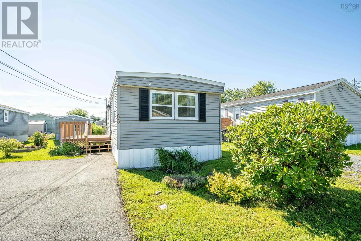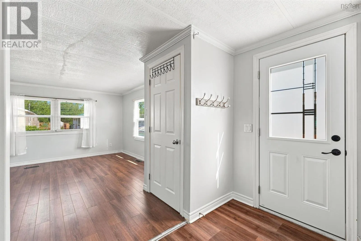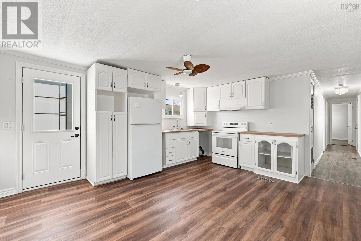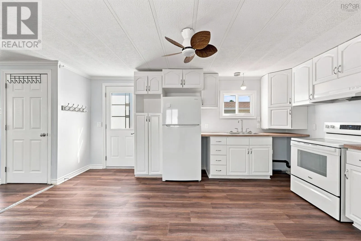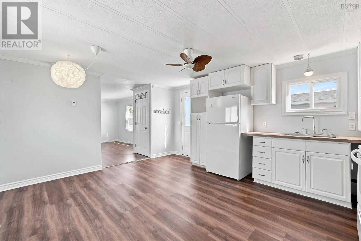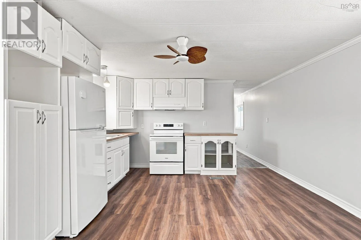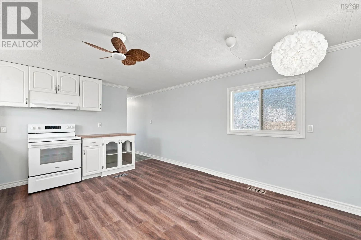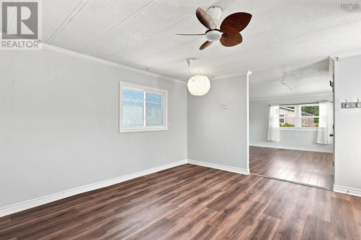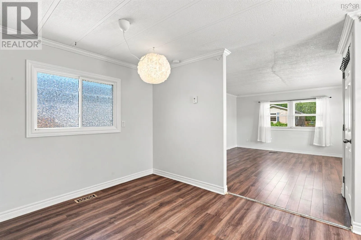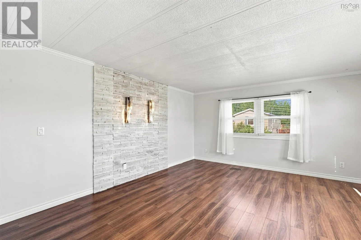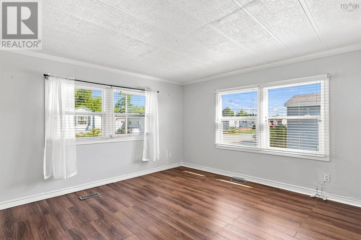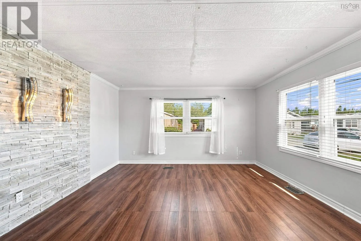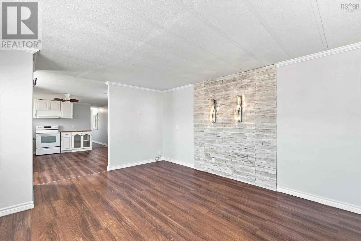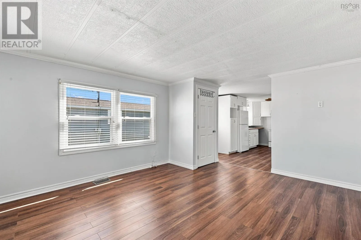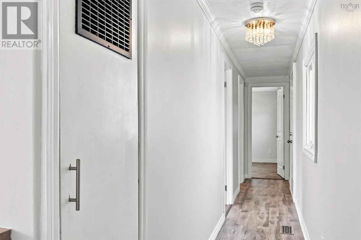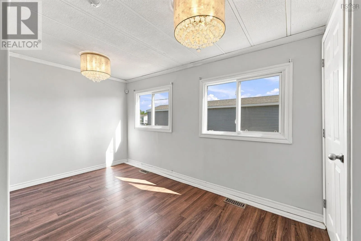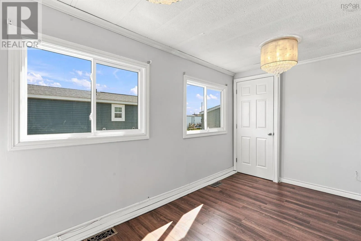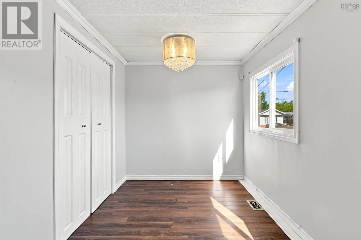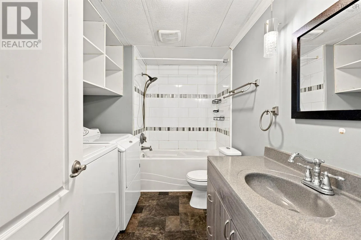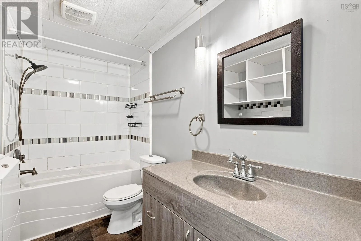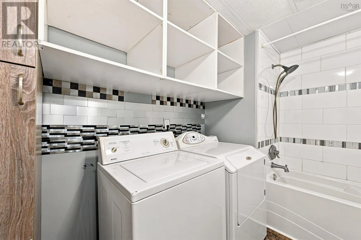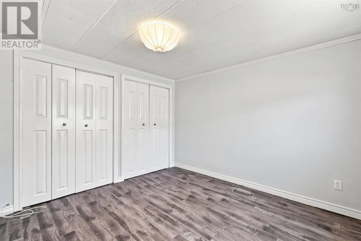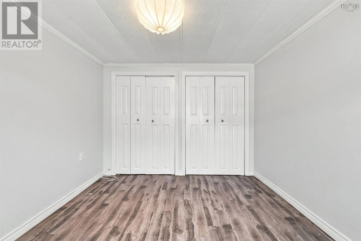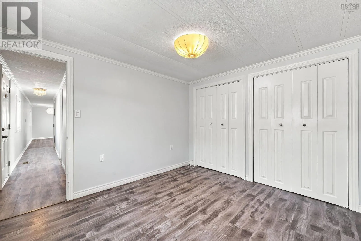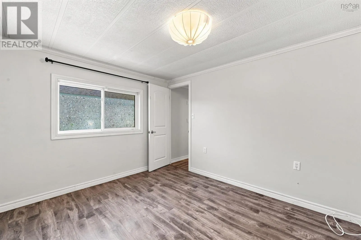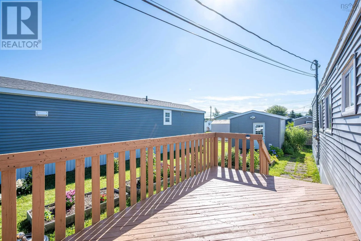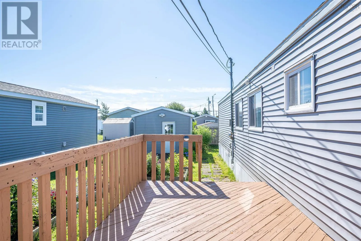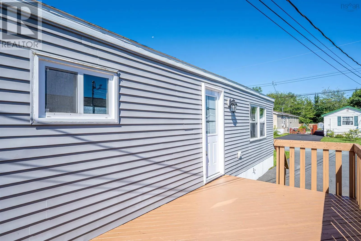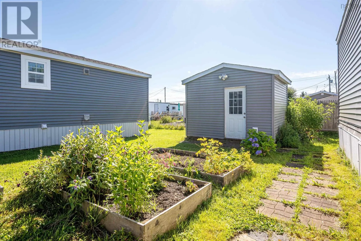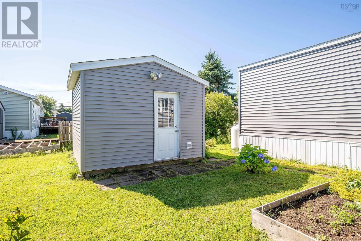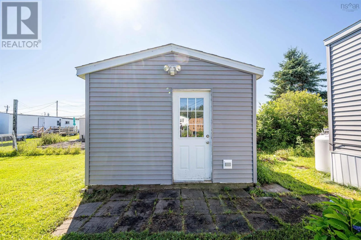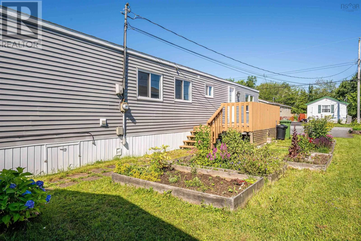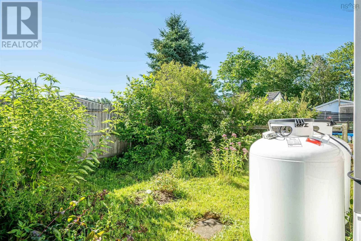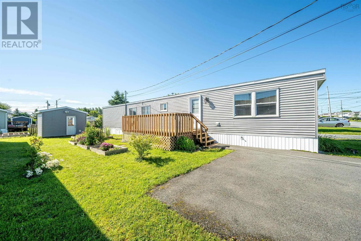
Caldwell Road to Birchill Drive. Left on Juniper Crescent to Civic # 65. Welcome to 65 Juniper Crescent! This lovely 2 Bedroom/1 Bath Home is located in one of HRM's most desirable Parks. Close to all amenities you could need including groceries, NSLC, gas stations, shopping and more. Just a short drive or even walk away is Fisherman's Cove Boardwalk with lovely restaurants/shops and a view of the water. Rainbow Haven beach is also just a short drive away! Recent upgrades to this Home include a freshly stained deck, updated Cabinetry/new Hardware, new kitchen flooring/sink and countertops, new dining room Window 2025, new Front Door, range hood, new light fixtures throughout and new ceiling fan. The Fridge/Stove are less than 2 years old. New water line underneath Property, new kitchen outside walls with new insulation and a new access to underneath the Home. Windows/Interior doors in 2016, kitchen countertops 2024, new Furnace in 2013 and a re-levelling in 2024. The large storage shed is wired and to top it all off, this Property has gorgeous landscaping completed with beautiful plants and shrubs, milkweed for the Monarchs and more. Come take a look foryourself today! (id:27476)