124 Murray Road, Eastern Passage, Nova Scotia B3G 1S3

Listed for:
$975,900
4 beds
4 baths
Listed 1 day ago
House for rent: 124 Murray Road, Eastern Passage, Nova Scotia B3G 1S3

View all 50 photos

About

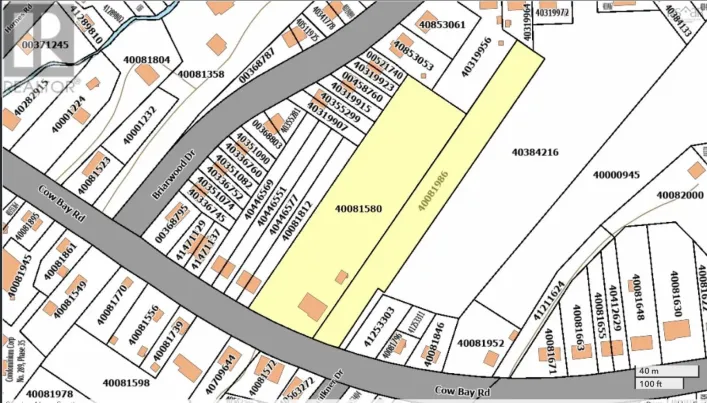
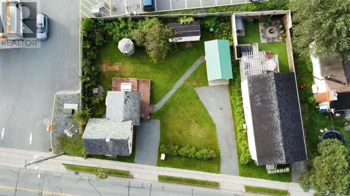
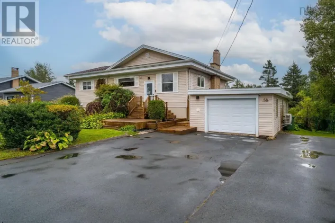
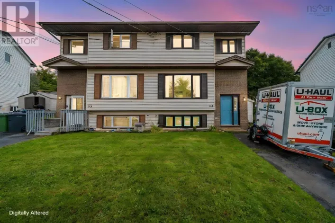
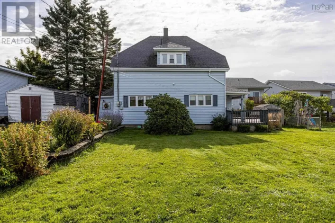
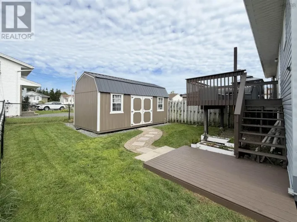
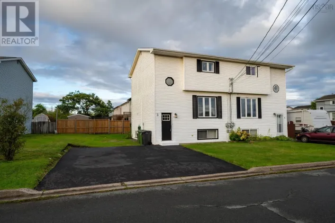
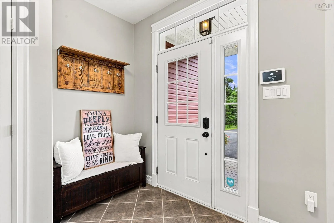
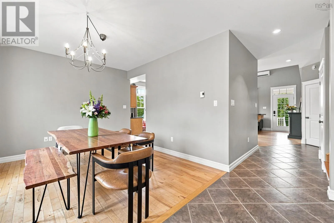
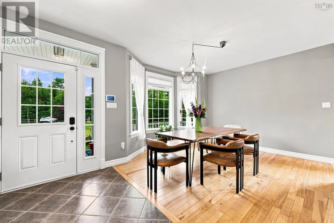
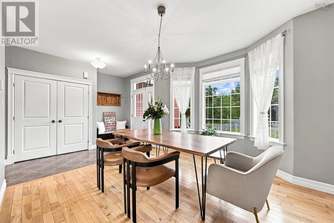
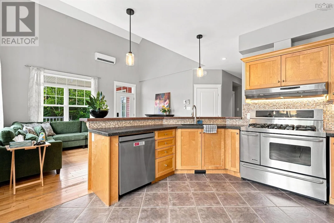
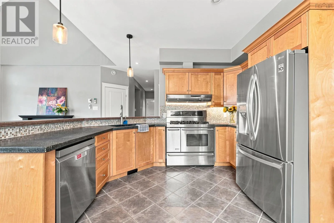
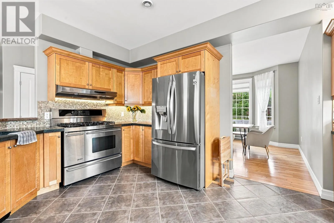
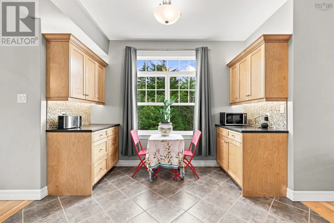
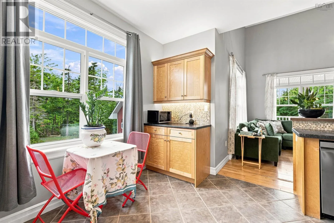
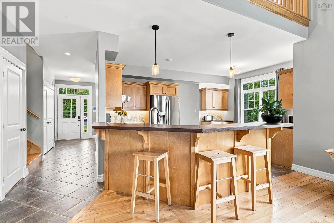
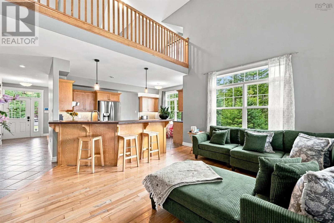
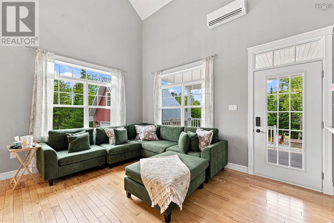
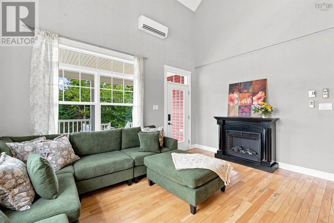
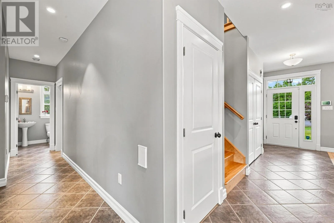
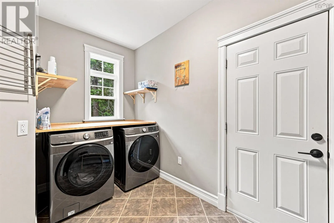
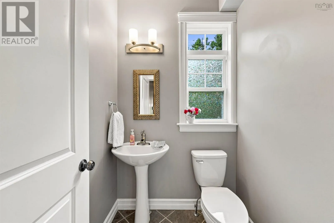
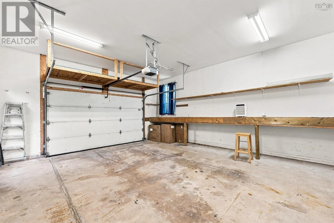
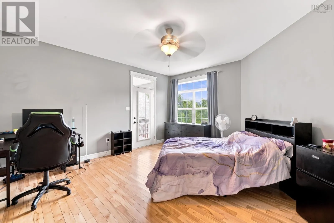
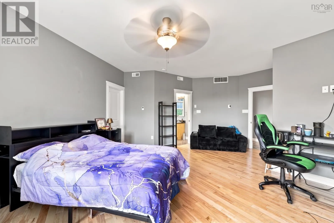
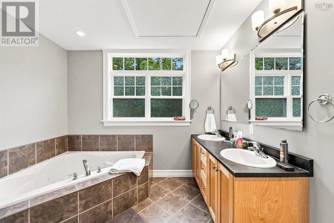
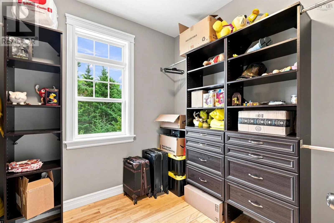
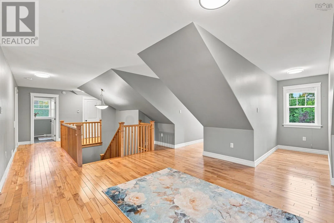
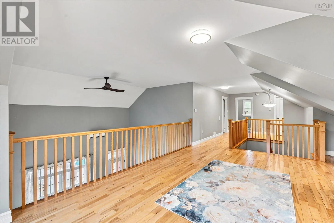
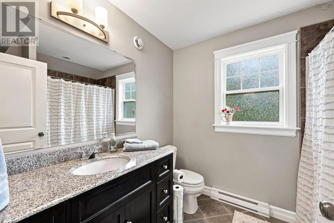
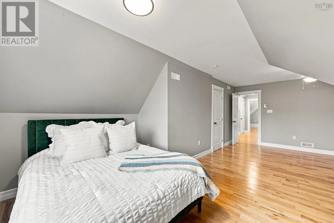
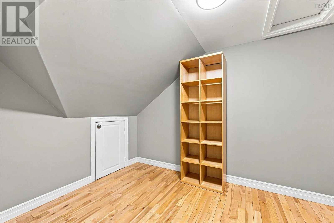
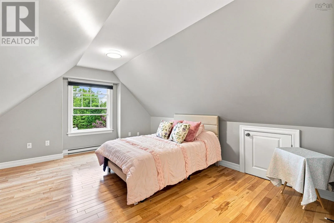
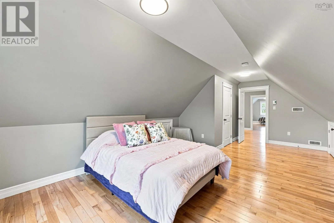
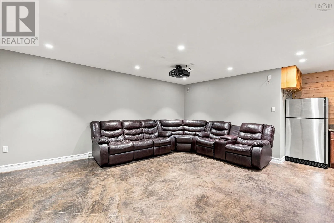

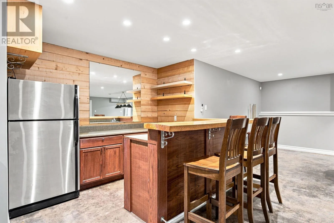
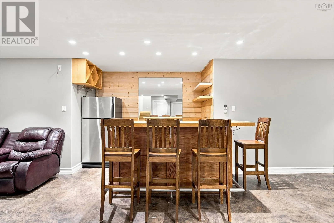
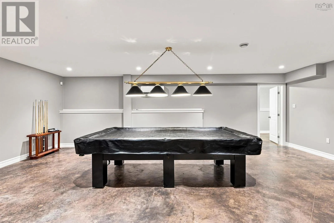
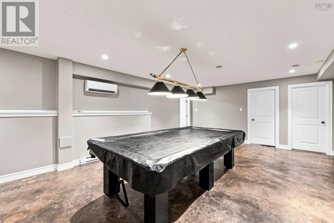
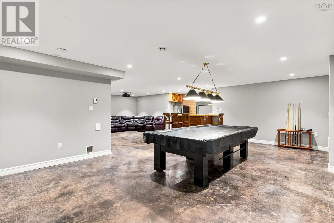
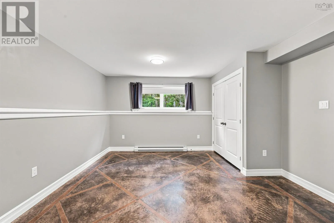
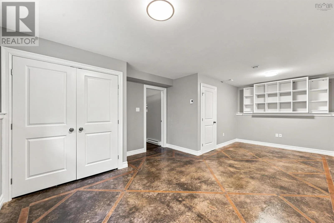
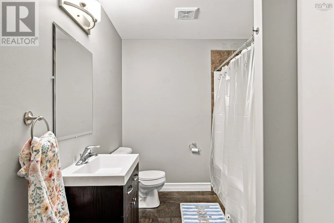

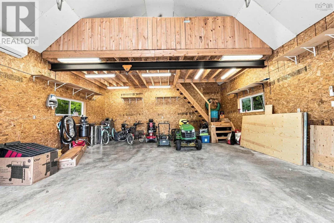
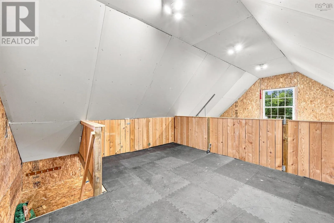
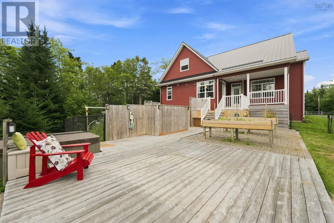
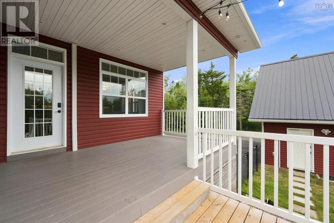
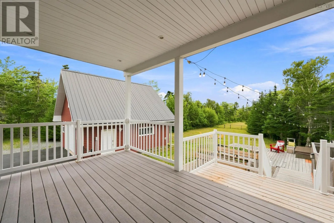
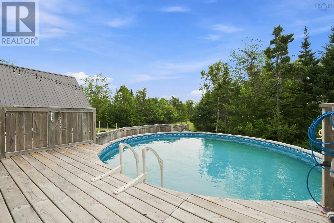
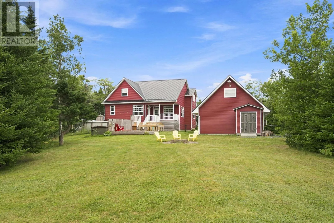
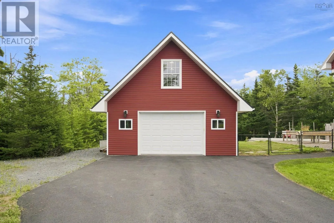
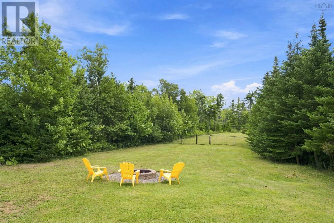
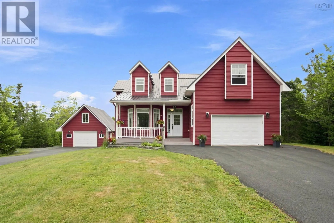
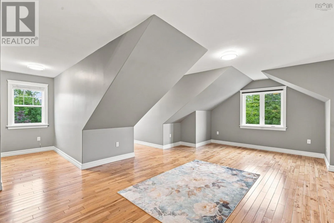
Caldwell Rd to Murray Rd This beautiful custom-built home is nestled on a private, oversized lot of over an acre and is ready to welcome its new family. The main level features a bright, open-concept design with spacious living, dining, and kitchen areasperfect for entertaining family and friends. The primary bedroom, complete with ensuite, is conveniently located on this level, along with laundry and a 2-piece bath. Upstairs, youll find two generous-sized bedrooms, a comfortable family room, and another full bath, providing plenty of space for the entire family. The fully finished lower level offers even more versatility with a games room, additional bedroom ideal for extended family or overnight guests, full bath, and plenty of additional space. Step outside to your own private backyard oasis, featuring an above-ground pool, hot tub, firepit, and private patioperfect for relaxing or entertaining all summer long. Ideally located just minutes from Dartmouth Crossing, beautiful beaches, golf, and the popular Fishermans Cove. A wonderful opportunity to enjoy privacy and space while remaining close to all the amenities you need. (id:27476)

Property Highlights

MLS® Number
202620608
Type
Single Family
Community Name
Eastern Passage
Ownership Type
Freehold
Land Size
1.745 ac

Building

Building Type
House
Storeys
2.00
Square Footage
4889 sqft
Bathrooms Total
4
Bedrooms Above Ground
3
Bedrooms Total
4
Amenities
Golf Course, Park, Playground, Public Transit, Shopping, Place of Worship
Exterior Finish
Vinyl
Fireplace Present
Yes
Basement Type
Full (Finished)
Basement Features
Building Heating Type
Baseboard heaters, Heat Pump, Ductless
Heating Fuel
Electric
Building Cooling Type
Central air conditioning, Heat Pump, Air Conditioned

Utilities

Water
Drilled Well
Utility Sewer
Septic System

Room Layout

Family room
Second level
21.8x14.3
Bedroom
Second level
14.7x22.8
Bedroom
Second level
12.1x23.1
4pc Bathroom
Second level
7.4x8.5
Recreational, Games room
Lower level
18.1x10.6
Games room
Lower level
25.9x16.6
Bedroom
Lower level
23.3x13.10
3pc Bathroom
Lower level
12.1x7.6
Storage
Lower level
12.4x11
Living room
Main level
16.2x13
Dining room
Main level
13.10x12.10
Kitchen
Main level
16.5x11.5
Primary Bedroom
Main level
17.7x21.1
4pc Ensuite bath
Main level
8.3x13.8
2pc Bathroom
Main level
3x5
Laundry room
Main level
13.2x7.1

Location

Learn more about this property
Listing provided by:
RE/MAX Nova
MLS® number:
202620608
Agent:
Theresa Maclean
*Indicates required field
Name is required
Email is required
Please enter a valid phone number (e.g., 416-111-1111).

Community Spotlight: Homes For sale in Your Neighborhood