51 Pine Hill Drive, Elmsdale, Nova Scotia B2S 1G8

Listed for:
$449,900
3 beds
2 baths
Listed 11 days ago
House for rent: 51 Pine Hill Drive, Elmsdale, Nova Scotia B2S 1G8

View all 34 photos

About

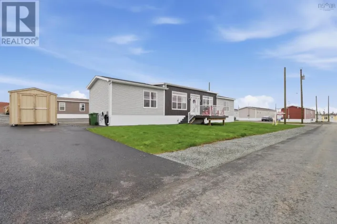
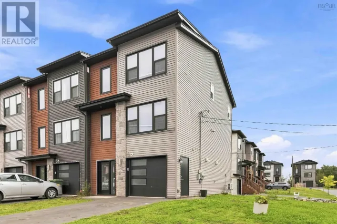
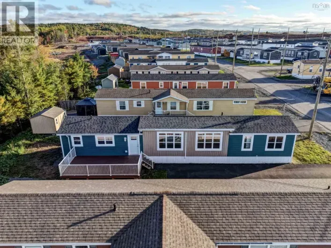
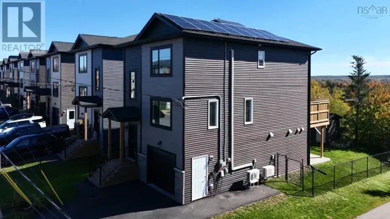
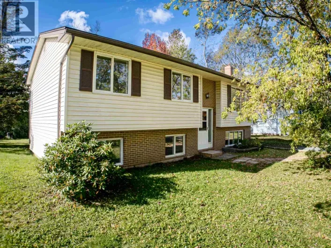
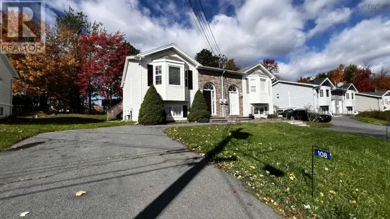
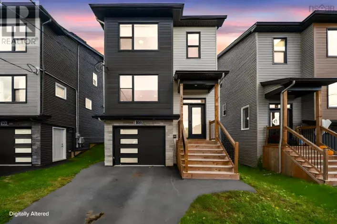
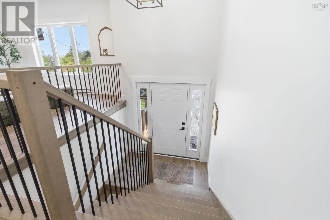
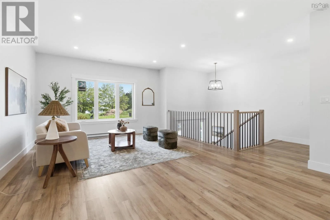
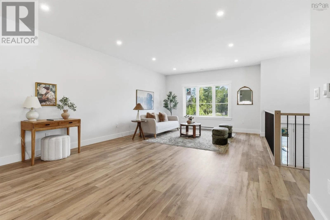
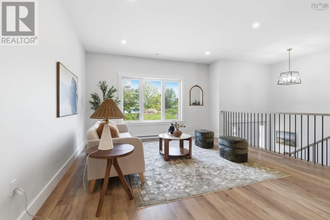
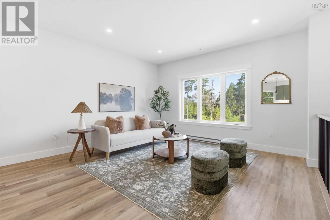
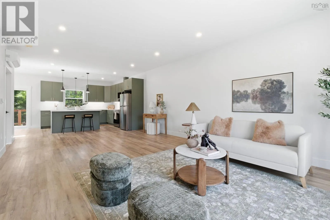
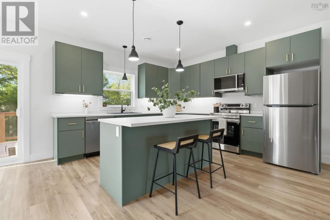
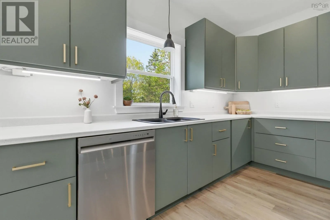
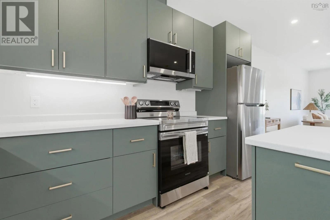
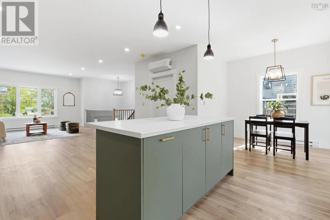
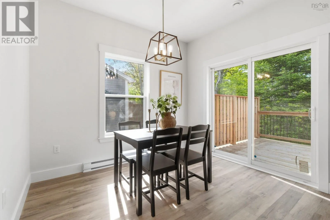
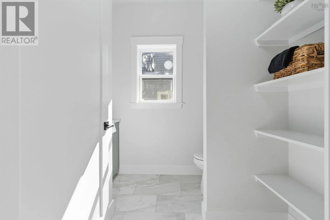
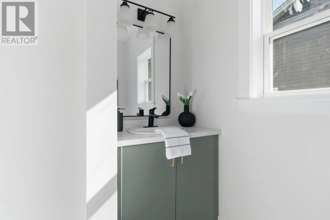
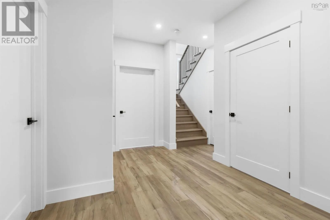
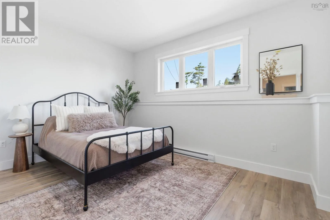
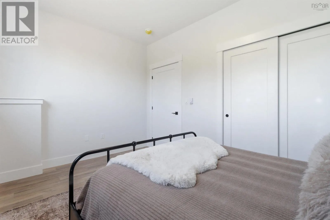
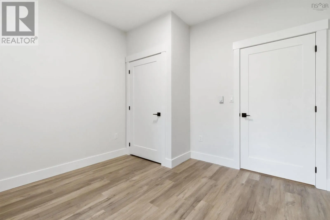
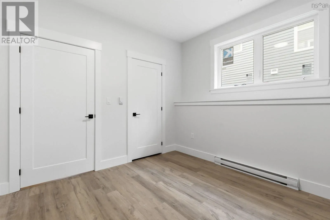
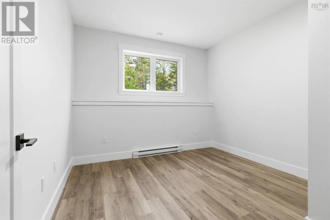
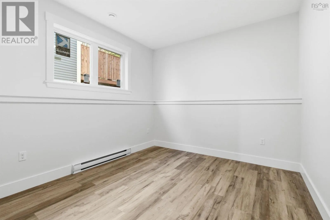
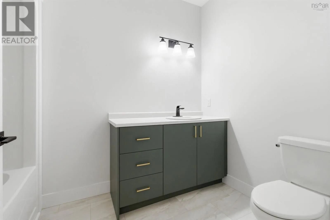
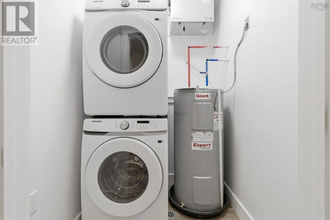
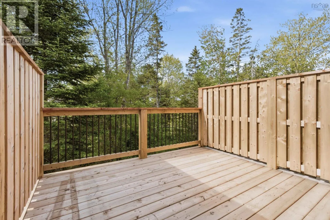
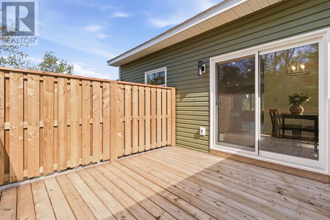
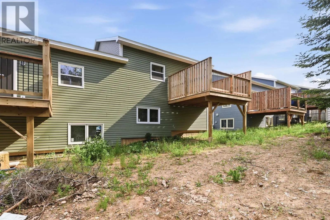
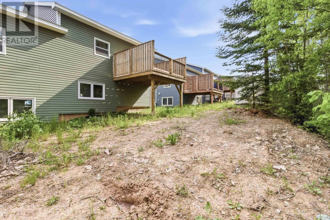
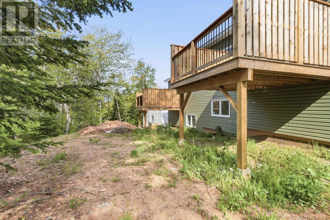
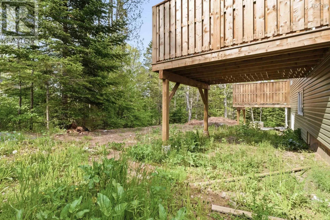
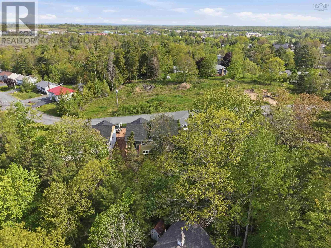
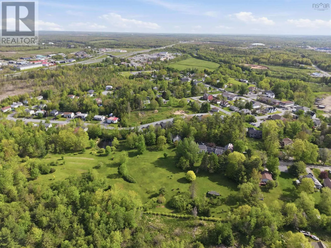
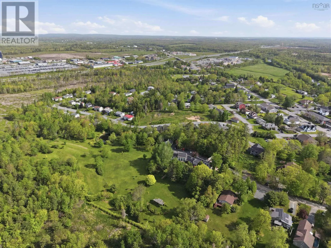
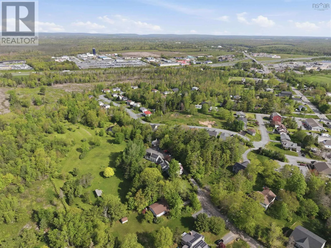
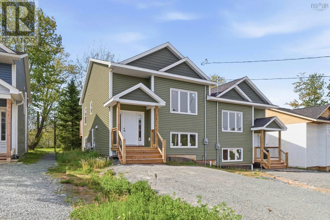
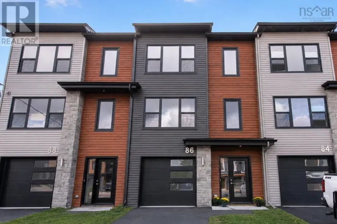
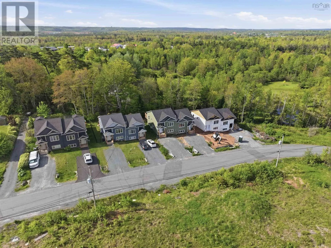
https://maps.app.goo.gl/5W7dW65CVJQfDrTk8 Welcome to 51 Pine Hill Drive a stunning new construction semi-detached home, tucked away on a quiet street and ready for its very first owner today. From the moment you step inside, this thoughtfully designed split-level layout greets you with a spacious living room, a beautiful kitchen, and a convenient 2-piece bath on the main level. Just off the dining area, step through the sliding glass doors onto your 11 x 11 back deckperfect for summer evenings, BBQs, and easy entertaining. As you head downstairs, a heat pump ensures efficient heating and cooling year-round, making the lower level just as comfortable as it is functional. Here, youll find three well-sized bedrooms, each with its own closet, along with a full 4-piece bath and a smartly placed laundry area complete with stackable washer and dryer -- no need to haul laundry up and down stairs. Located just 30 minutes to Halifax and close to schools, parks, and everyday amenities in the growing community of Elmsdale, 51 Pine Hill Drive delivers the perfect blend of comfort, convenience, and modern livingbook your showing today. **Photos, floor plan and virtual tour are of 49 Pine Hill Drive -- floor plan of 51 Pine Hill Drive "mirrors" that of of 49 Pine Hill Drive** (id:27476)

Property Highlights

MLS® Number
202619640
Type
Single Family
Community Name
Elmsdale
Ownership Type
Freehold
Land Size
0.1516 ac

Building

Building Type
House
Storeys
1.00
Square Footage
1456 sqft
Bathrooms Total
2
Bedrooms Total
3
Amenities
Park, Playground
Exterior Finish
Vinyl
Fireplace Present
No
Basement Type
Full (Finished)
Basement Features
Building Heating Type
Baseboard heaters, Heat Pump, Ductless
Heating Fuel
Electric
Building Cooling Type
Air Conditioned

Utilities

Water
Municipal water
Utility Sewer
Municipal sewage system

Room Layout

Primary Bedroom
Lower level
14. x 9.6
Bedroom
Lower level
10. x 10.8
Laundry room
Lower level
5.1 x 4.10
4pc Bathroom
Lower level
6.4 x 9.11
Bedroom
Lower level
10.11 x 10.8
Storage
Lower level
6.10 x 12.11
Living room
Main level
14.11 x 22.2
Dining room
Main level
9.6 x 10.2
Kitchen
Main level
14.11 x 12.11
2pc Bathroom
Main level
6.9 x 7.11
Foyer
Main level
7.8 x 3.9

Location

Learn more about this property
Listing provided by:
Royal LePage Atlantic (Enfield)
MLS® number:
202619640
Agent:
Don Mccooeye
*Indicates required field
Name is required
Email is required
Please enter a valid phone number (e.g., 416-111-1111).

Community Spotlight: Homes For sale in Your Neighborhood