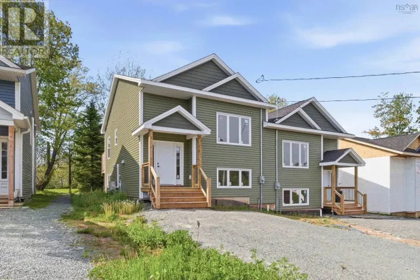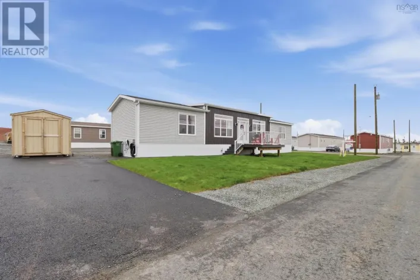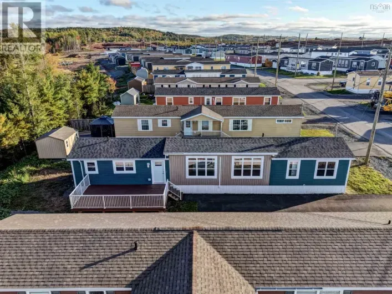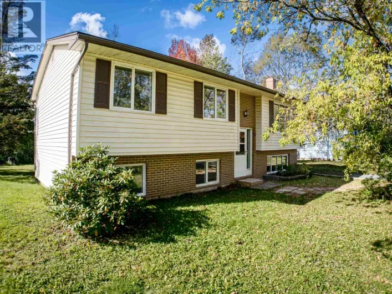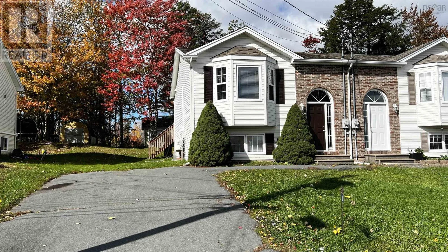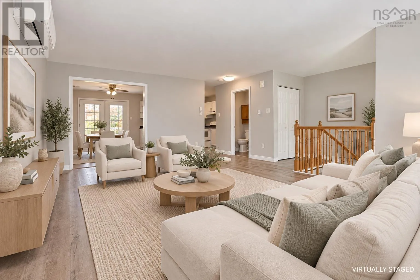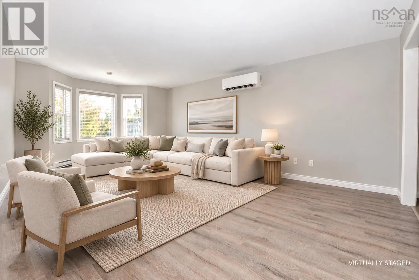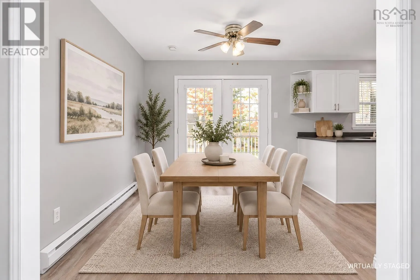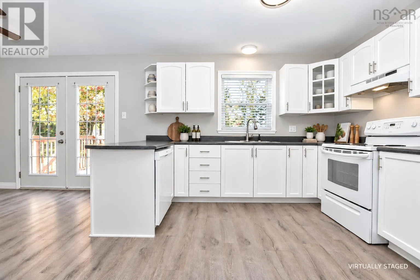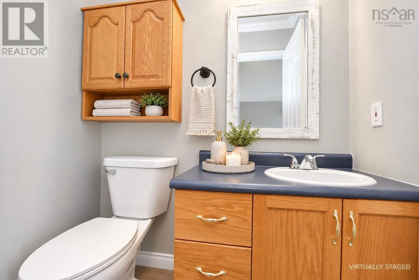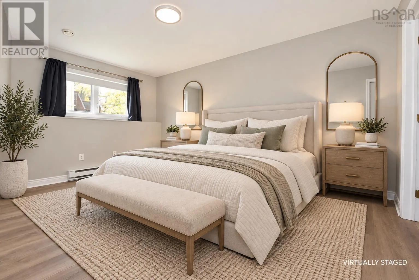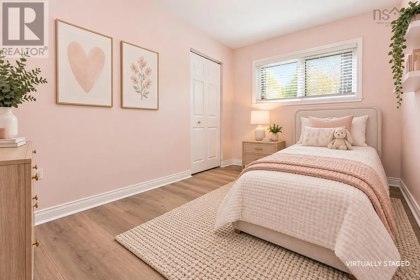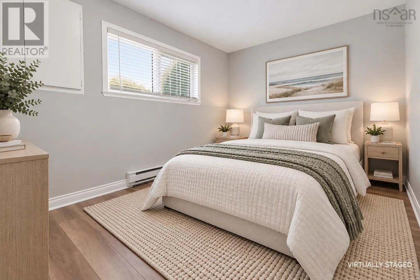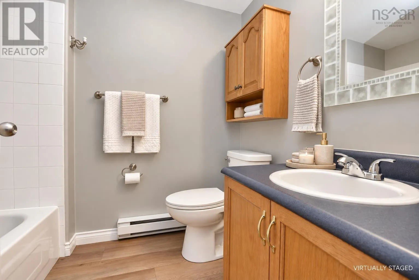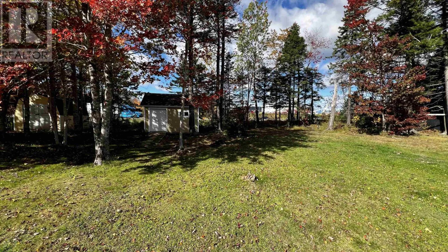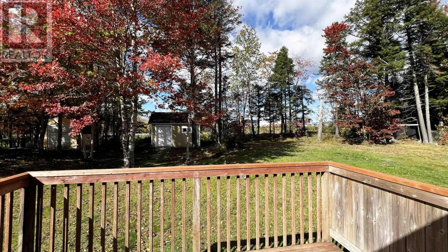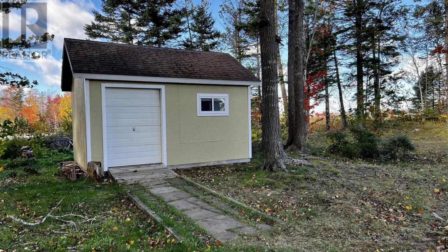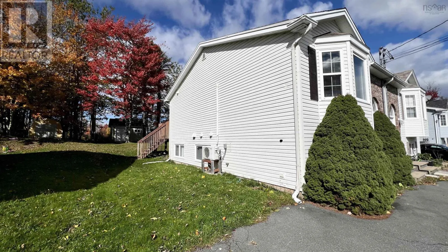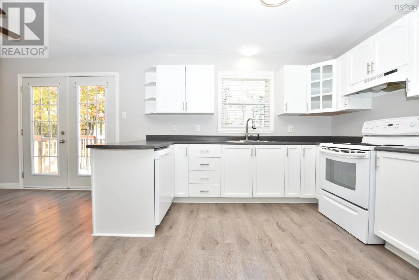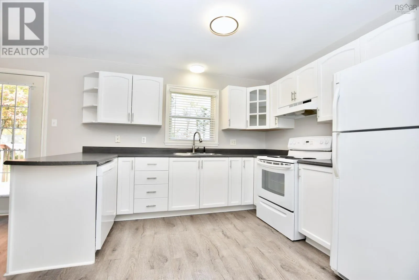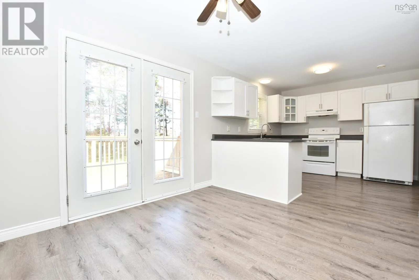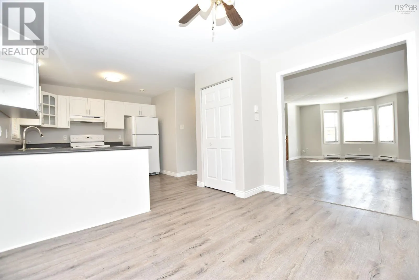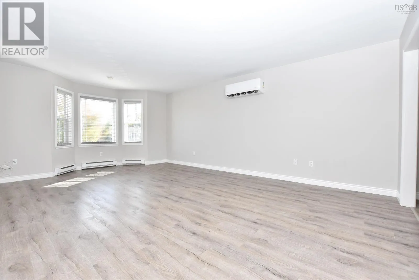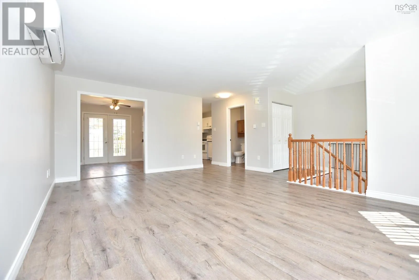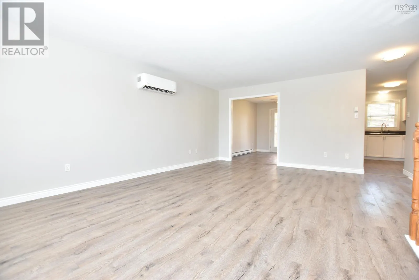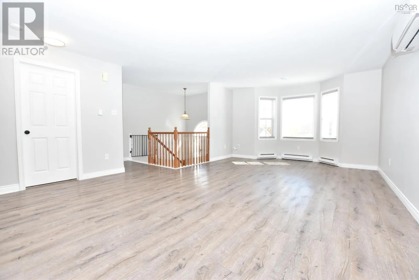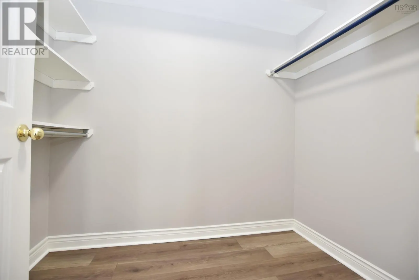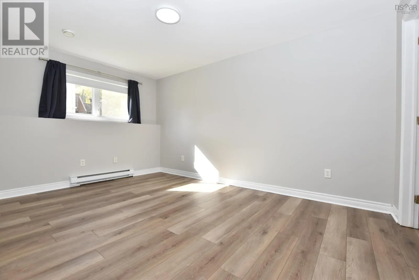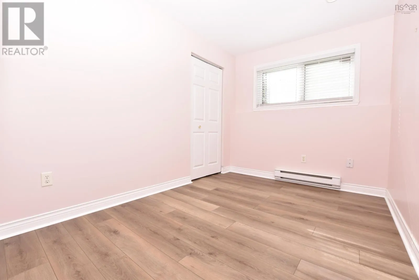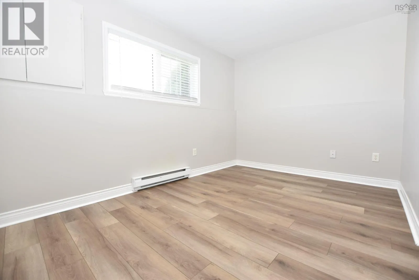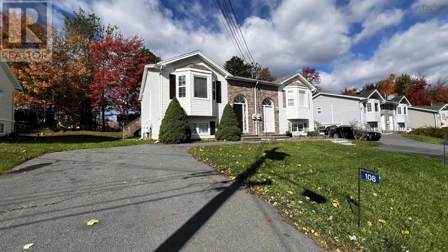
Hwy 2, Elmwood Drive, left on Hemlock Drive Welcome to 108 Hemlock, nestled in a beautiful family friendly neighbourhood within a vibrant & growing community! This thoughtfully designed 3 bed 1.5 bath home offers an inviting open concept layout, perfect for everyday living & entertaining. The bright & spacious main level features a spacious living room that flows seamlessly into the well appointed kitchen, complete with lots of counter & prep space, a convenient peninsula & pantry for additional storage. The adjoining dining area offers garden doors leading to the back deck, creating an effortless connection between indoor & outdoor living. A convenient 2 pc powder room completes this level. The fully finished lower level offers a spacious primary bedroom with walk in closet, two additional bedrooms, a 4pc main bath and convenient laundry. Situated on a generous 6,262.5 sqft lot, the property also features a 12x16 shed, providing excellent additional storage. Ideally located in great school district, close to shopping, recreation & everyday amenities, this home offers the perfect balance of comfort, style & convenience in an exciting, fast growing community. An exceptional opportunity to enjoy modern family living in a neighbourhood you'll love to call home! (id:27476)