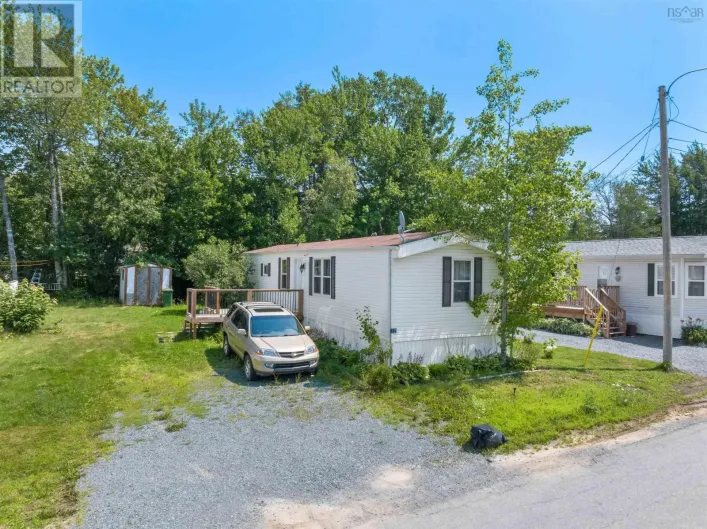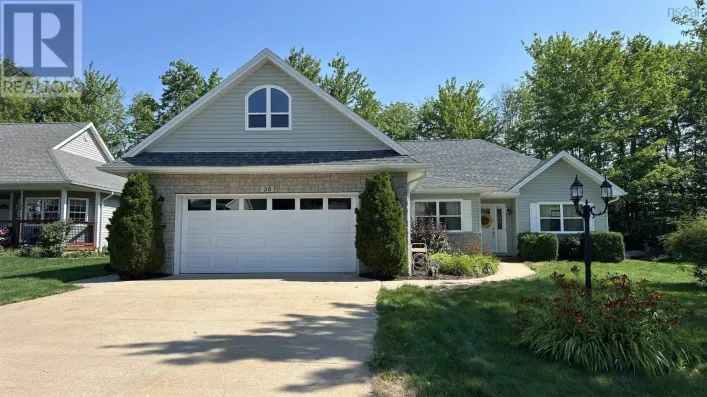
9 Tower View Enfield Avenue, Enfield, Nova Scotia B3P 1E8

Listed for:
$559,000
3 beds
3 baths
Listed 12 days ago
House for rent: 9 Tower View Enfield Avenue, Enfield, Nova Scotia B3P 1E8

View all 20 photos

About

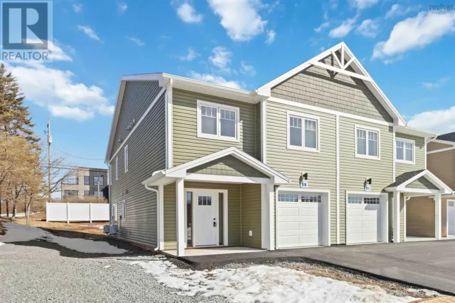
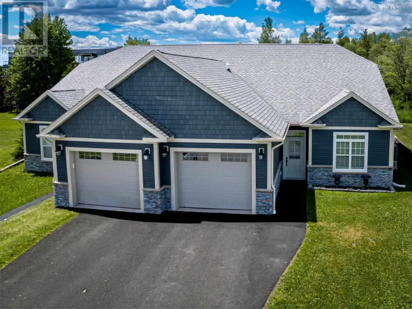
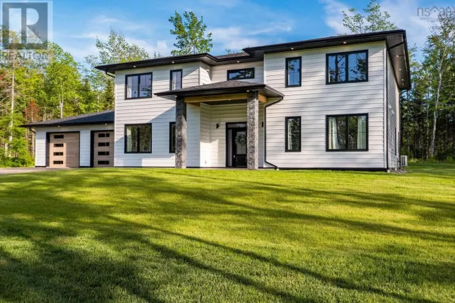
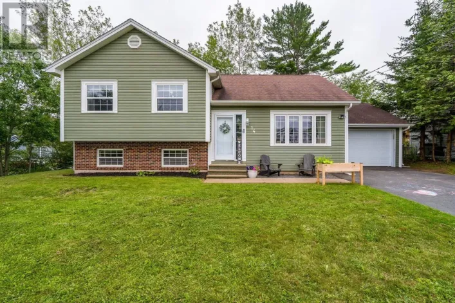
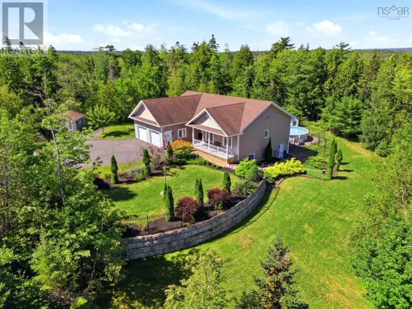
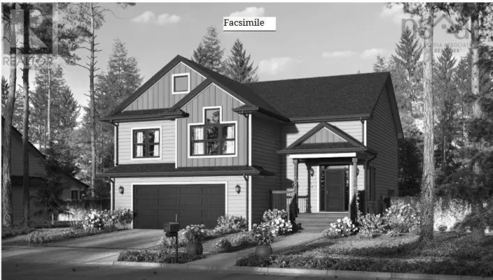
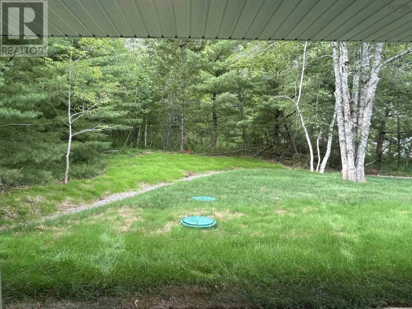
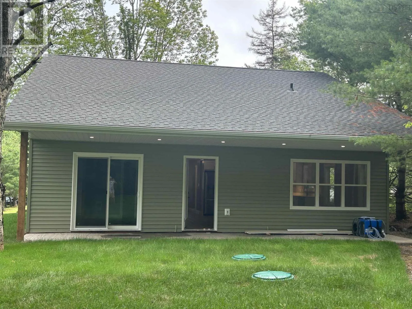
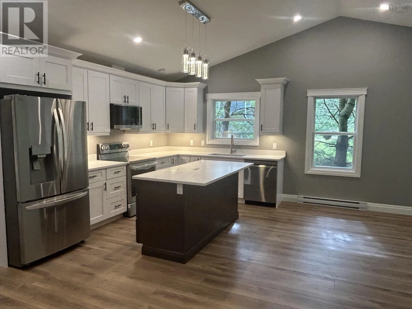
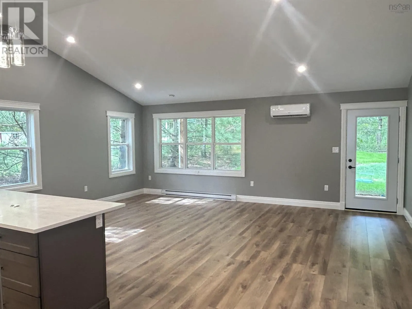
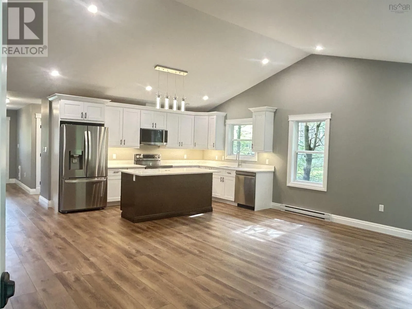
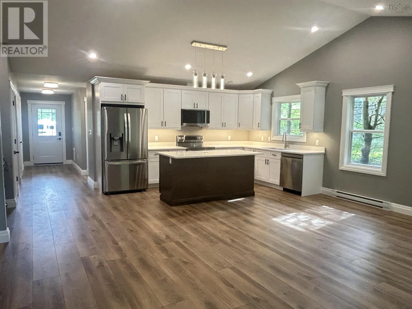
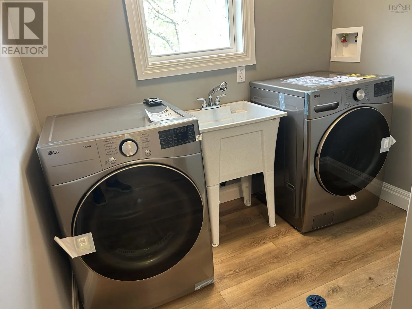
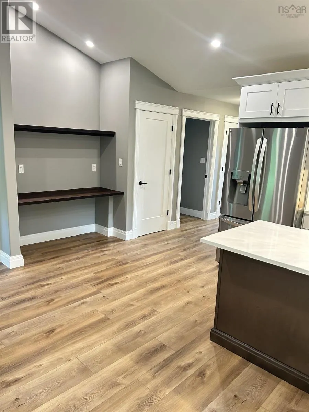
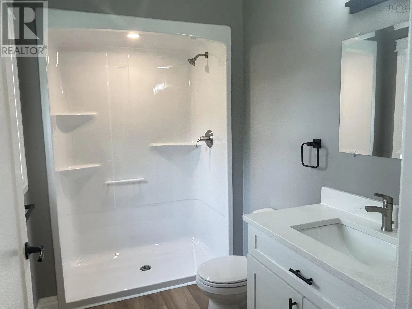
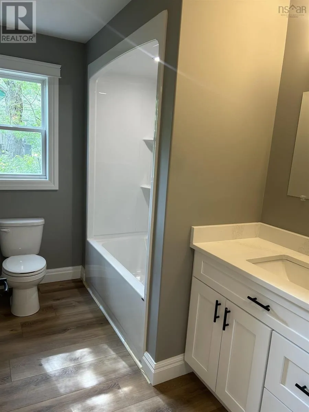
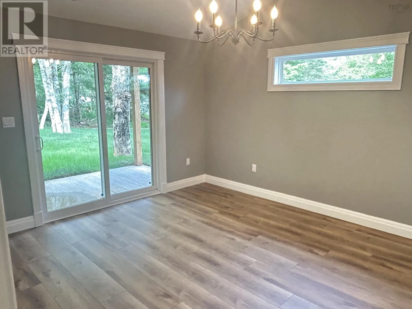
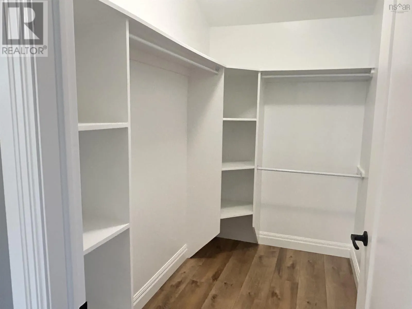
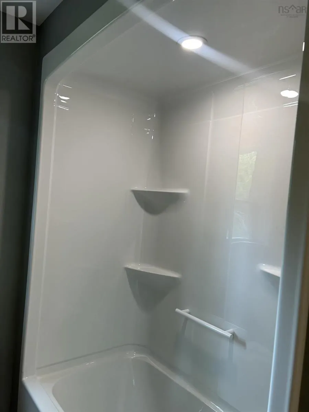
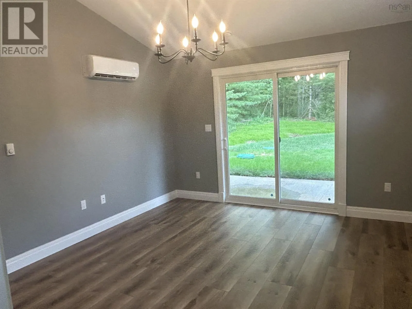
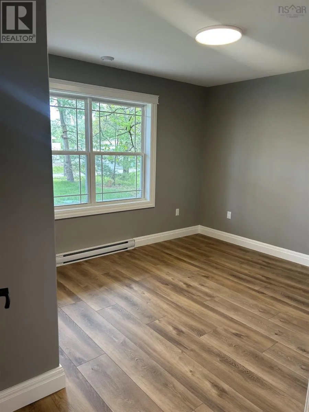
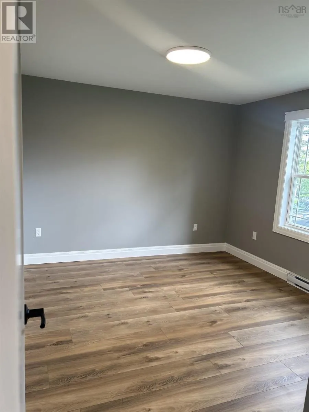
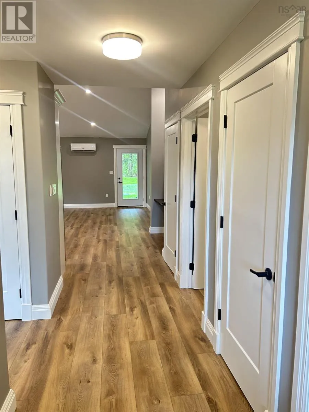
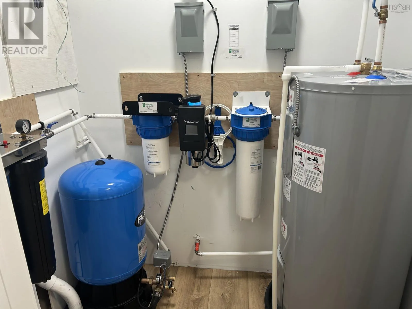
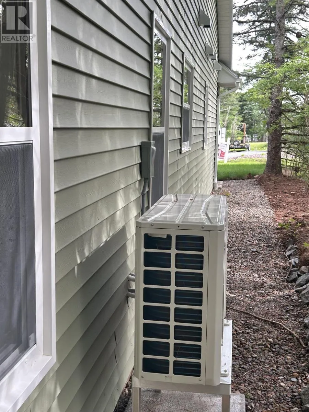
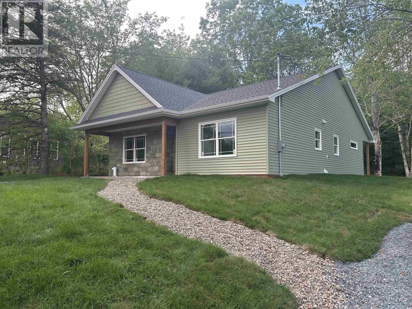
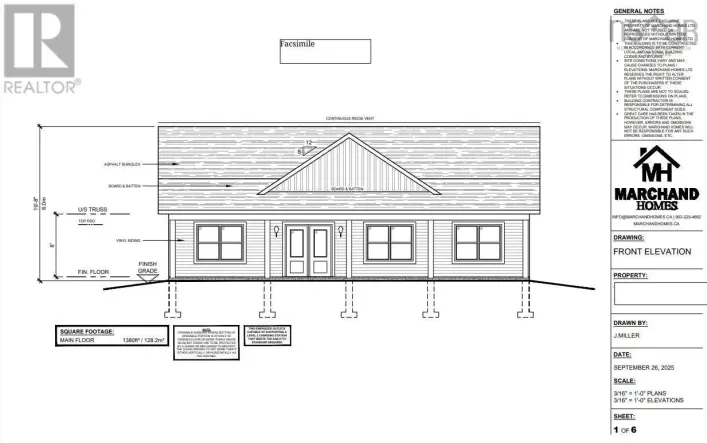
Exit 7 Enfiled left off #2 to Hornes Settlement rd to #9 Tower view. What a lovely New home 9 Tower View Enfield is in a super location. 2 Baths. 3 bedrooms . Home has 8 year New Home Warranty also first year by contractors, one year contractor warranty. Open concept home, cathedral ceilings in main area and Master Bedroom which also offers large ensuite and walk-in closet. Two covered verandas. one front one rear also accessible off master bed room. 6 new appliances, stainless quartz counter top self closing cabinets , and large Quartz topped island. Fully landscaped NO stairs, FDA approved potable water holding tanks 12.000 litres, installed by licenced installer with Water treatment, no hauling water properly treated with UV-sediment filter and back wash cycle GREAT new system that is catching on fast,, instant hot water, ERV, air exchanger, 2 heads -, heat pumps and great incentives / rebates for first time buyers. Its a really lovely Home-so close to to every thing you would need to live in Enfield, NS. You be happy you put this one on our list.Please note private road and FEES are $250. per year. (id:27476)

Property Highlights

MLS® Number
202615403
Type
Single Family
Community Name
Enfield
Ownership Type
Freehold
Land Size
0.3444 ac

Building

Building Type
House
Storeys
1.00
Square Footage
1496 sqft
Bathrooms Total
3
Bedrooms Above Ground
3
Bedrooms Total
3
Amenities
Golf Course, Park, Playground, Shopping, Place of Worship, Beach
Exterior Finish
Stone, Vinyl
Fireplace Present
No
Basement Type
None
Basement Features
Building Heating Type
Baseboard heaters, Heat Pump, Ductless
Heating Fuel
Electric
Building Cooling Type
Central air conditioning, Air Conditioned

Utilities

Water
Unknown
Utility Sewer
Septic System

Room Layout

Dining room
Lower level
18 x 12
Kitchen
Main level
16 x 18
Living room
Main level
18 x 12
Primary Bedroom
Main level
12 x 14 plus ensuite and larg
4pc Ensuite bath
Main level
4 pieces
Bedroom
Main level
11 x 10
Bedroom
Main level
11 x 10
Bedroom
Main level
14 x 11
Laundry room
Main level
8.1 x 14
Laundry / Bath
Main level
4 pieces
3pc Bathroom
Main level
3 pieces

Location

Learn more about this property
Listing provided by:
Keller Williams Select Realty (Elmsdale)
MLS® number:
202615403
Agent:
Paul Sentner
*Indicates required field
Name is required
Email is required
Please enter a valid phone number (e.g., 416-111-1111).

Community Spotlight: Homes For sale in Your Neighborhood