40 Keigan Drive, Enfield, Nova Scotia B2T 0G4

Listed for:
$799,900
4 beds
3 baths
Listed 11 days ago
House for rent: 40 Keigan Drive, Enfield, Nova Scotia B2T 0G4

View all 42 photos

About

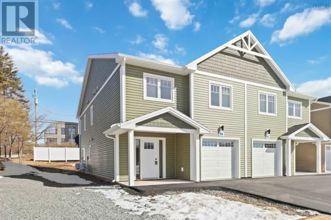
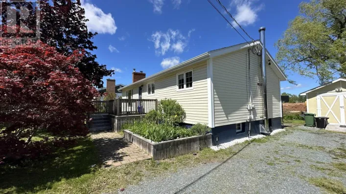
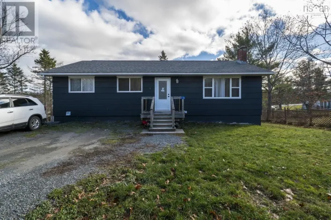
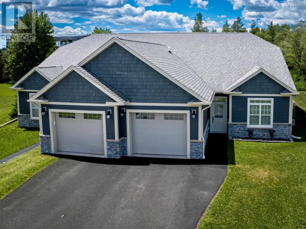
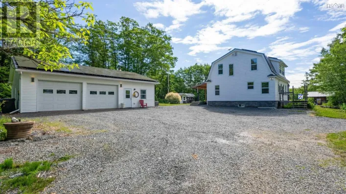
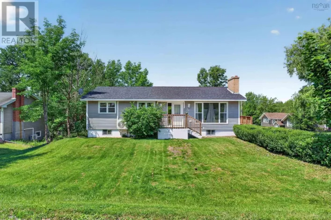
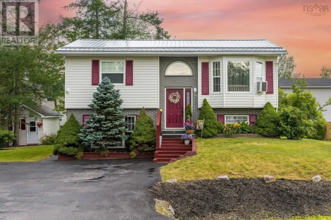
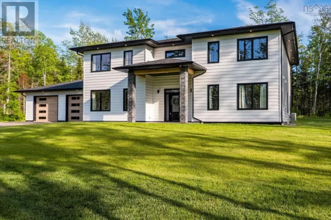
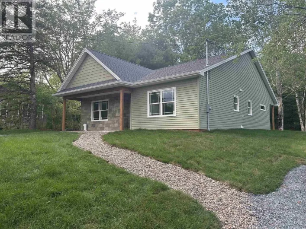
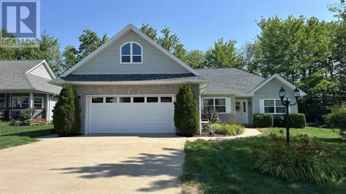
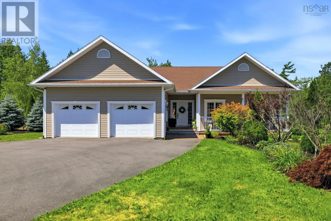
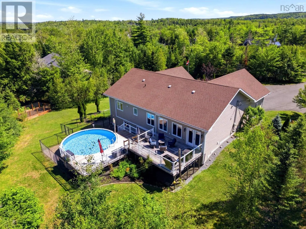
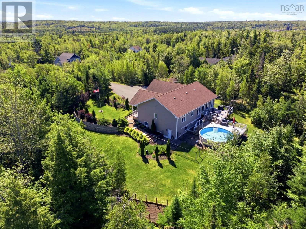
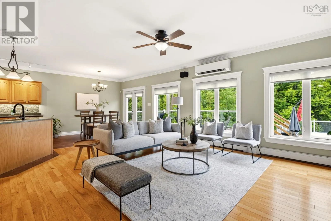
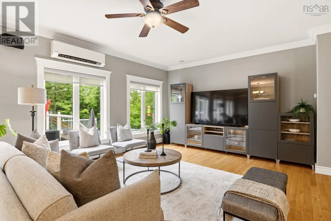
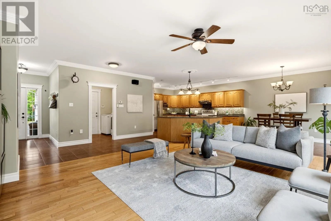
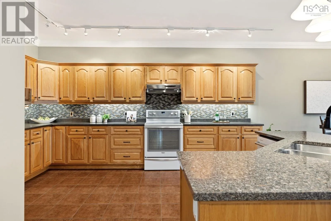
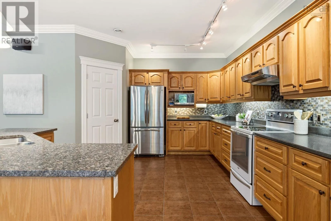
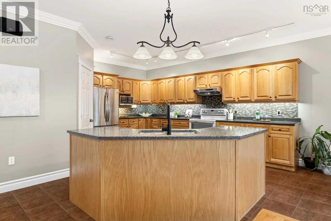
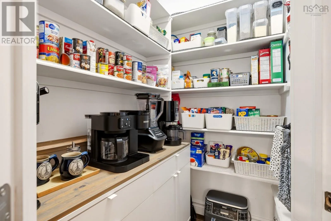
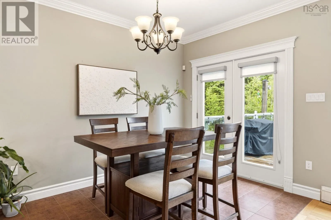
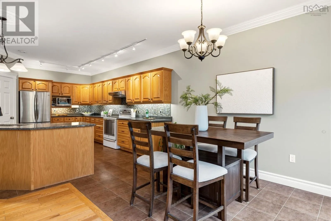
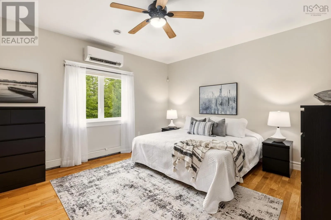
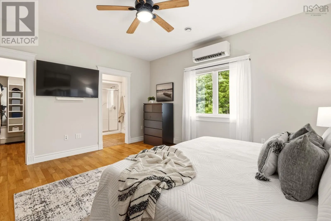
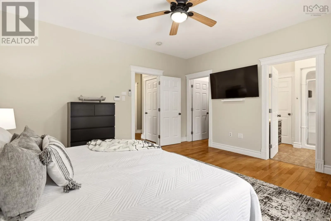
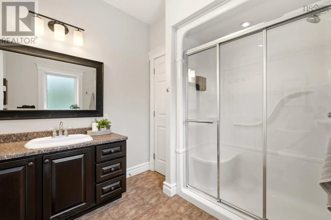
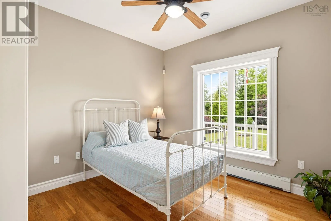
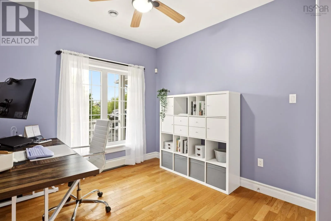
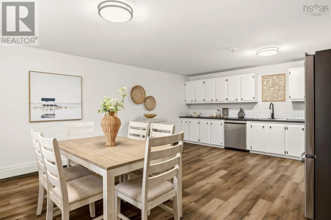
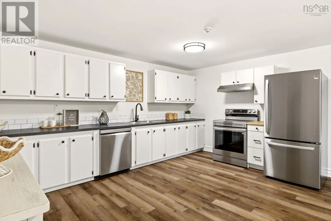
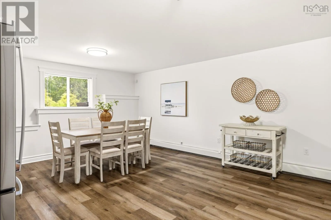
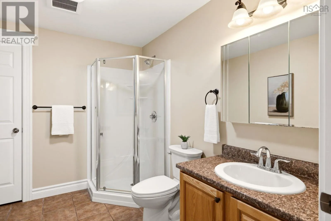
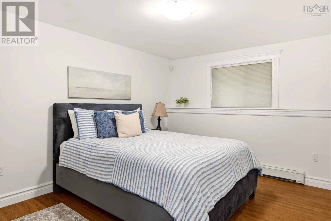
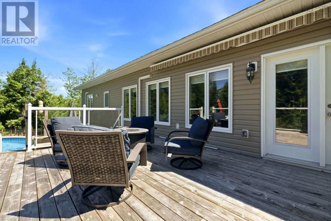
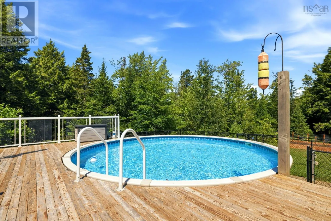
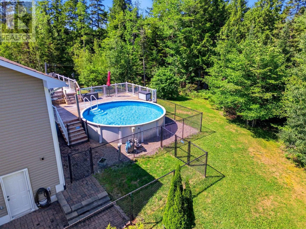
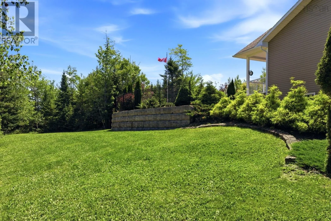
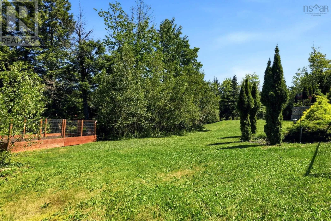
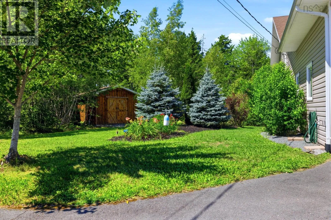
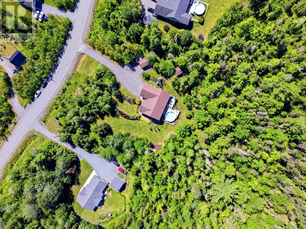
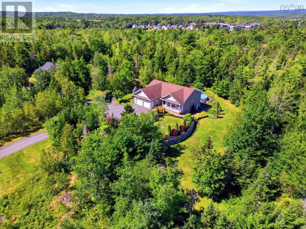
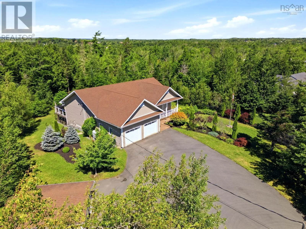
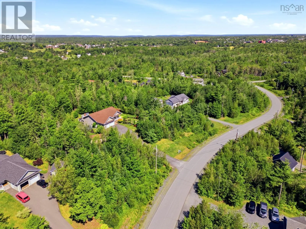
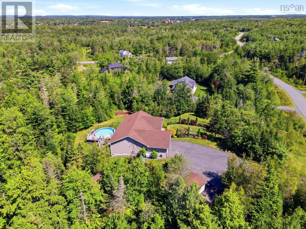
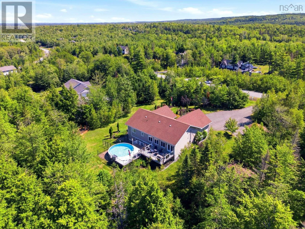
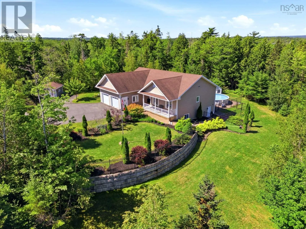
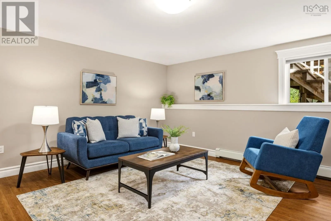
Highway 102 to Enfield, right onto Oldham Rd, left to Old Post Rd, left to Keigan Drive. Welcome to Riverdale Estates in Enfield! This meticulously maintained 14 year young bungalow sits on a large private 2 acre lot for quiet enjoyment. With 4 bedrooms and 3 baths, the layout is fantastic. Use the full in-law suite with its separate entrance for family, or keep all this glorious space entirely for yourself! Inside, enjoy radiant in-floor heating in the kitchen and bathrooms, heat pumps for year-round efficiency, hardwood floors and a lots of natural light. The chef's kitchen is a dream boasting endless counter space and a convenient walk-in pantry. Storage? Plentiful. Toys? Bring them all! The large double garage, detached single garage and separate shed can handle it. The real crown jewel is out back. This property features a gorgeous above ground pool surrounded by a 2 tier deck. Side effects of living may include uninvited neighbours and extreme street envy. Don't wait for the heat wave to pass - book your private showing today! (id:27476)

Property Highlights

MLS® Number
202619622
Type
Single Family
Community Name
Enfield
Ownership Type
Freehold
Land Size
2 ac

Building

Building Type
House
Storeys
1.00
Square Footage
3351 sqft
Bathrooms Total
3
Bedrooms Above Ground
3
Bedrooms Total
4
Amenities
Golf Course, Park, Shopping, Place of Worship
Exterior Finish
Vinyl
Fireplace Present
No
Basement Type
Full (Finished)
Basement Features
Walk out
Building Heating Type
Baseboard heaters, Heat Pump, Ductless, Radiant heat
Heating Fuel
Electric, Oil
Building Cooling Type
Air Conditioned

Utilities

Water
Drilled Well
Utility Sewer
Septic System

Room Layout

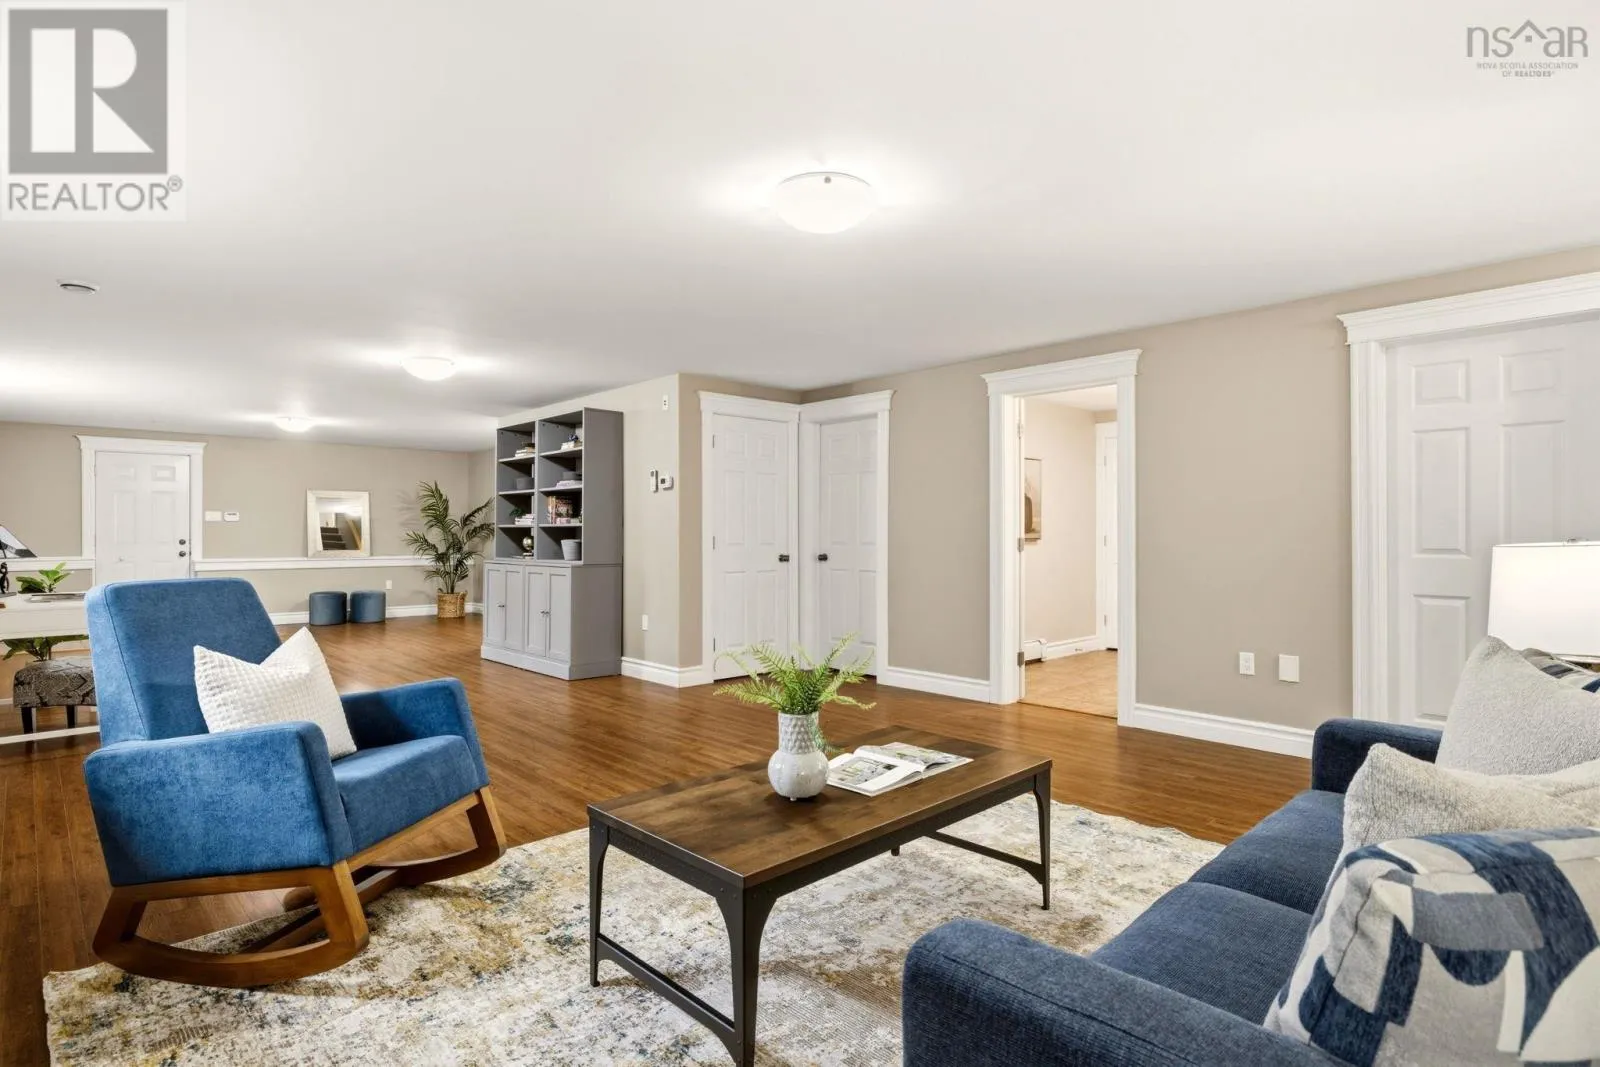
Recreational, Games room
Basement
41 x 16.6
Kitchen
Basement
19.7 x 15.4
3pc Bathroom
Basement
9.1 x 7.4
Bedroom
Basement
13.4 x 10.9
Storage
Basement
10.5 x 5.8
Utility room
Basement
17.4 x 9.1
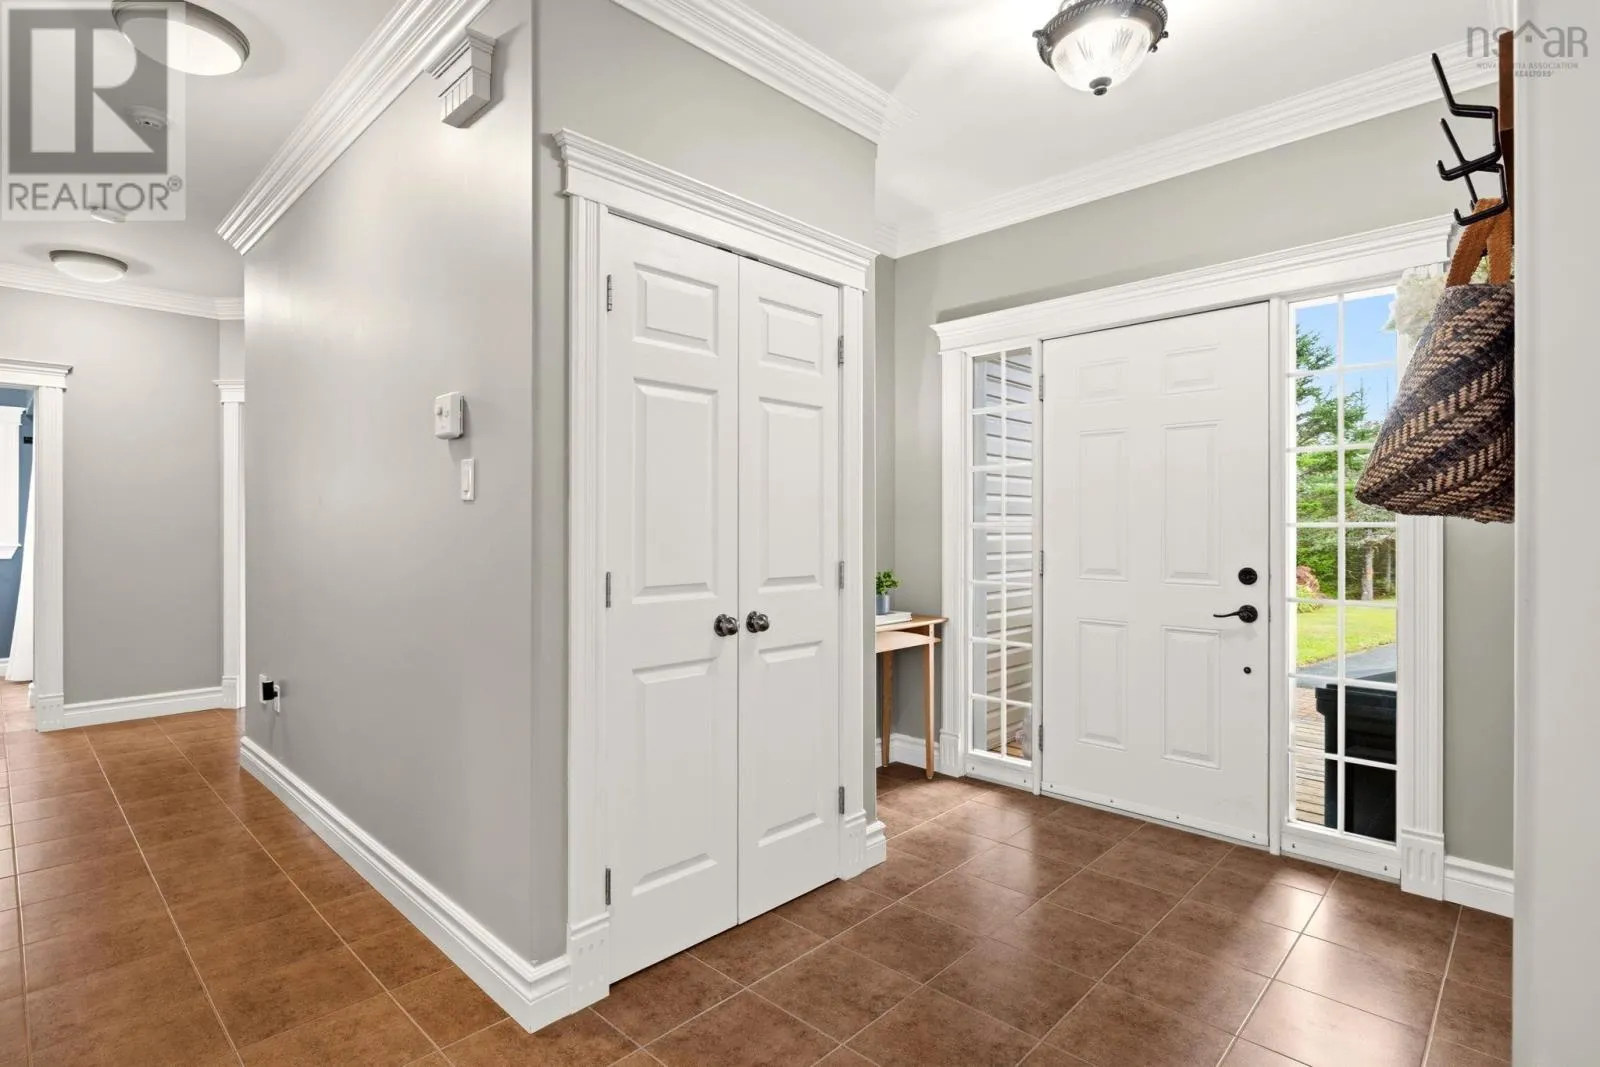
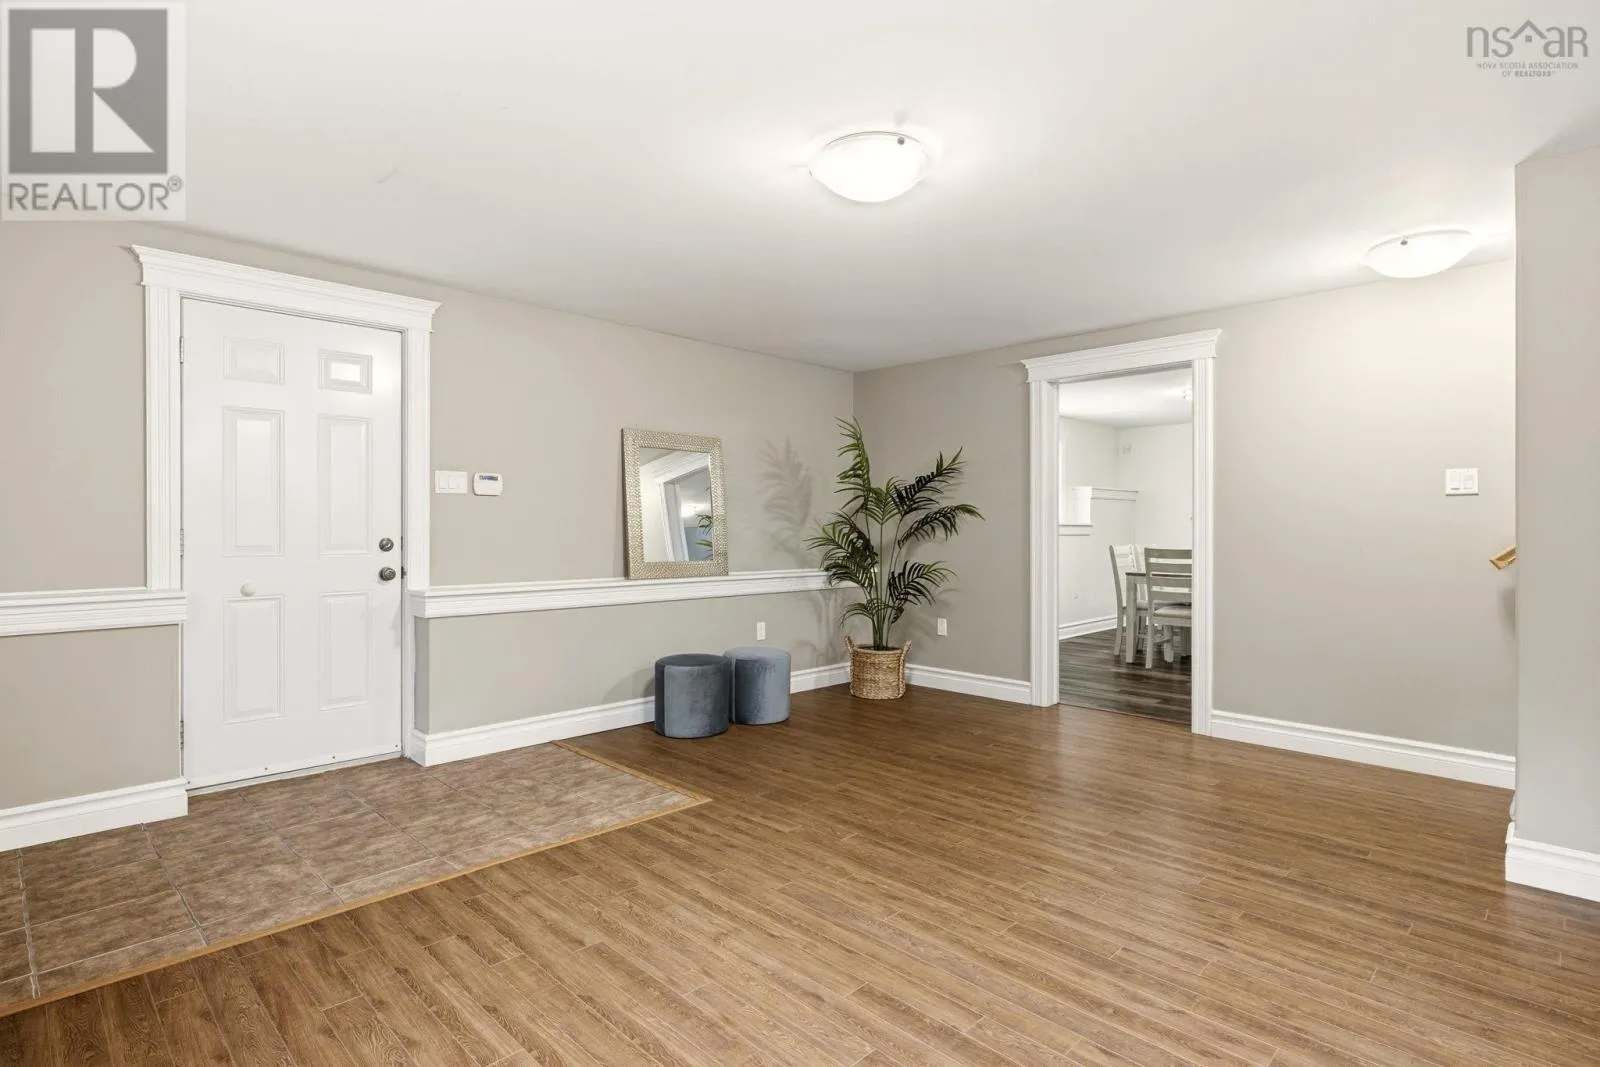
Foyer
Main level
7.8 x 5.7 + jog
Living room
Main level
19.1 x 12
Dining room
Main level
12 x 9.6
Kitchen
Main level
15.8 x 13
Other
Main level
5.9 x 4.2
Primary Bedroom
Main level
15.1 x 13.5
3pc Ensuite bath
Main level
8.5 x 7.6 + jog
Bedroom
Main level
10.8 x 9.6
Bedroom
Main level
10.1 x 9.8 - jog
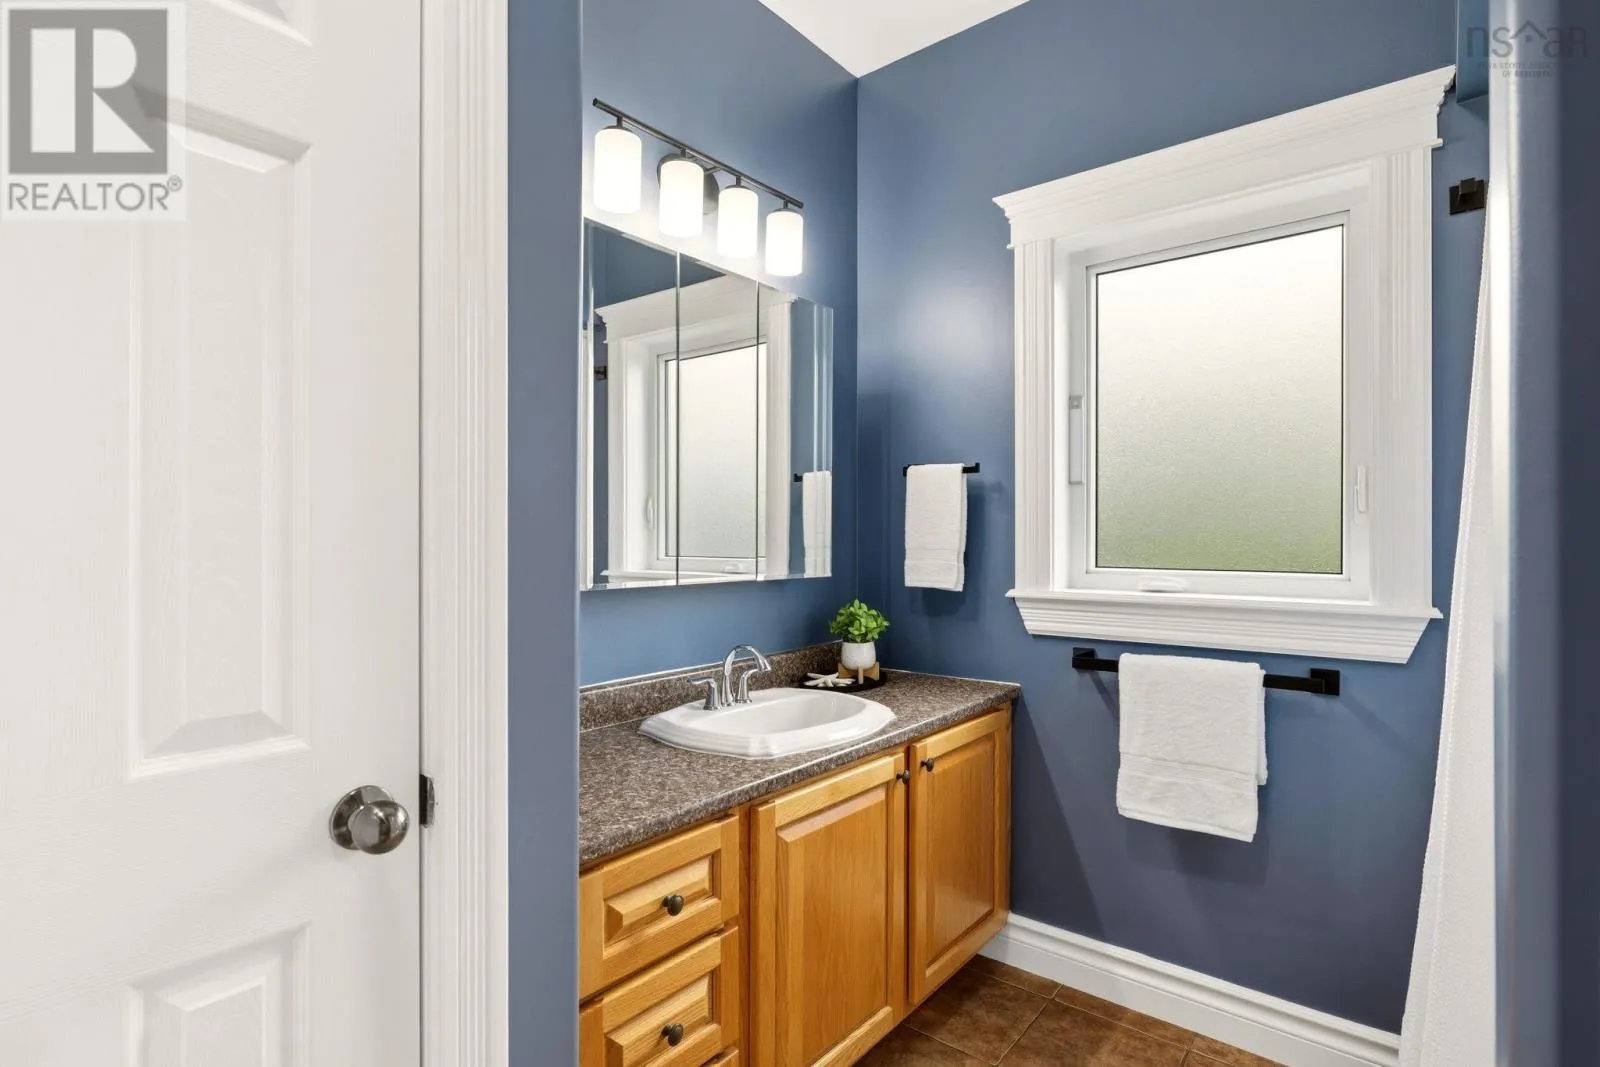
4pc Bathroom
Main level
7.9 x 7.8
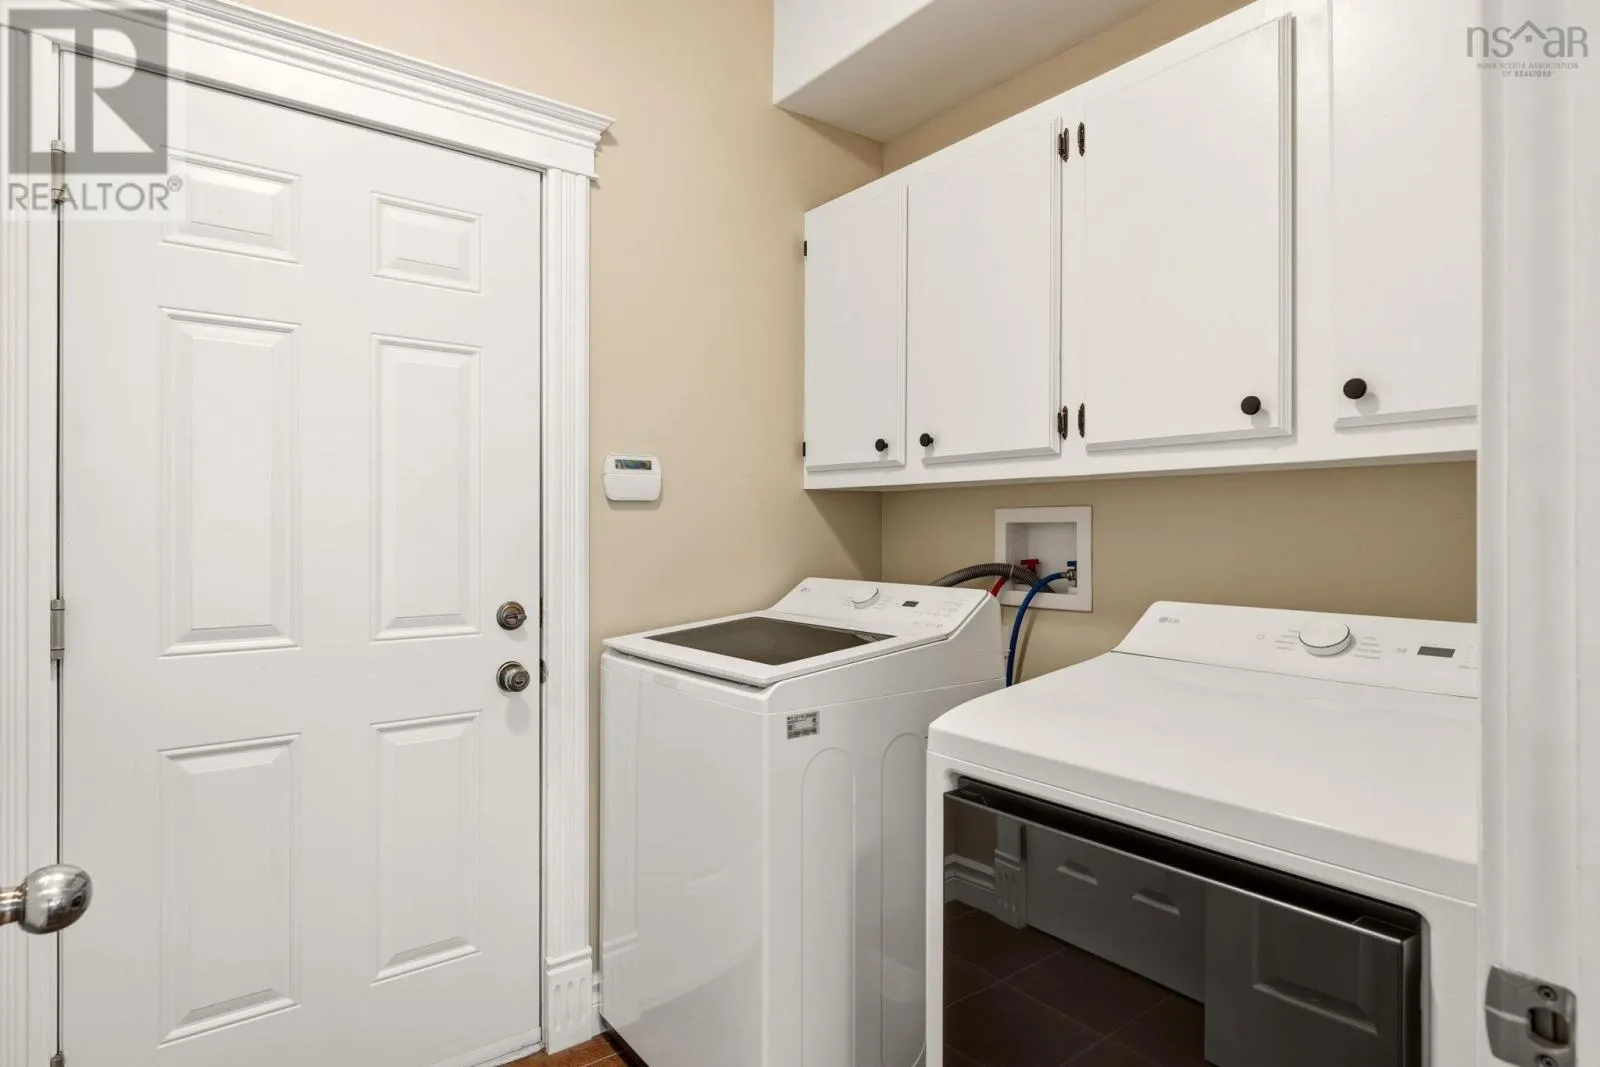
Laundry room
Main level
7 x 5.9

Location

Learn more about this property
Listing provided by:
Exit Realty Metro
MLS® number:
202619622
Agent:
Christine Pinsent
*Indicates required field
Name is required
Email is required
Please enter a valid phone number (e.g., 416-111-1111).

Community Spotlight: Homes For sale in Your Neighborhood