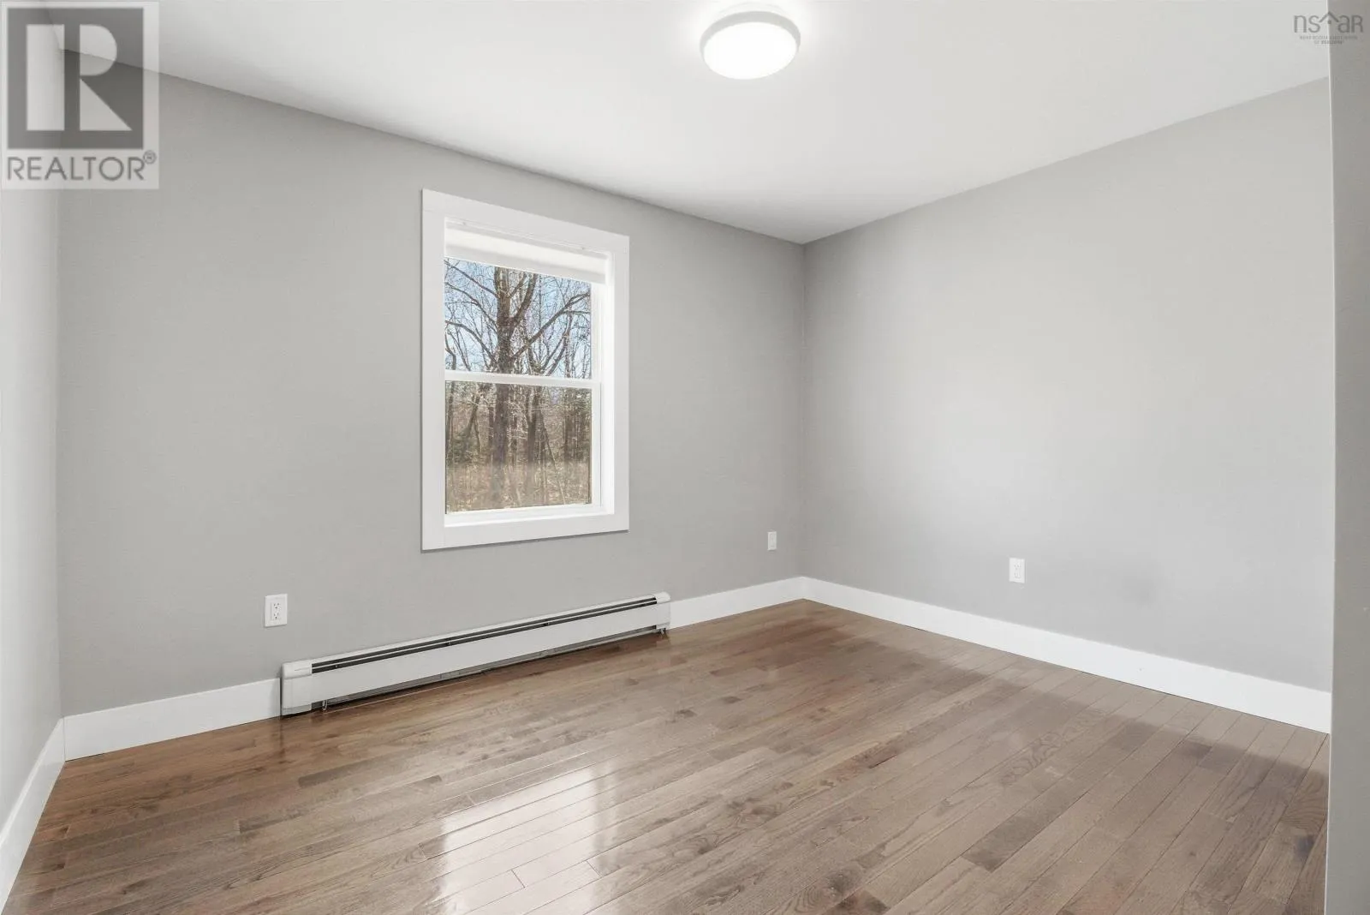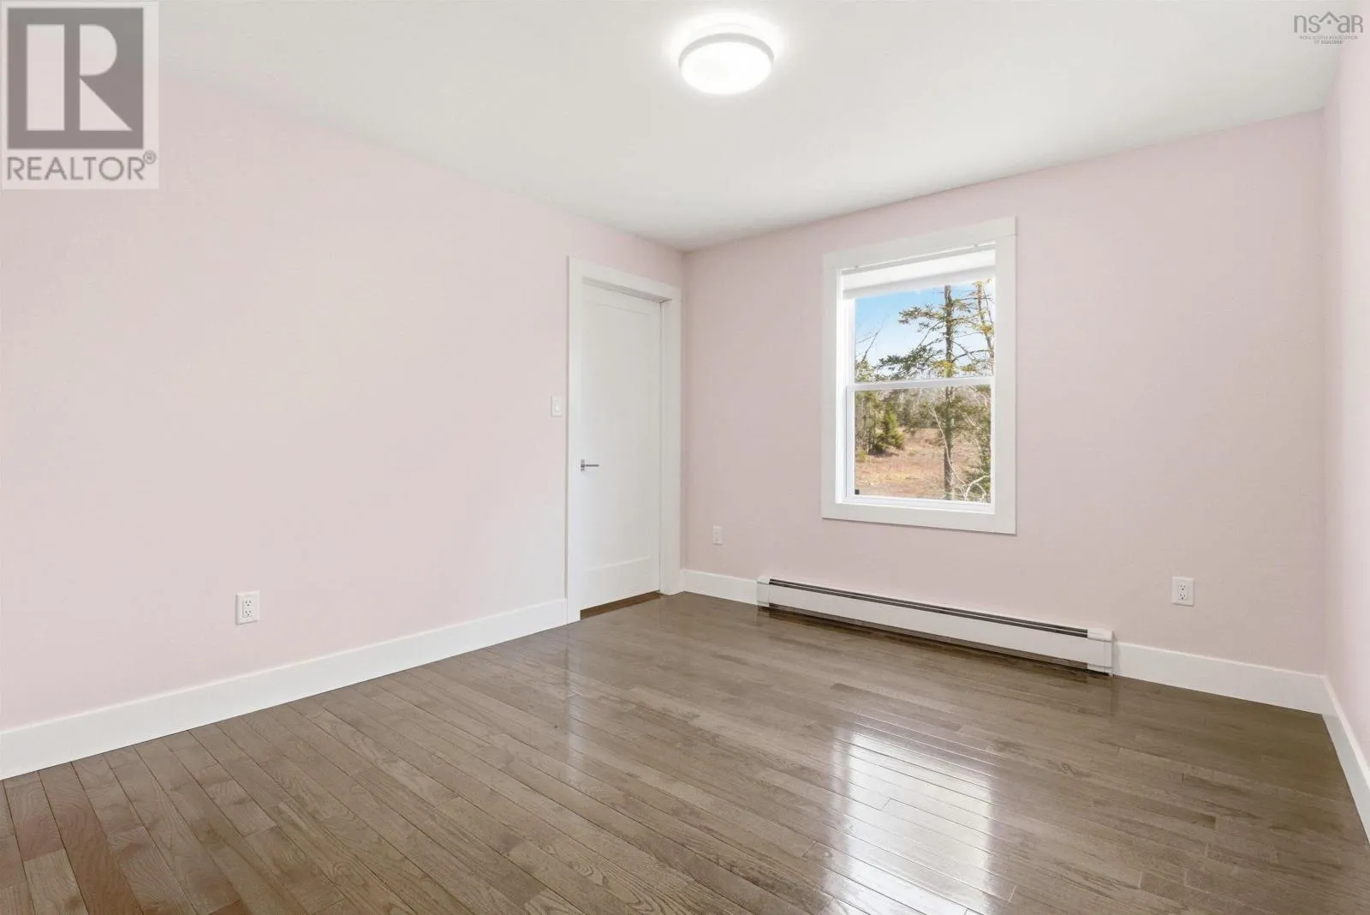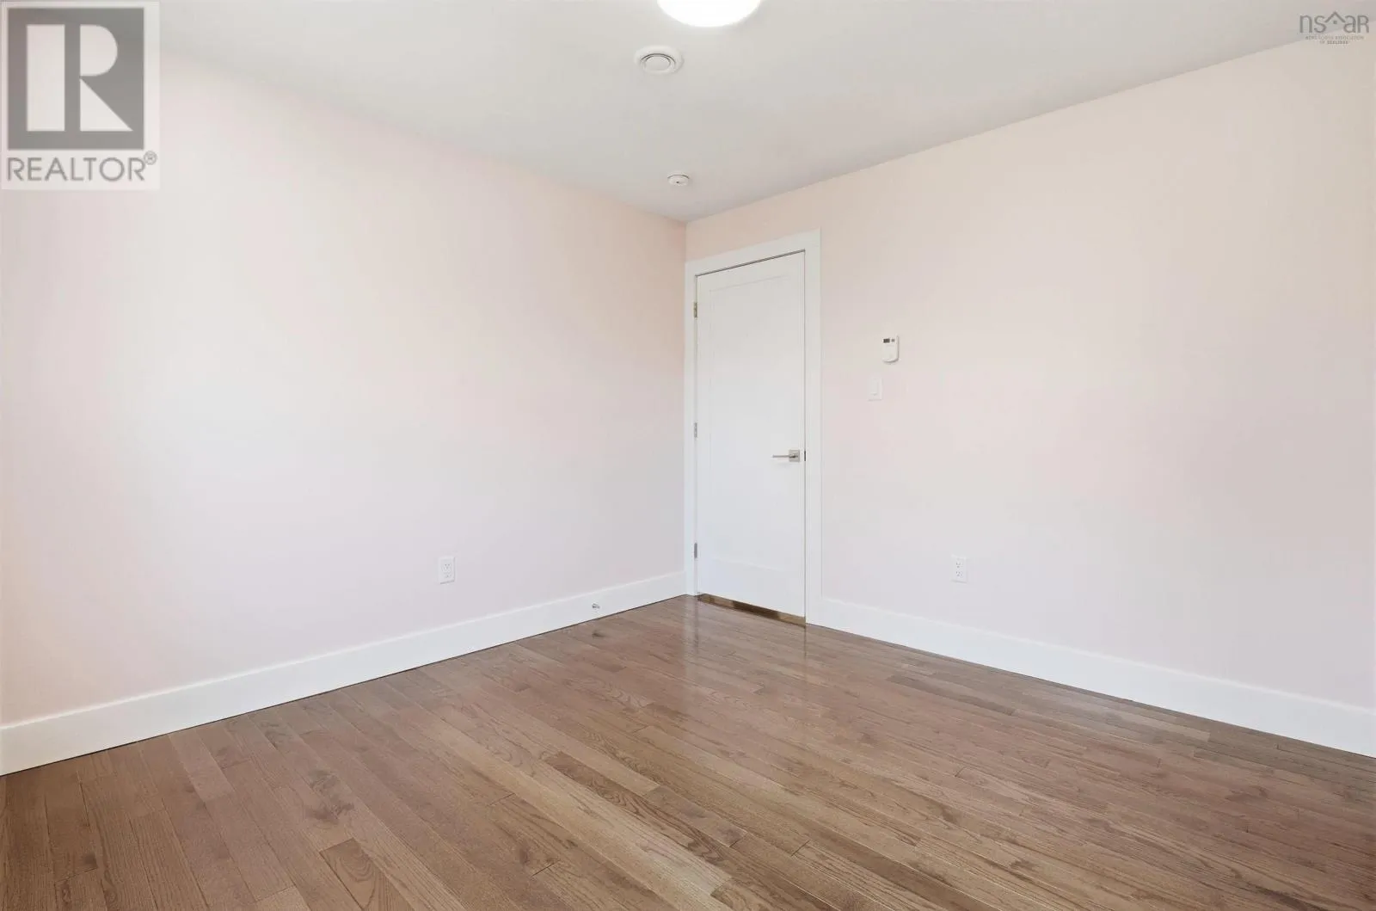
55 Tori Lane, Fall River, Nova Scotia B2T 0S8

Listed for:
$834,900
4 beds
3 baths
Listed 34 days ago
House for rent: 55 Tori Lane, Fall River, Nova Scotia B2T 0S8

View all 45 photos

About

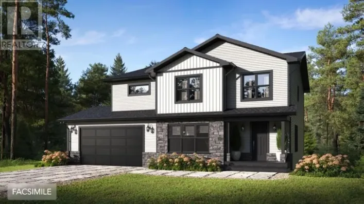
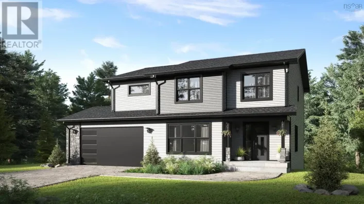
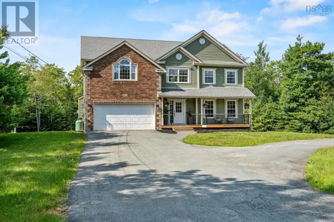
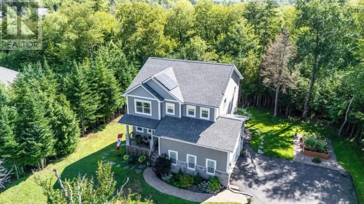
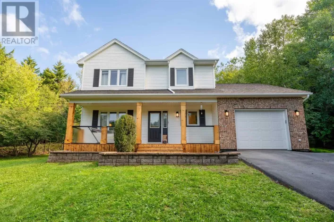
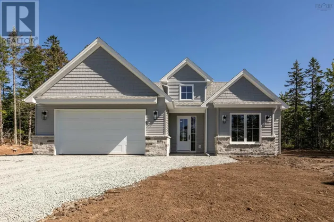
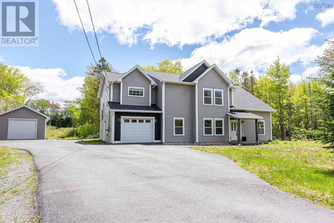
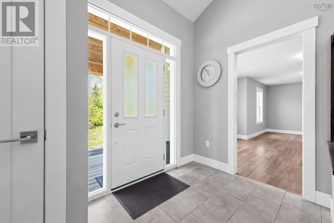
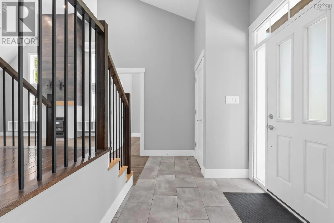
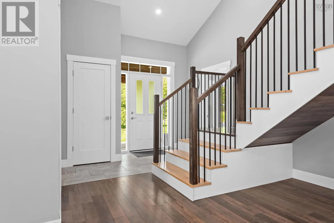
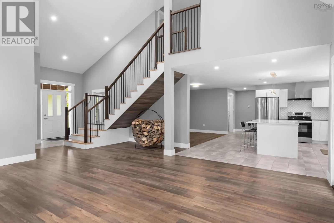
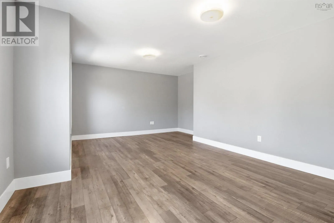
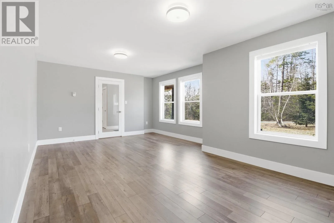
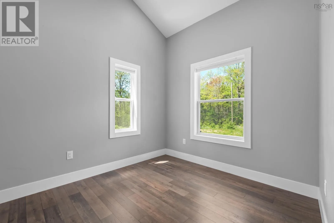
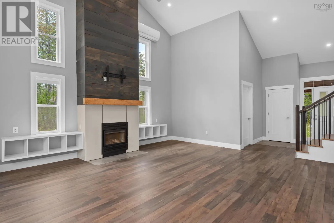
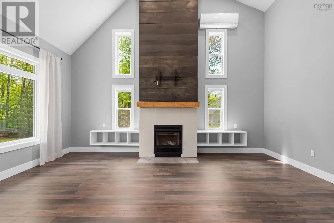
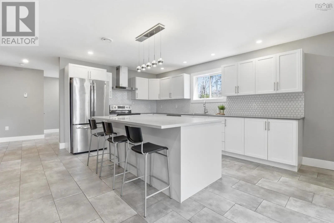
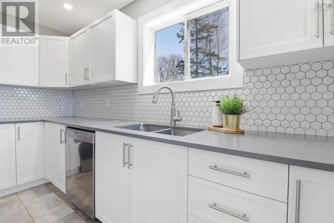
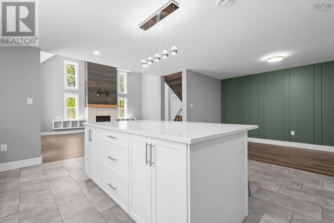
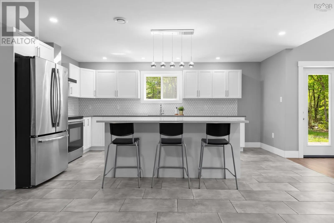
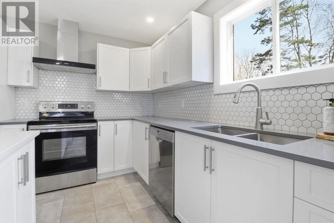
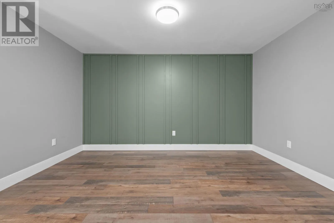
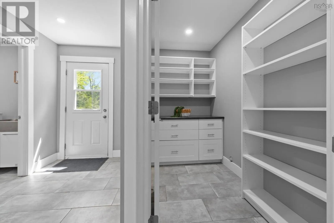
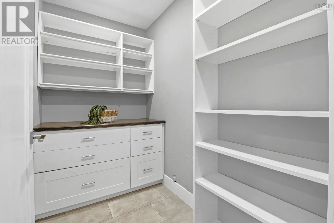
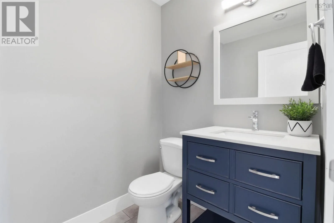
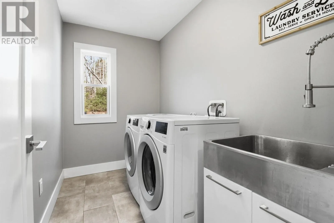
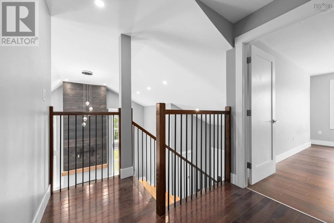
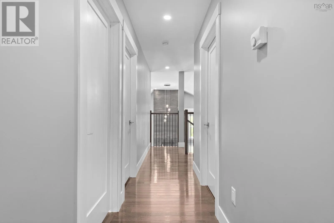
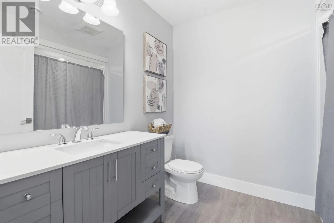
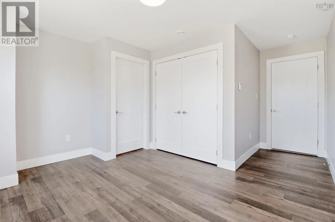
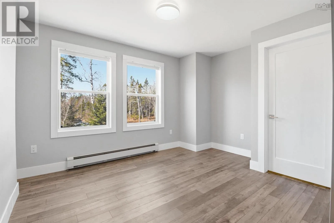
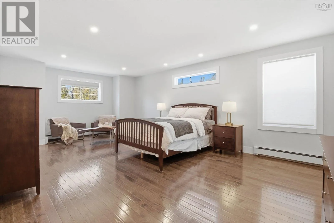
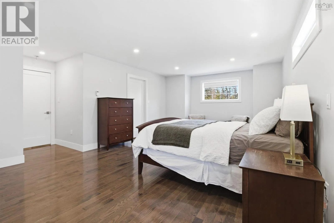
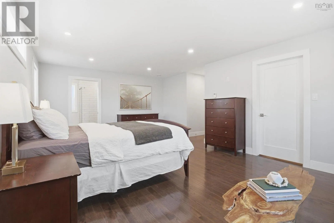
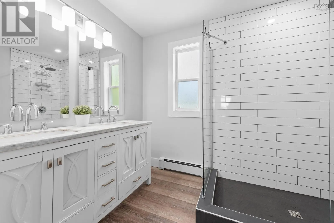
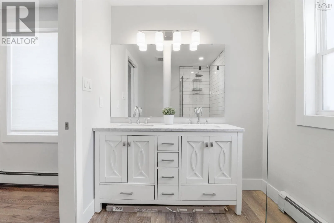
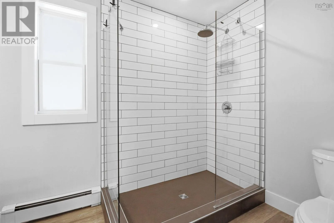
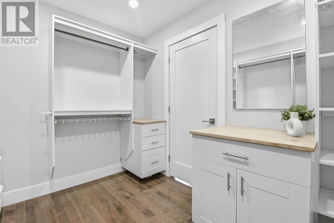
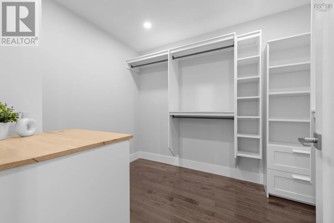
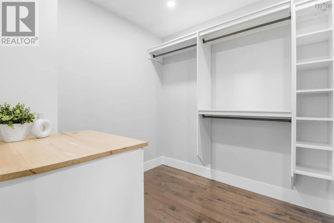
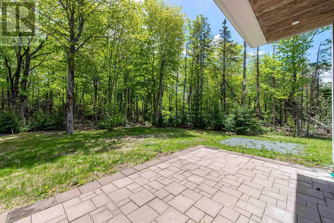
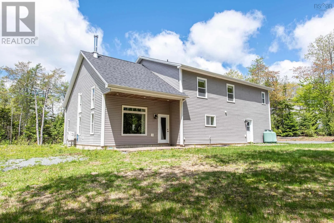
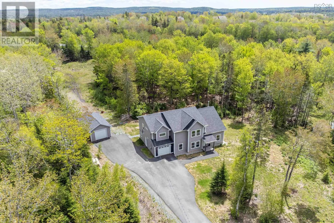
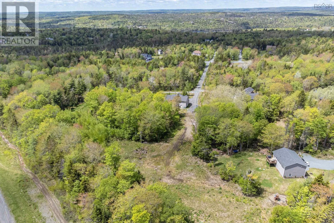
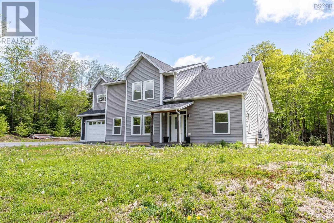
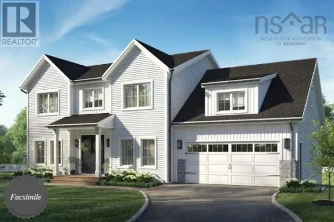
Hwy 2 to coach Ave, to Robert st, to clivedon ct, to Tori Lane Tucked away on a private lane in the heart of Fall River, this beautifully maintained 2018 home offers modern style, comfort, and privacy. The bright open concept design creates an inviting space for everyday living and effortless entertaining. The thoughtfully designed kitchen features quality finishes, a spacious dining area, and a walk in pantry. With 4 bedrooms and 2 and a half bathrooms, including a stunning primary suite with a spa inspired ensuite and walk in closet, this story and a half home is designed for both function and elegance. Built on a slab with main level laundry and lovingly cared for by its original owner, this exceptional property is ideally located close to schools, parks, shopping, everyday amenities, and offers convenient access to two major highways for an easy commute. (id:27476)

Property Highlights

MLS® Number
202617275
Type
Single Family
Community Name
Fall River
Ownership Type
Freehold
Land Size
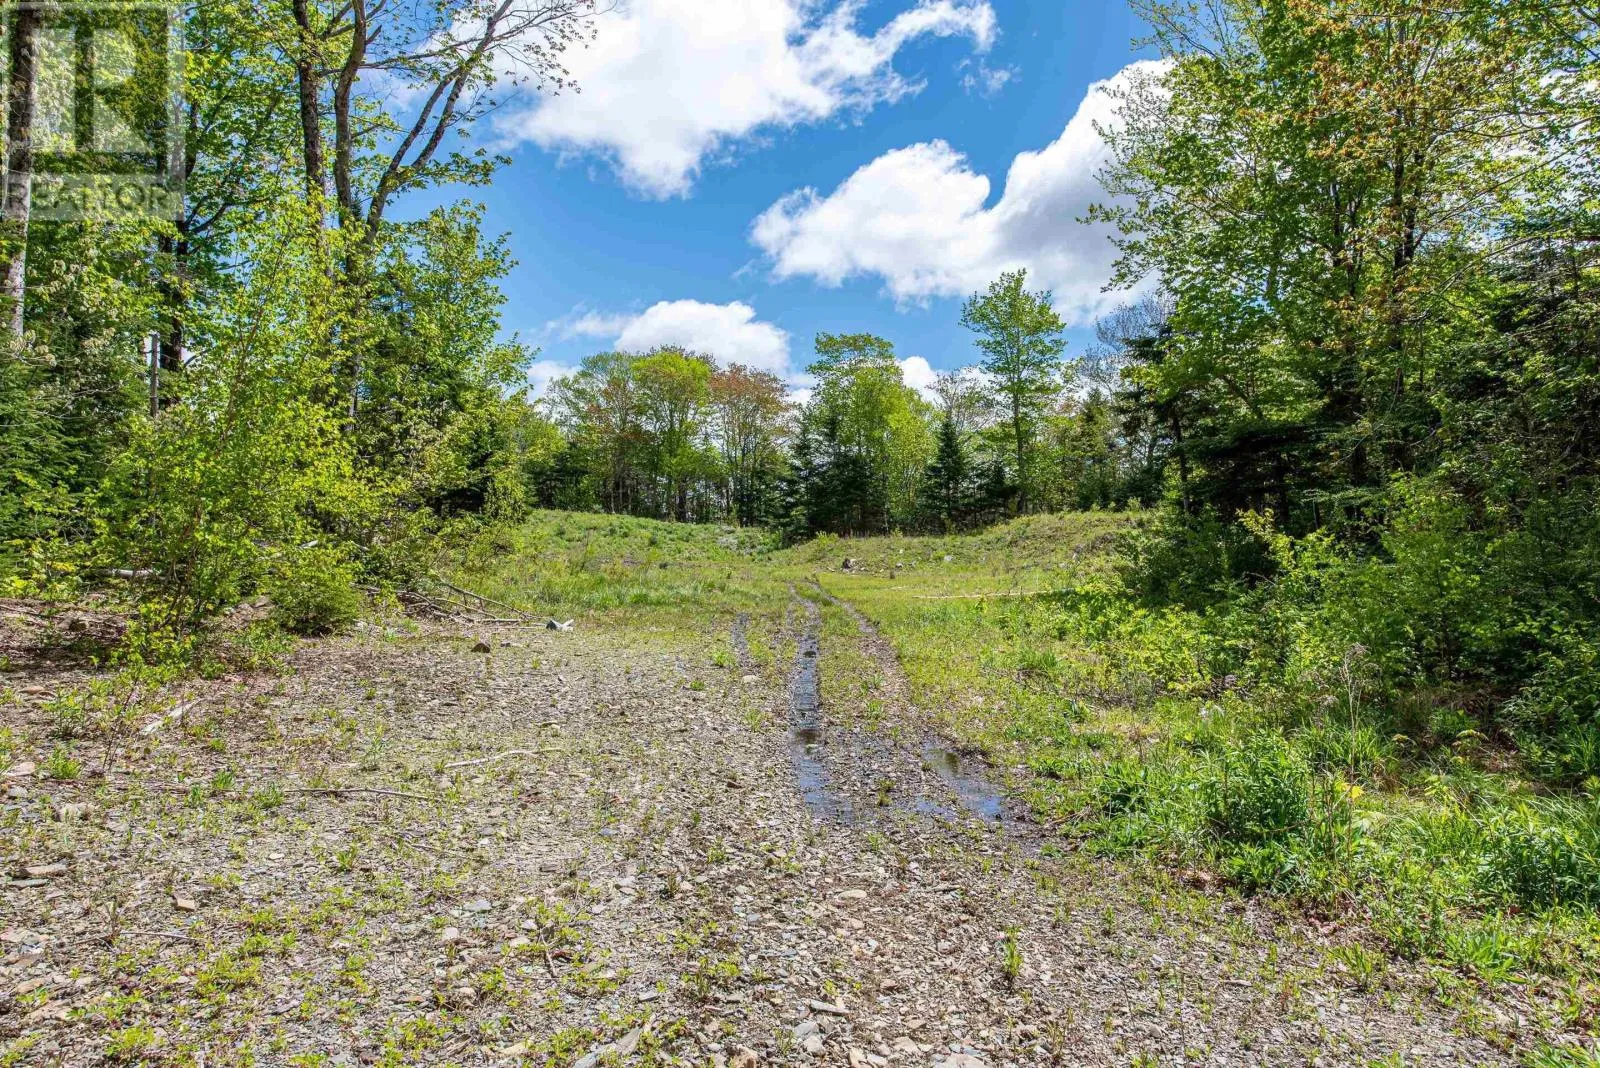
1.9259 ac

Building

Building Type
House
Storeys
1.50
Square Footage
2931 sqft
Bathrooms Total
3
Bedrooms Above Ground
4
Bedrooms Total
4
Exterior Finish
Vinyl
Fireplace Present
No
Basement Type
None
Basement Features
Building Heating Type
Baseboard heaters, In Floor Heating
Heating Fuel
Propane
Building Cooling Type

Utilities

Water
Drilled Well
Utility Sewer
Septic System

Room Layout

Bedroom
Second level
10.20 x 10.47 +jog
Storage
Second level
8.23 x 7.63 +jog
Bedroom
Second level
9.28 x 12.14
4pc Bathroom
Second level
7.24 x 8.06
Bedroom
Second level
11.63 x 10.8
Primary Bedroom
Second level
20.49 x 13.62
3pc Ensuite bath
Second level
6.61 x 9.48
Family room
Main level
10.97 x 20.4 +Jog
Den
Main level
10.05 x 8.9
Living room
Main level
19.74 x 17.7
Kitchen
Main level
15.14 x 17.17
Dining room
Main level
7.52 x 13.94
Laundry room
Main level
5.31 x 9.12
Other
Main level
8.58 x 4.64
Mud room
Main level
7.01 x 5.97
2pc Bathroom
Main level
5.05 x 6

Location

Learn more about this property
Listing provided by:
Parachute Realty
MLS® number:
202617275
Agent:
Cheradene Digdon
*Indicates required field
Name is required
Email is required
Please enter a valid phone number (e.g., 416-111-1111).

Community Spotlight: Homes For sale in Your Neighborhood