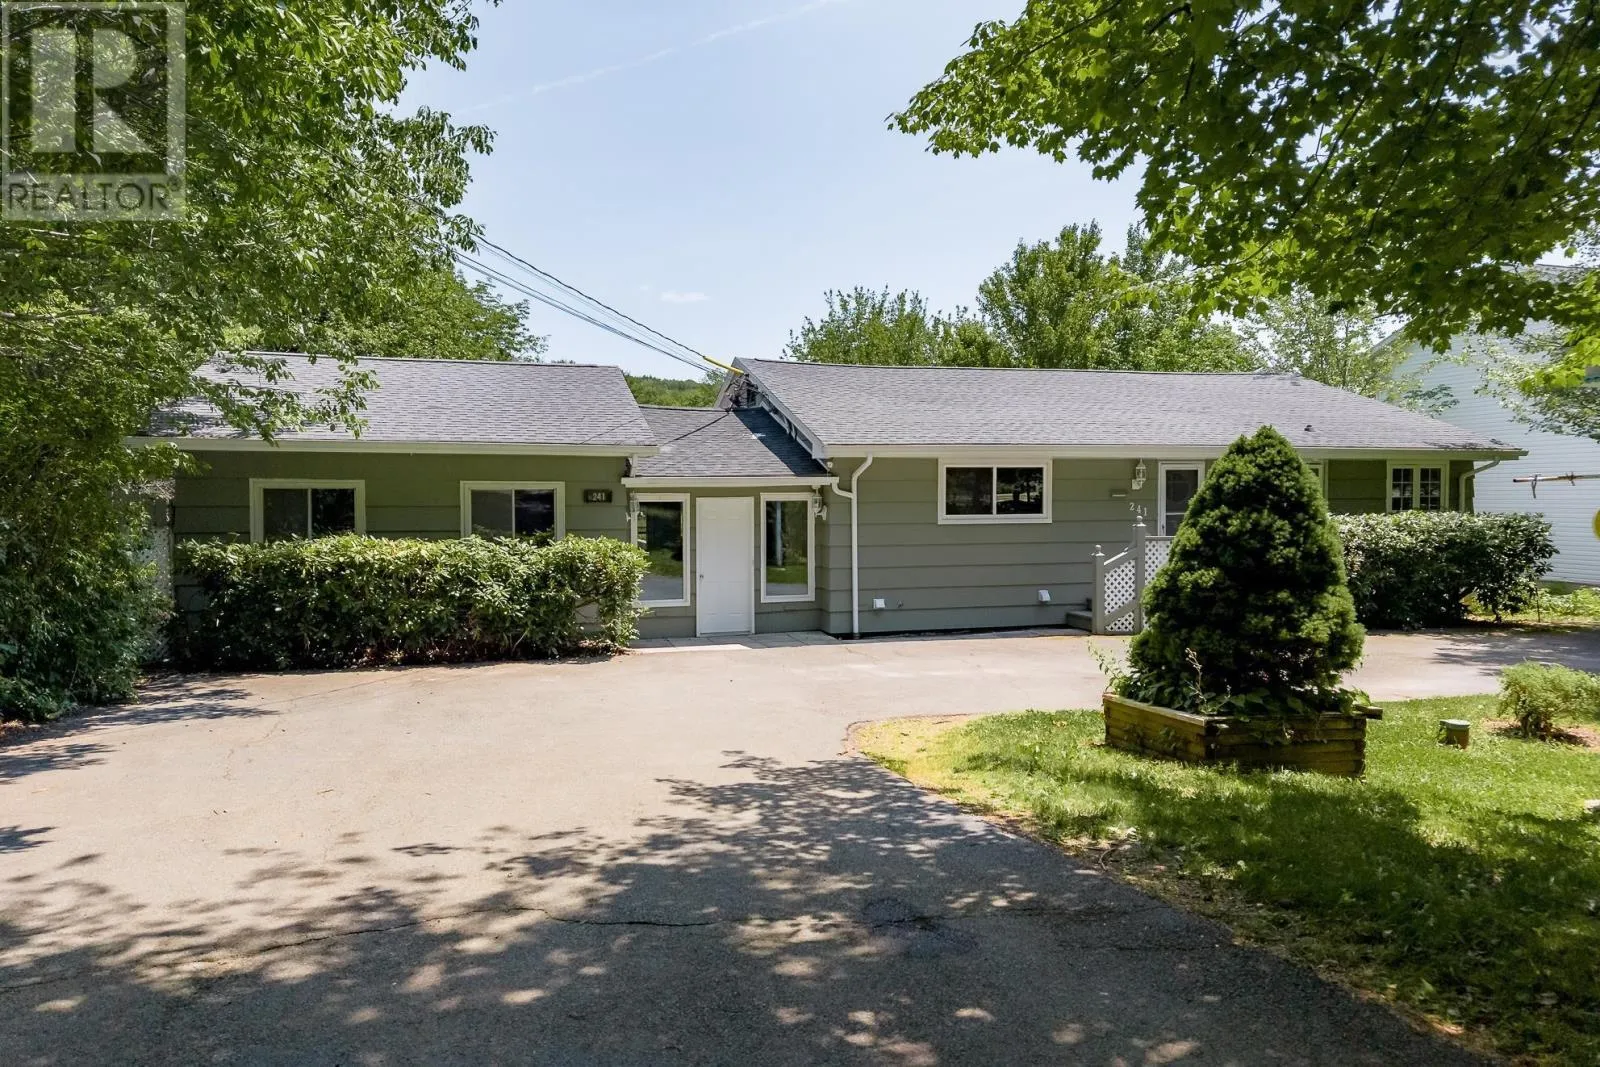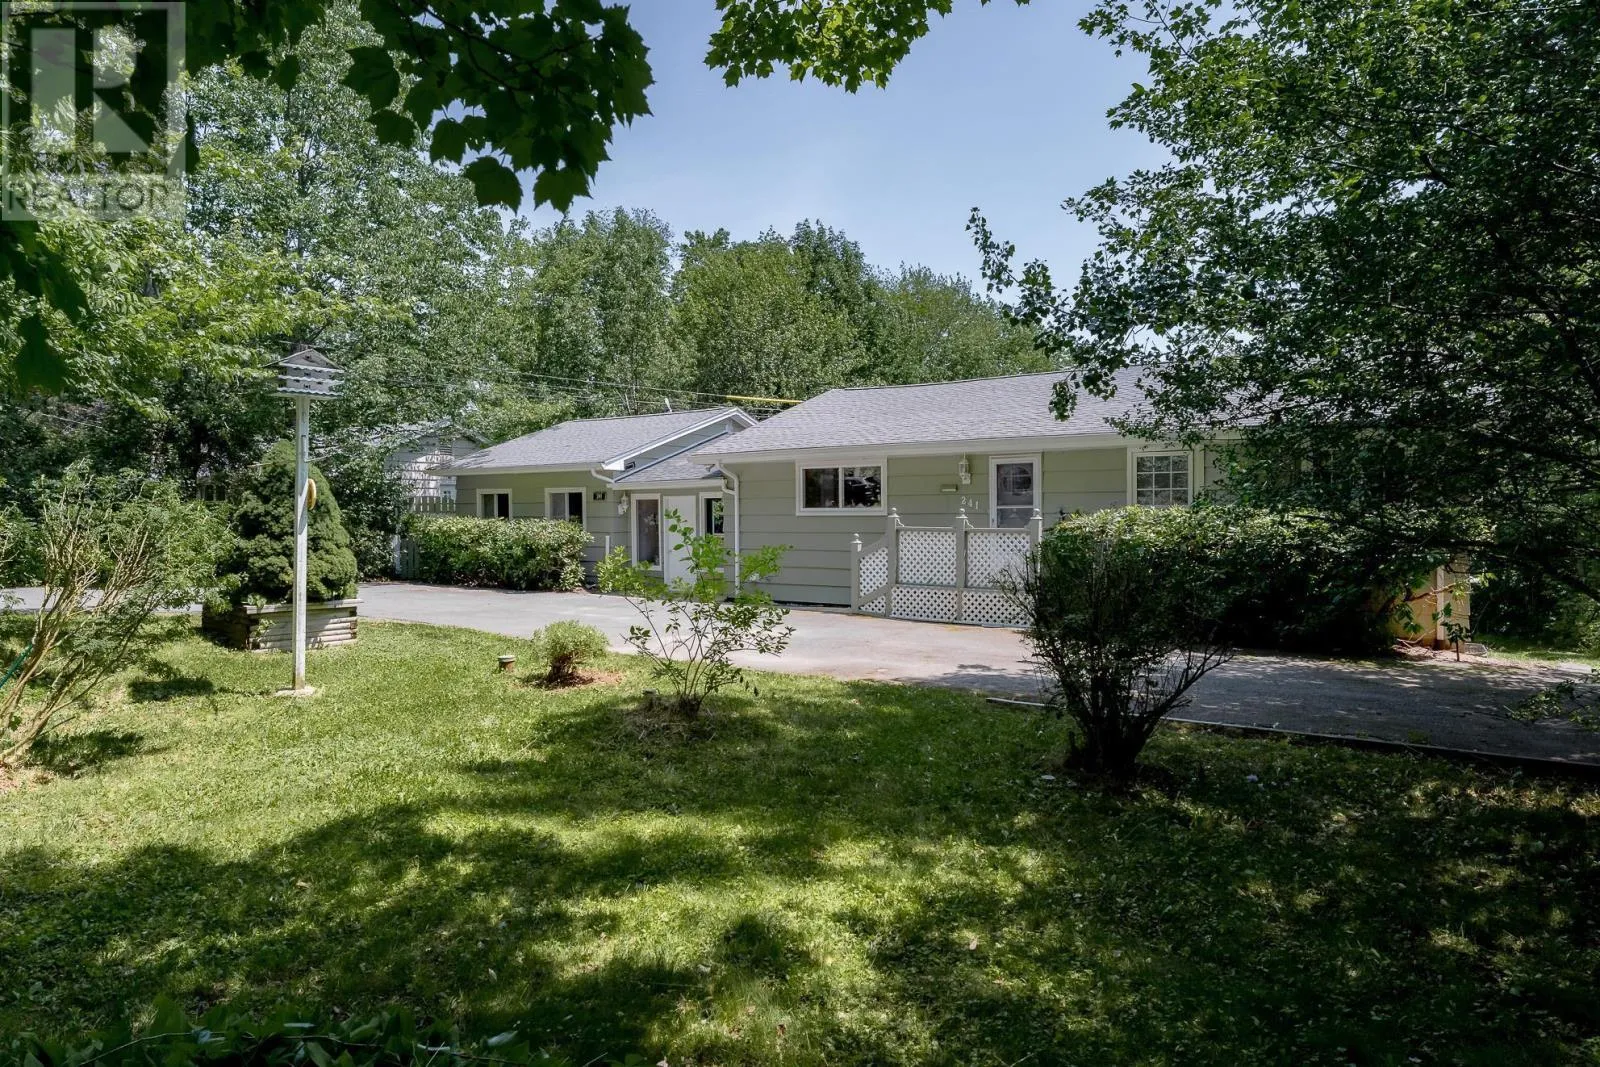
241 & 239 Lockview Road, Fall River, Nova Scotia B2T 1J1

Listed for:
$699,900
4 beds
2 baths
Listed 29 days ago
Duplex for rent: 241 & 239 Lockview Road, Fall River, Nova Scotia B2T 1J1

View all 50 photos

About

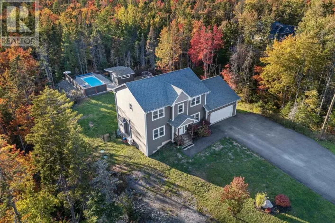
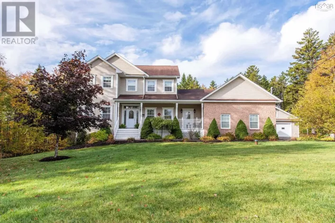
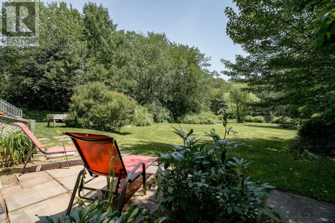
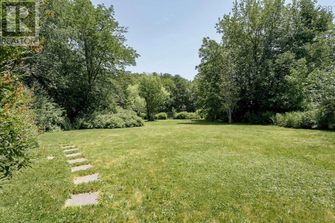
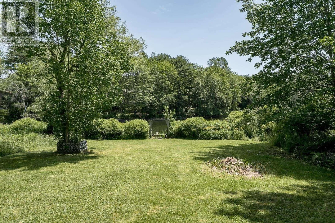
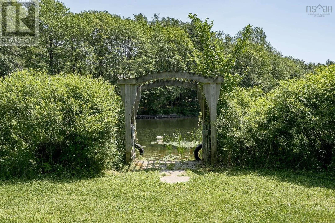
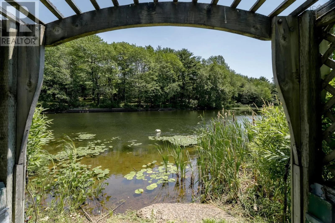
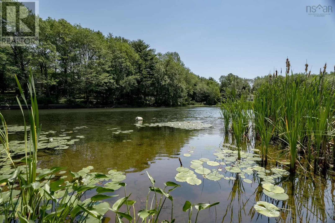
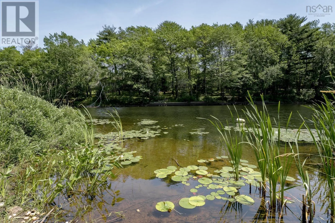
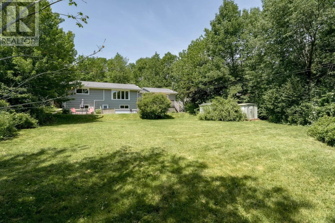
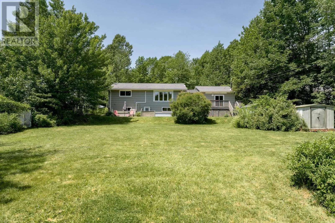
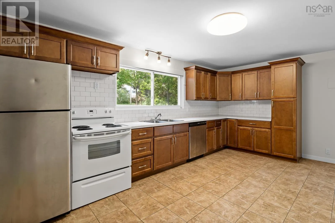
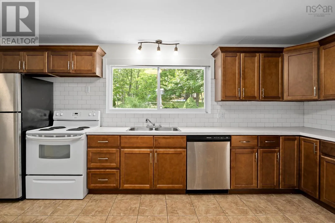
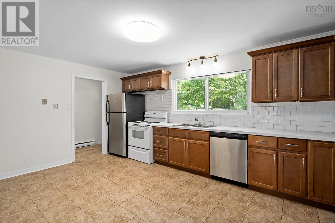
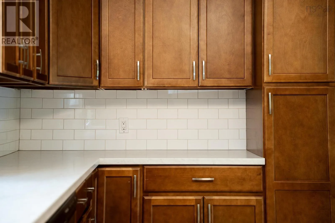
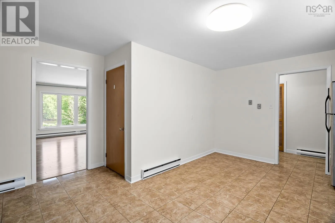
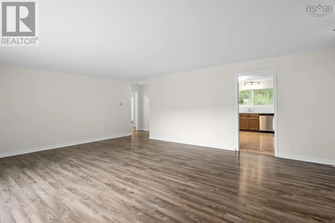
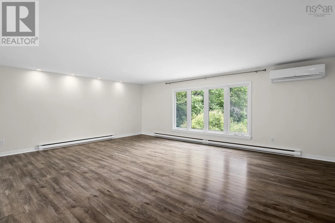
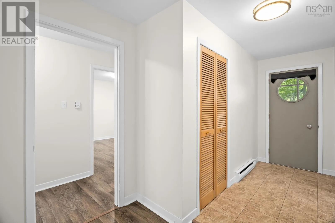
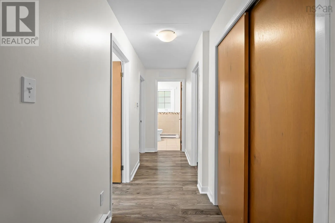
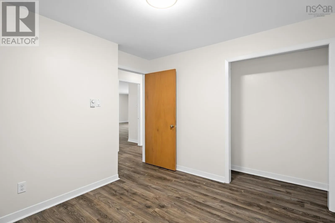
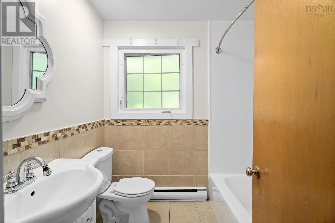
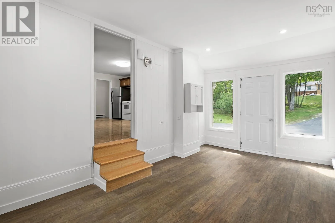
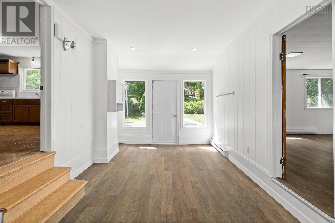
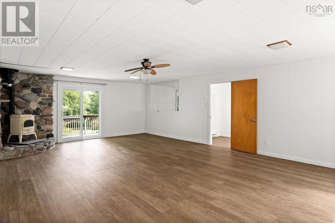
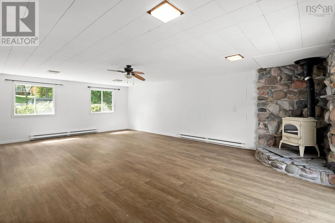
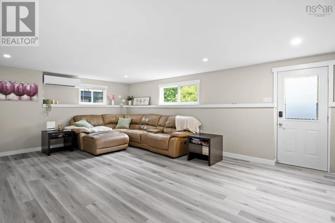
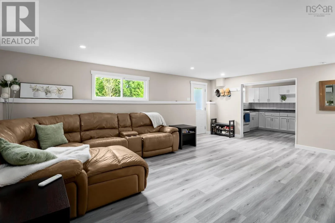
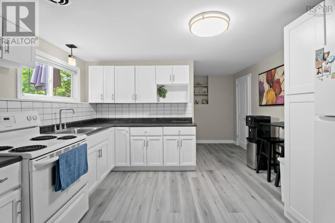
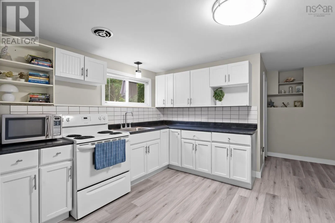
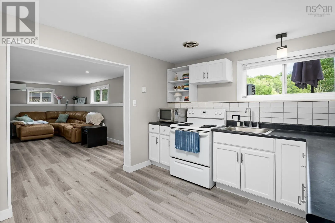
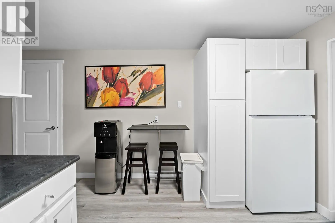
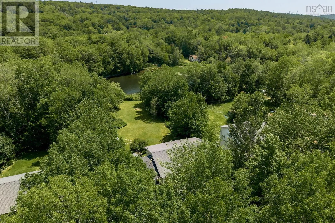
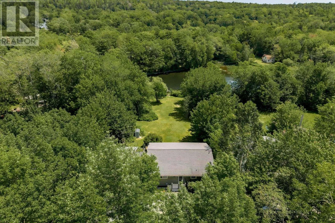
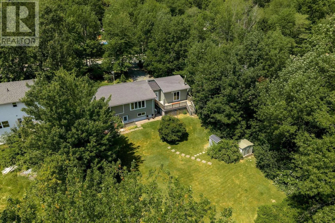
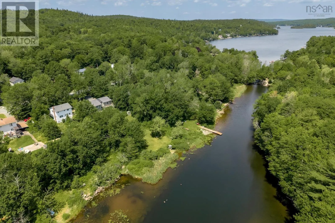
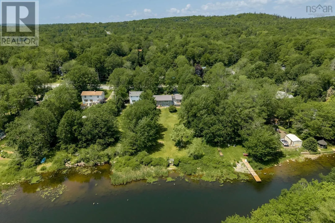
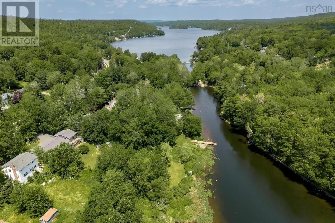
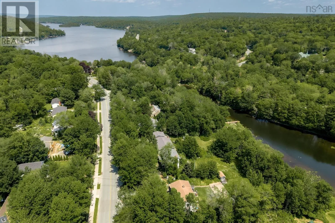
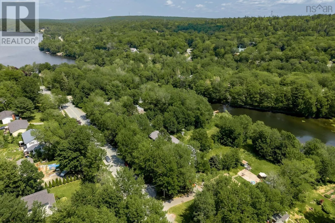
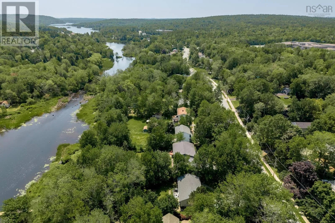
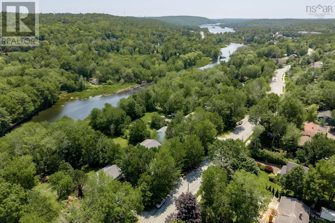
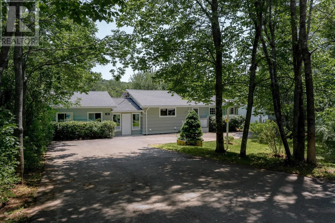
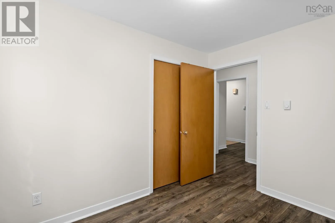
Fall River Road to Lockview Road Nestled along the Shubie Canal in Fall River, this welcoming 2-unit home offers 81' of river frontage & a versatile layout ideal for extended family, a rental helper, or investment. Canoe to Lake Charles and portage to Lake Fletcher right from your backyard! The freshly painted main 3-br unit shows great & features approx. 1,940 sq/ft of living space, a spacious living/dining area with a heat pump, eat-in kitchen, full bath, family rm & mudroom with yard access, plus private lower-level utility & laundry. The lower-level unit shows beautifully and is an absolute must-see, offering a bright, spacious 1-br suite with its spacious living/dining area, den, heat pump, full bath, den dedicated laundry & w/o to the riverfront yard. The property has seen many updates over the past 10 years, including renovated kitchens, newer roof shingles, most windows, patio doors, heat pumps, appliances, some electric & plumbing & more. Mins to schools, shopping, tennis courts, playgrounds, trails, rec center and Hwys. (id:27476)

Property Highlights

MLS® Number
202617865
Type
Single Family
Community Name
Fall River
Ownership Type
Freehold
Land Size
0.3777 ac

Building

Building Type
Duplex
Storeys
1.00
Square Footage
2953 sqft
Bathrooms Total
2
Bedrooms Above Ground
3
Bedrooms Total
4
Amenities
Golf Course, Park, Playground, Place of Worship
Exterior Finish
Wood shingles, Wood siding
Fireplace Present
No
Basement Type
Full (Finished)
Basement Features
Walk out
Building Heating Type
Baseboard heaters, Heat Pump, Ductless
Heating Fuel
Electric
Building Cooling Type
Air Conditioned

Utilities

Water
Lake/River Water Intake
Utility Sewer
Municipal sewage system

Room Layout

Kitchen
Basement
12.4x10.4
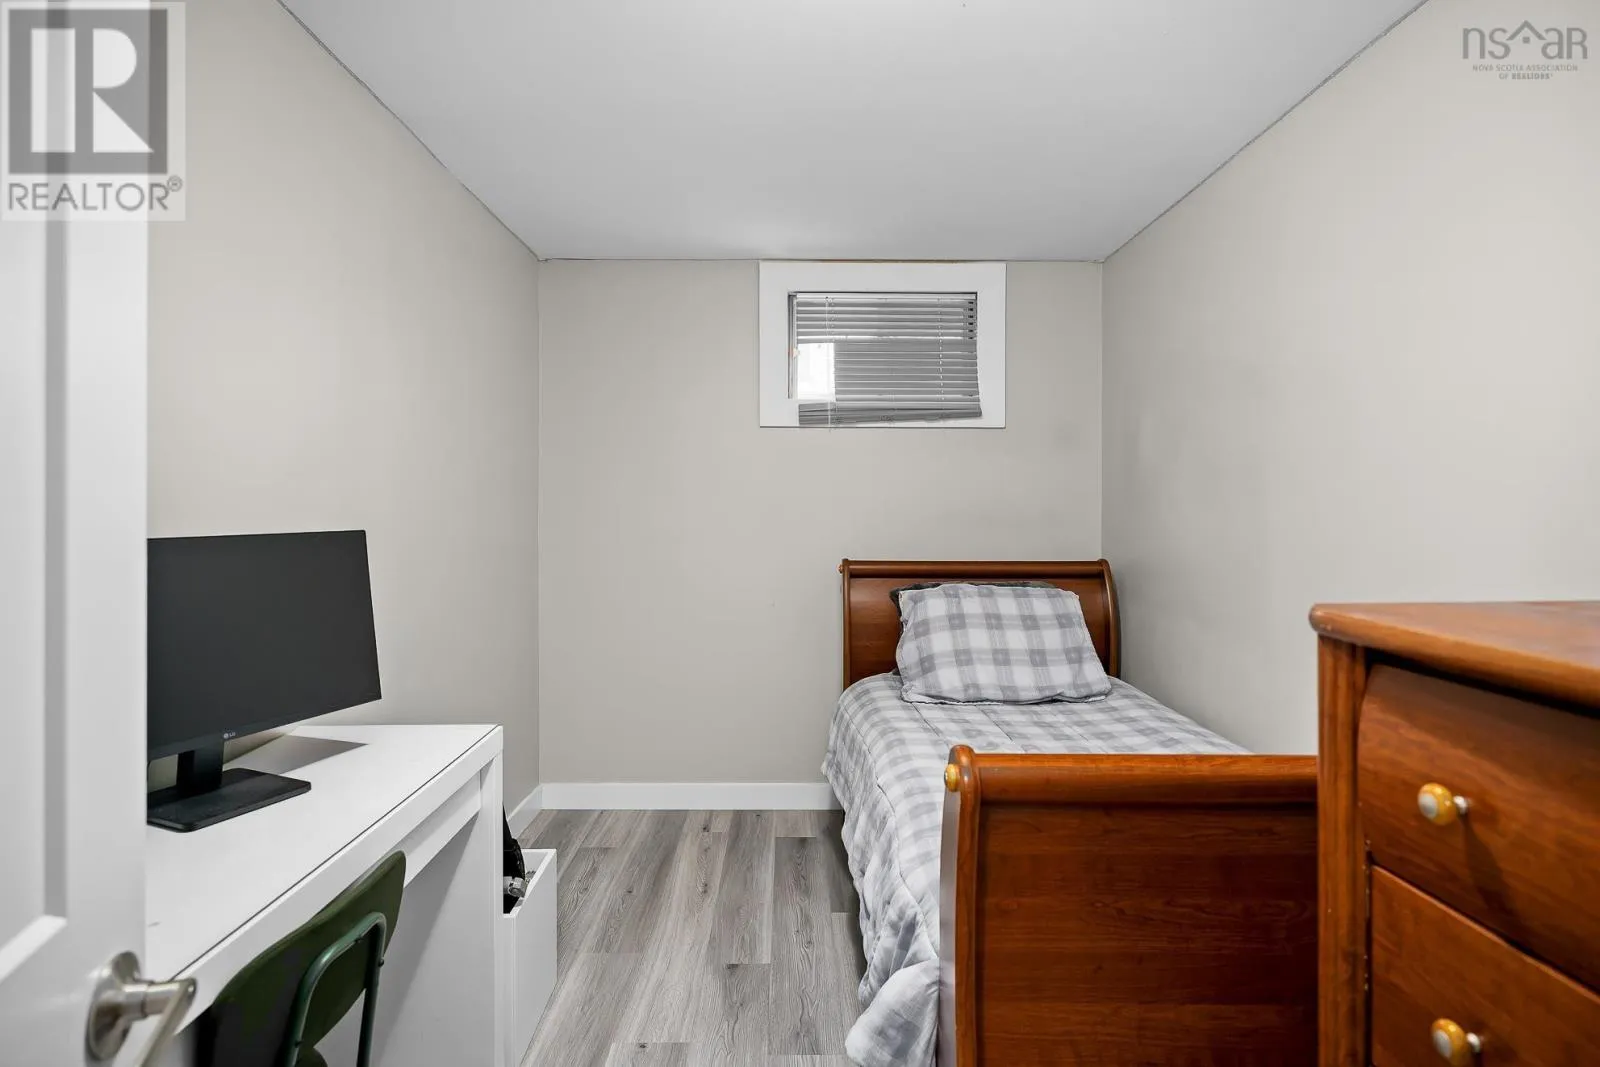
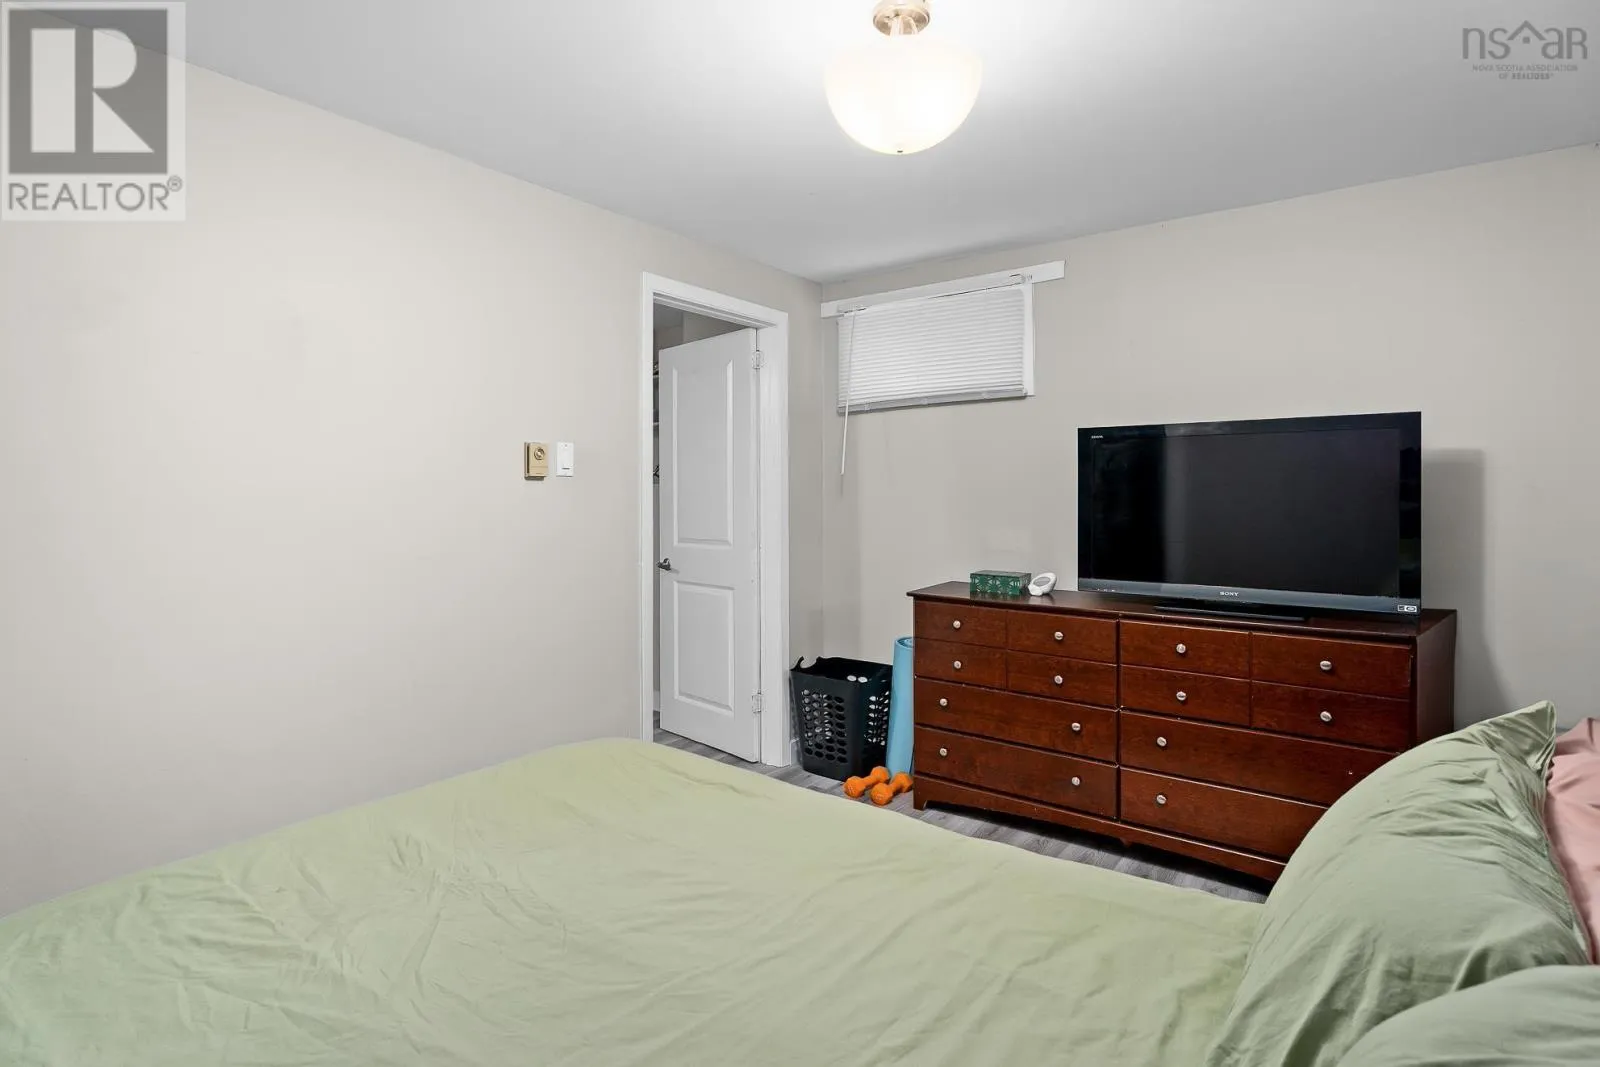
Bedroom
Basement
11.9x9
Den
Basement
11x7.9
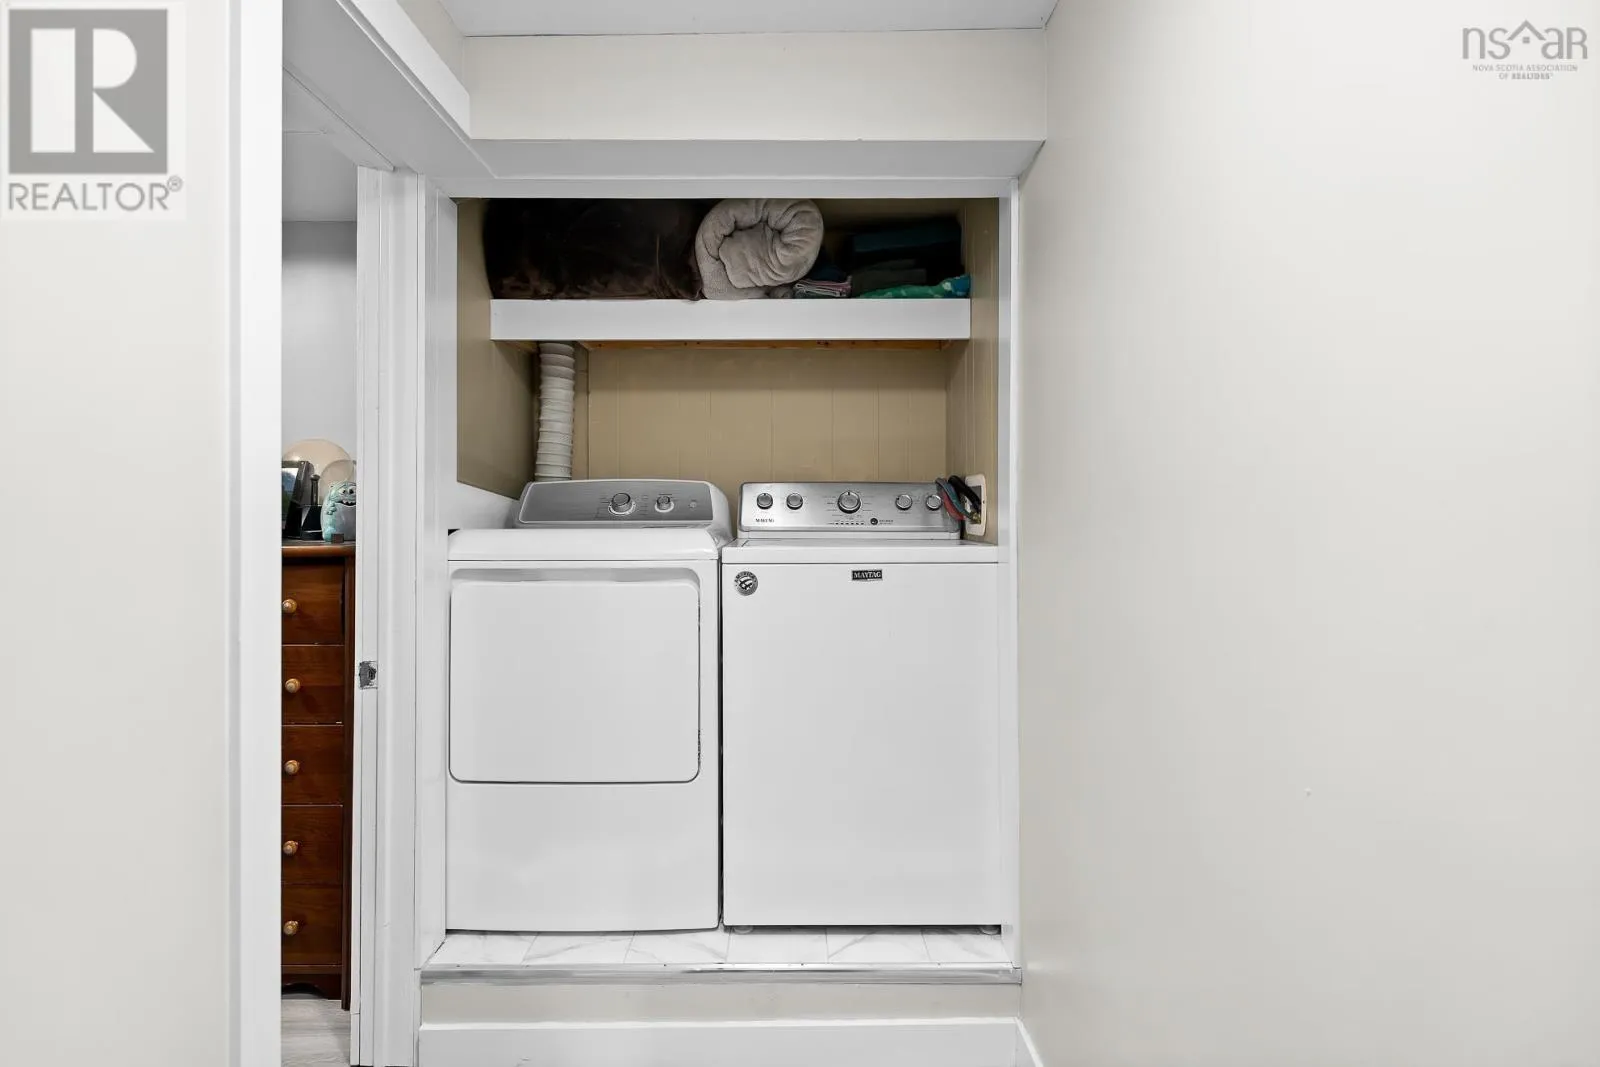
Laundry room
Basement
closet
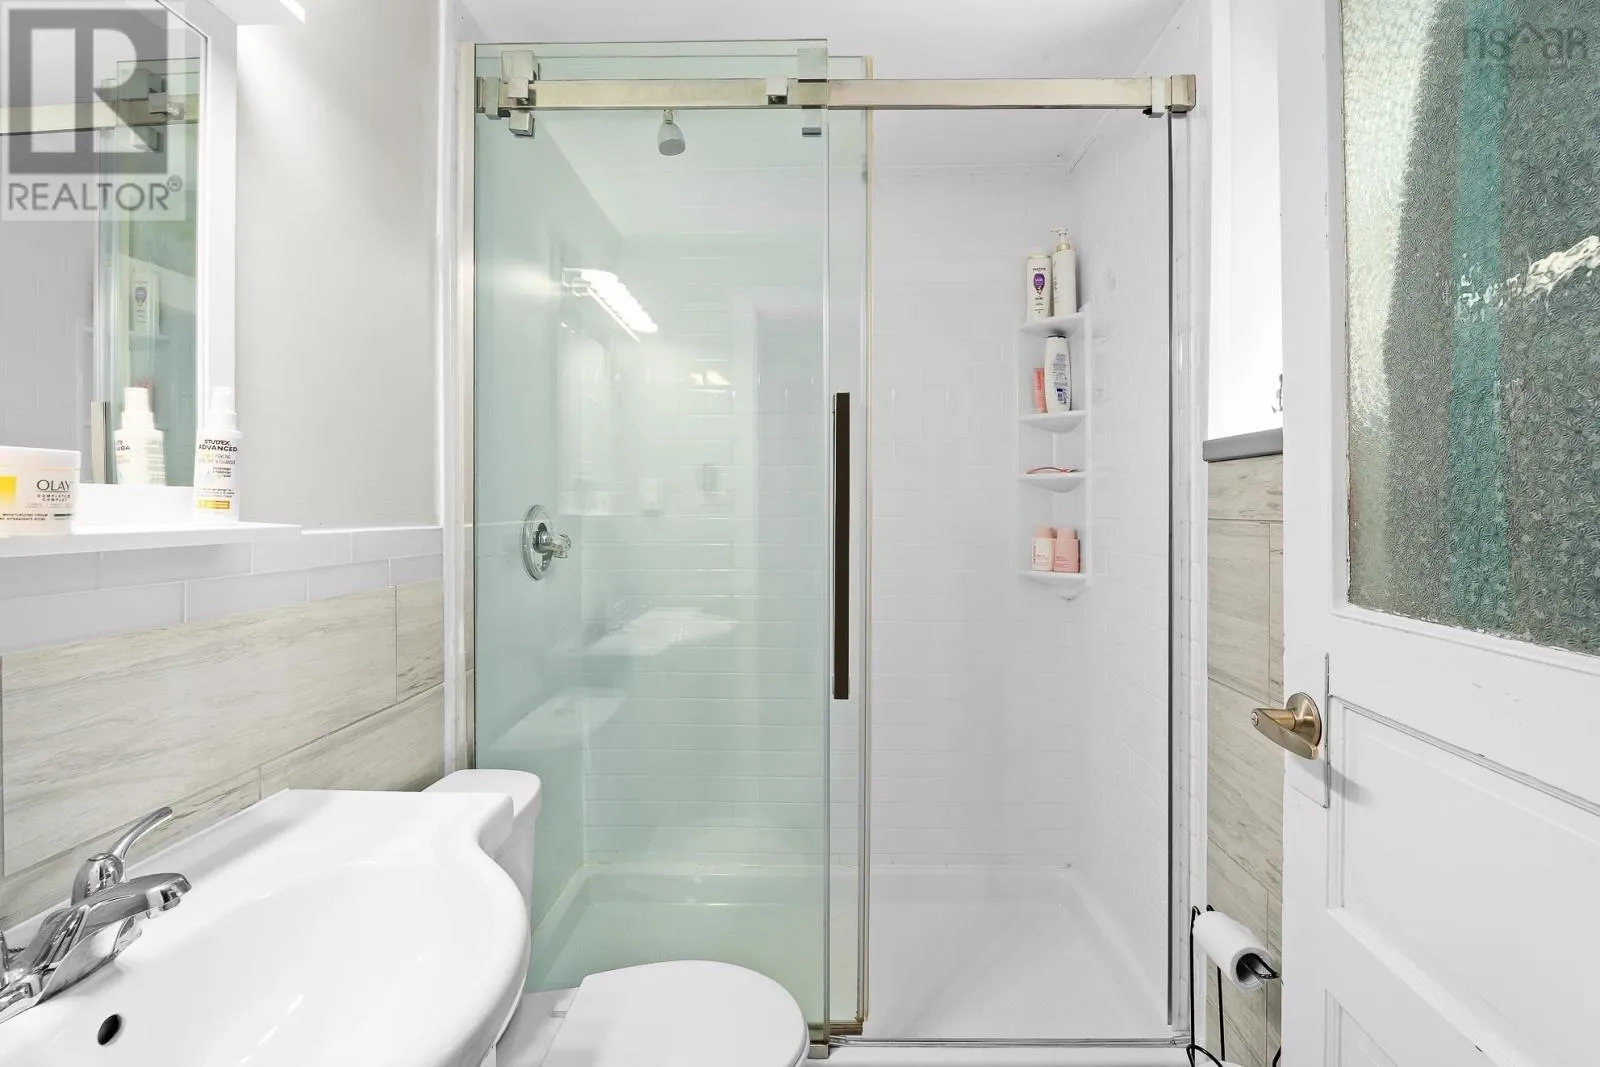
4pc Bathroom
Basement
7x4.9
Living room
Lower level
20.9x16
Living room
Main level
16.10x12.5
Eat in kitchen
Main level
17x14
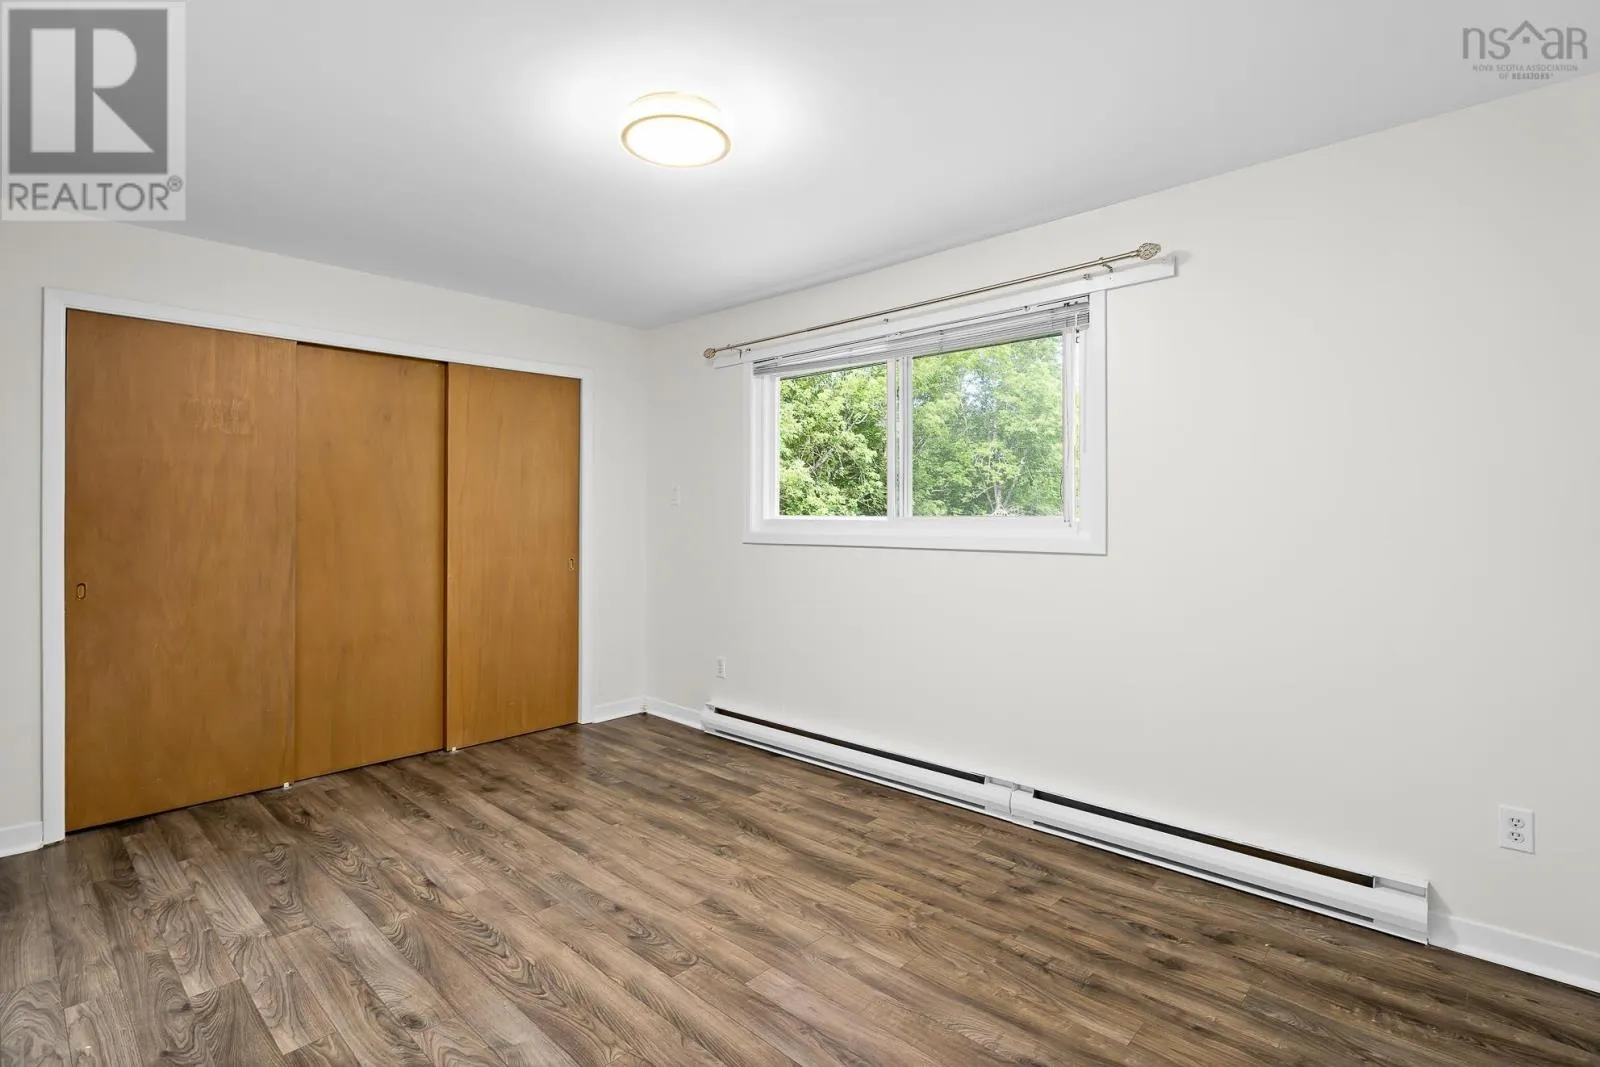
Primary Bedroom
Main level
14.6x10
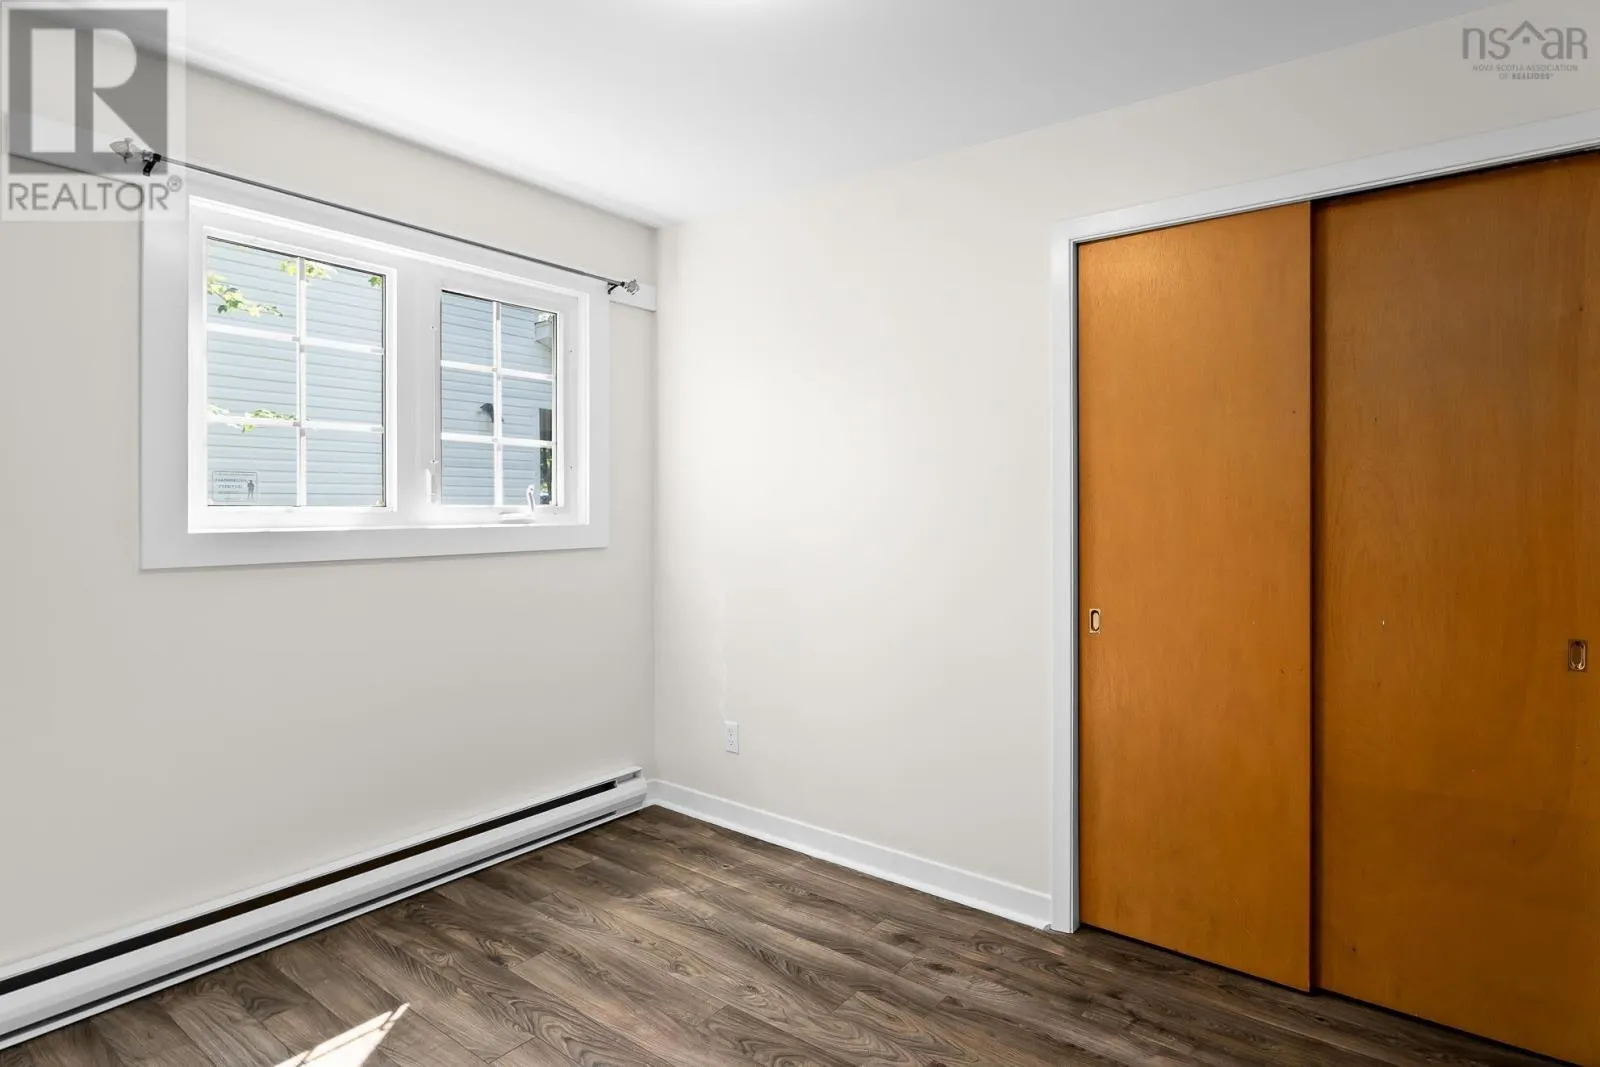
Bedroom
Main level
10x8
Bedroom
Main level
9.4x10
4pc Bathroom
Main level
6.4x4.7
Family room
Main level
17.6x25.8
Mud room
Main level
10x18

Location

Learn more about this property
Listing provided by:
Royal LePage Atlantic
MLS® number:
202617865
Agent:
Katherine Wambolt
*Indicates required field
Name is required
Email is required
Please enter a valid phone number (e.g., 416-111-1111).

Community Spotlight: Homes For sale in Your Neighborhood