251 Howe Avenue, Fall River, Nova Scotia B2T 1H7

Listed for:
$499,900
5 beds
3 baths
Listed 8 days ago
House for rent: 251 Howe Avenue, Fall River, Nova Scotia B2T 1H7

View all 50 photos

About

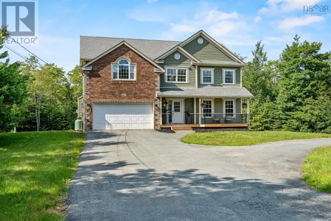
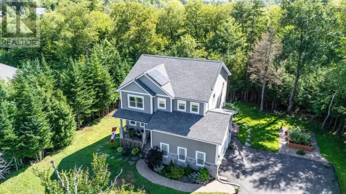
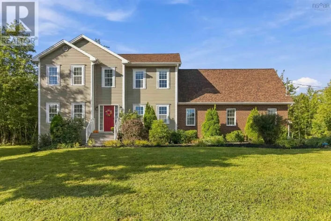
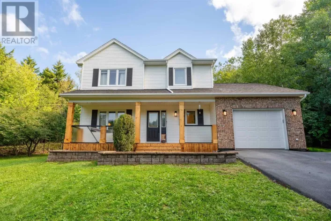
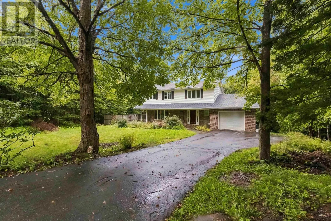
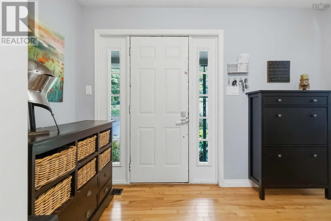
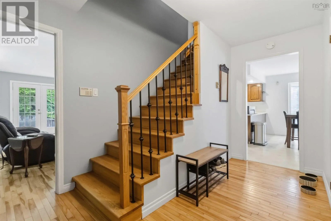
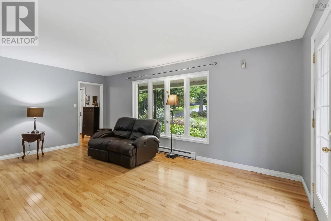
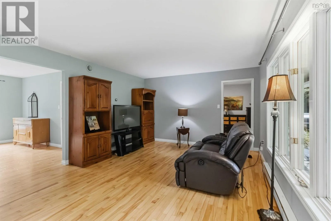
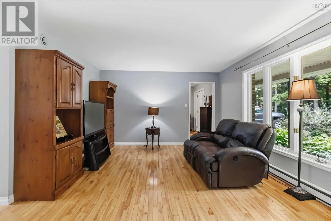
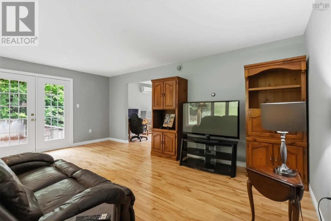
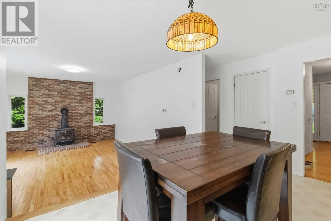
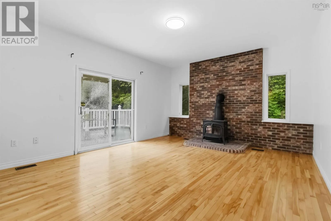
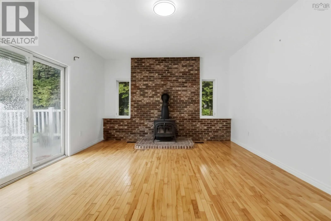
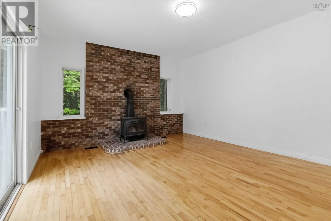
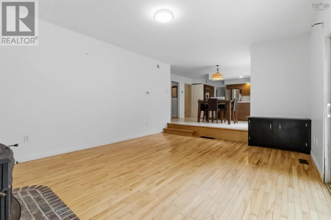
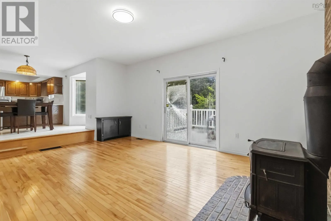
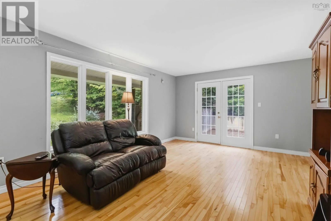
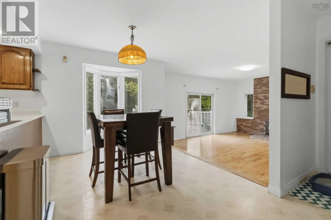
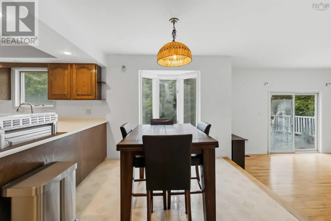
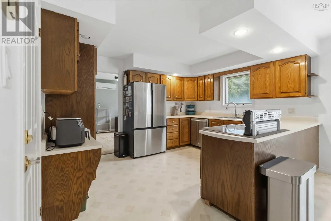
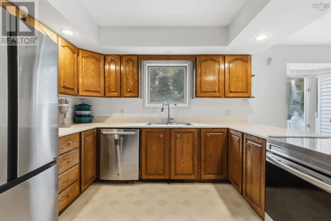
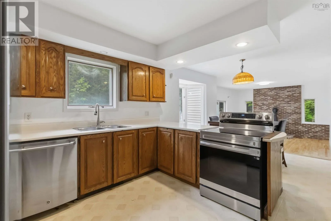
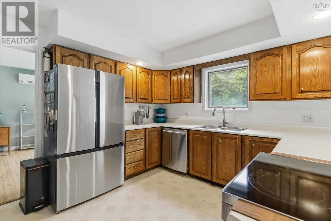
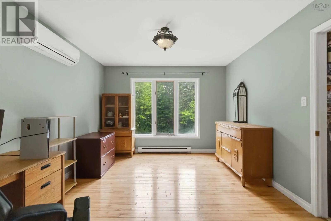
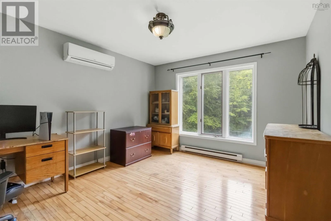
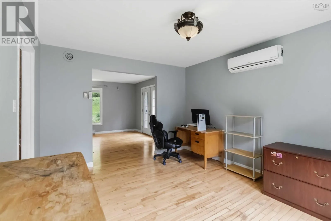
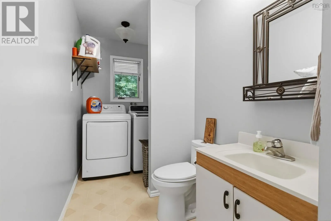
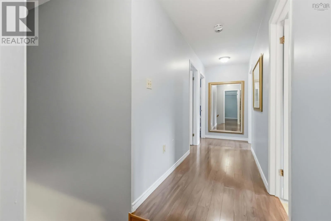
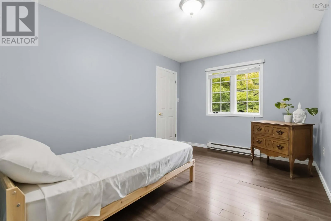
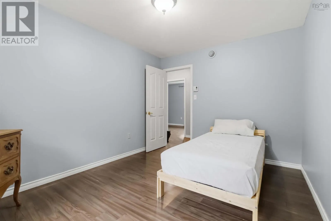
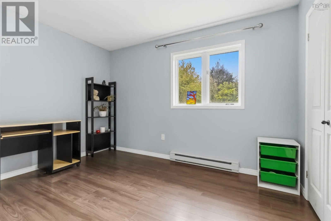
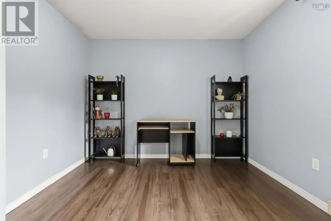
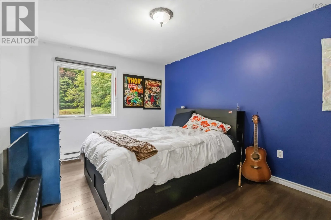
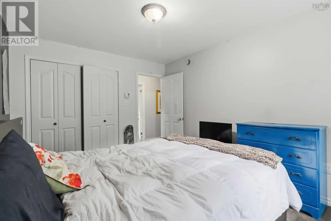
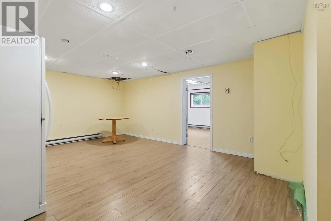
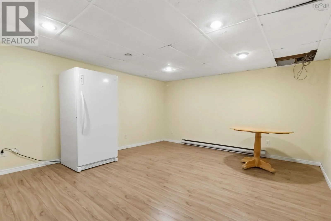
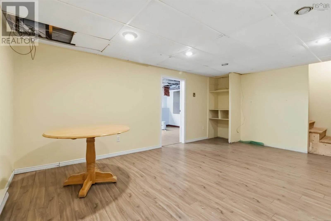
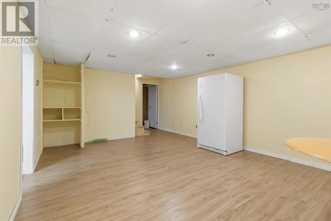
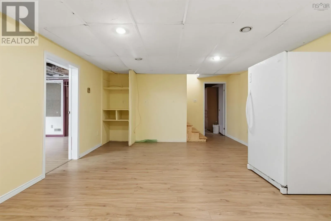
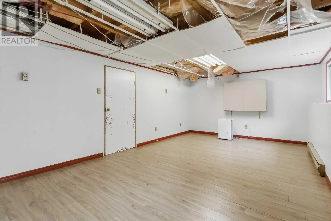
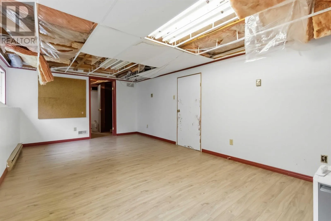
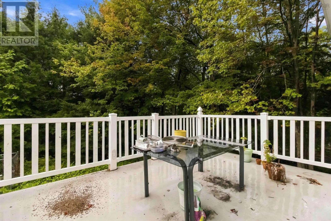
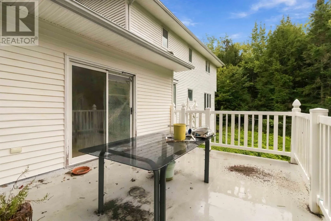
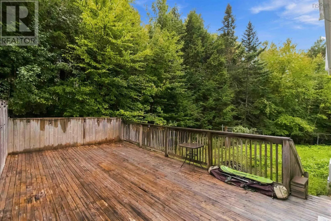
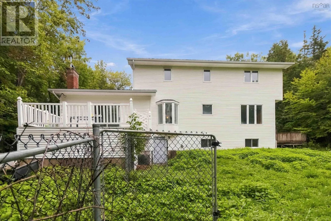
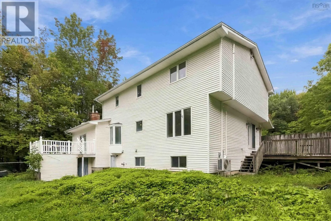
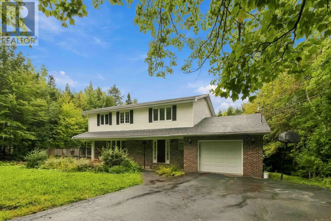
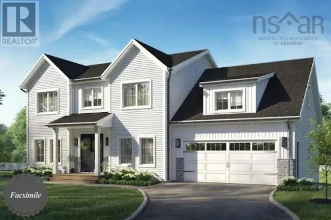
Highway 2 to Coach Avenue - right onto Howe Avenue. Space, potential, and an opportunity to make it your own in Schwartzwald subdividsion in Fall River! Set among mature trees, 251 Howe Avenue offers 2,689 square feet of living space, five bedrooms, and two and a half bathrooms. Fall River is know for their parks and lake and there is a huge sense of community here. Built in 1986, this home features hardwood flooring on the main level, some newer laminate flooring in the basement, and top level, and a roof replaced in 2020. In 2013 the drilled well was replaced. With room for family, guests, hobbies, or a home office, theres plenty of space to work with. The home needs updating throughout, particularly the kitchen and bathrooms. Both decks need work, all windows and the patio door need replacement, and the landscaping needs attention. The dishwasher is not functioning. For buyers prepared to take on improvements, this is an opportunity to purchase a spacious home at a great price and make it their own. Bring your ideas for an opportunity to live in this incredible neighbourhood! Offers due by Sept 27 at 10 pm left open until 9pm Monday Sept 28th. (id:27476)

Property Highlights

MLS® Number
202624072
Type
Single Family
Community Name
Fall River
Ownership Type
Freehold
Land Size
0.9914 ac

Building

Building Type
House
Storeys
2.00
Square Footage
2689 sqft
Bathrooms Total
3
Bedrooms Above Ground
4
Bedrooms Total
5
Amenities
Park, Playground, Public Transit, Shopping, Place of Worship
Exterior Finish
Brick, Vinyl
Fireplace Present
No
Basement Type
Basement Features
Building Heating Type
Baseboard heaters, Heat Pump, Ductless
Heating Fuel
Electric, Wood
Building Cooling Type
Heat Pump, Air Conditioned

Utilities

Water
Drilled Well
Utility Sewer
Septic System

Room Layout

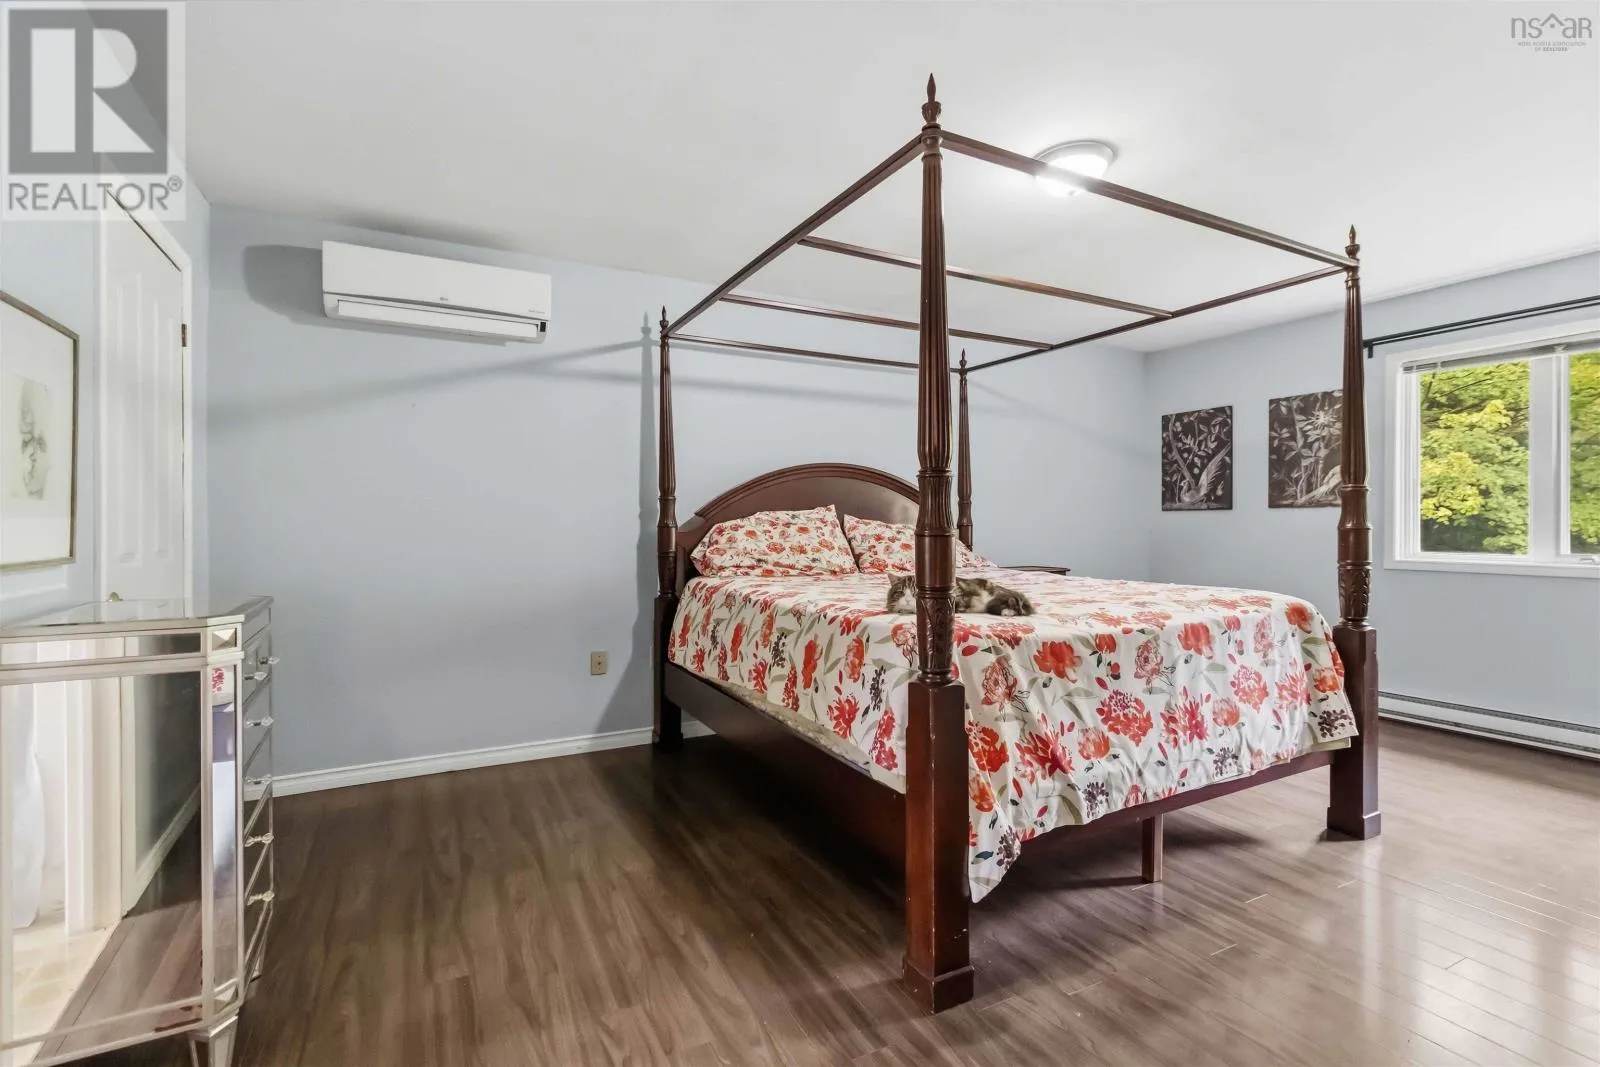
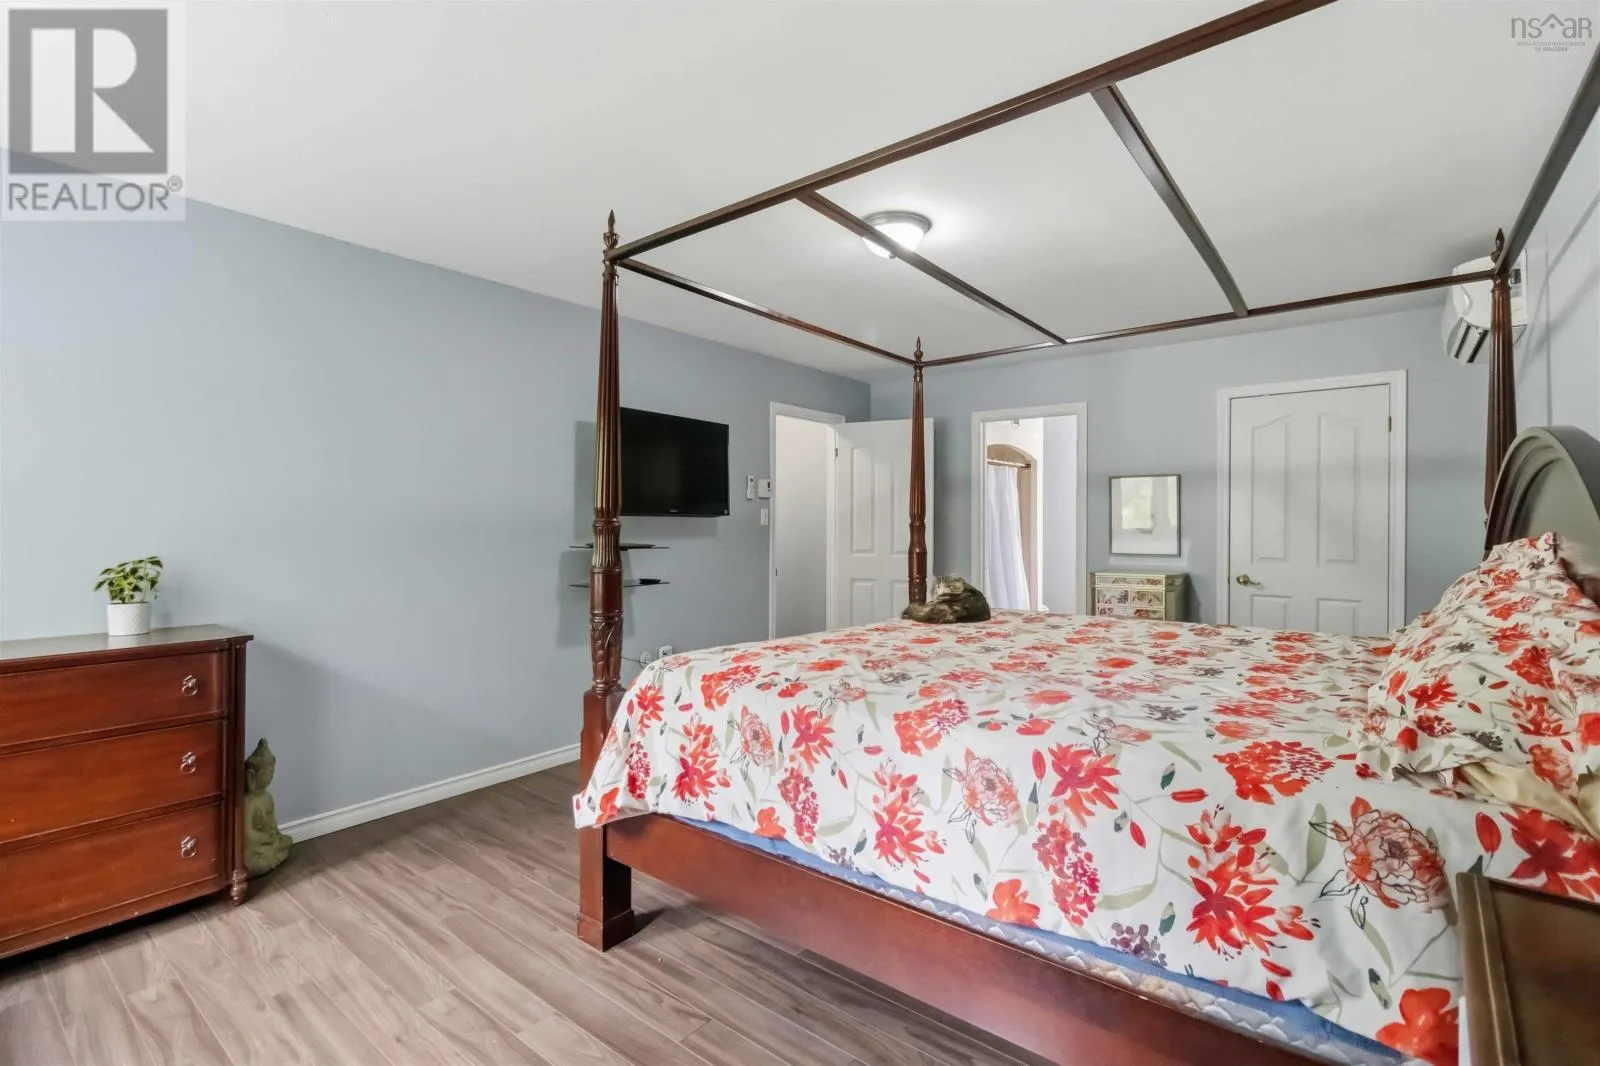
Primary Bedroom
Second level
12.4 x 18.11
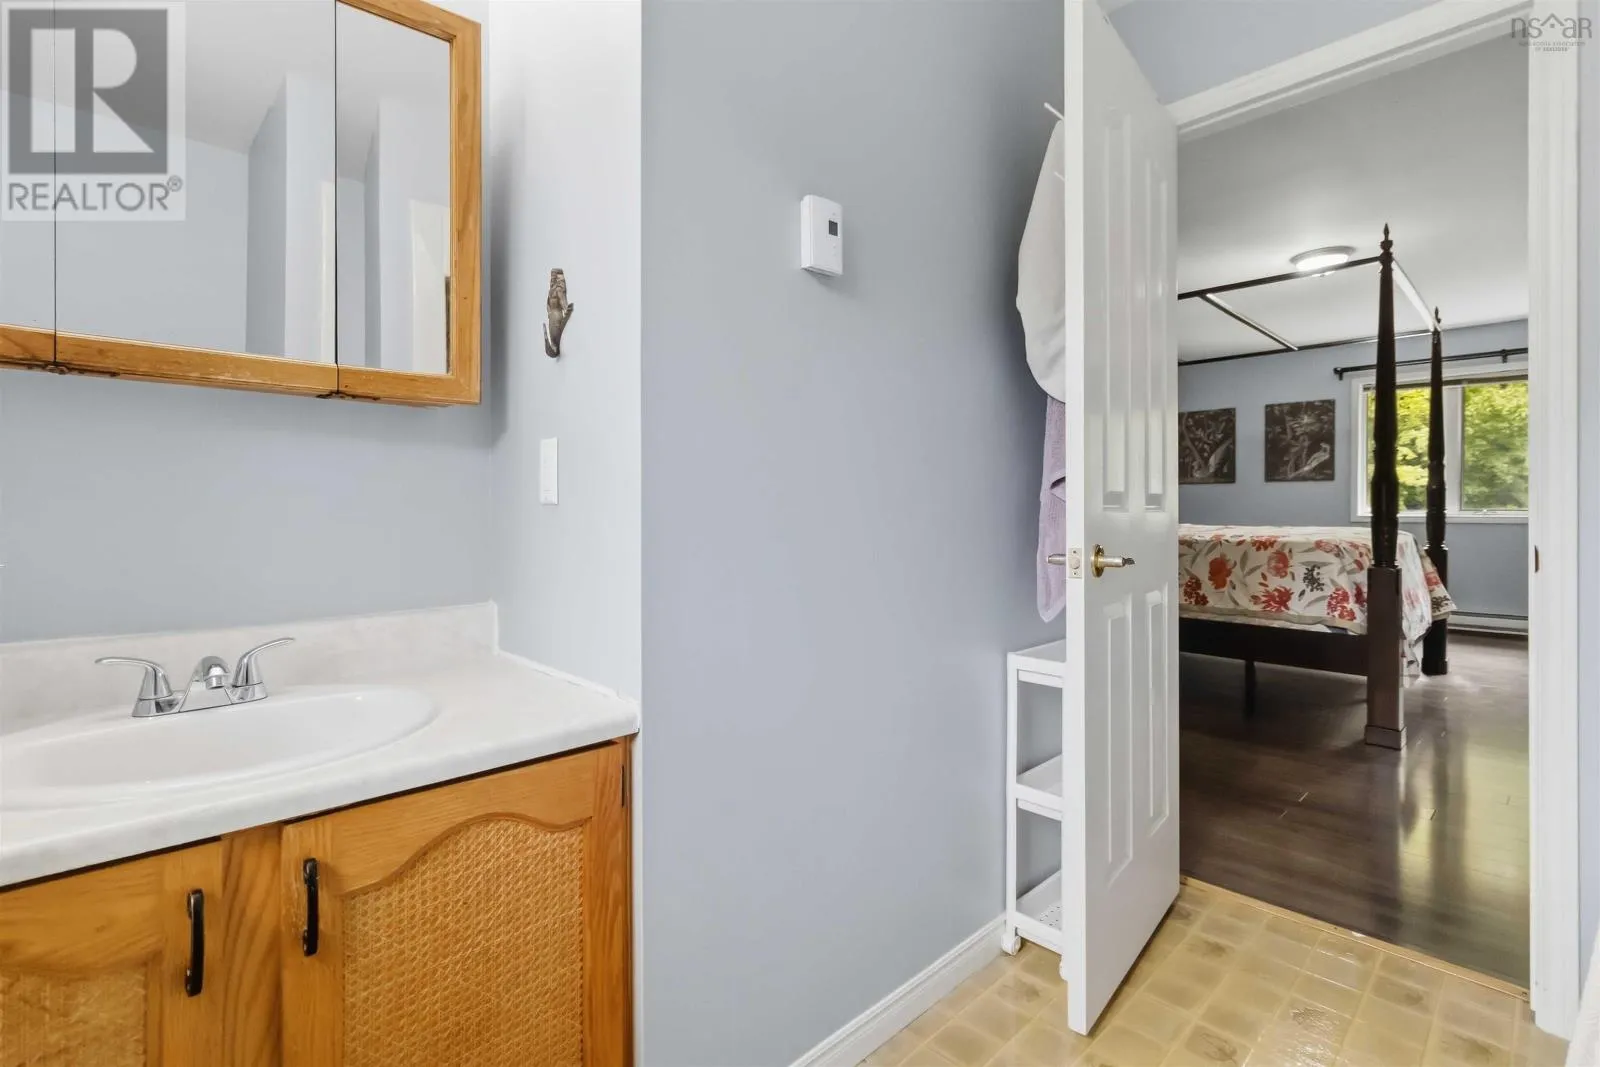
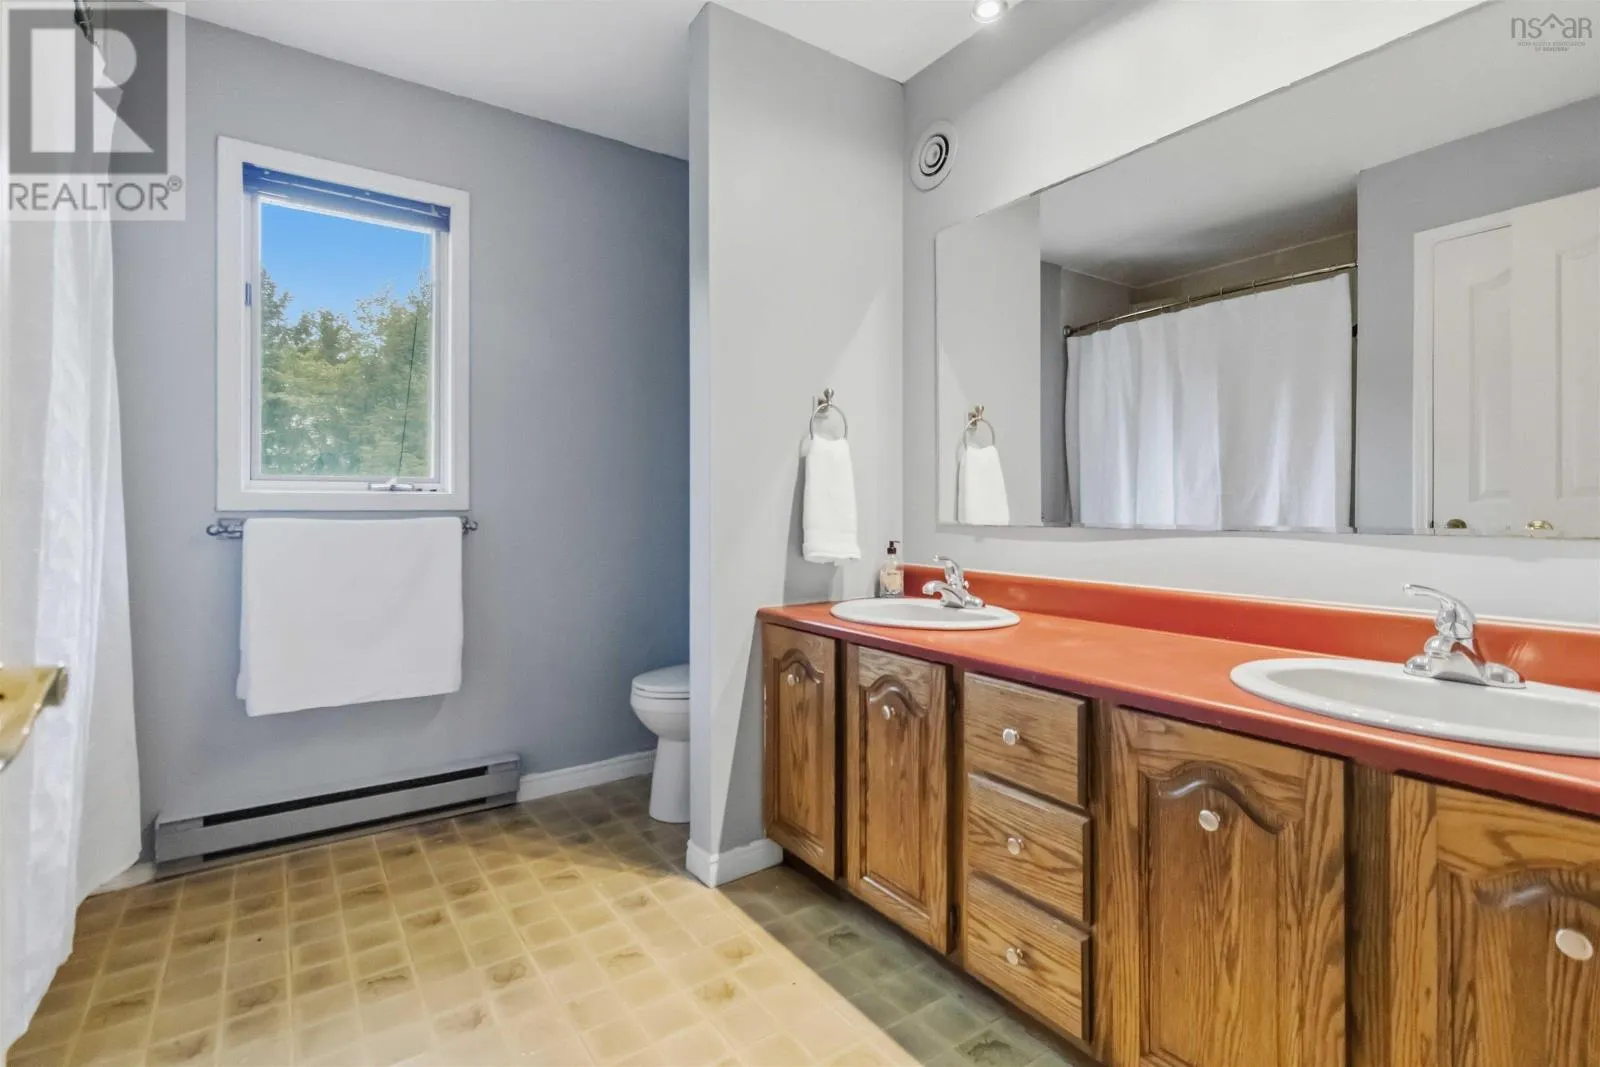
4pc Ensuite bath
Second level
7.8 x 7.9
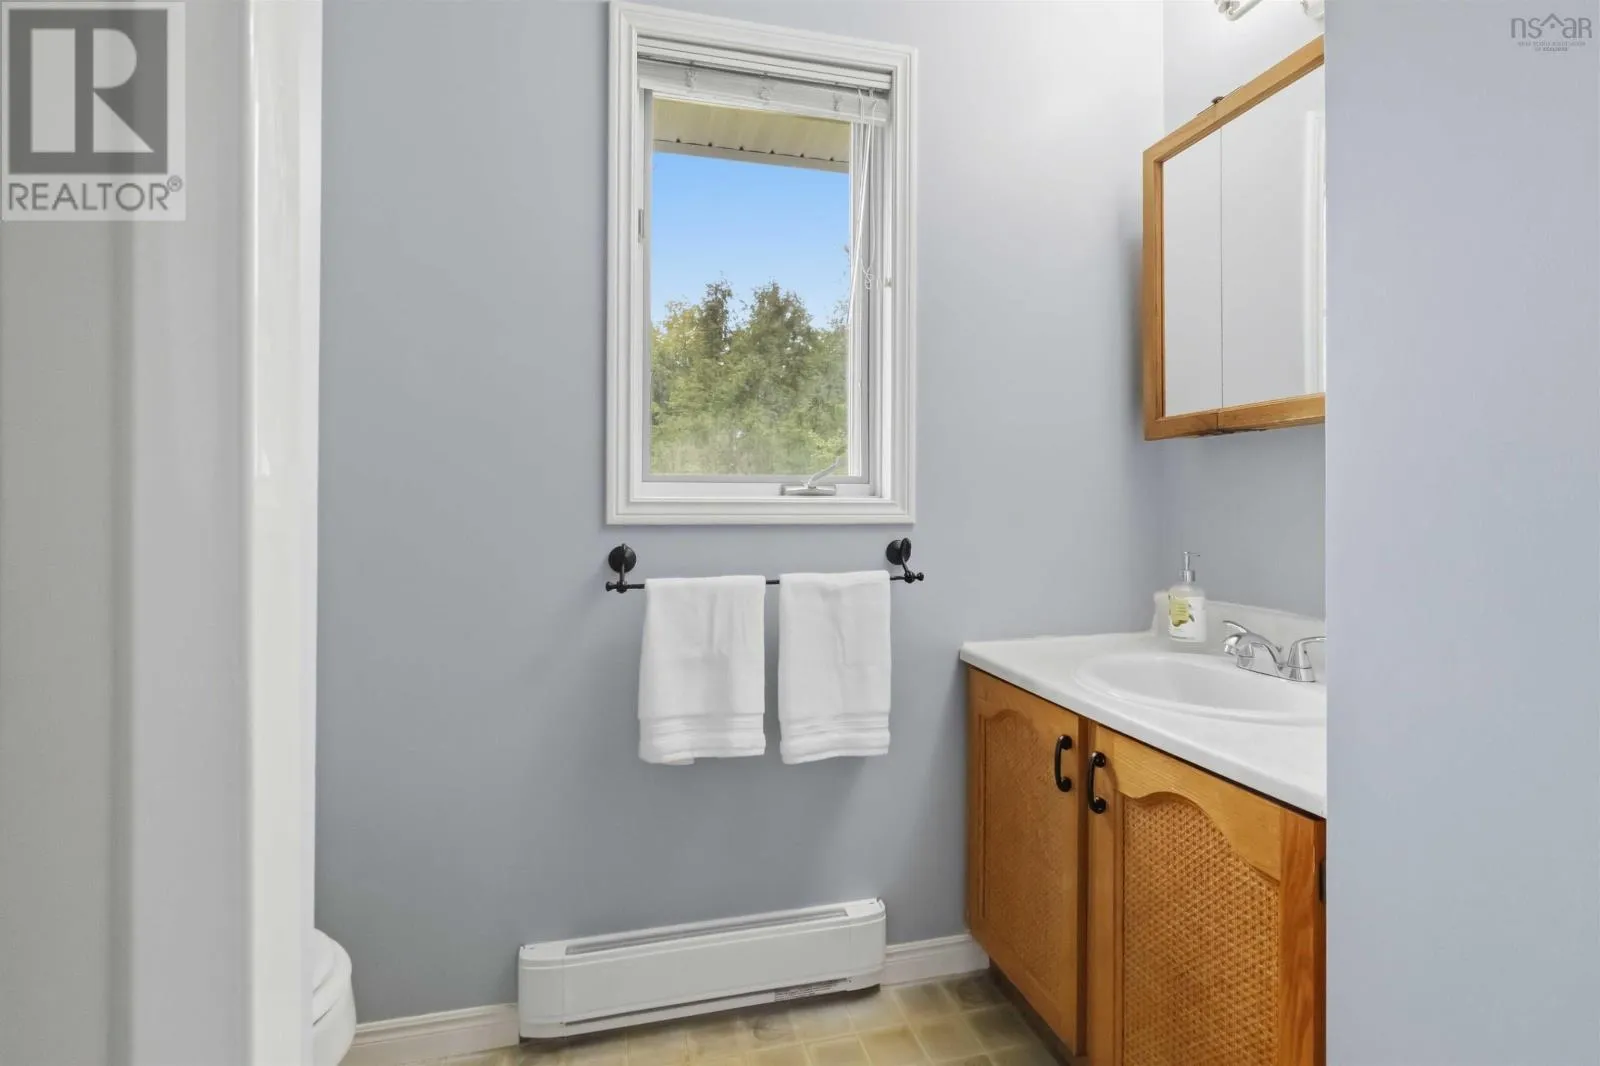
4pc Bathroom
Second level
9.0 x 8.10
Bedroom
Second level
11.5 x 10.4
Bedroom
Second level
10.3 x 13.5
Bedroom
Second level
9.6 x 13.5
Recreational, Games room
Basement
21.8 x 13.4
Bedroom
Basement
19.7 x 11.9
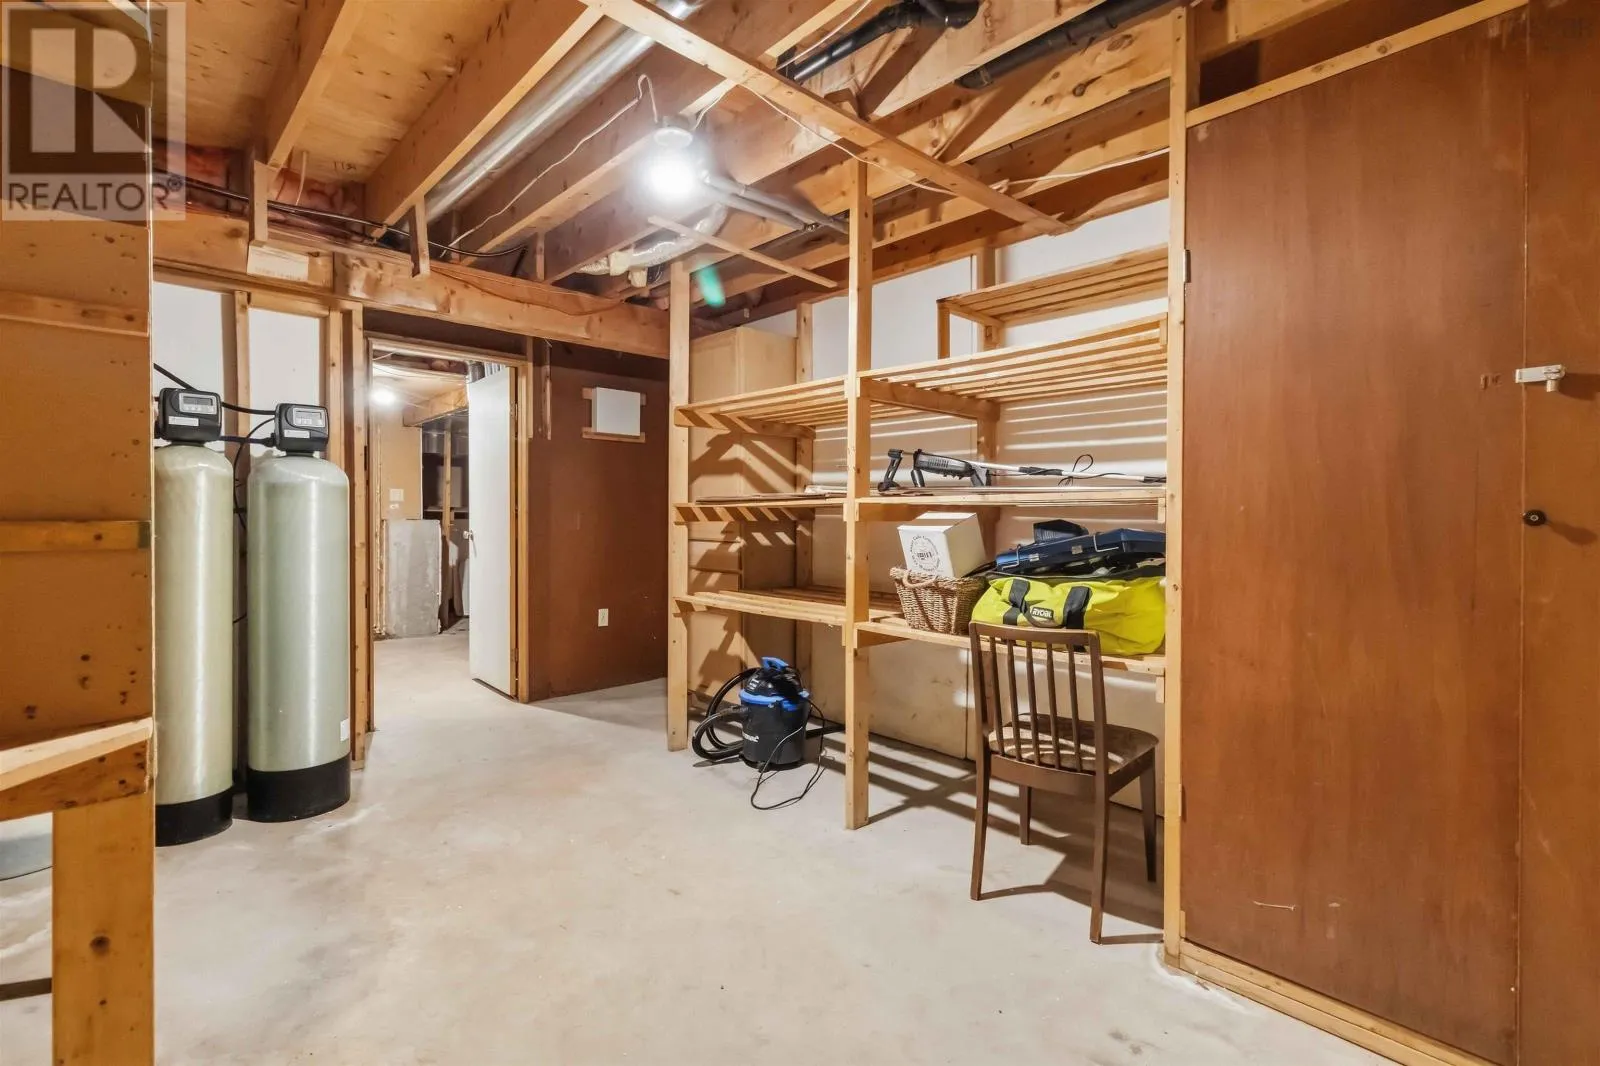
Storage
Basement
10.5 x 15.4
Utility room
Basement
24.7 x 12.6
Other
Basement
6.0 x 11.9
Living room
Main level
18.8 x 13.5
Dining room
Main level
11.3 x 13.10
Kitchen
Main level
10.8 x 13.10
Eat in kitchen
Main level
10.0 x 13.10
Family room
Main level
17.1 x 13.9
Laundry / Bath
Main level
5.3 x 12.8
Foyer
Main level
10.8 x 13.5

Location

Learn more about this property
Listing provided by:
LPT Realty ULC
MLS® number:
202624072
Agent:
Joanne Pullin
*Indicates required field
Name is required
Email is required
Please enter a valid phone number (e.g., 416-111-1111).

Community Spotlight: Homes For sale in Your Neighborhood