275 Canterbury Lane, Fall River, Nova Scotia B2T 1T4

Listed for:
$979,900
4 beds
4 baths
Listed 40 days ago
House for rent: 275 Canterbury Lane, Fall River, Nova Scotia B2T 1T4

View all 43 photos

About

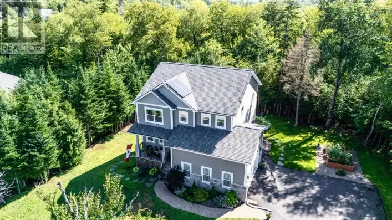
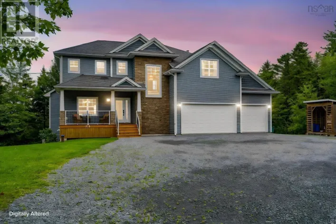
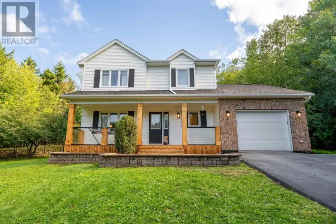
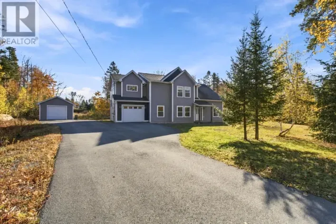
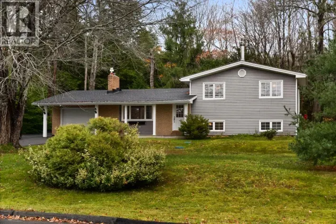
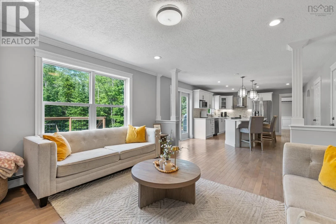
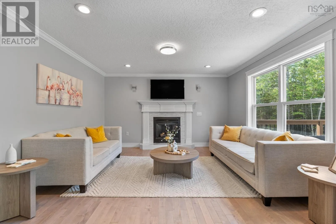
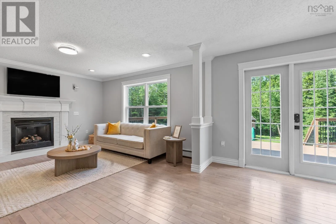
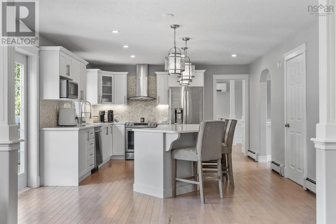
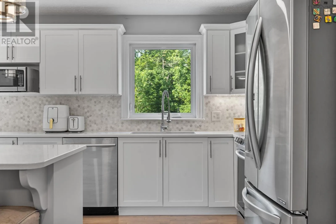
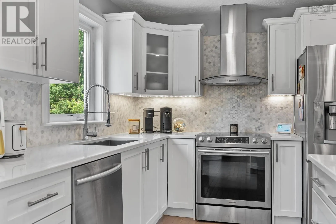
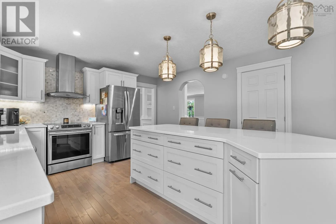
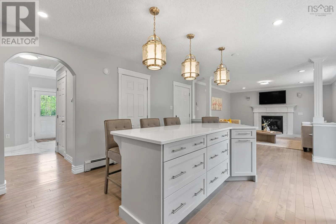
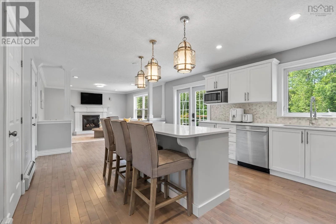
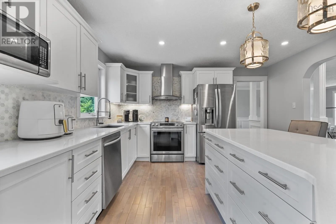
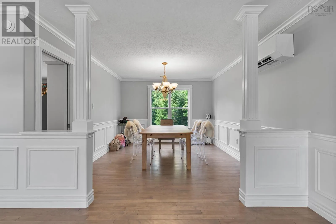
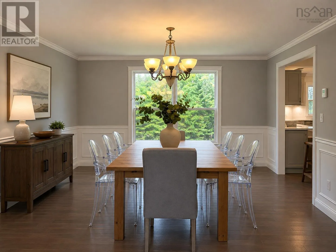
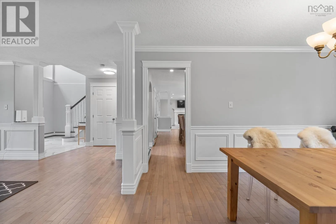
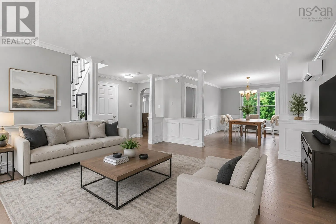
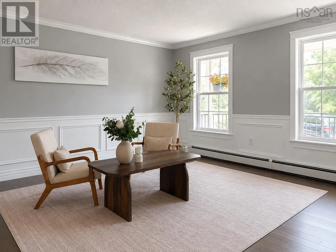
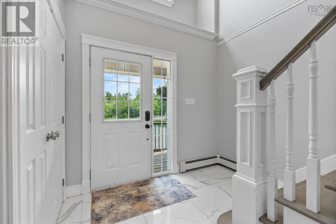
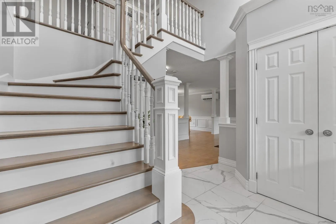
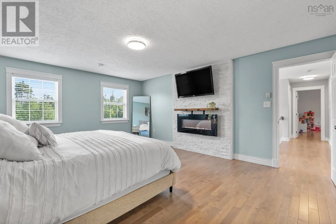
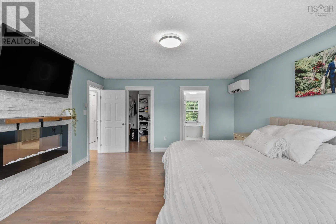
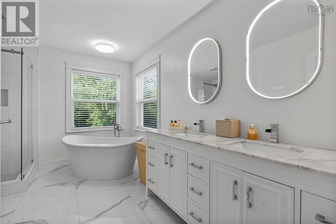
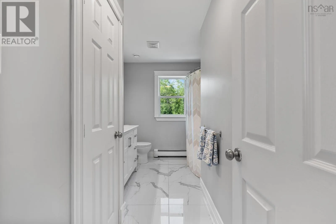
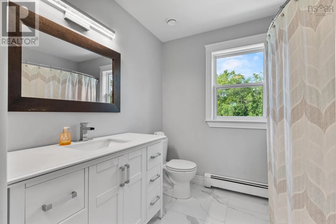
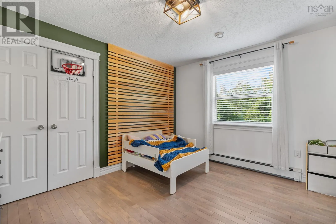
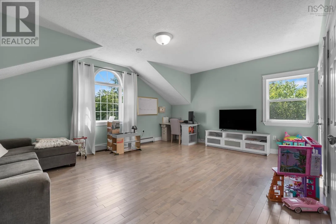
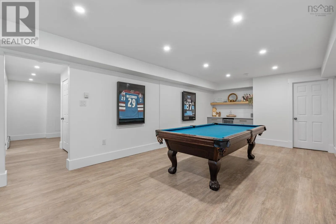
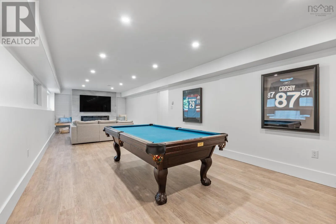
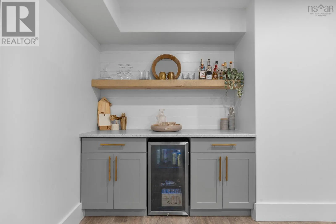
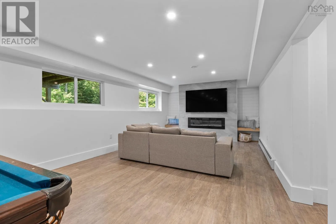
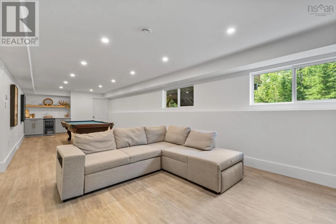
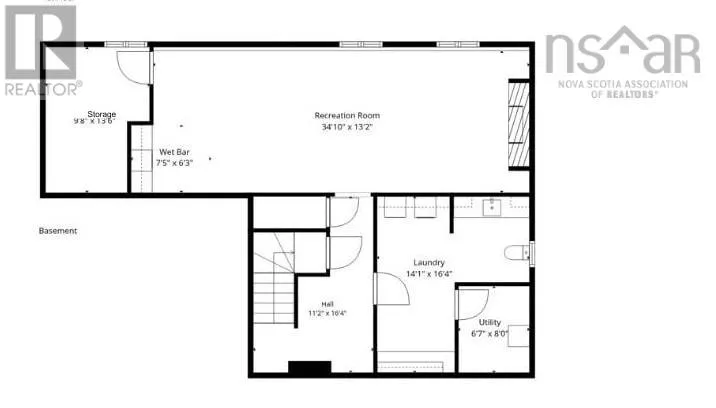
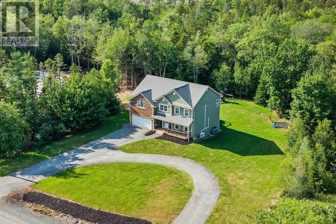
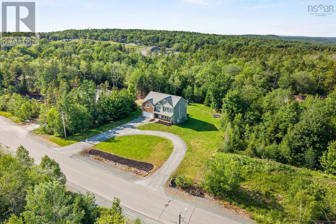
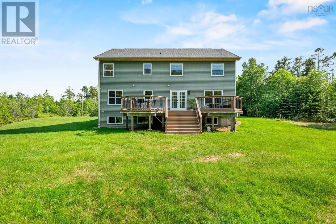
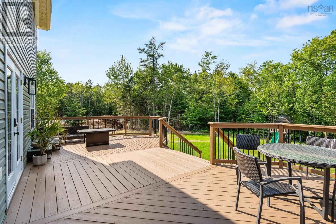
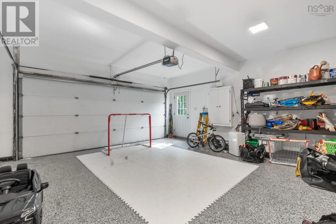
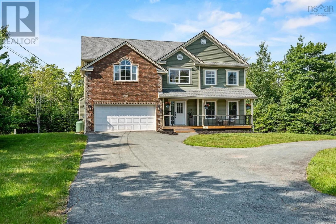
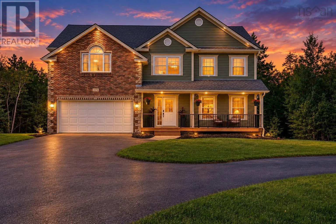
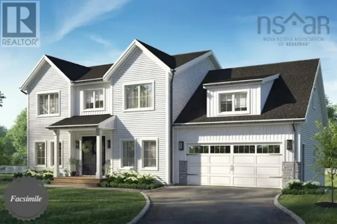
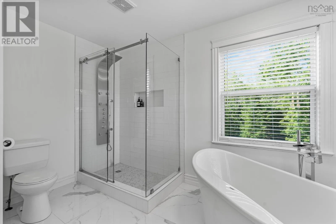
Fall River Road, right onto Richardson Drive, Left onto Concord Avenue, to Centerbury Lane Welcome to 275 Canterbury Lane, located in the highly sought-after community of Fall River Village. This impressive two-storey home offers approximately 3,500 square feet of fully finished living space, featuring four bedrooms, four bathrooms, and an abundance of space for family living and entertaining. Presented in pristine, move-in-ready condition, this beautifully maintained home has undergone extensive updates, including a refreshed kitchen, bathrooms, flooring, lighting, and exterior decks. Recent mechanical upgrades include a high-efficiency propane boiler and ductless heat pumps, providing efficient, year-round comfort and air conditioning. Set on a generous 1.9-acre lot, the property is serviced by municipal water and features a brand-new septic field. The fully finished lower level adds even more versatility, with a recreation room, games room, and barperfect for entertaining or relaxing with family and friends. Enjoy the lifestyle that makes Fall River Village so desirable, with deeded access to Third Lake and nearby walking trails. Combining spacious living, extensive upgrades, a private setting, and exceptional community amenities, this outstanding property offers a rare opportunity to enjoy the best of Fall River living. Contact your preferred REALTOR® today to arrange a private viewing. (id:27476)

Property Highlights

MLS® Number
202625117
Type
Single Family
Community Name
Fall River
Ownership Type
Freehold
Land Size
1.8944 ac

Building

Building Type
House
Storeys
2.00
Square Footage
3480 sqft
Bathrooms Total
4
Bedrooms Above Ground
4
Bedrooms Total
4
Amenities
Golf Course, Park, Playground, Place of Worship, Beach
Exterior Finish
Brick, Vinyl
Fireplace Present
Yes
Basement Type
Full (Finished)
Basement Features
Building Heating Type
Baseboard heaters, Heat Pump, Ductless
Heating Fuel
Electric, Propane
Building Cooling Type
Air Conditioned, Wall unit

Utilities

Water
Municipal water
Utility Sewer
Septic System

Room Layout

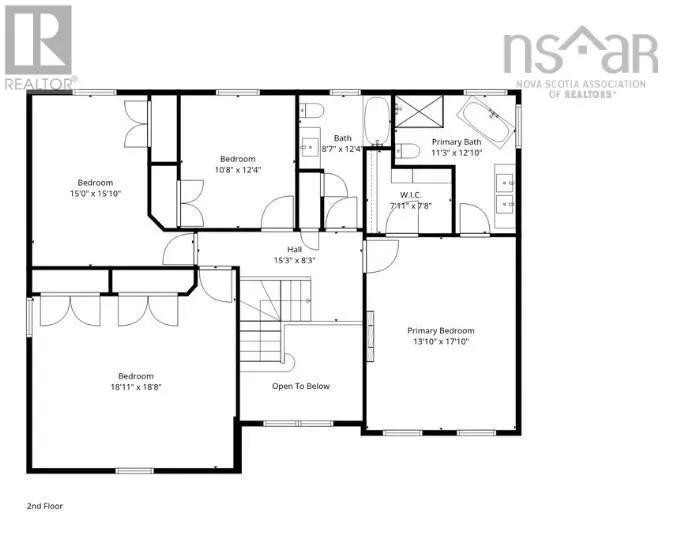
Primary Bedroom
Second level
13.10x17.10
4pc Ensuite bath
Second level
11.3x12.10
Other
Second level
7.11x7.8
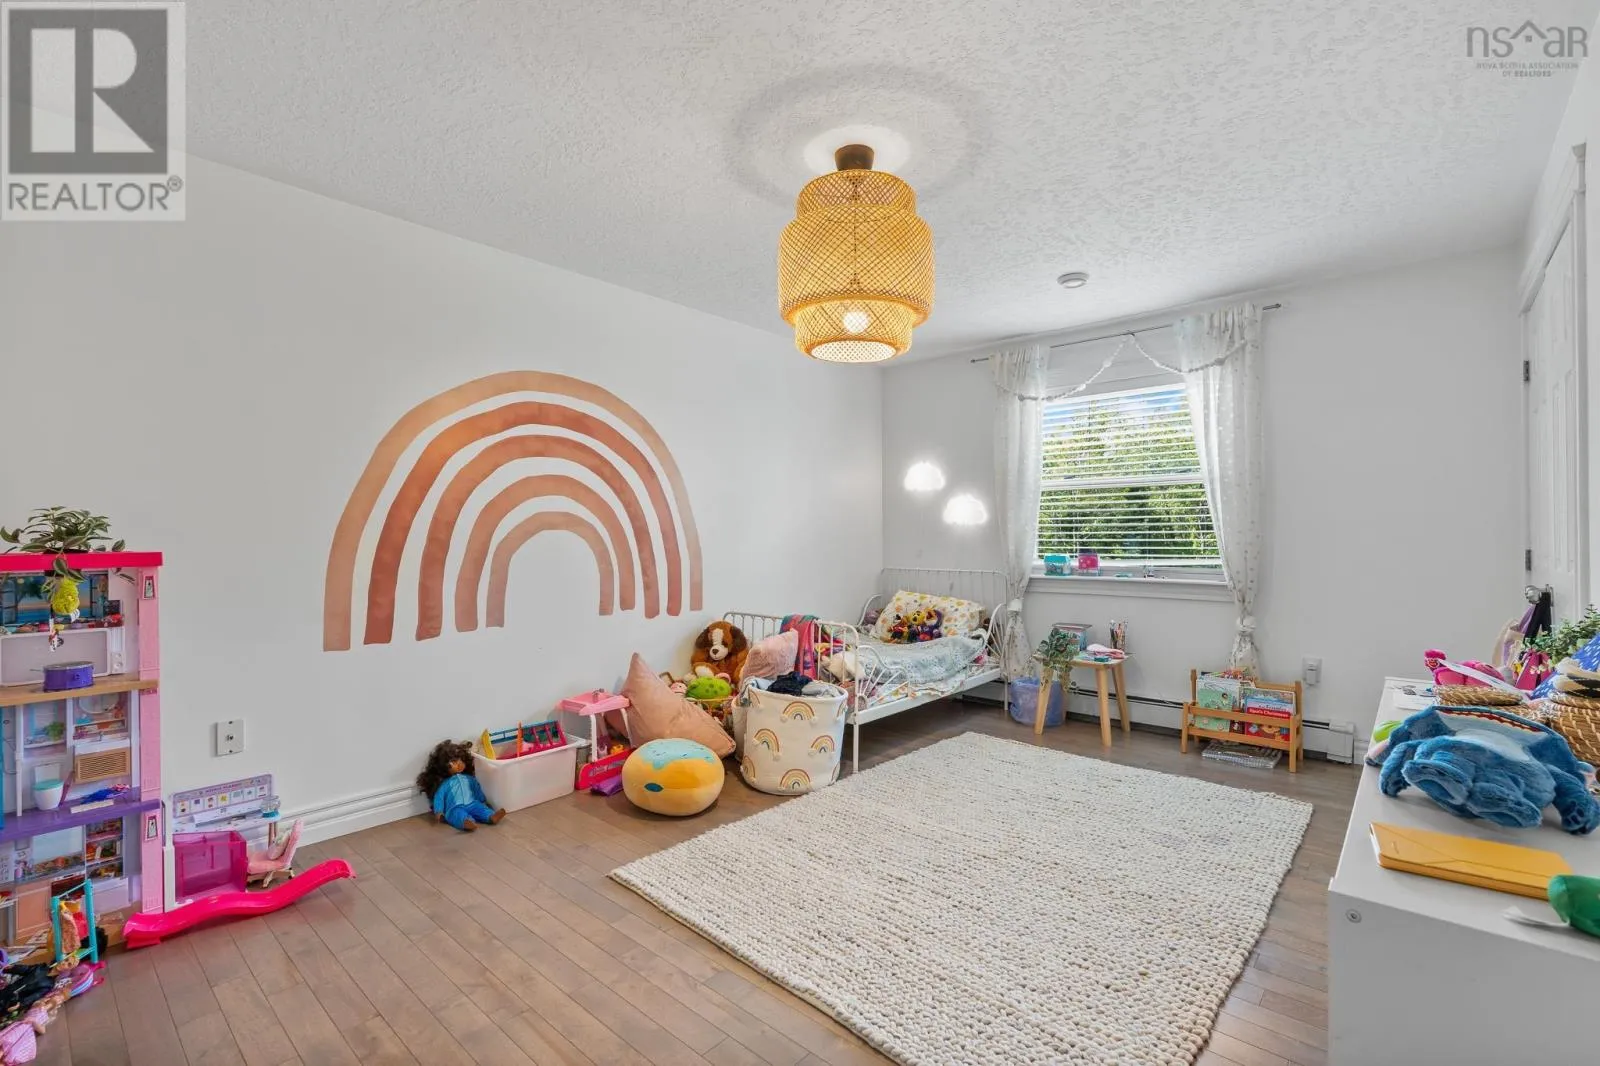
Bedroom
Second level
10.8x12.4
Bedroom
Second level
15.0x15.10
Bedroom
Second level
18.11x18.8
4pc Bathroom
Second level
8.7x12.4
Recreational, Games room
Basement
34.10x13.2
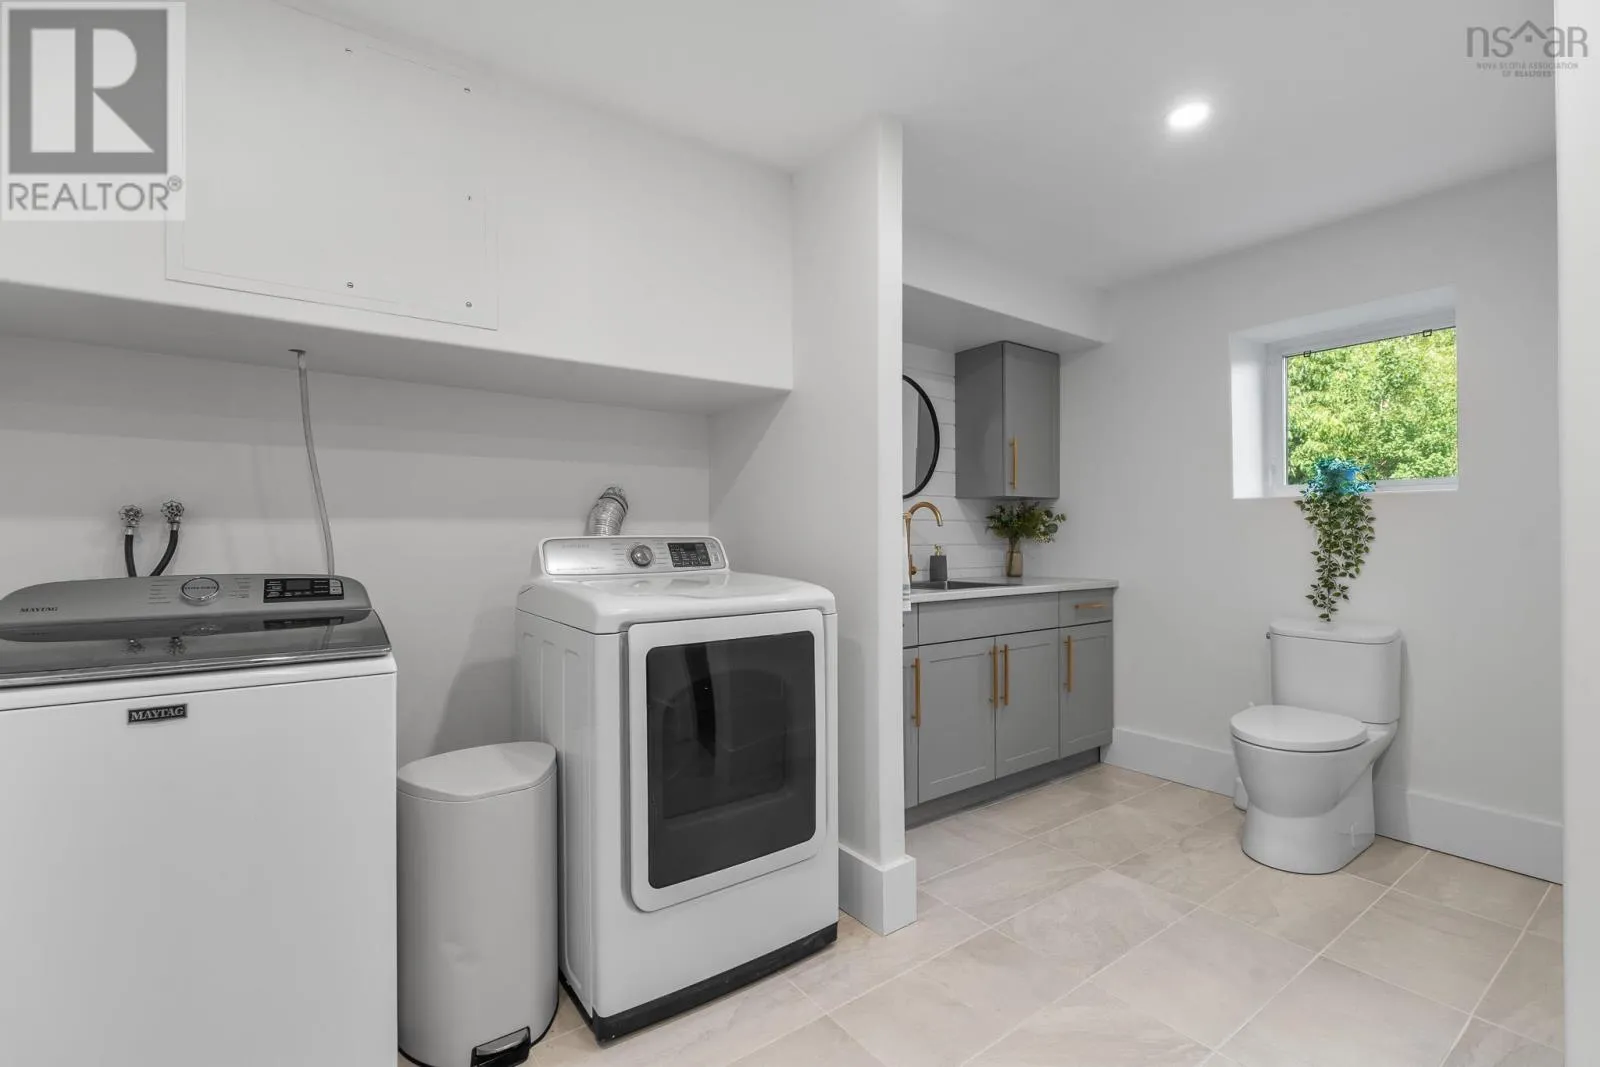
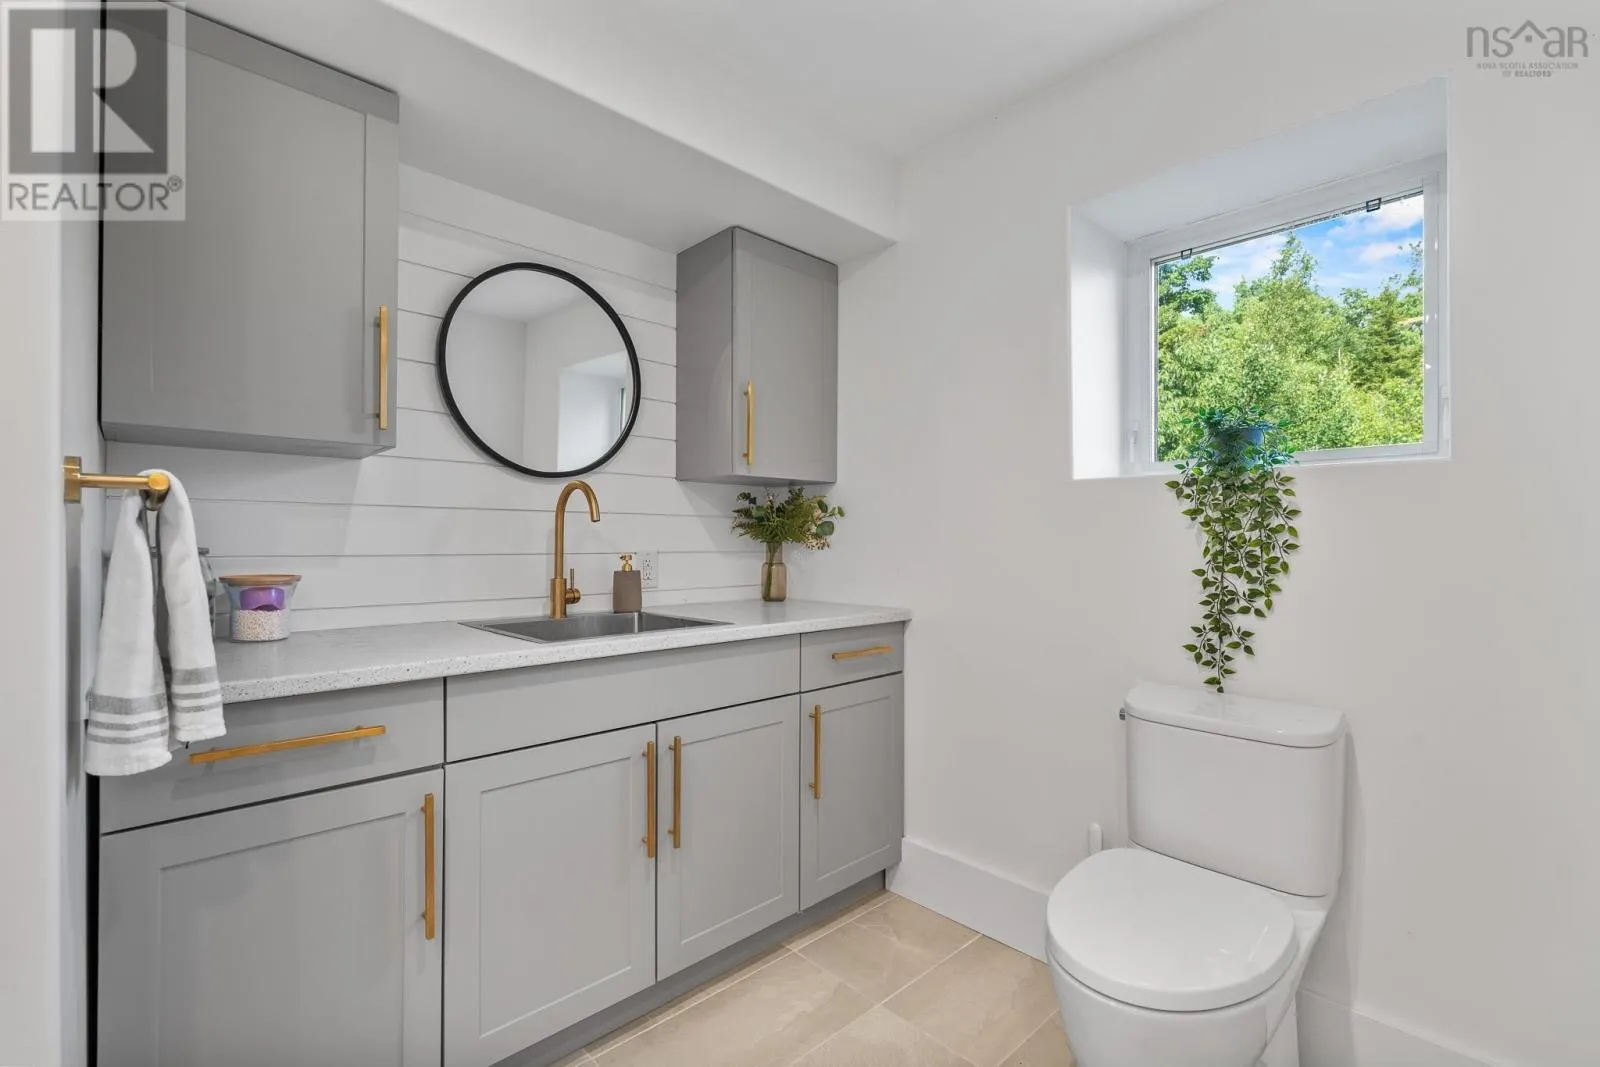
Laundry / Bath
Basement
14.1x16.4
Storage
Basement
9.8x15.6
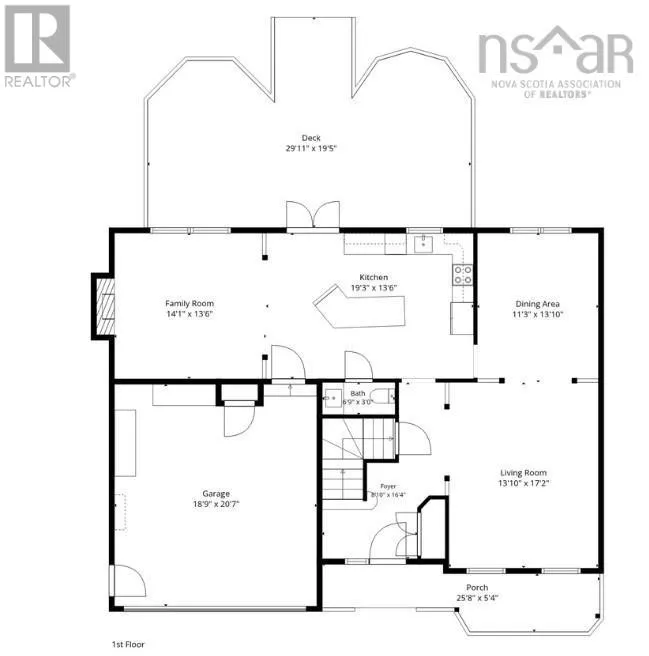
Living room
Main level
13.10x17.2
Dining room
Main level
11.3x13.10
Kitchen
Main level
19.3x13.6
Family room
Main level
14.1x13.6
2pc Bathroom
Main level
6.9x3.0

Location

Learn more about this property
Listing provided by:
Exit Realty Metro
MLS® number:
202625117
Agent:
Jeremy Cowan
*Indicates required field
Name is required
Email is required
Please enter a valid phone number (e.g., 416-111-1111).

Community Spotlight: Homes For sale in Your Neighborhood