20 Perry Court, Fall River, Nova Scotia B2T 1A4

Listed for:
$929,900
3 beds
4 baths
Listed 23 days ago
House for rent: 20 Perry Court, Fall River, Nova Scotia B2T 1A4

View all 39 photos

About

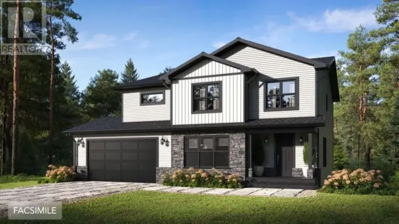
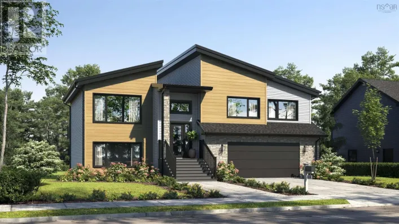
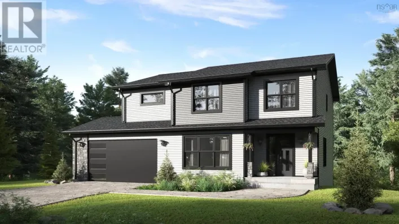
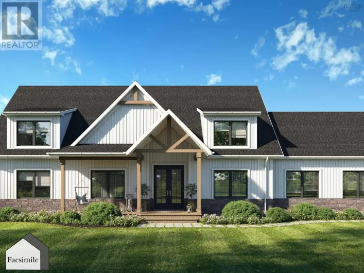
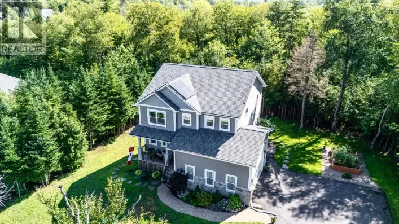
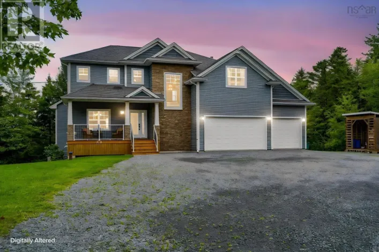
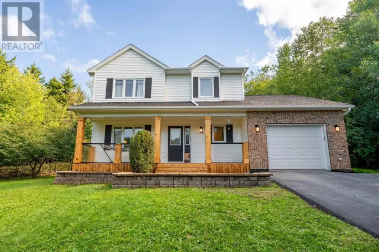
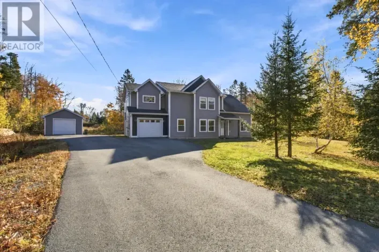
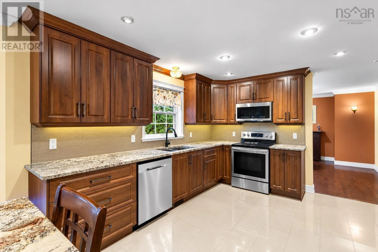
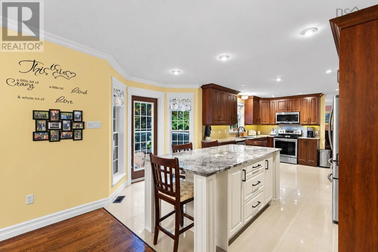
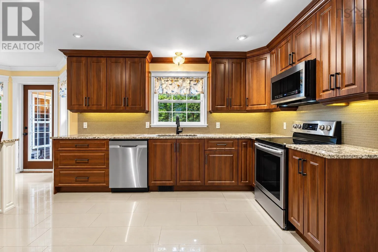
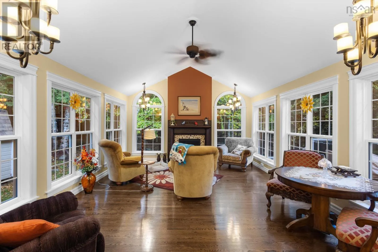
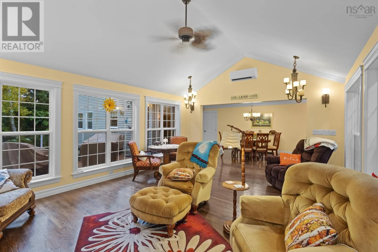
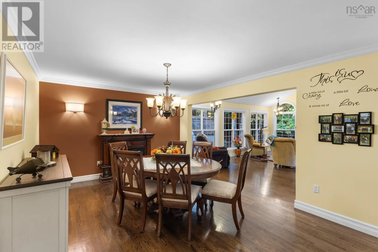
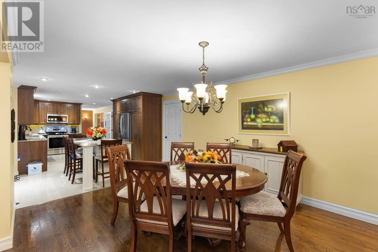
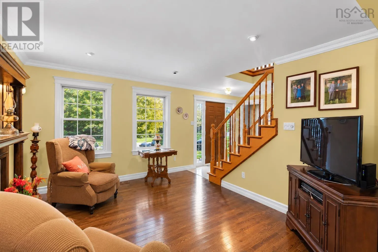
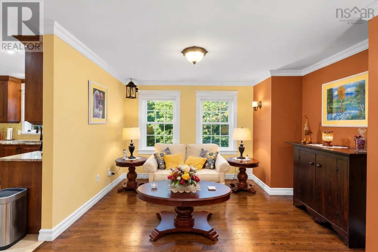
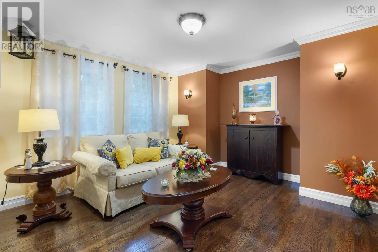
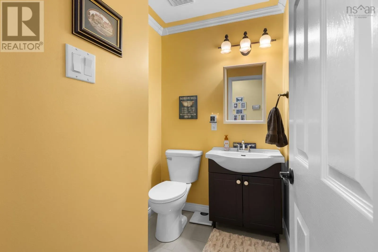
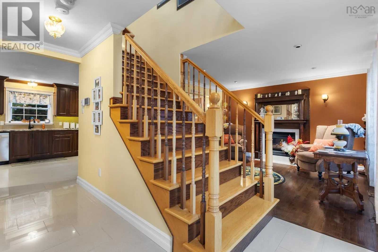
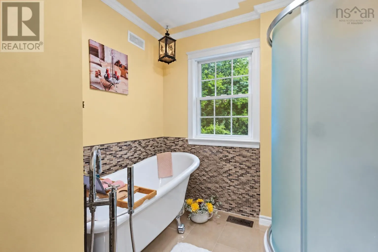
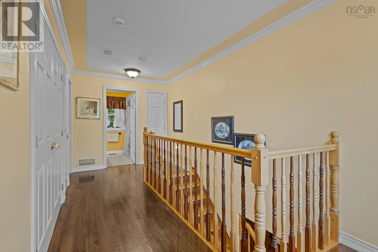
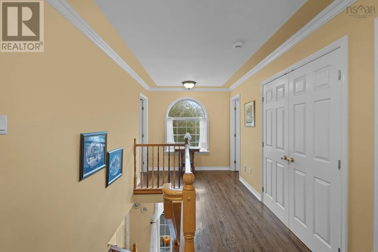
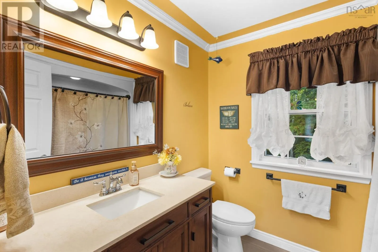
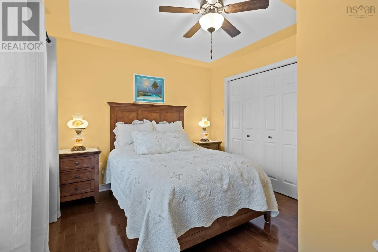
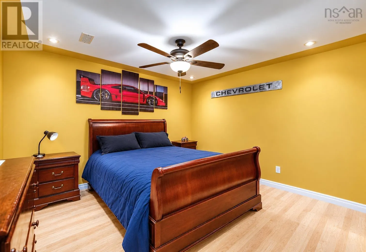
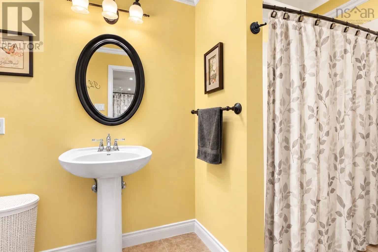
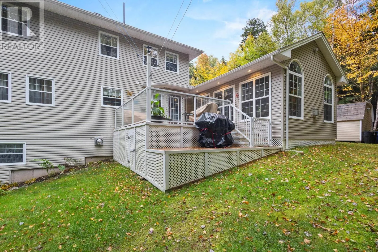
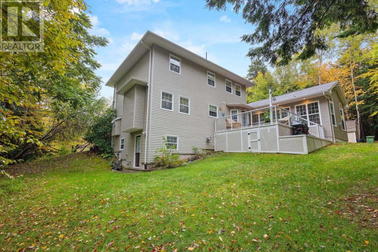
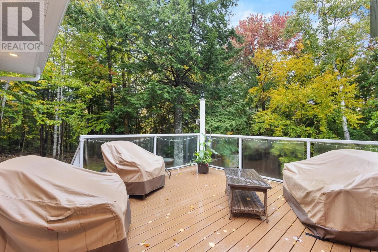
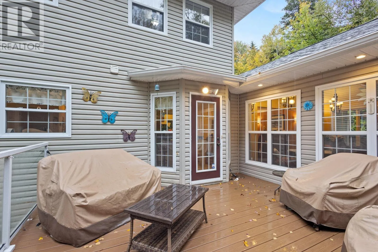
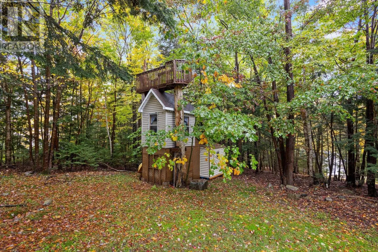
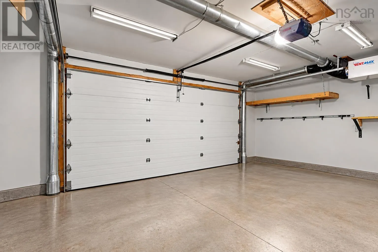
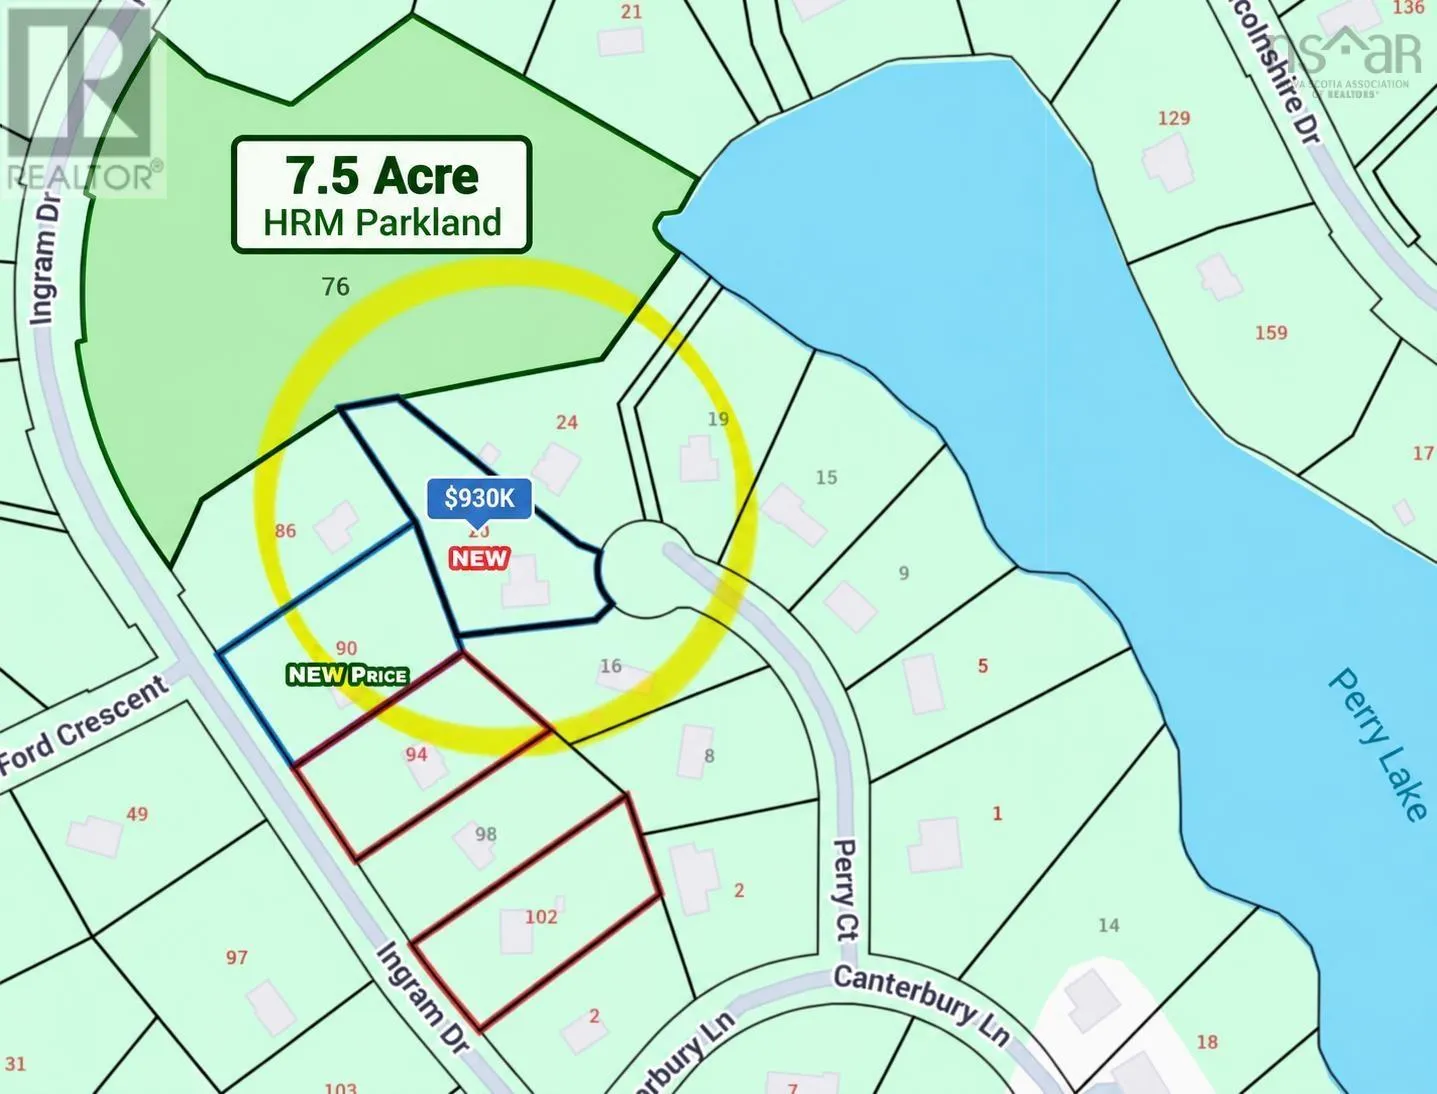
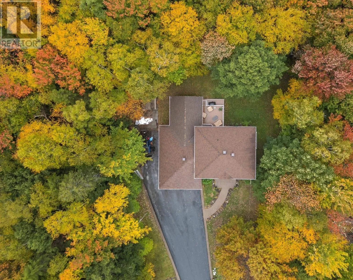
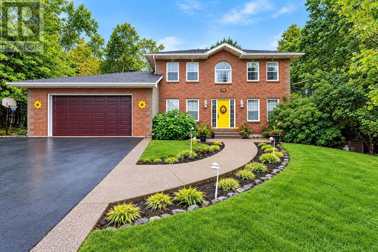
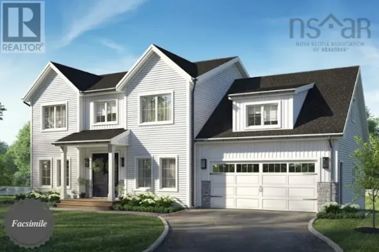
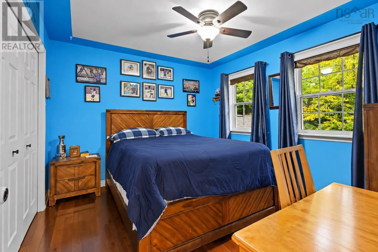
From Lower Sackville, take Cobequid Road, left onto Windsor Junction Road, right on Winley Road, left on Ingram, right onto Canterbury Lane, left on Perry Court. Executive Living at Its Best in Fall River Village! Discover this beautifully upgraded executive two storey home at 20 Perry Court, ideally situated on a quiet cul-de-sac with city water and deeded lake access via the backyard greenspace. Enjoy a stunning 16' x 20' all-season sunroom addition, modern and upgraded kitchen complete with granite countertops and oversized island, four renovated bathrooms, and a stunning composite deck in the back. The double garage features a workshop, while the ducted heat pump provides efficient year-round comfort. The backyard also has the coolest treehouse that represent ever kids dream fort. The home is located just minutes to the airport, downtown Halifax and local amenities. This exceptional property has enjoyed countless updates and offers the perfect blend of privacy, comfort, and convenience! If your looking for quality living and in one of the most saught after subdivisions in Fall River than look no more as you won't be disappointed. (id:27476)

Property Highlights

MLS® Number
202626471
Type
Single Family
Community Name
Fall River
Ownership Type
Freehold
Land Size
1.0964 ac

Building

Building Type
House
Storeys
2.00
Square Footage
3204 sqft
Bathrooms Total
4
Bedrooms Above Ground
3
Bedrooms Total
3
Amenities
Golf Course, Park, Playground, Shopping, Place of Worship
Exterior Finish
Brick, Vinyl
Fireplace Present
Yes
Basement Type
Full (Finished)
Basement Features
Walk out
Building Heating Type
Heat Pump, Ductless
Heating Fuel
Electric, Propane
Building Cooling Type
Central air conditioning, Heat Pump, Air Conditioned, Wall unit

Utilities

Water
Municipal water
Utility Sewer
Septic System

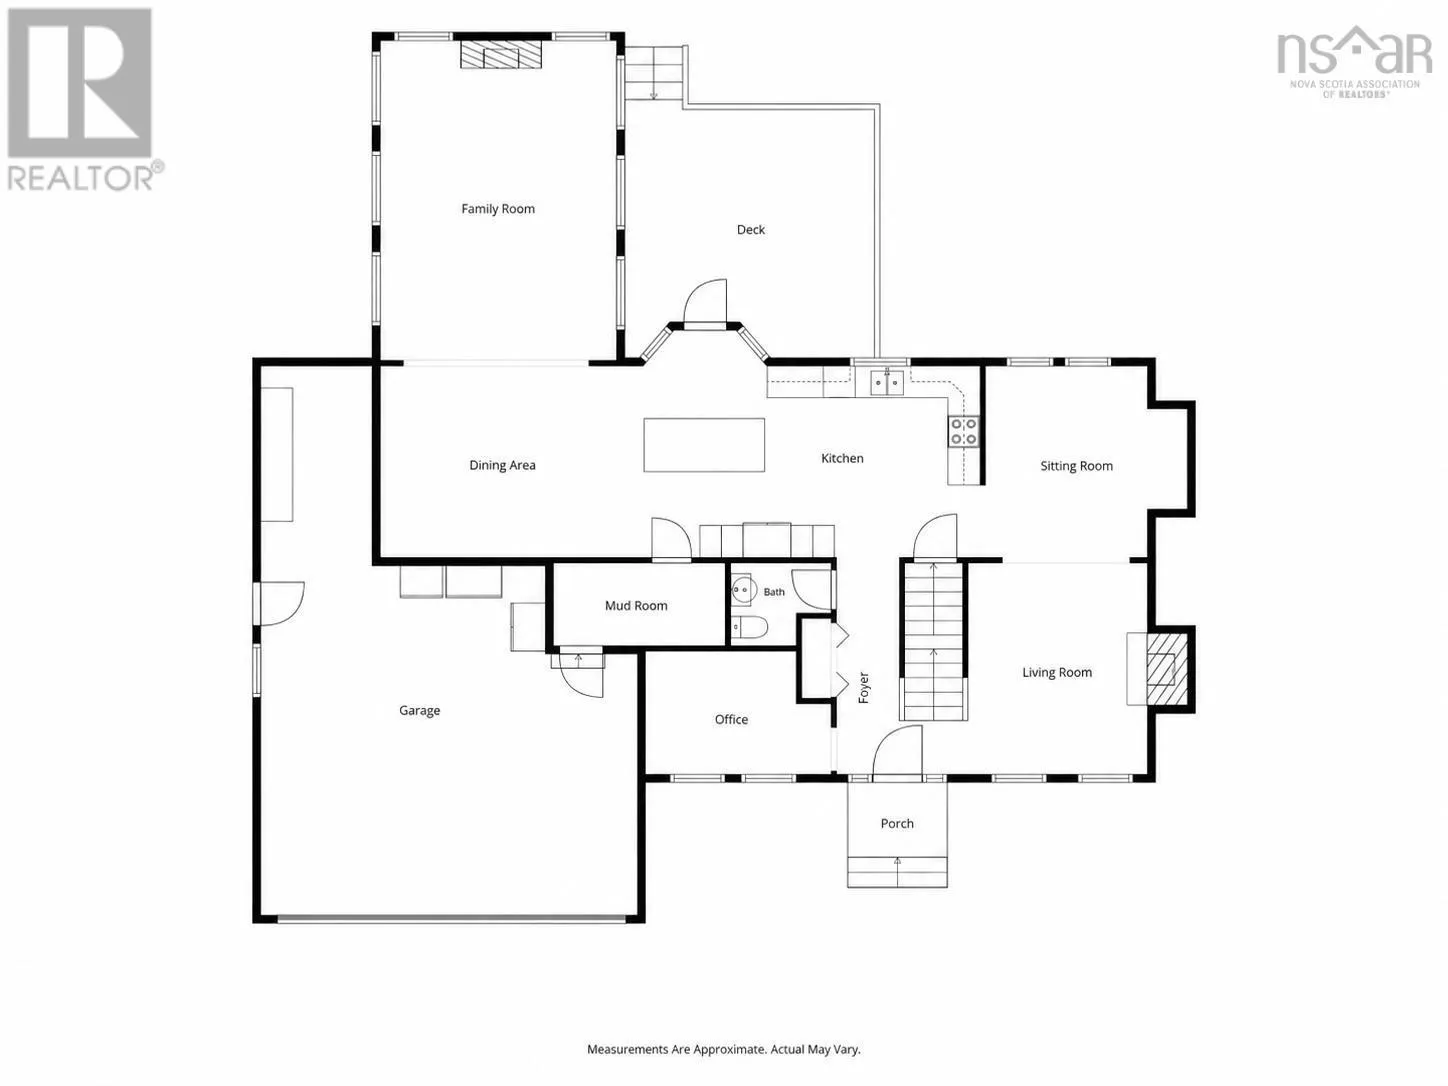
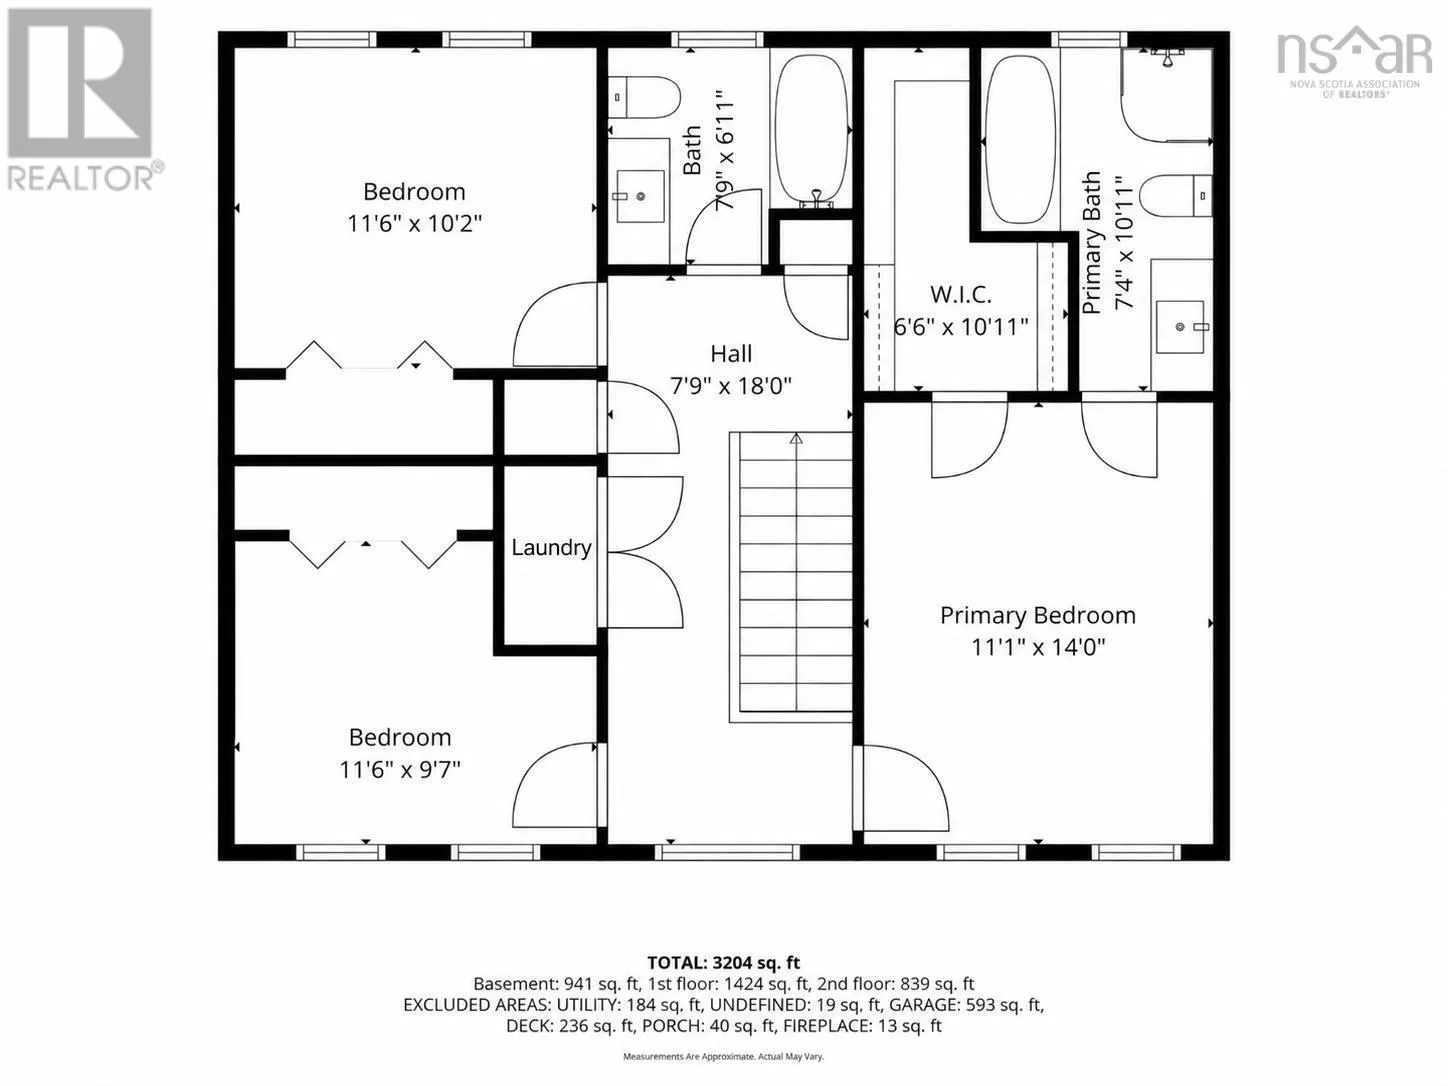
Room Layout

Laundry room
Second level
10.7 x 5.1
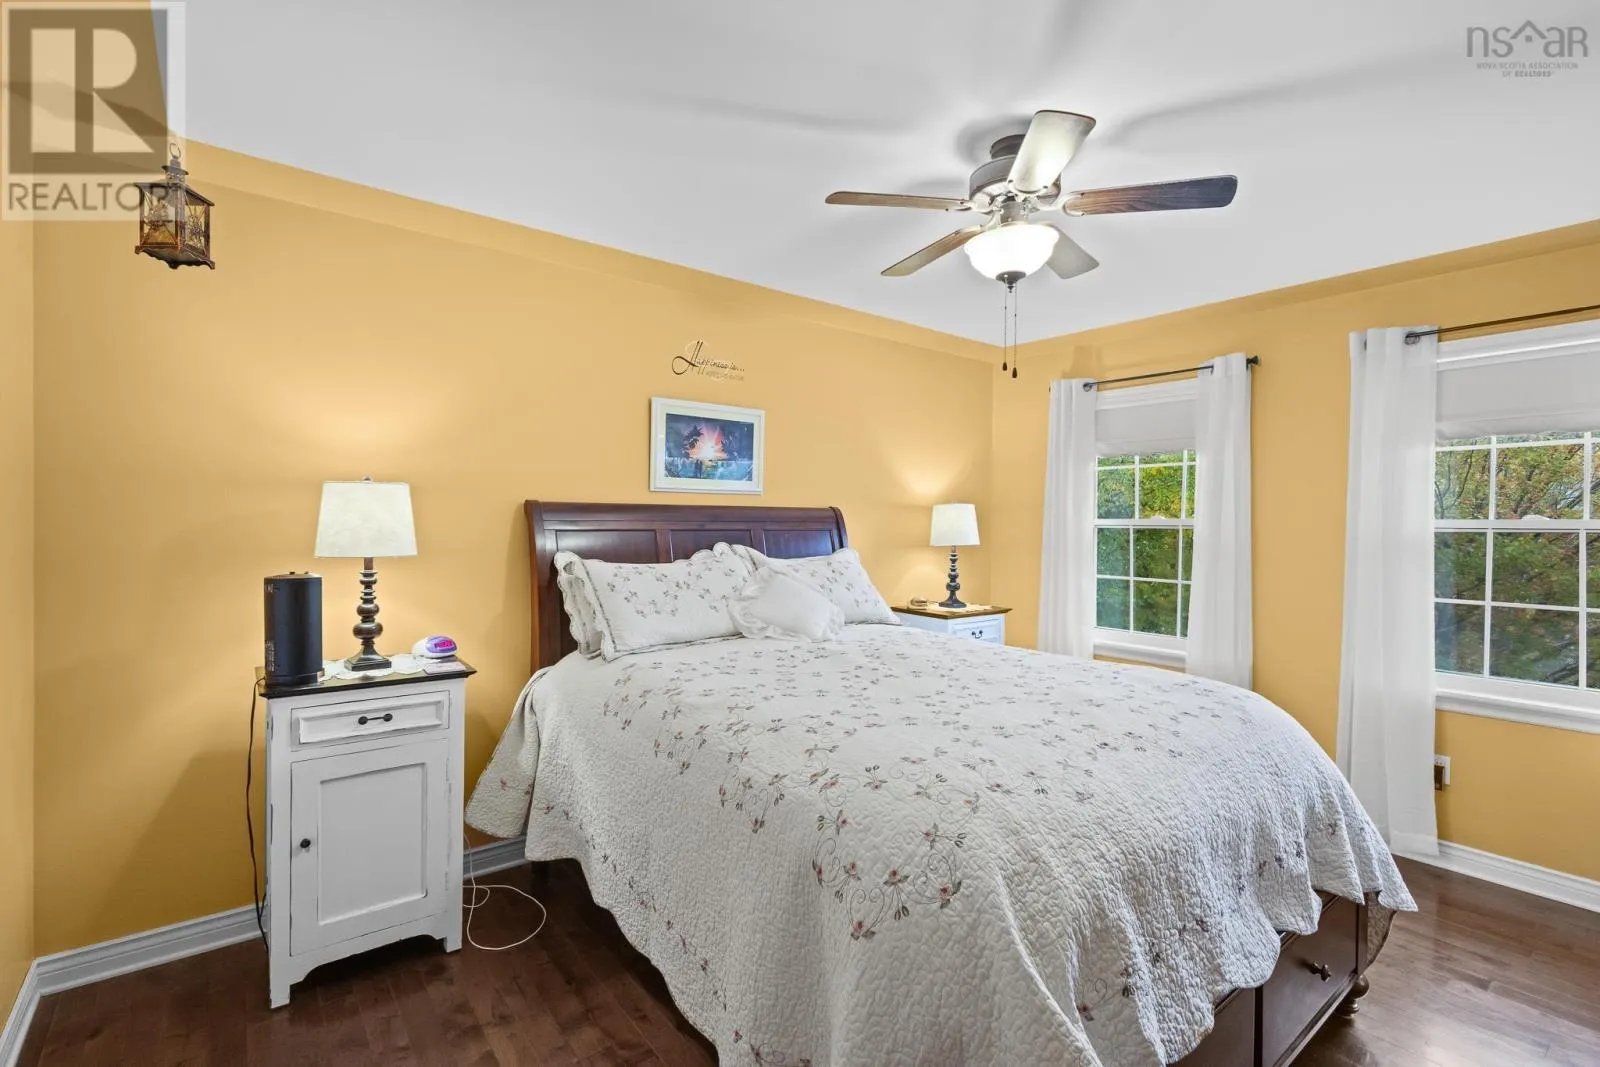
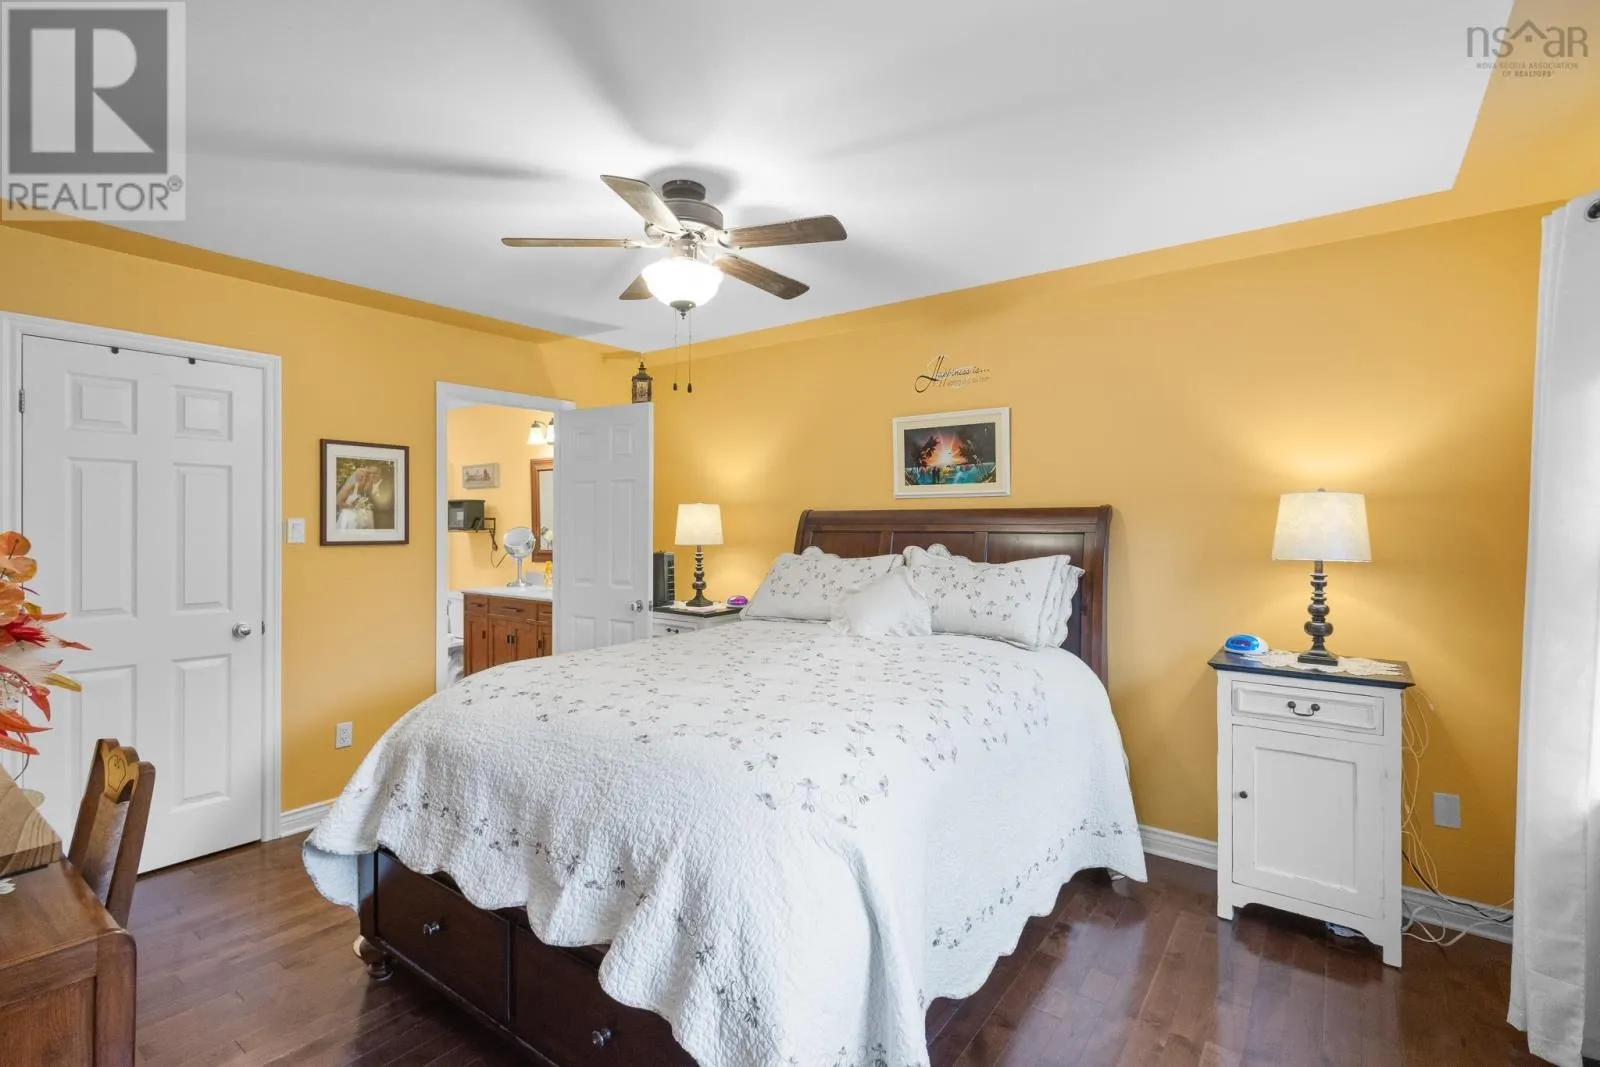
Primary Bedroom
Second level
11.1 x 14.0
Bedroom
Second level
11.6 x 9.7
Bedroom
Second level
11.6 x 10.2
4pc Bathroom
Second level
7.9 x 6.11
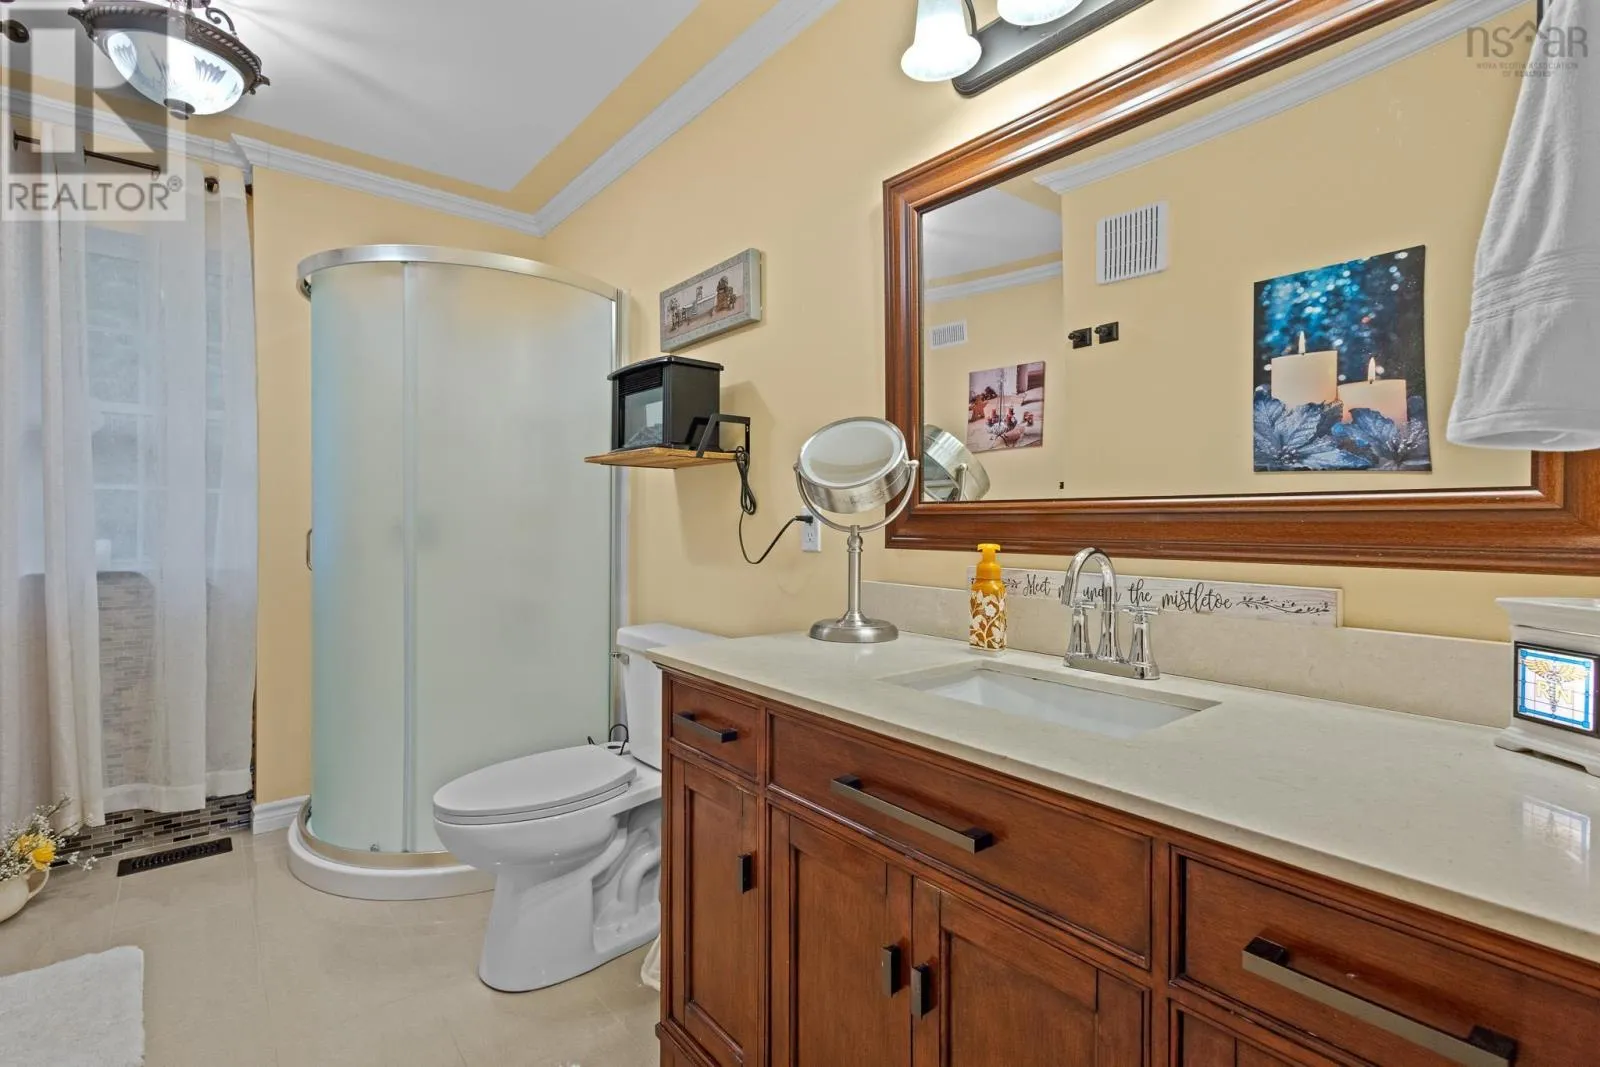
3pc Ensuite bath
Second level
7.4 x 10.11
Storage
Second level
6.6 x 10.11
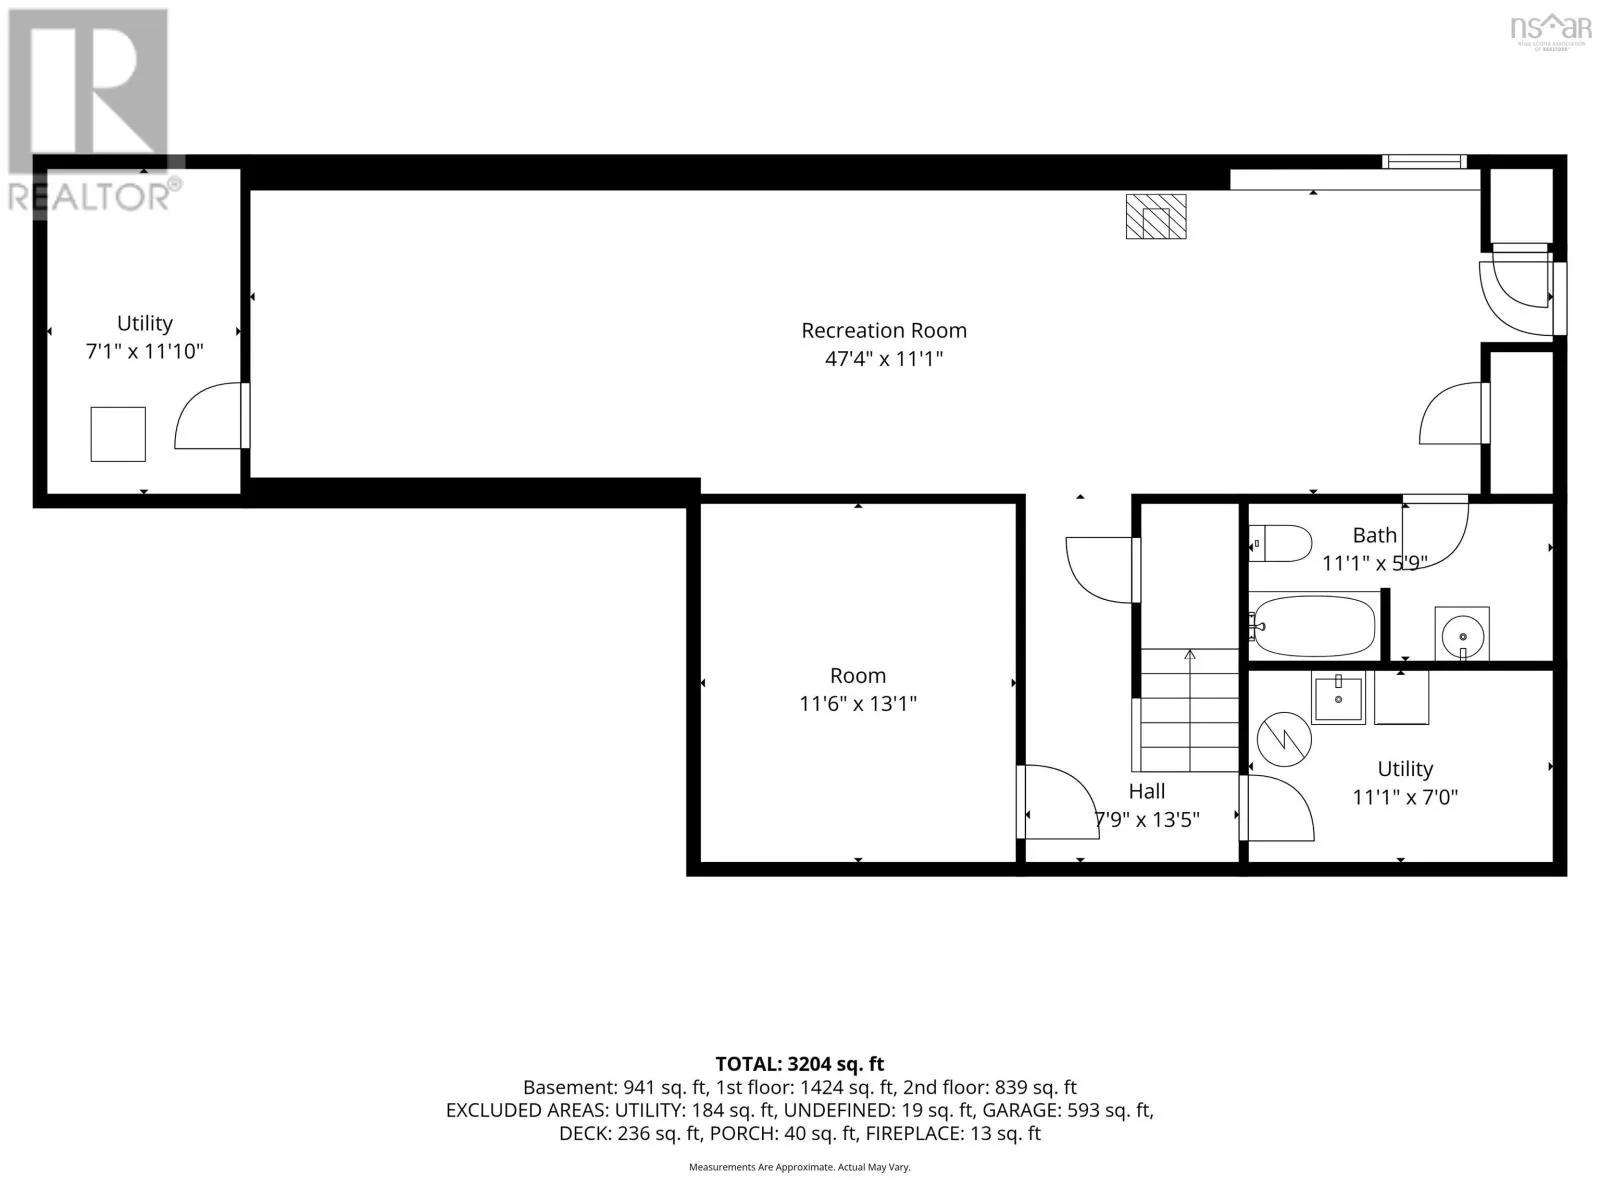
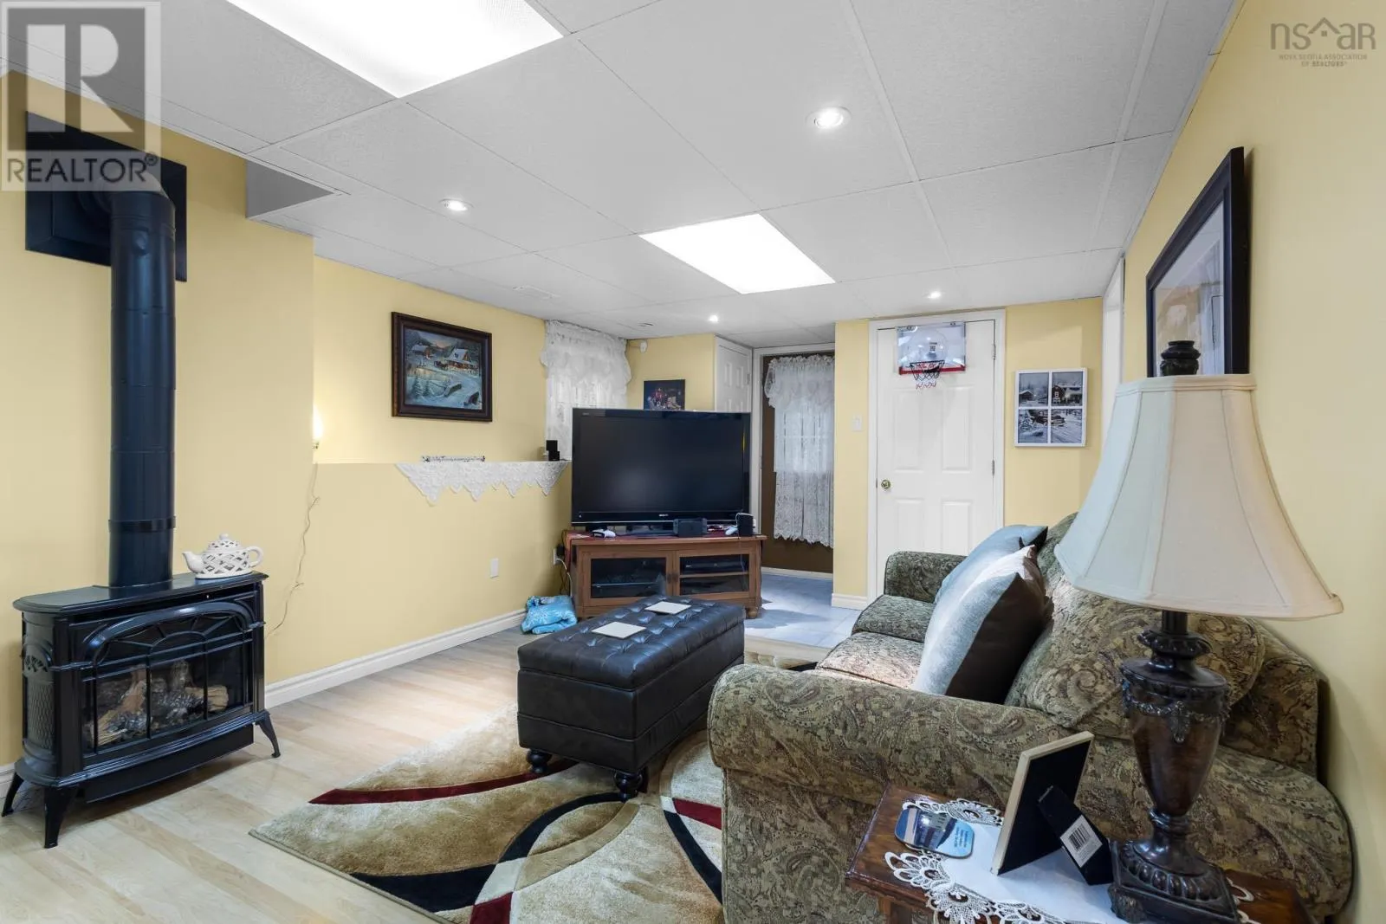
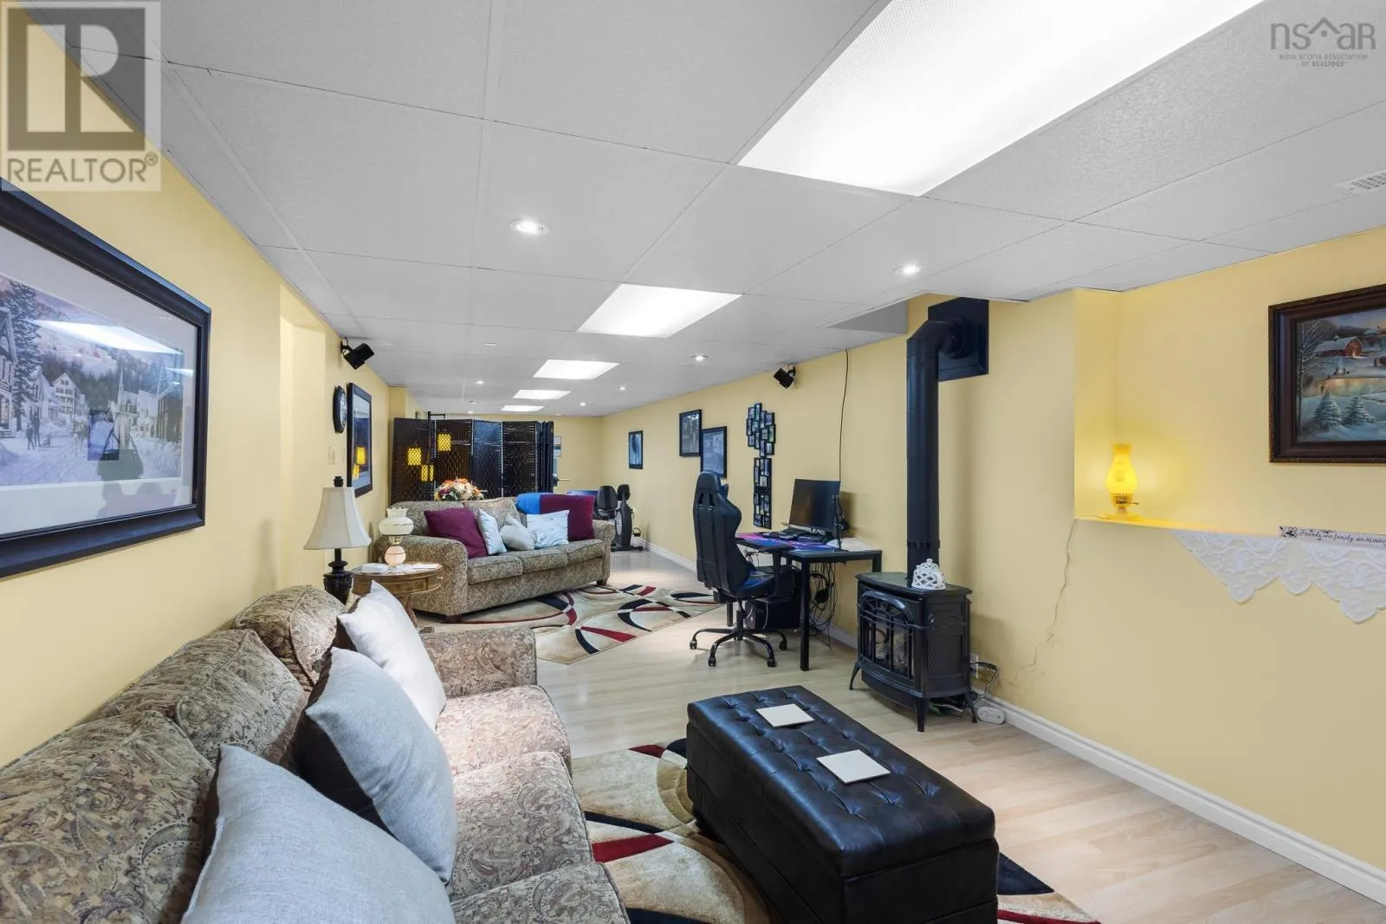
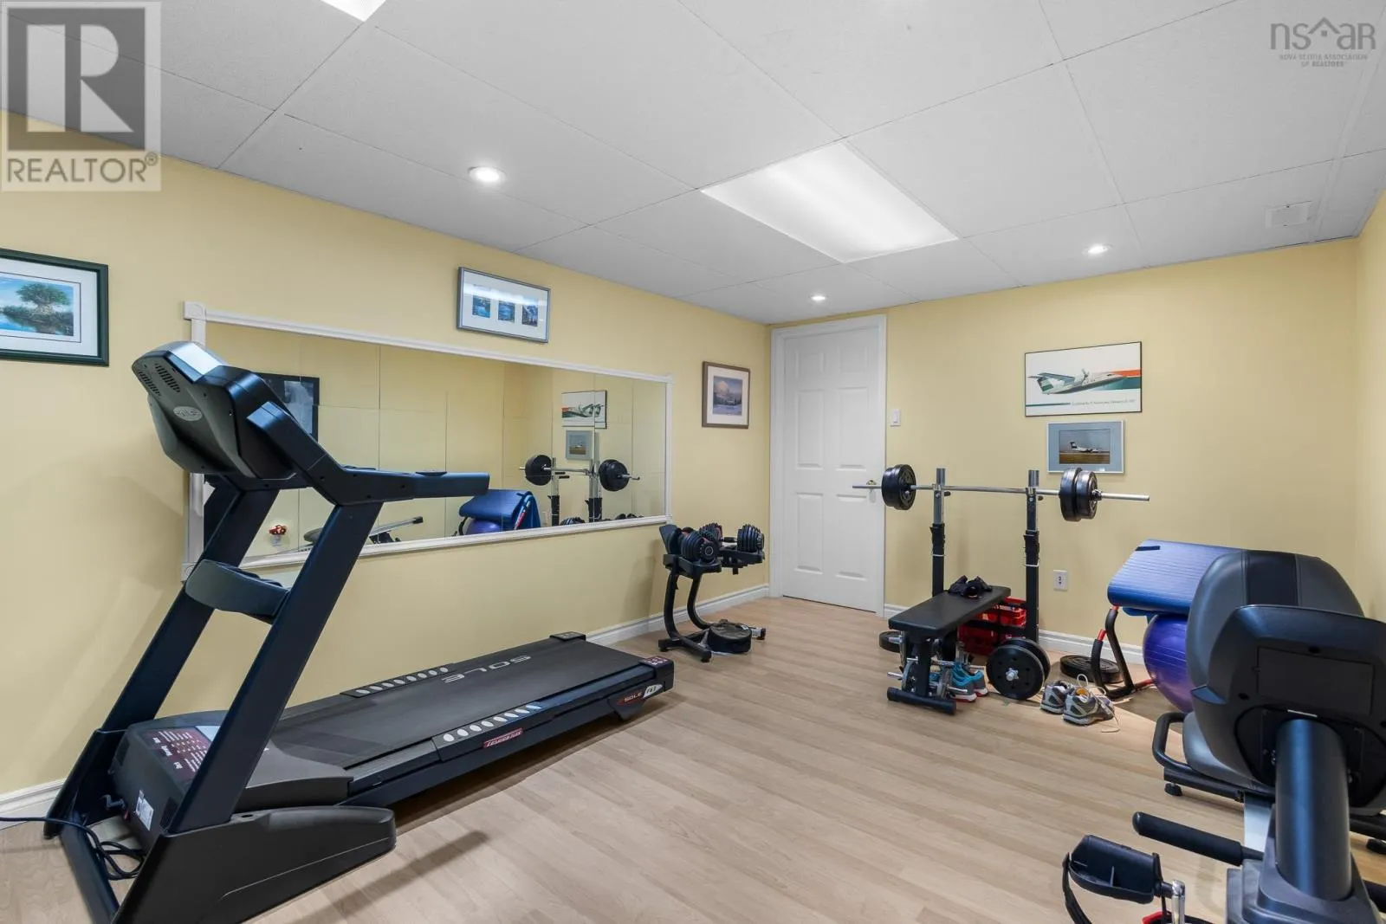
Recreational, Games room
Lower level
47.4 x 11.1
Utility room
Lower level
11.1 x 7.0
Utility room
Lower level
7.1 x 11.10
Other
Lower level
11.6 x 13.1
4pc Bathroom
Lower level
11.1 x 5.9
Kitchen
Main level
21.11 x 14.1
Living room
Main level
24.6 x 13.1
Dining room
Main level
15.1 x 11.10
Family room
Main level
14.7 x 19.9
2pc Bathroom
Main level
6.3 x 5.1
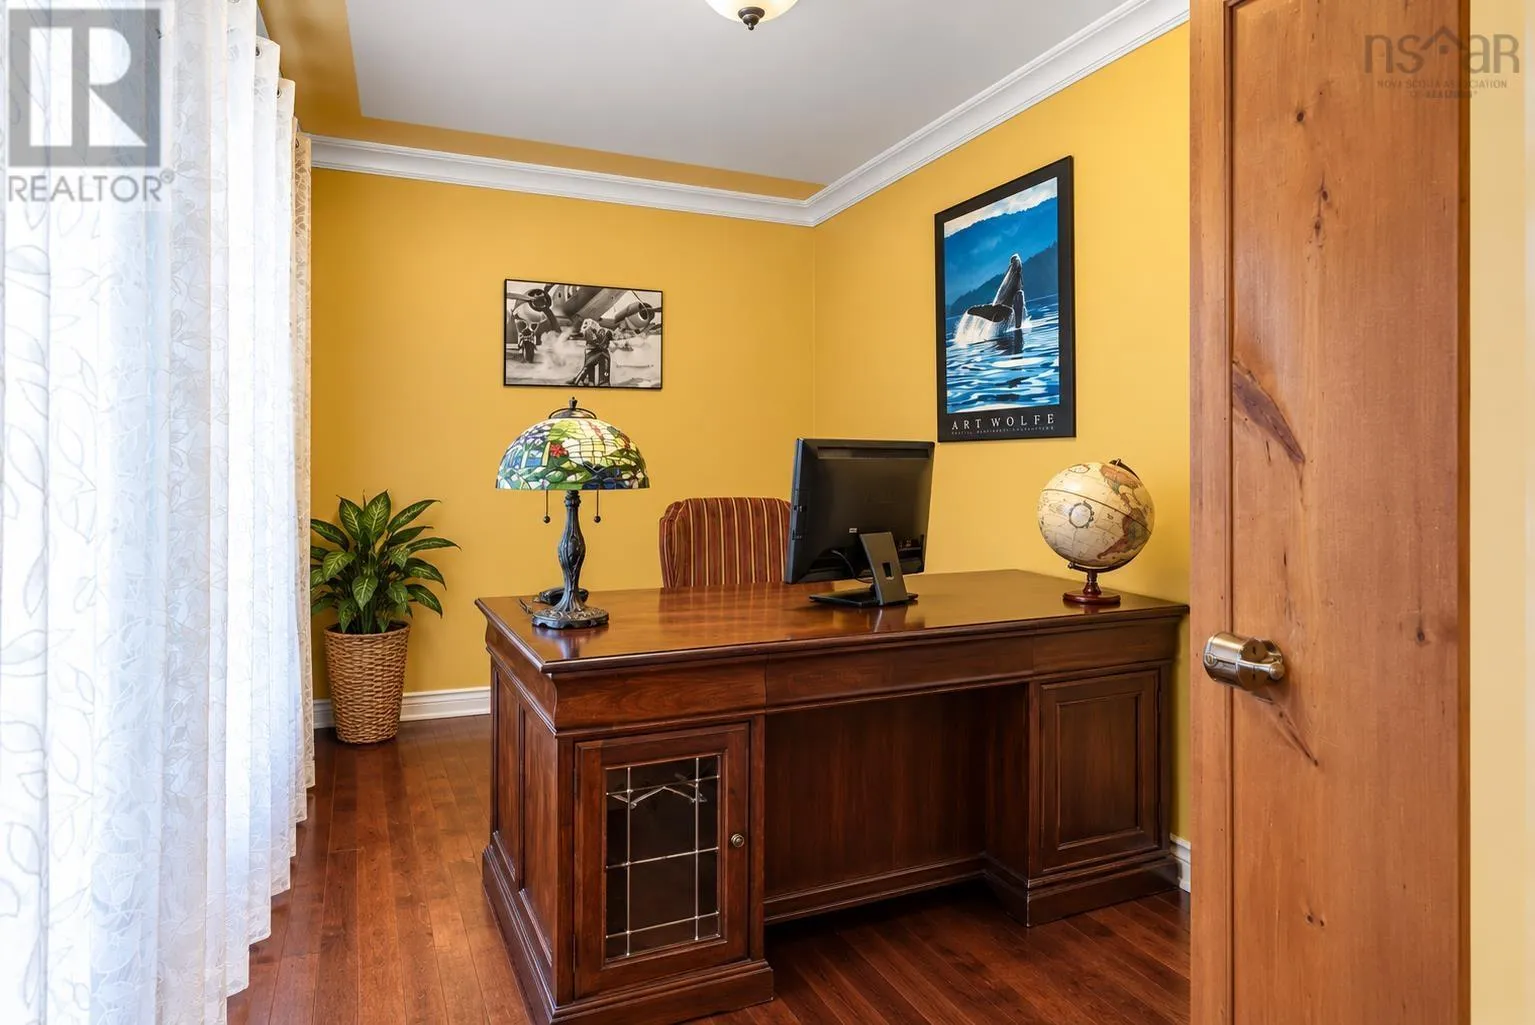
Den
Main level
11.6 x 7.7 - J
Foyer
Main level
8.1 x 13.5

Location

Learn more about this property
Listing provided by:
Exit Realty Metro
MLS® number:
202626471
Agent:
Jeremy Cowan
*Indicates required field
Name is required
Email is required
Please enter a valid phone number (e.g., 416-111-1111).

Community Spotlight: Homes For sale in Your Neighborhood