18 Sandstone Ave, Fall River, Nova Scotia B2T 0G8

Listed for:
$724,900
5 beds
3 baths
Listed 36 days ago
House for rent: 18 Sandstone Ave, Fall River, Nova Scotia B2T 0G8

View all 47 photos

About

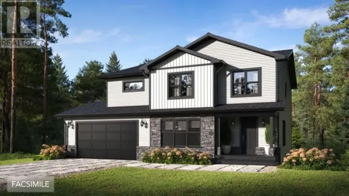
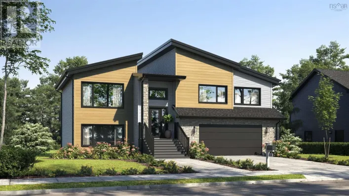
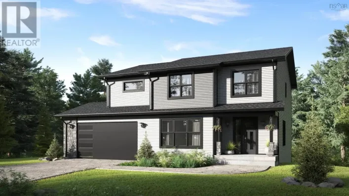
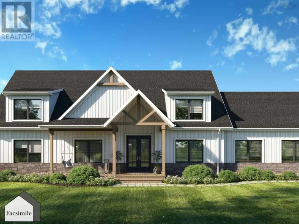
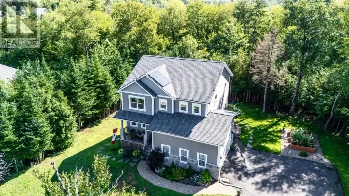
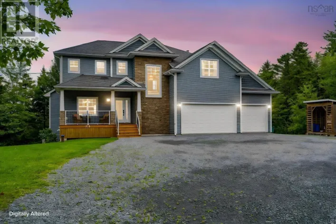
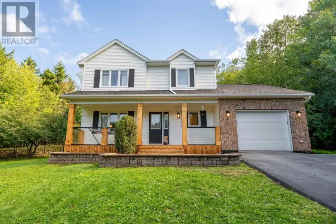
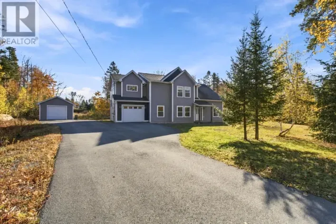
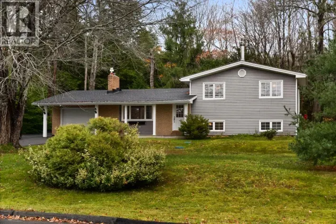
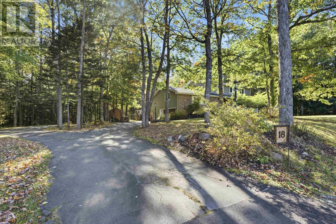
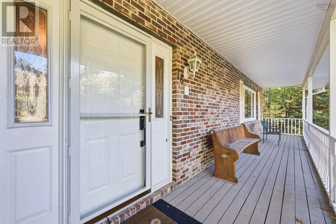
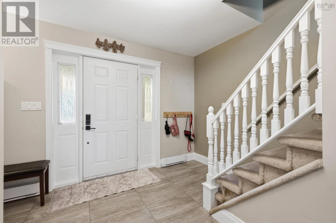
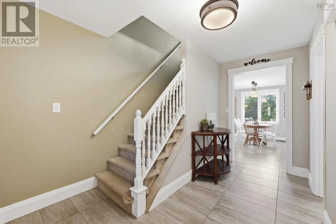
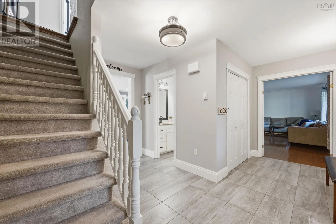
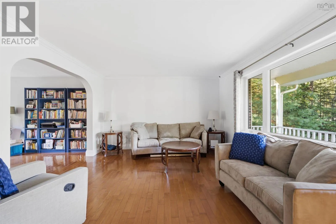
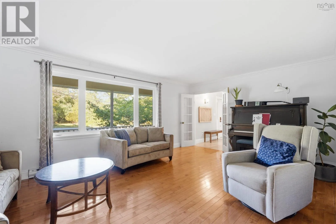
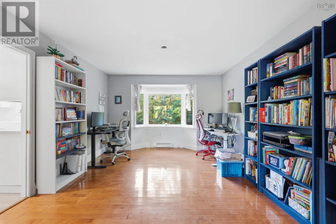
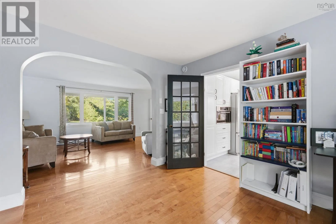
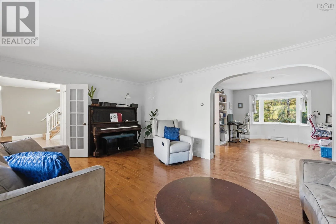
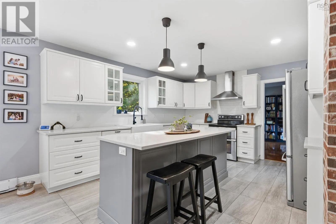
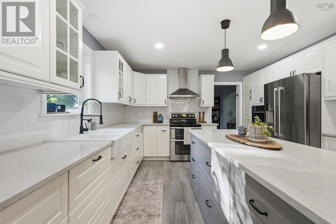
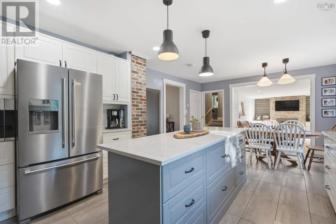
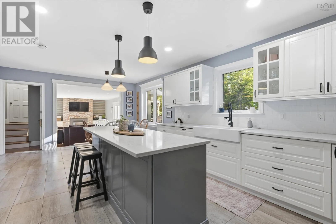
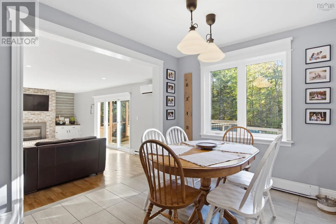
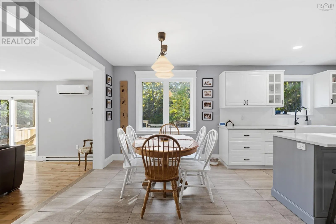
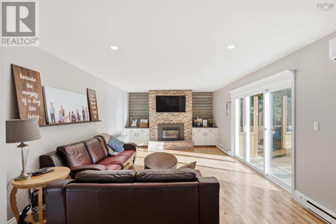
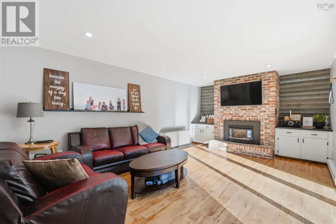
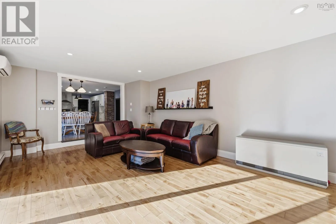
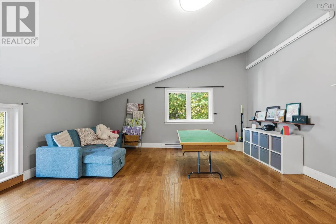
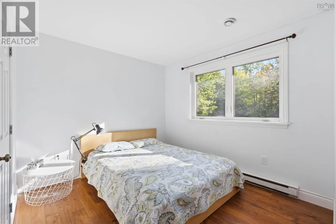
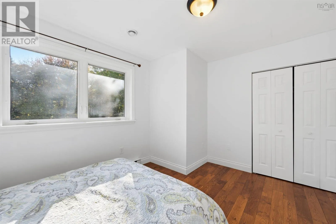
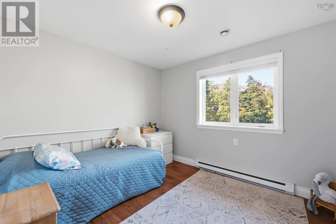
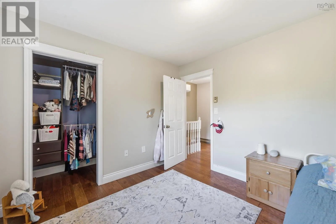
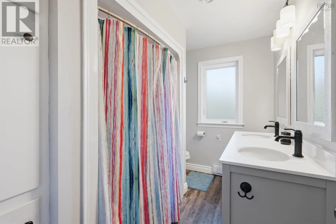
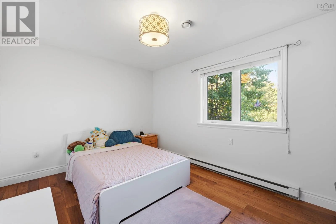
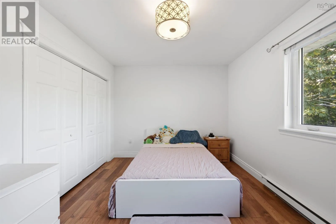
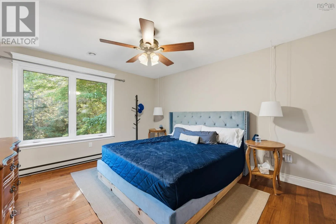
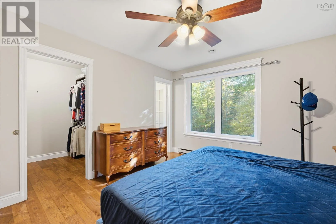
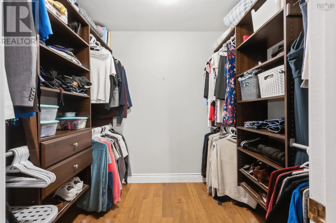
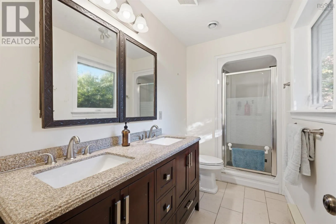
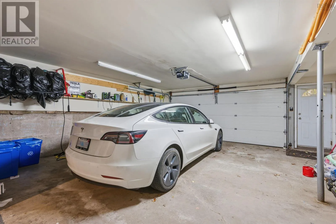
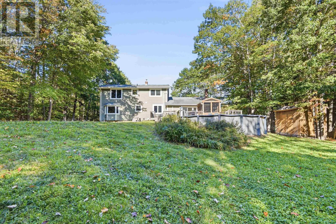
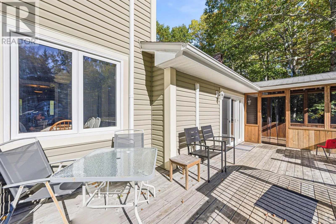
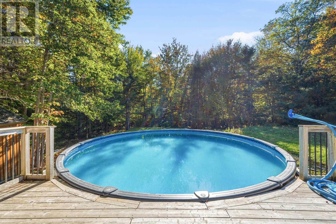
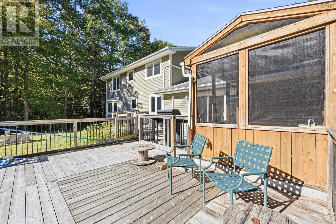
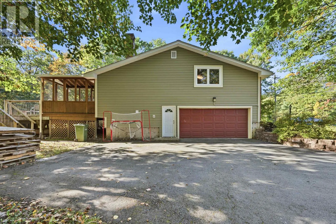
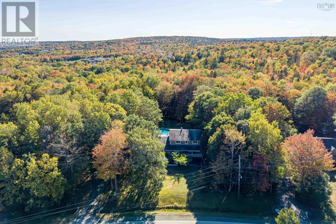
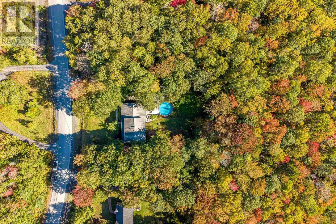
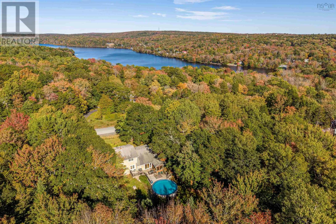
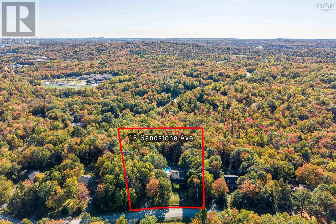
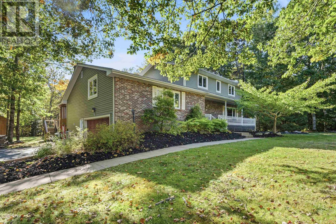
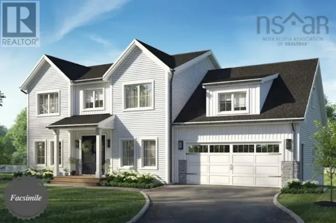
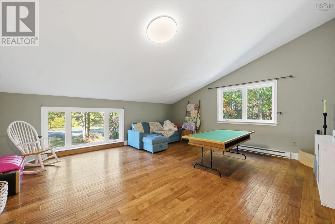
HWY 2 to Fall River rd, turn right onto Lockview rd, left on High rd, right onto Sandstone ave Welcome to this spacious two-storey home in the sought-after community of St. Andrews Village, offering a flexible layout, plenty of room to grow, and a private setting surrounded by mature trees. The upper level features four generously sized bedrooms with ample closet space, including a primary bedroom with a walk-in closet and private ensuite. On the main level, the current rec room offers the potential for a fifth bedroom, guest room, playroom, or additional living area. At the heart of the home is a bright, open-concept kitchen that flows into a large family room, with patio doors leading to the back deck and private backyard. An above-ground pool adds another opportunity for summer entertaining and outdoor relaxation. A separate formal living room provides another comfortable gathering area, while the den/office offers flexibility for a variety of uses, including a formal dining room. The basement provides ample storage along with a workshop/craft room for hobbies and projects, plus convenient access to the built-in garage. Located in a quiet, family-friendly neighbourhood close to schools, parks, and everyday amenities, this home combines generous bedrooms, multiple living areas, and a private wooded setting. With room to make it your own, this St. Andrews Village property is ready to welcome its next owners. (id:27476)

Property Highlights

MLS® Number
202625450
Type
Single Family
Community Name
Fall River
Ownership Type
Freehold
Land Size
1.17 ac

Building

Building Type
House
Storeys
2.00
Square Footage
3248 sqft
Bathrooms Total
3
Bedrooms Above Ground
5
Bedrooms Total
5
Amenities
Park, Playground, Place of Worship, Beach
Exterior Finish
Brick, Vinyl
Fireplace Present
Yes
Basement Type
Full (Partially finished)
Basement Features
Walk out
Building Heating Type
Baseboard heaters, Heat Pump, Ductless
Heating Fuel
Electric, Propane
Building Cooling Type
Air Conditioned

Utilities

Water
Drilled Well
Utility Sewer
Septic System

Room Layout

Primary Bedroom
Second level
14 x 12.3
4pc Ensuite bath
Second level
8.2x4.11
Bedroom
Second level
9.11 x 13.2
Bedroom
Second level
10.10 x 9.11
Bedroom
Second level
9.3 x 13.4 +jog
Workshop
Basement
15.8 x 12.10
Other
Basement
12.7 x 9.10
Living room
Main level
12.10 X 19.2
Den
Main level
13.2 X 11.10
Kitchen
Main level
13.1 X 13.10
Dining nook
Main level
13.10 X 8.11
Family room
Main level
13.2 X 22
Recreational, Games room
Main level
17.2 x 18
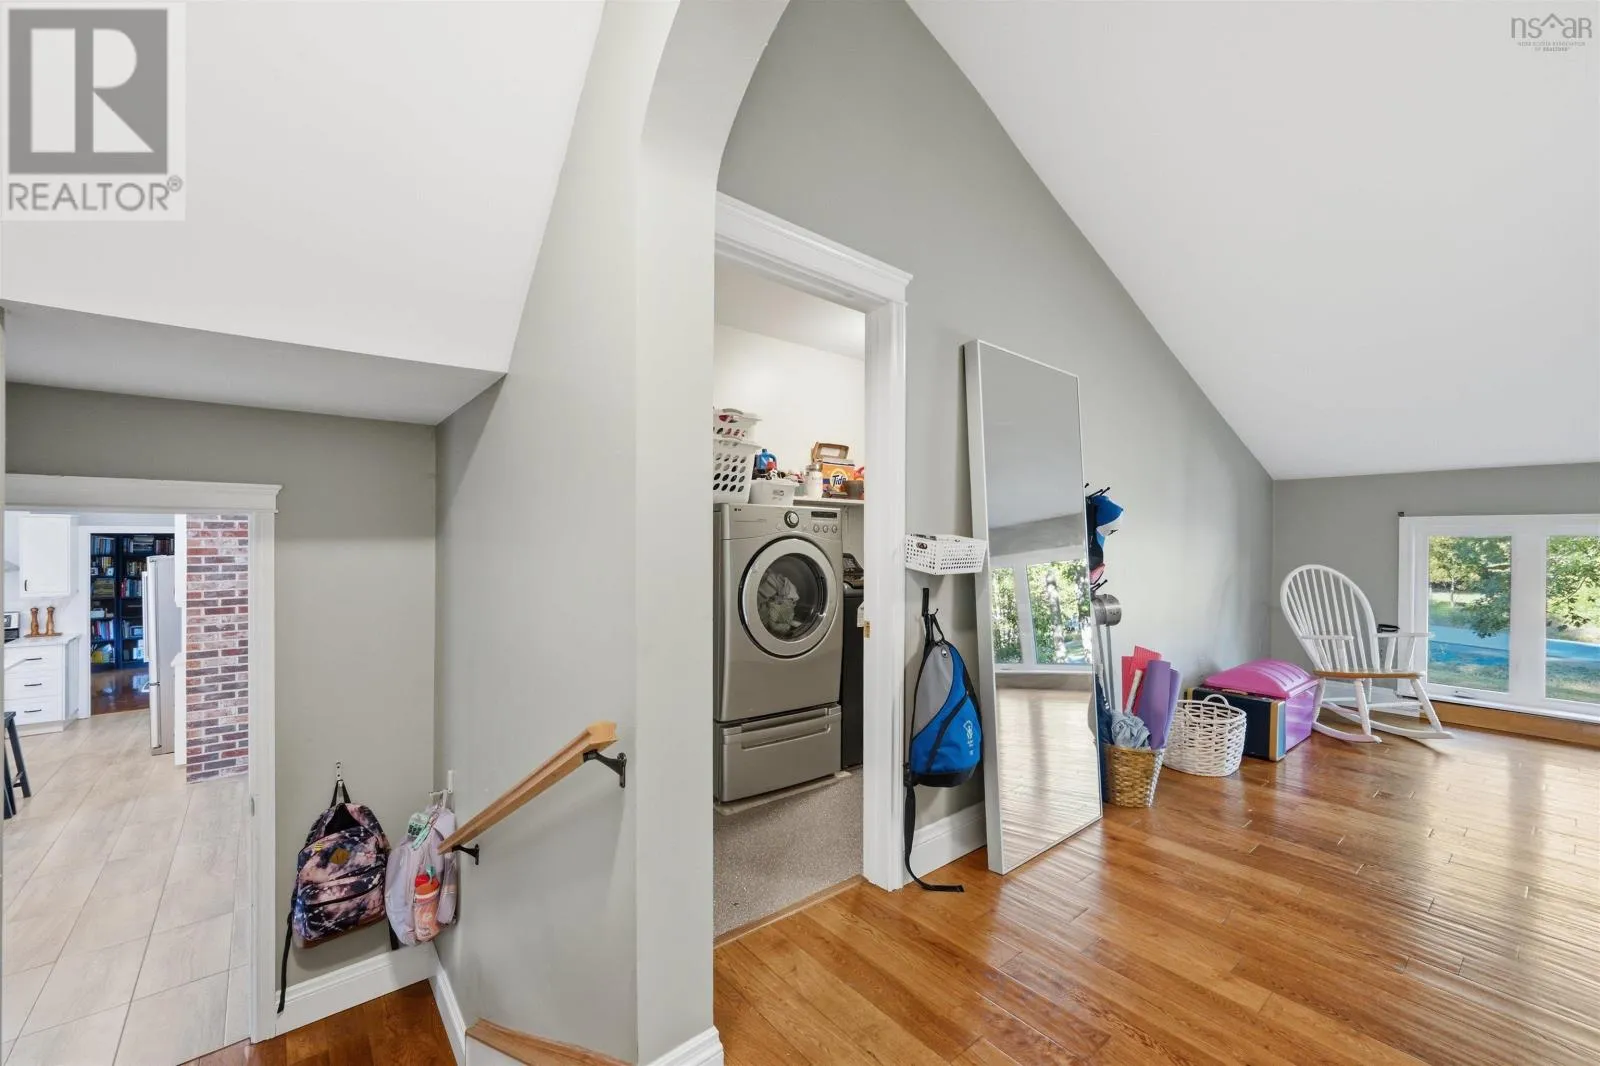
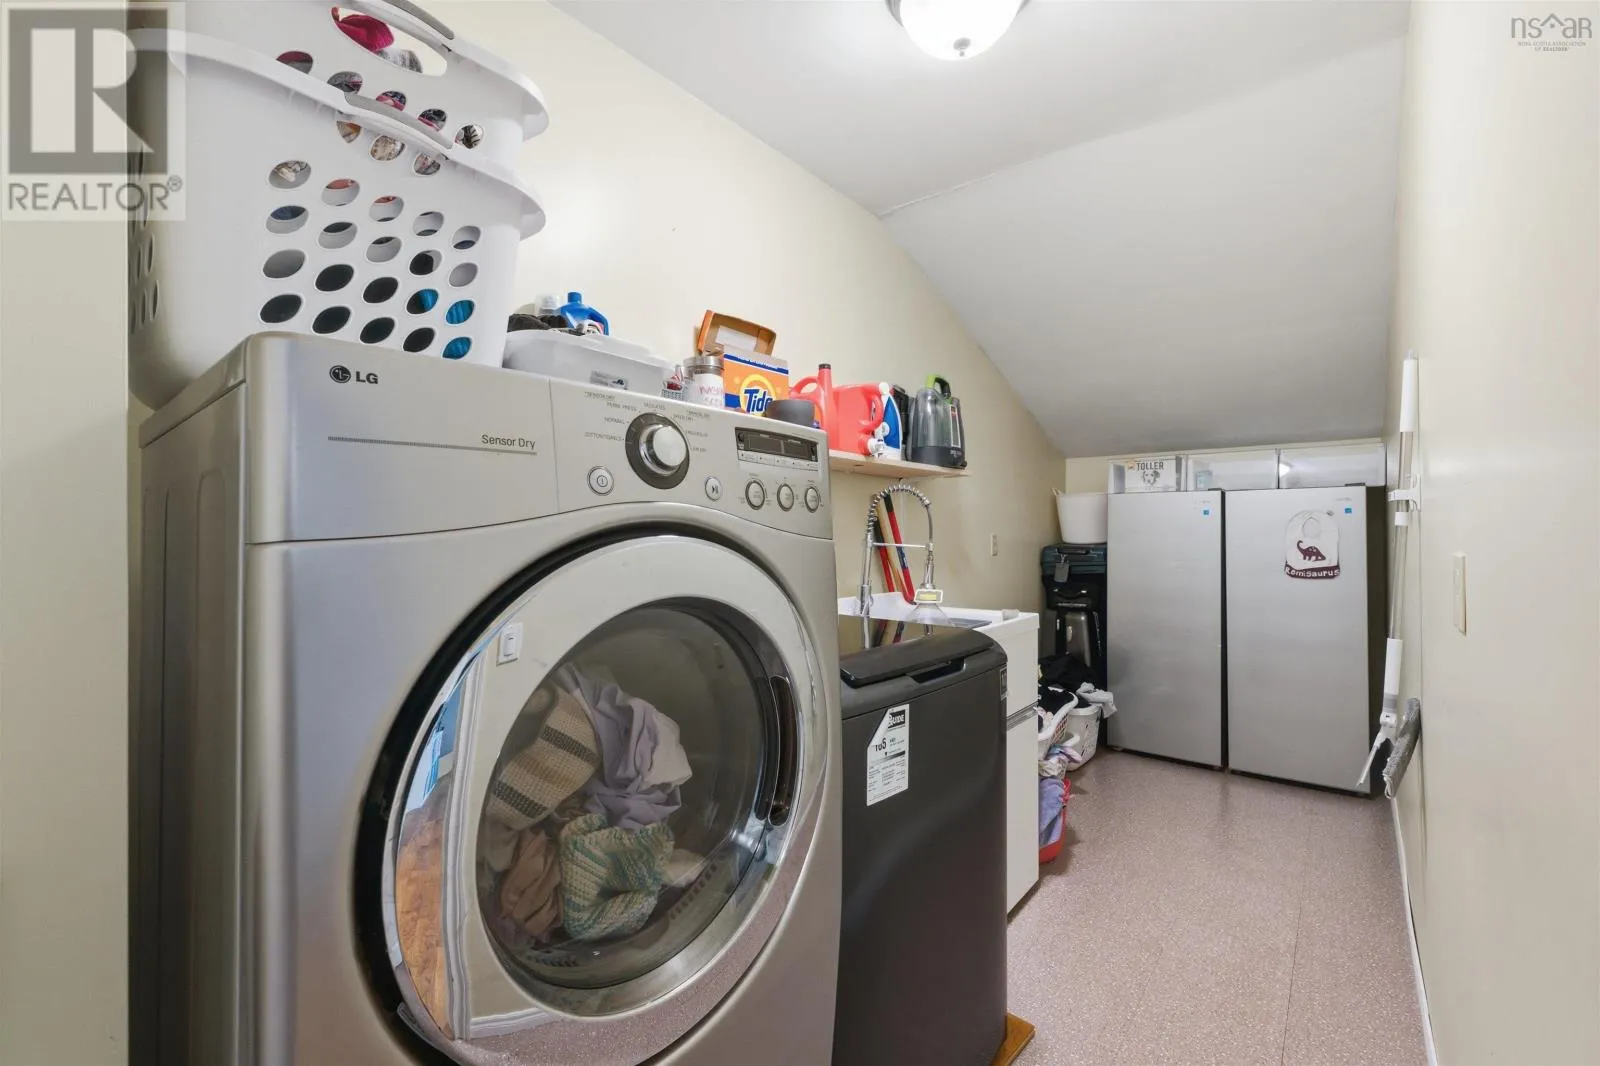
Laundry room
Main level
5.2 x 17
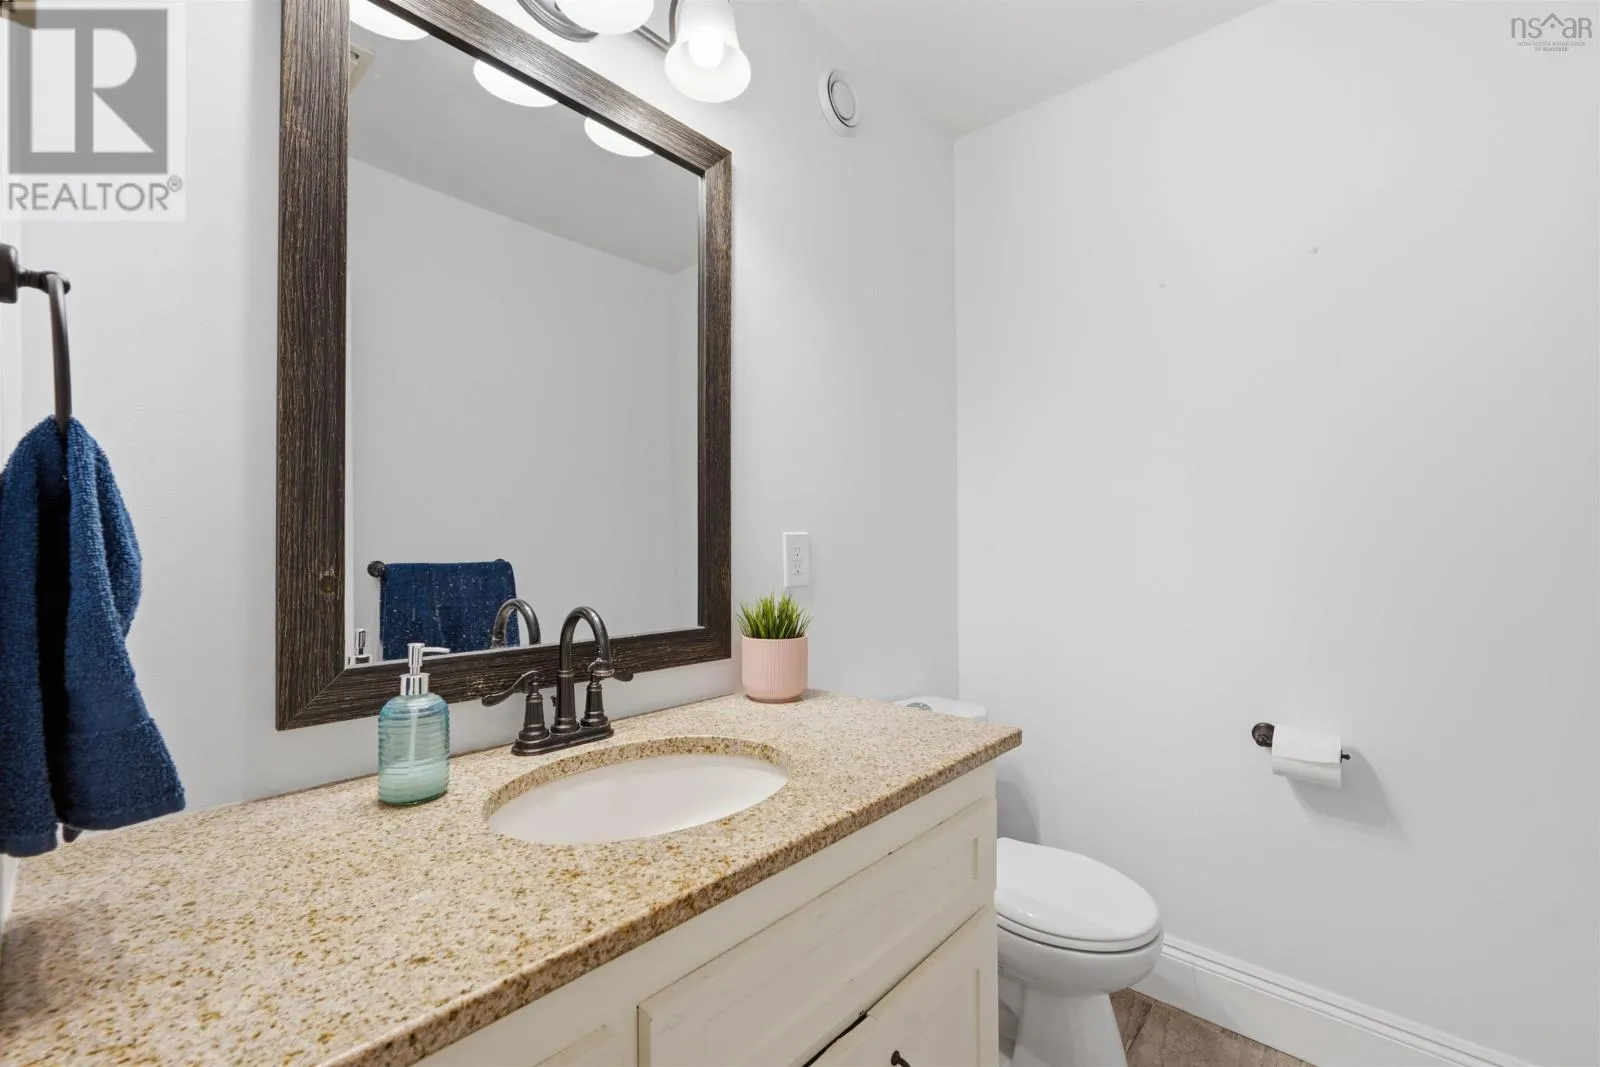
2pc Bathroom
Main level
10x4+2.6x2.6
2pc Bathroom
Main level
4.11x6.3

Location

Learn more about this property
Listing provided by:
Sutton Group Professional Realty
MLS® number:
202625450
Agent:
Deandra Howes
*Indicates required field
Name is required
Email is required
Please enter a valid phone number (e.g., 416-111-1111).

Community Spotlight: Homes For sale in Your Neighborhood