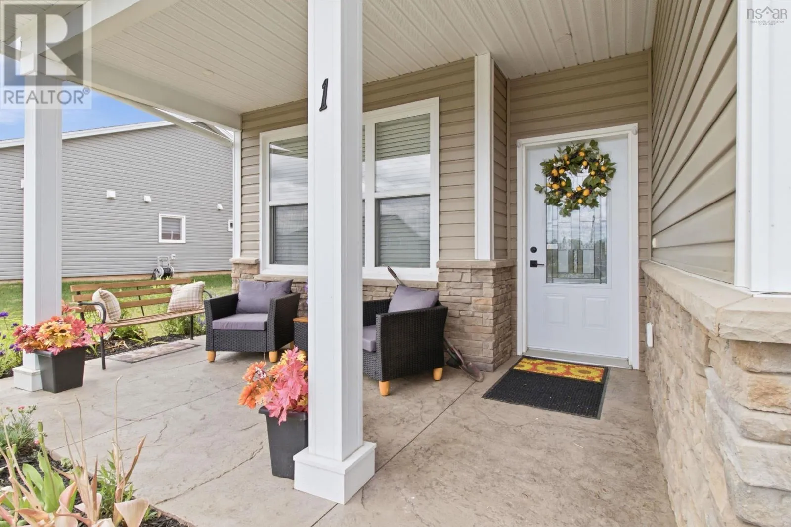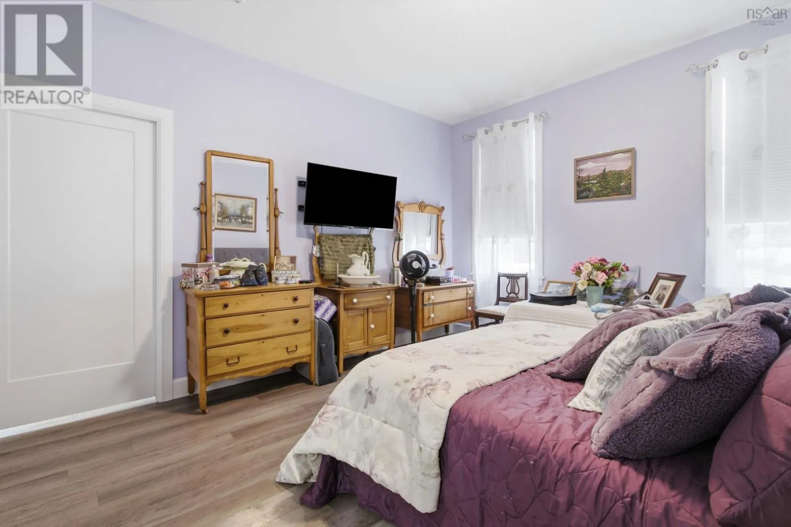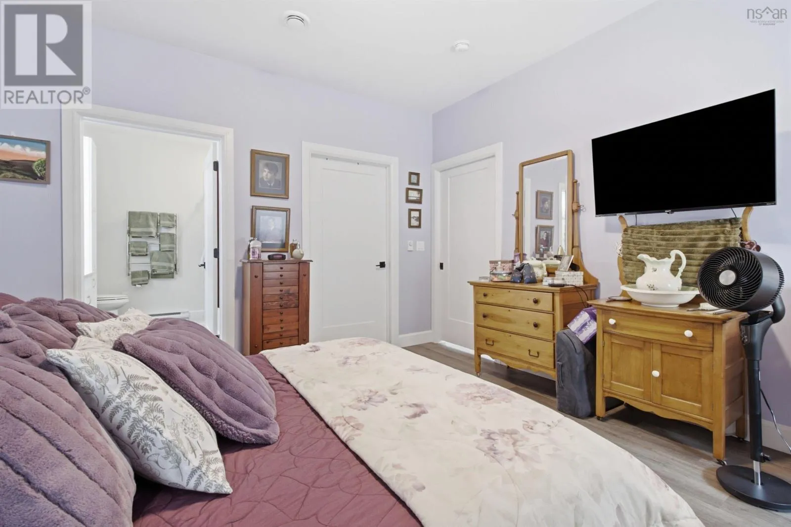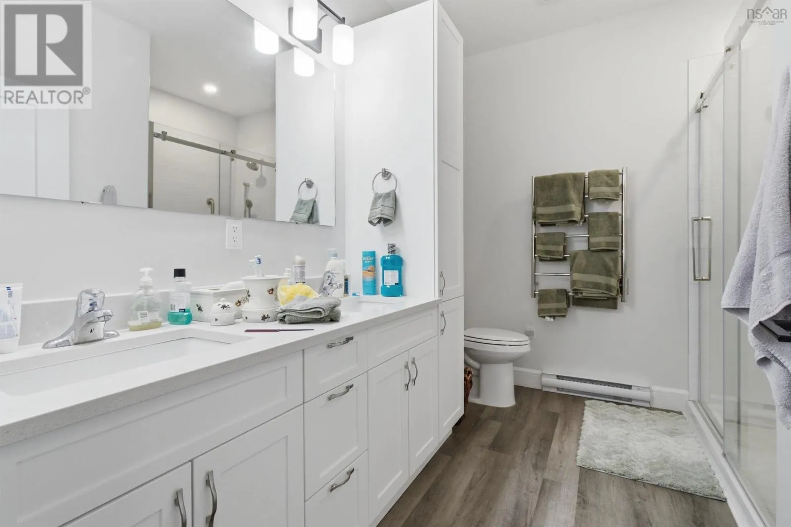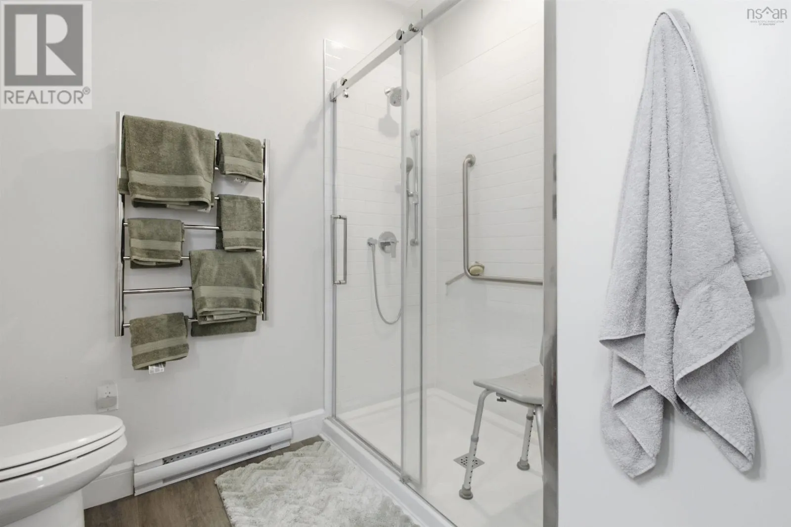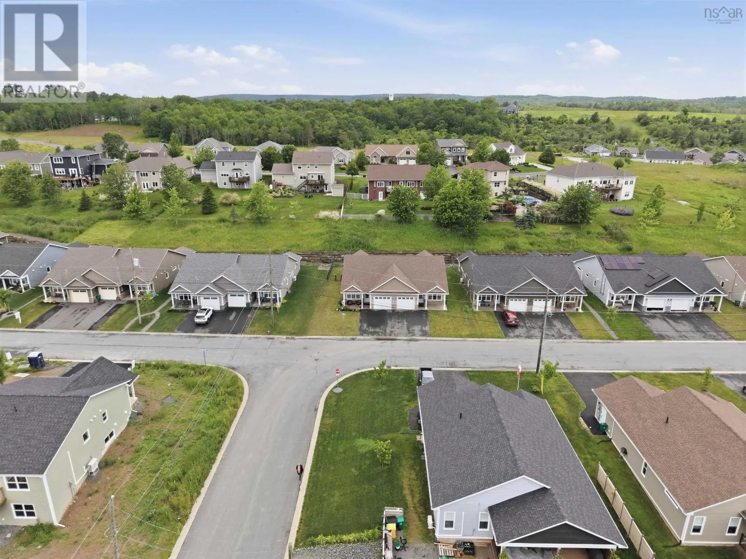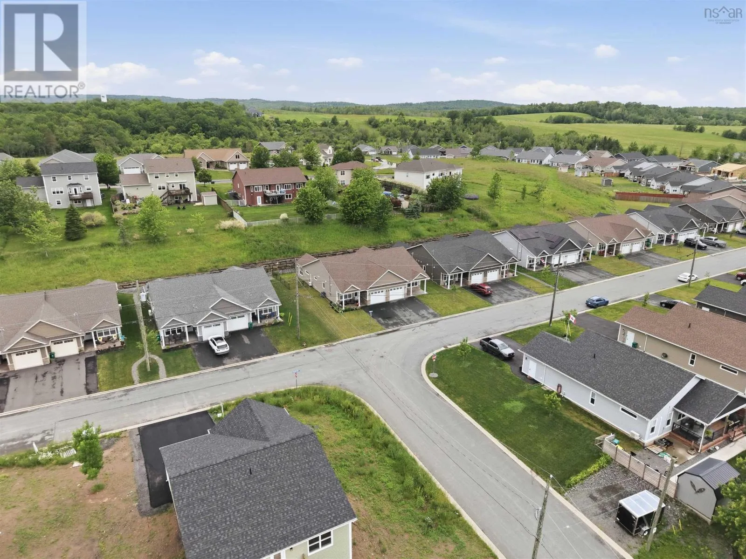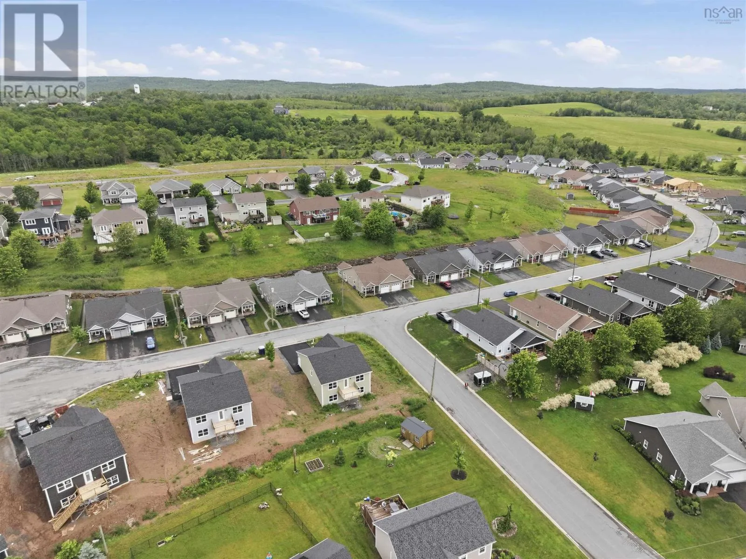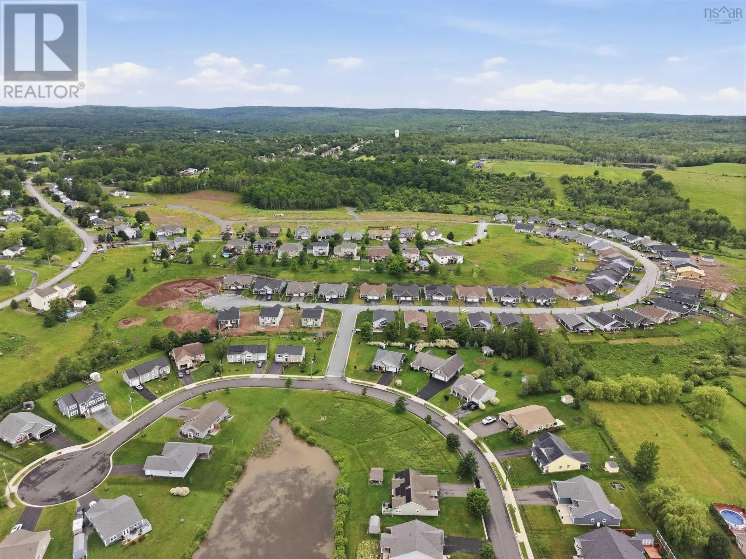
1 Thistle Street, Falmouth, Nova Scotia B0P 1L0

Listed for:
$465,900
2 beds
2 baths
Listed 40 days ago
House for rent: 1 Thistle Street, Falmouth, Nova Scotia B0P 1L0

View all 29 photos

About

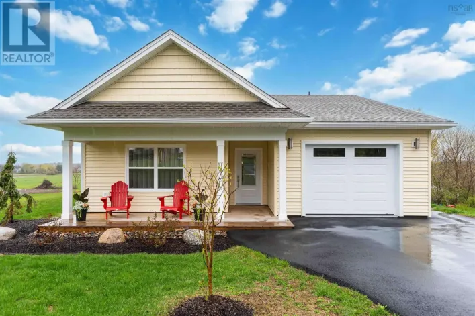
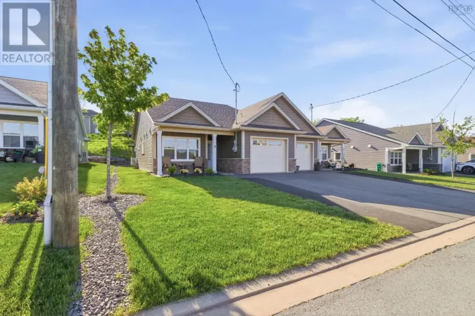
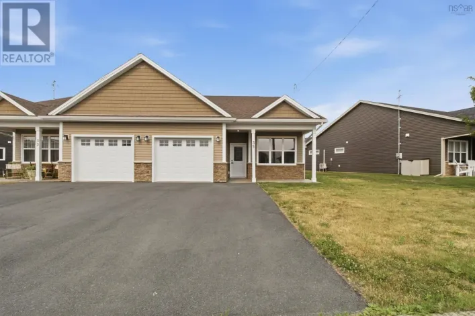
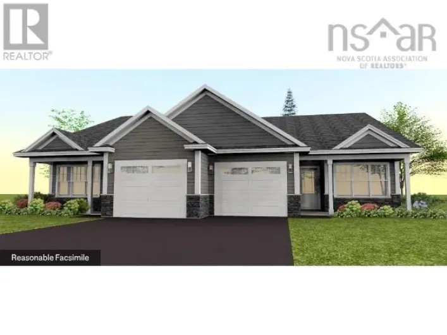
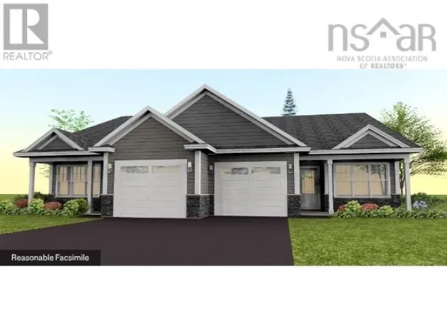
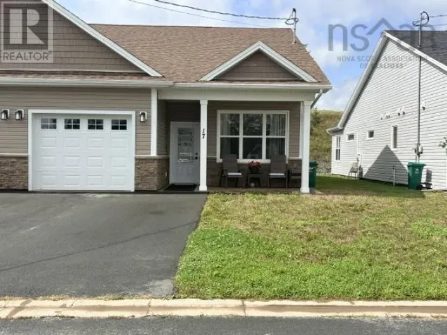
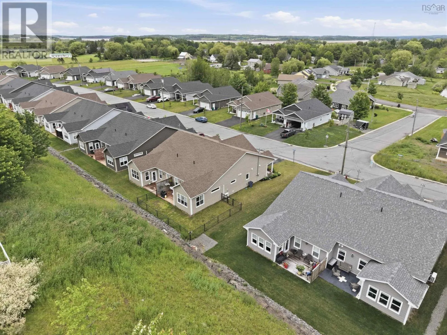
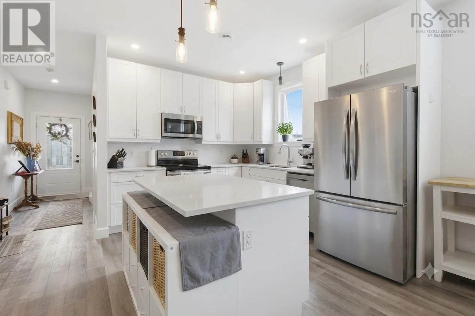
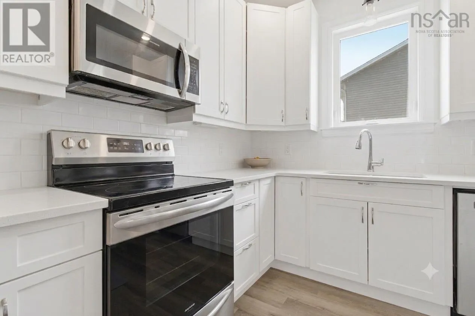
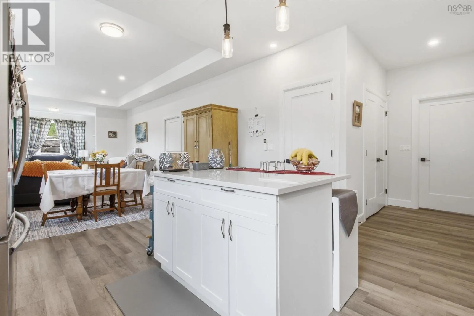
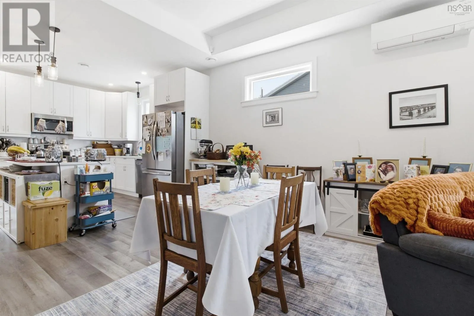
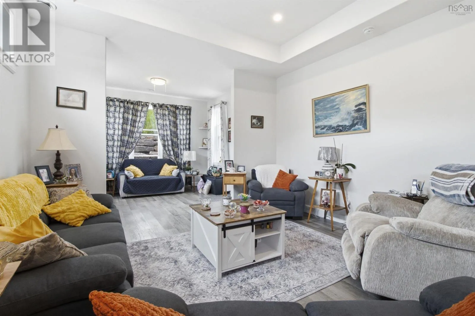
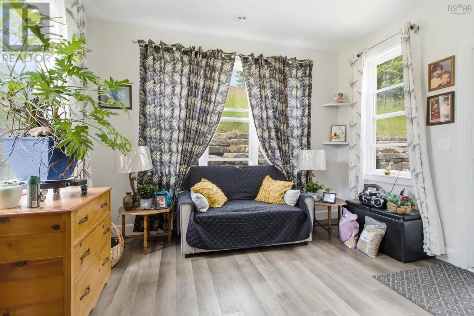
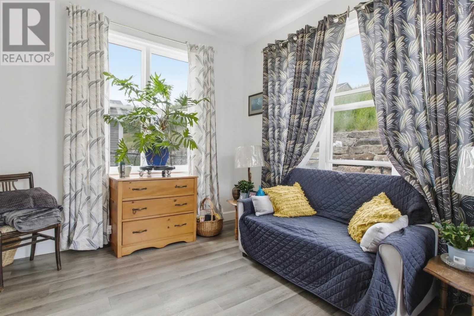
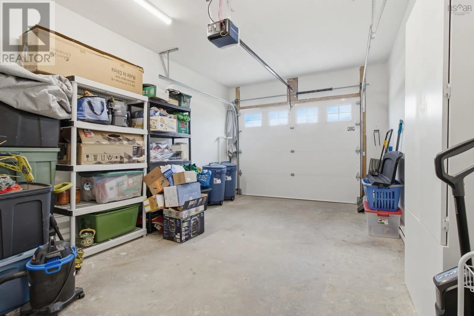
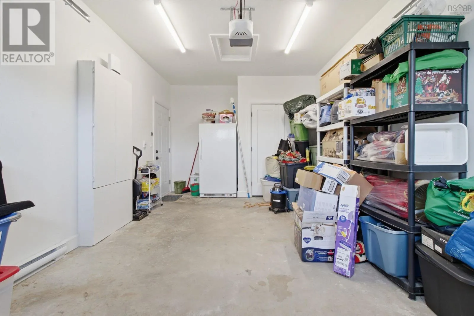
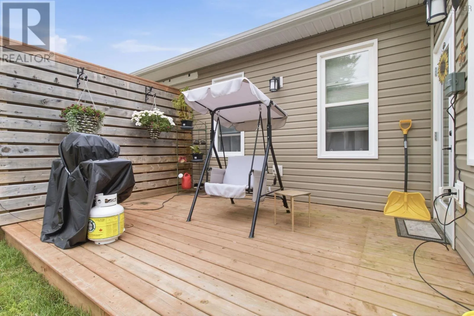
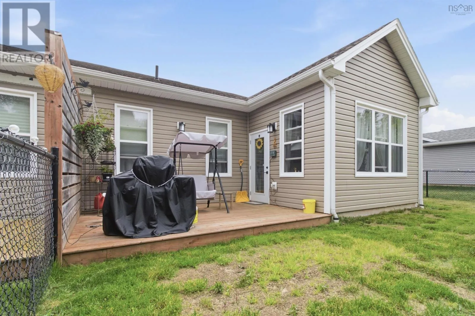
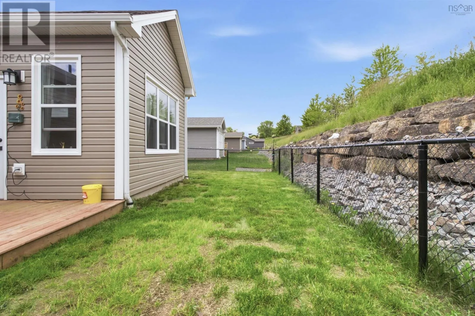
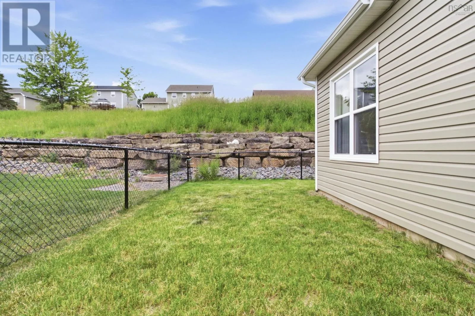
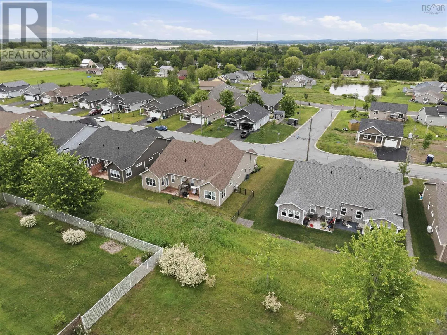
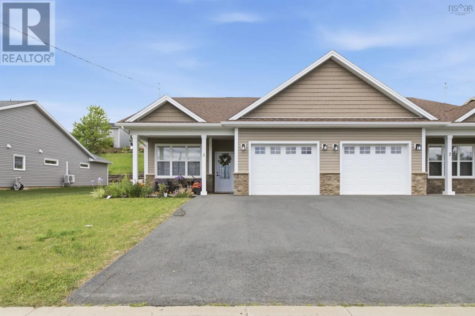
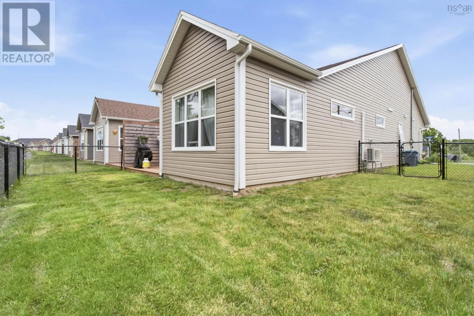
Falmouth Dyke Road, onto Shetland, onto Short Dr, onto Thistle - Civic #1 Welcome to The Meadows in Falmouth NS! This spacious 2 bed, 2 bath home is perfect for the professionals, singles and downsizers. This beautifully maintained semi-detached home offers the perfect combination of comfort, convenience, and low-maintenance one level living. Designed with an inviting and functional layout, this bright and welcoming space that is complimented by an energy-efficient heat pump, providing year round comfort. The sunroom is a perfect space to enjoy your morning coffee, unwind with a good book, or entertain family and friends. Outside, the fully fenced backyard offers a safe space for pets, gardening, or simply relaxing outdoors. The attached single garage provides secure parking and additional storage, while the home's location places you just minutes from Windsor, shopping, restaurants, recreation, and Highway 101 for an easy commute. If you're looking for a move in ready home in a desirable neighbourhood, 1 Thistle Street is one you won't want to miss! (id:27476)

Property Highlights

MLS® Number
202616699
Type
Single Family
Community Name
Falmouth
Ownership Type
Freehold
Land Size
0.1926 ac

Building

Building Type
House
Storeys
1.00
Square Footage
1138 sqft
Bathrooms Total
2
Bedrooms Above Ground
2
Bedrooms Total
2
Amenities
Golf Course, Park, Playground, Shopping, Place of Worship
Exterior Finish
Stone, Vinyl
Fireplace Present
No
Basement Type
None
Basement Features
Building Heating Type
Baseboard heaters, Heat Pump, Ductless
Heating Fuel
Electric
Building Cooling Type
Air Conditioned

Utilities

Water
Lake/River Water Intake
Utility Sewer
Municipal sewage system

Room Layout

Living room
Main level
14x12.11
Kitchen
Main level
11.10x12.11
Dining room
Main level
9x12.11
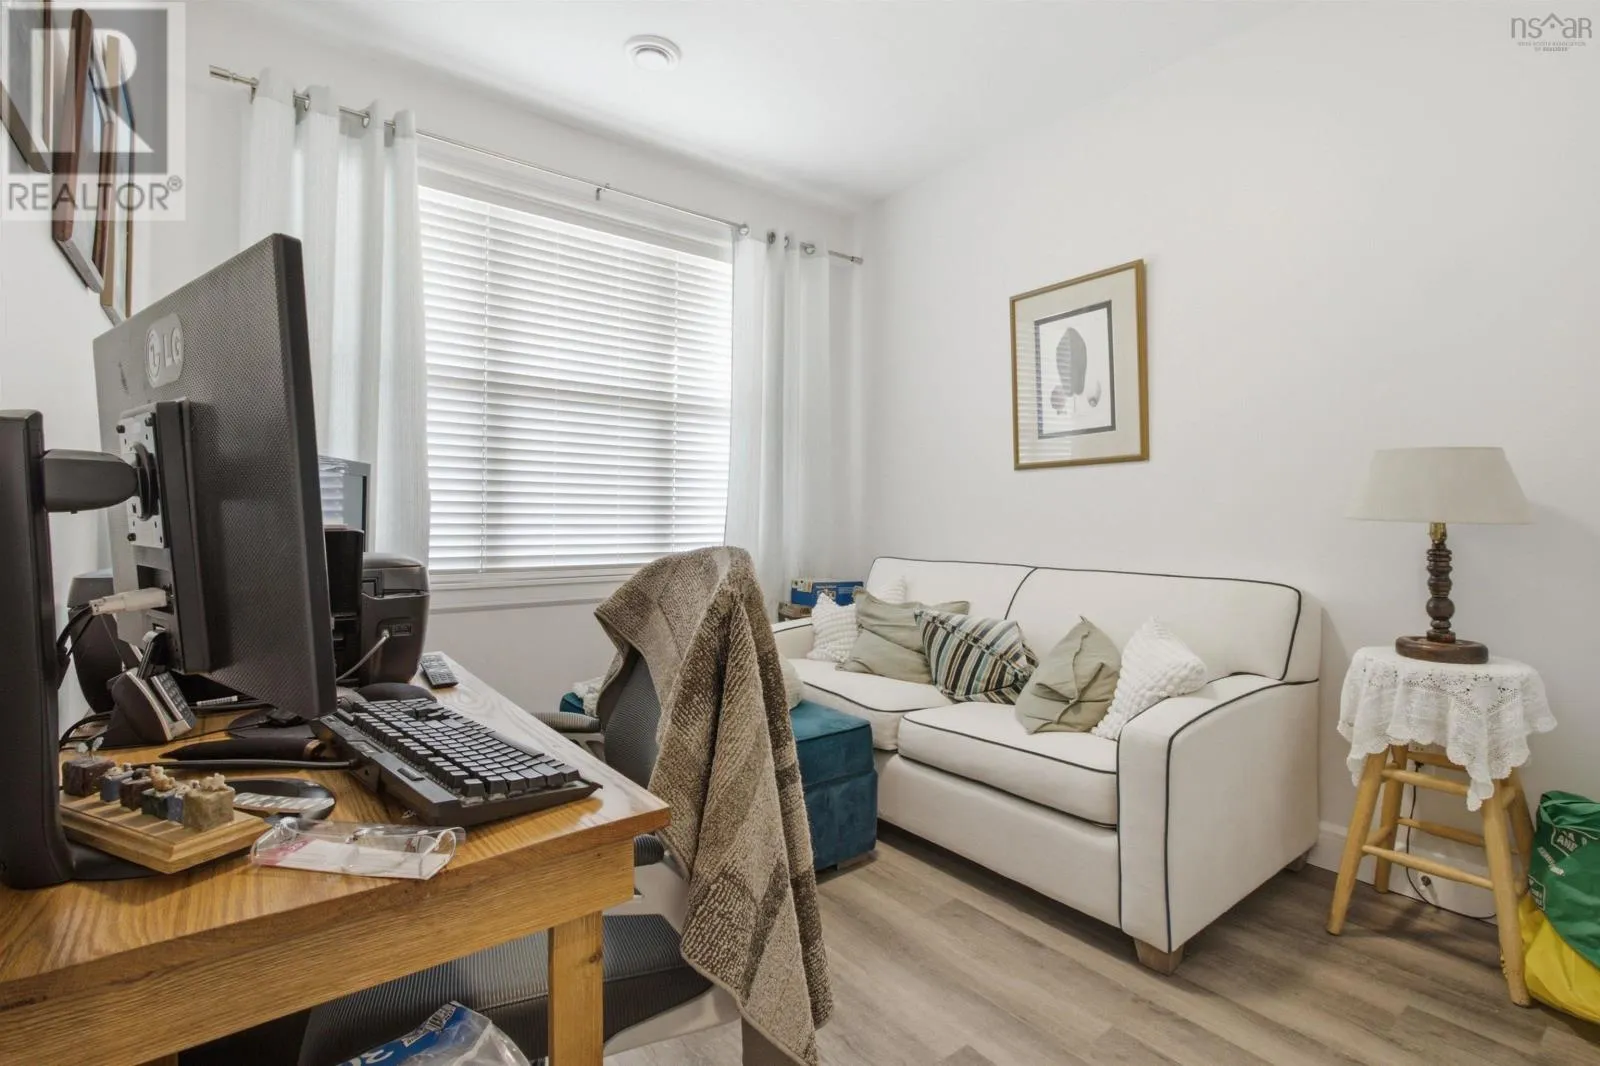
Bedroom
Main level
12.10x9.6
4pc Bathroom
Main level
10.7x5.5
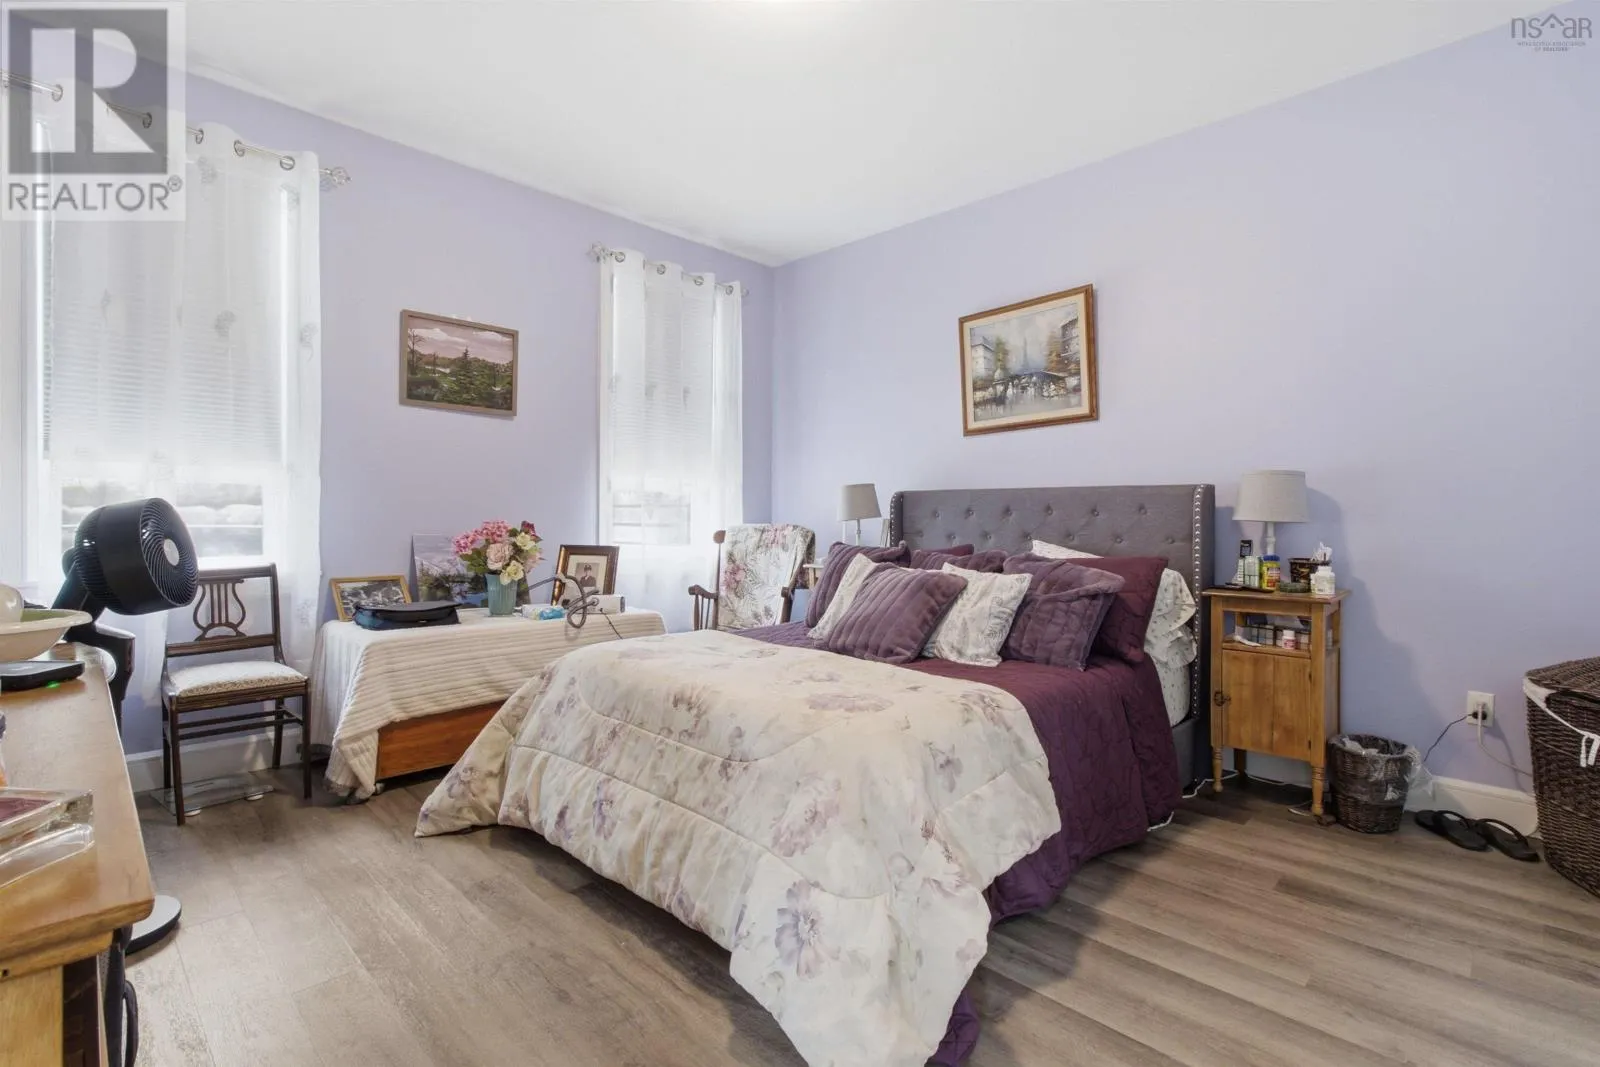
Primary Bedroom
Main level
13.11x12.11
3pc Ensuite bath
Main level
9.8x8.8-jog
Sunroom
Main level
12x9.8
Foyer
Main level
13.4x4.6

Location

Learn more about this property
Listing provided by:
Royal LePage Atlantic - Valley(Windsor)
MLS® number:
202616699
Agent:
Jodi Daniels
*Indicates required field
Name is required
Email is required
Please enter a valid phone number (e.g., 416-111-1111).