118 Country Club Lane, Falmouth, Nova Scotia B0P 1P0

Listed for:
$574,900
4 beds
3 baths
Listed 2 days ago
House for rent: 118 Country Club Lane, Falmouth, Nova Scotia B0P 1P0

View all 38 photos

About

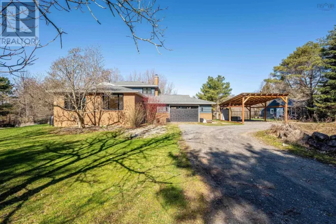
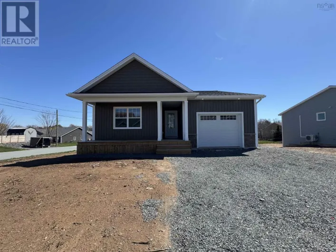
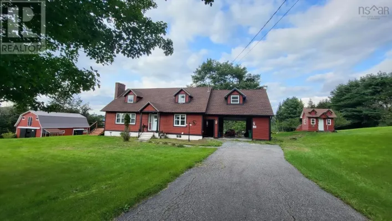
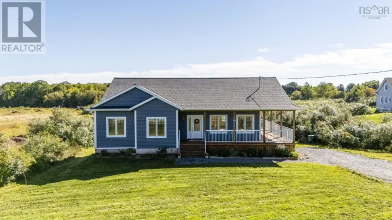
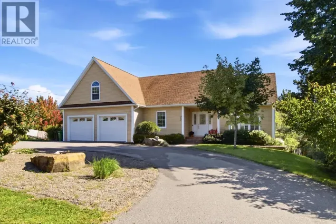
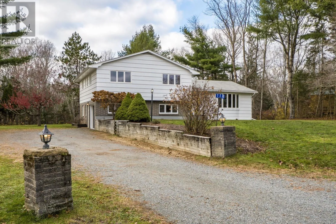
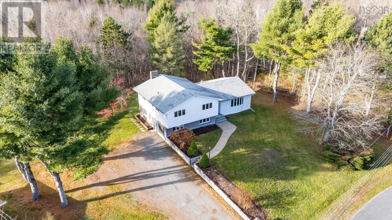
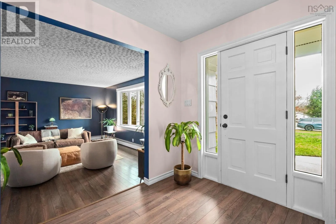
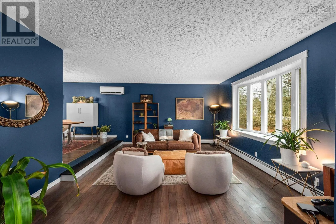
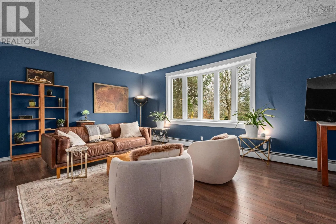
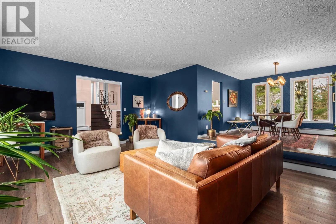
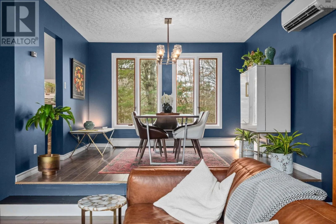
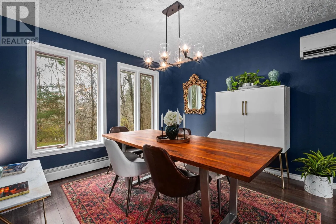
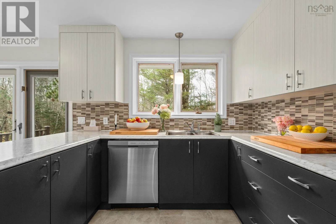
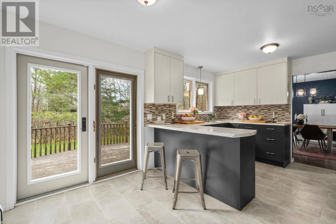
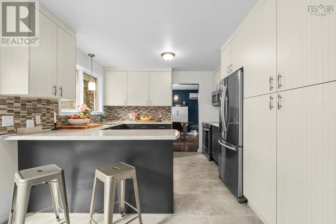
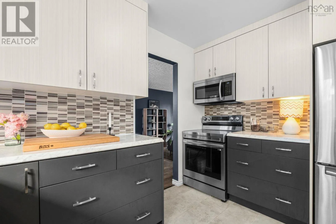
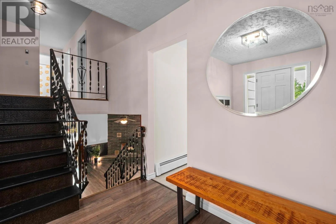
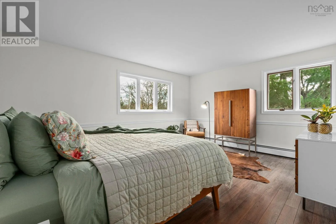
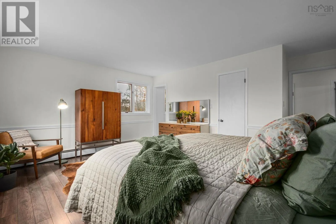
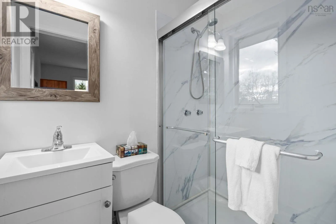
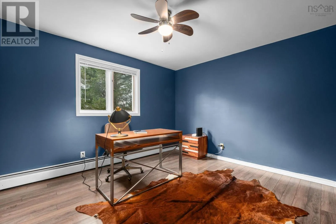
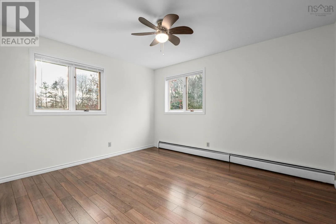
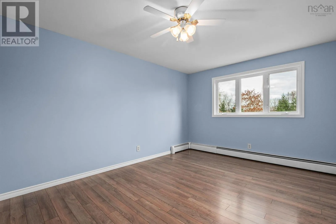
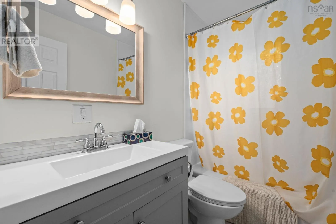
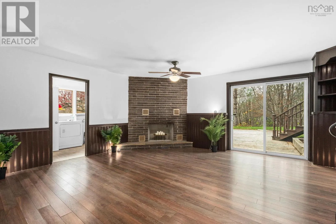
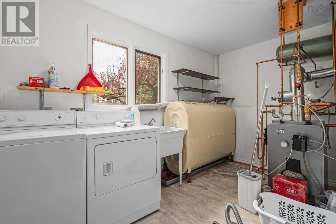
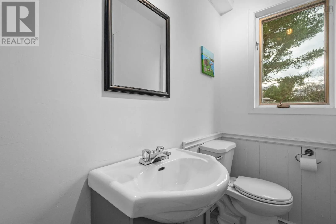
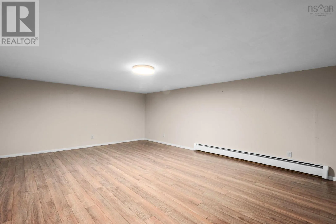
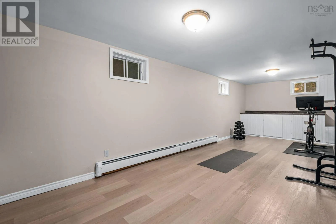
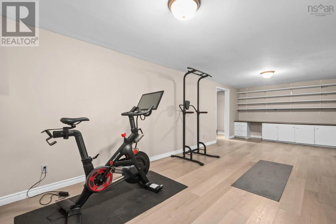
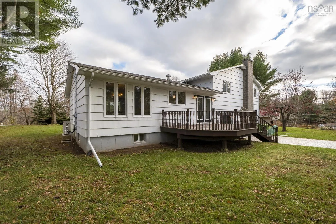
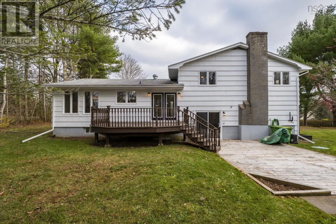
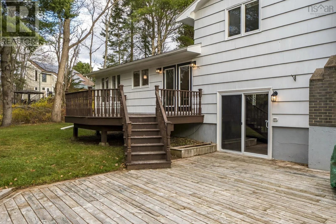
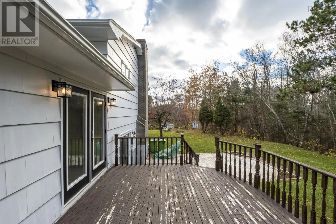
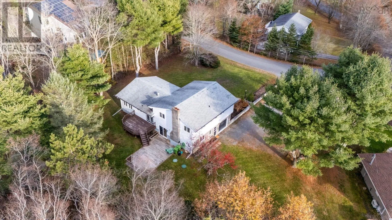
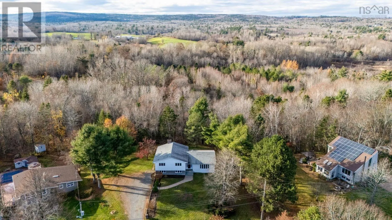
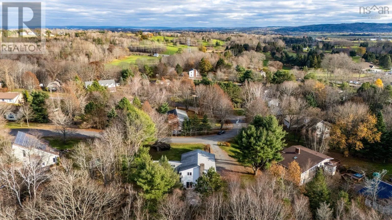
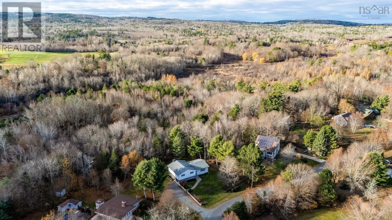
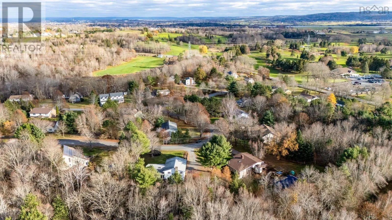
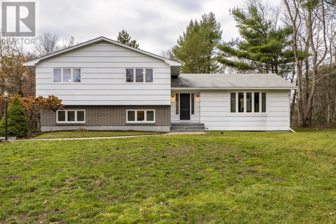
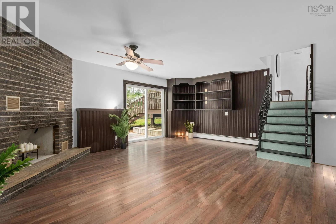
Hwy 1 to Falmouth Back Rd, slight left to stay on Falmouth Back Rd. Turn right onto Country Club Ln, turn left, civic is on the left. Welcome to 118 Country Club Lane in Falmouth! Located in a desirable neighbourhood just steps from Avon Valley Golf & Country Club, this beautiful 4 level side split offers the space, comfort, and functionality that make it an excellent fit for a growing family. Featuring 4 bedrooms and 2.5 bathrooms, the home offers bright, inviting living spaces with plenty of room for everyone. The main level features a spacious living room, dining room, and kitchen, creating a great setting for everyday living and entertaining. Upstairs, you'll find a generous primary bedroom complete with a walk-in closet and 3 piece ensuite, 3 additional bedrooms, and a full 4 piece bathroom. The lower level adds even more living space with a large family room, laundry room, and convenient 2 piece bath, while the basement offers a rec room and a versatile exercise room. Comfort is covered with a ductless heat pump and newer furnace, and the built-in heated and wired garage is an added bonus for year-round convenience. Enjoy the benefits of a fantastic location, just minutes from the elementary school and all the amenities of Windsor. With its spacious layout, family-friendly setting, and golf course just steps away, this is a wonderful place to call home! (id:27476)

Property Highlights

MLS® Number
202627864
Type
Single Family
Community Name
Falmouth
Ownership Type
Freehold
Land Size
0.8335 ac

Building

Building Type
House
Storeys
2.00
Square Footage
2548 sqft
Bathrooms Total
3
Bedrooms Above Ground
4
Bedrooms Total
4
Amenities
Golf Course, Park, Playground, Shopping, Place of Worship
Exterior Finish
Brick, Wood siding
Fireplace Present
Yes
Basement Type
Full (Partially finished)
Basement Features
Building Heating Type
Heat Pump, Ductless, Hot Water
Heating Fuel
Electric, Oil, Wood
Building Cooling Type
Air Conditioned

Utilities

Water
Municipal water
Utility Sewer
Septic System

Room Layout

Primary Bedroom
Second level
15.7 x 16
3pc Ensuite bath
Second level
3pc 6.2 x 4.2
Bedroom
Second level
11.3 x 16
4pc Bathroom
Second level
4pc 7.8 x 4.10
Bedroom
Second level
11.10 x 11.2
Bedroom
Second level
12.7 x 11.2
Recreational, Games room
Basement
19.10 x 15
Games room
Basement
27.7 x 11.2
Storage
Basement
7.3 x 5.10
Family room
Lower level
19.2 x 17.6
2pc Bathroom
Lower level
2pc 7.8 x 3.6
Utility room
Lower level
7.7 x 12.2
Porch
Main level
7.3 x 6.6
Foyer
Main level
7.5 x 12.2
Living room
Main level
19.10 x 15
Dining room
Main level
11.8 x 11.6
Kitchen
Main level
9 x 11.2
Dining nook
Main level
6.6 x 11.2

Location

Learn more about this property
Listing provided by:
Royal LePage Atlantic - Valley(Windsor)
MLS® number:
202627864
Agent:
Johnathon Benedict
*Indicates required field
Name is required
Email is required
Please enter a valid phone number (e.g., 416-111-1111).

Community Spotlight: Homes For sale in Your Neighborhood