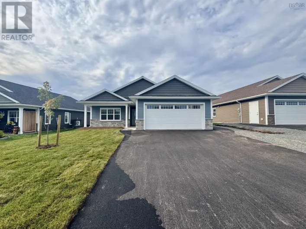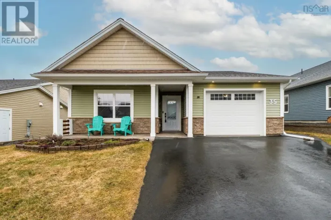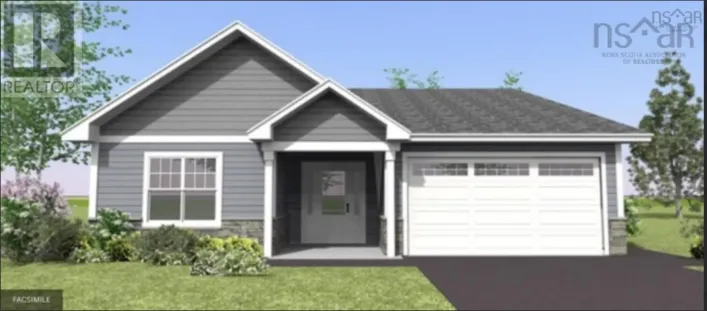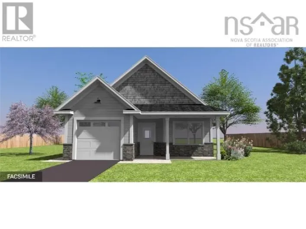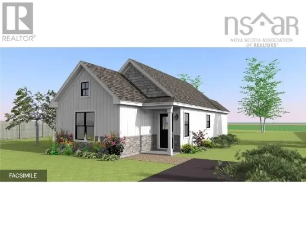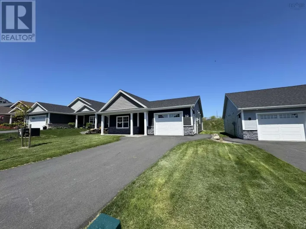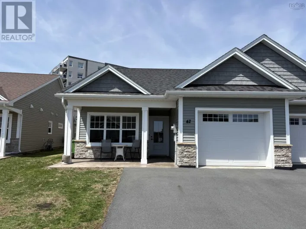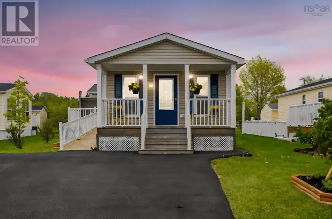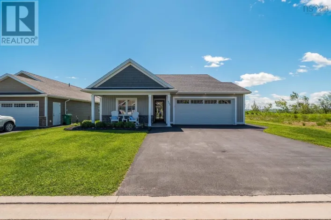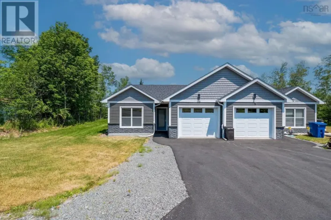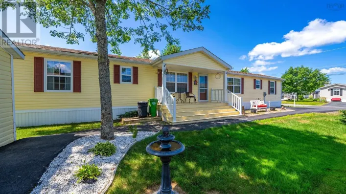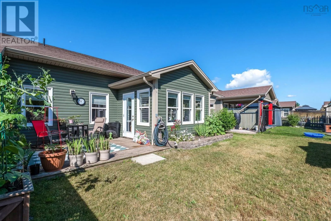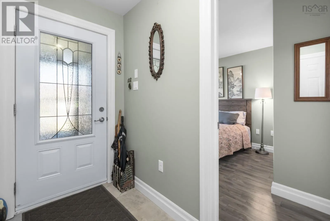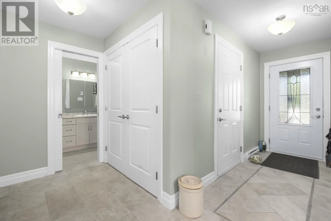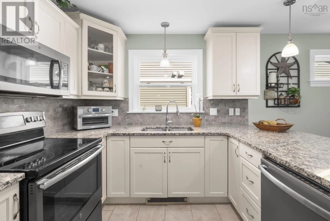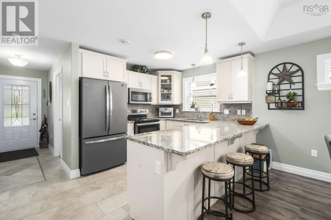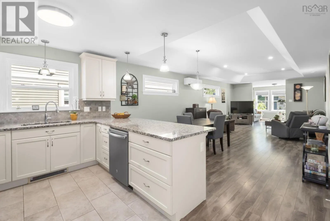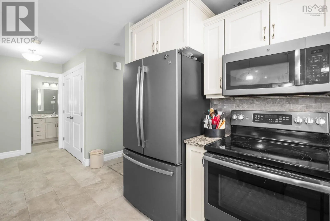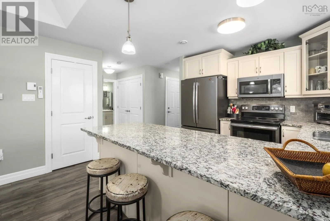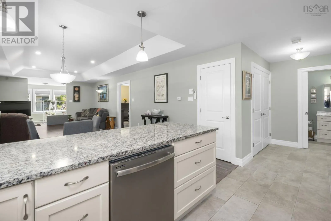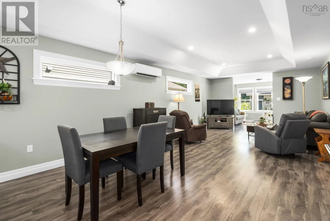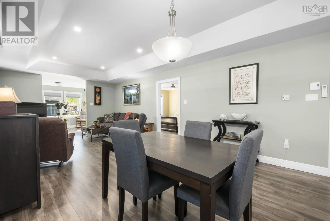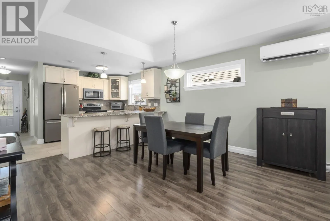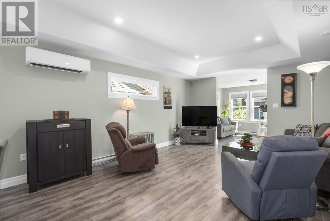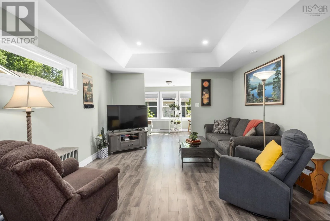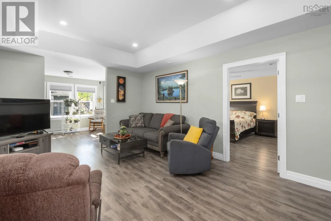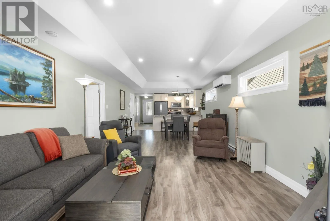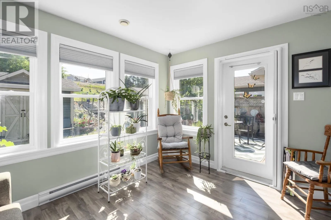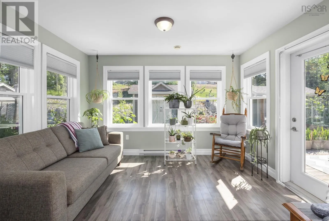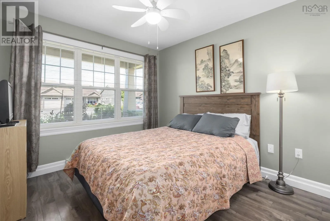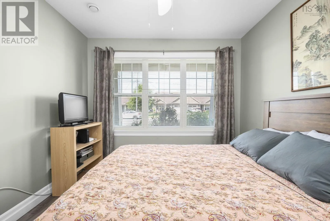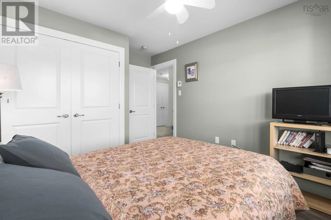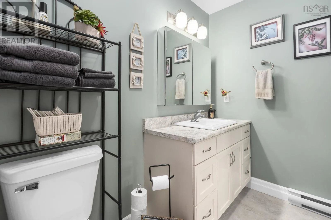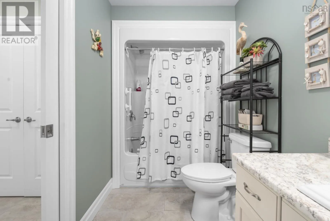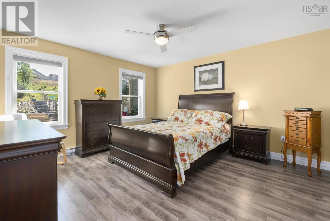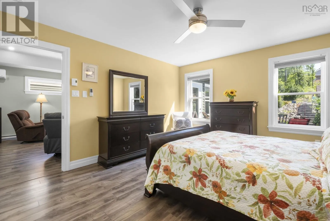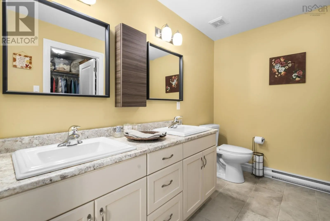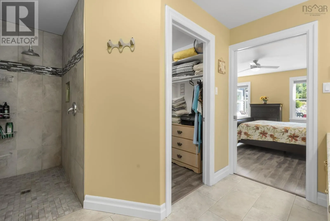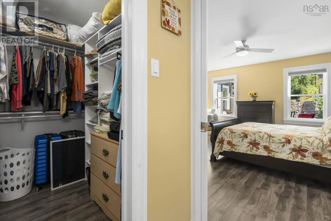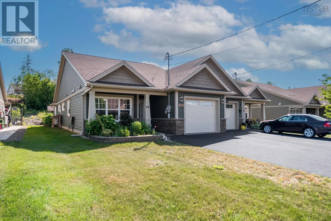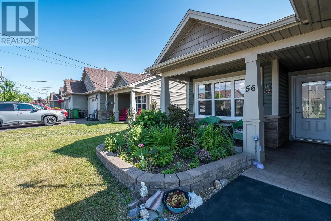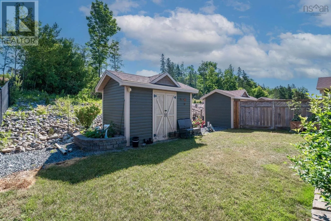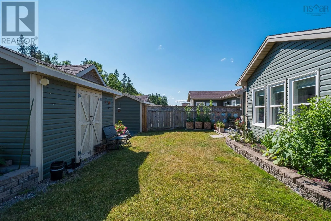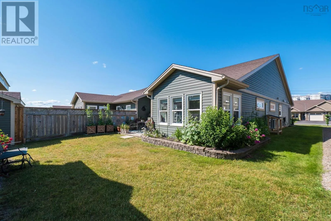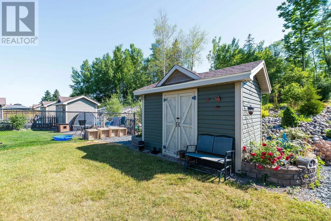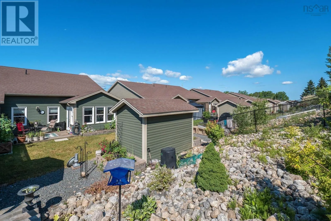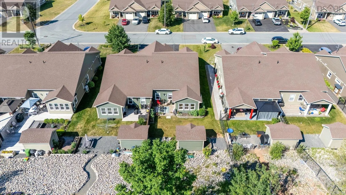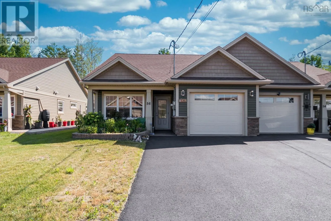
Edward Drive - Civic 56 Welcome to 56 Edward Drive, where comfort, convenience, and easy living come together in one beautifully maintained home. Nestled in the sought-after community of The Crossing, this charming semi-detached bungalow has been lovingly cared for inside and out and is ready to welcome its next owner. From the moment you arrive, you'll appreciate the beautifully landscaped gardens that surround the home, creating a peaceful setting to enjoy throughout the seasons. Whether you have a green thumb or simply enjoy relaxing outdoors, this property offers the perfect balance of beauty without the burden of high maintenance. Inside, you'll find a thoughtfully designed layout featuring 2 bedrooms, 2 full bathrooms, and bright, inviting living spaces. The bright sunroom is sure to become a favourite spot - perfect for nurturing your plants, enjoying your morning coffee, or simply basking in the natural light year-round. A newer heat pump provides efficient heating in the winter and refreshing air conditioning during the summer, ensuring comfort no matter the season. An attached garage adds convenience, while the home's single-level layout makes everyday living effortless. If you've been searching for a low-maintenance home in a fantastic location close to everyday amenities, healthcare, shopping, and recreation, this is one you won't want to miss. Move in, relax, and start enjoying the lifestyle you've been looking for. (id:27476)