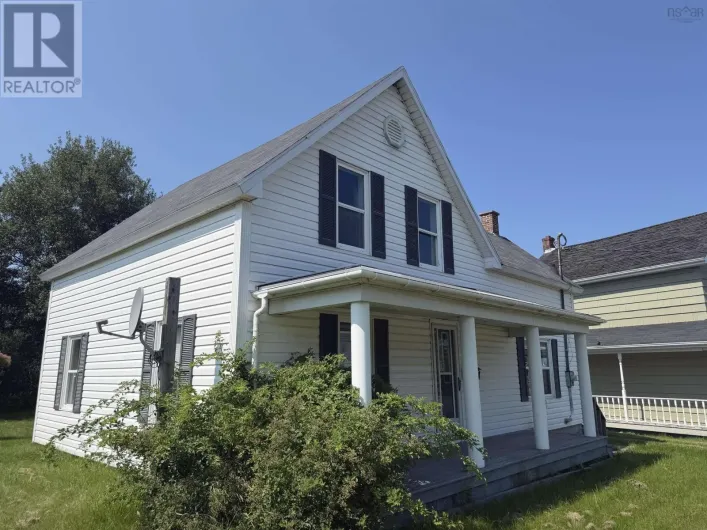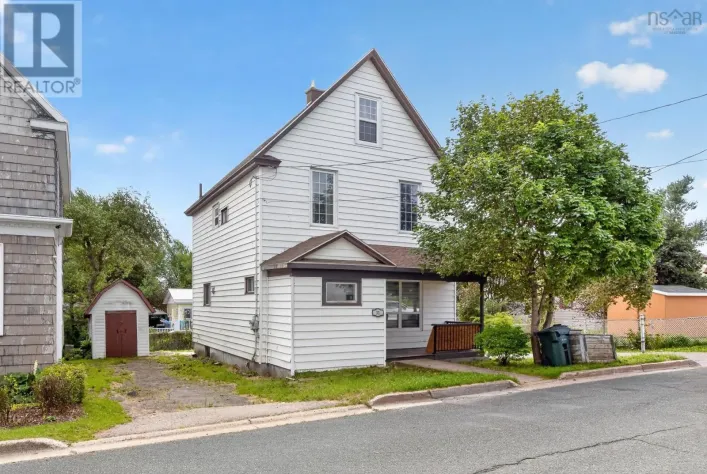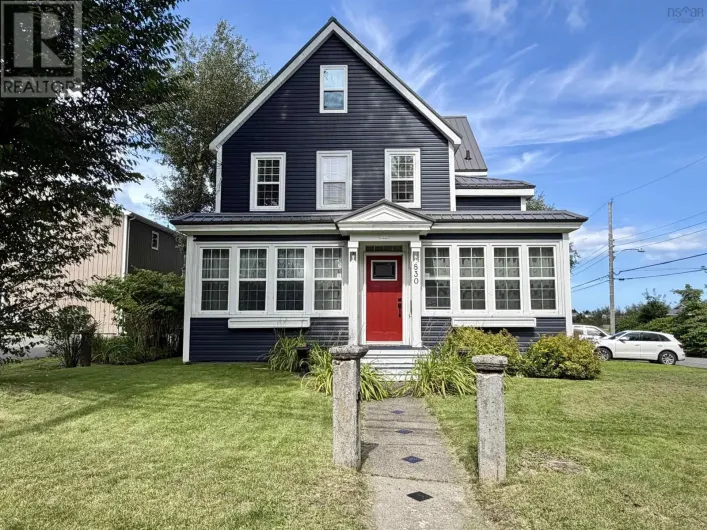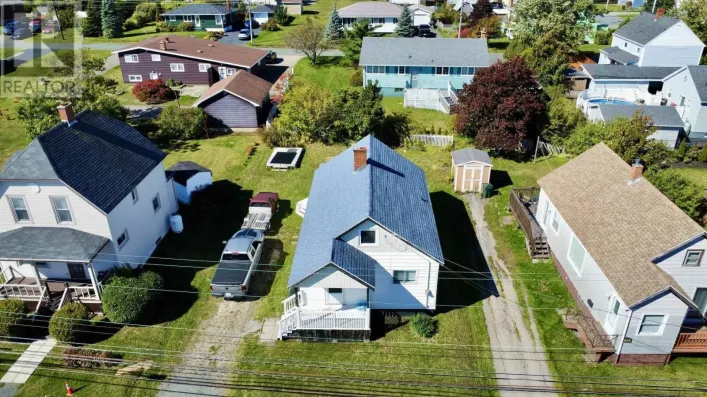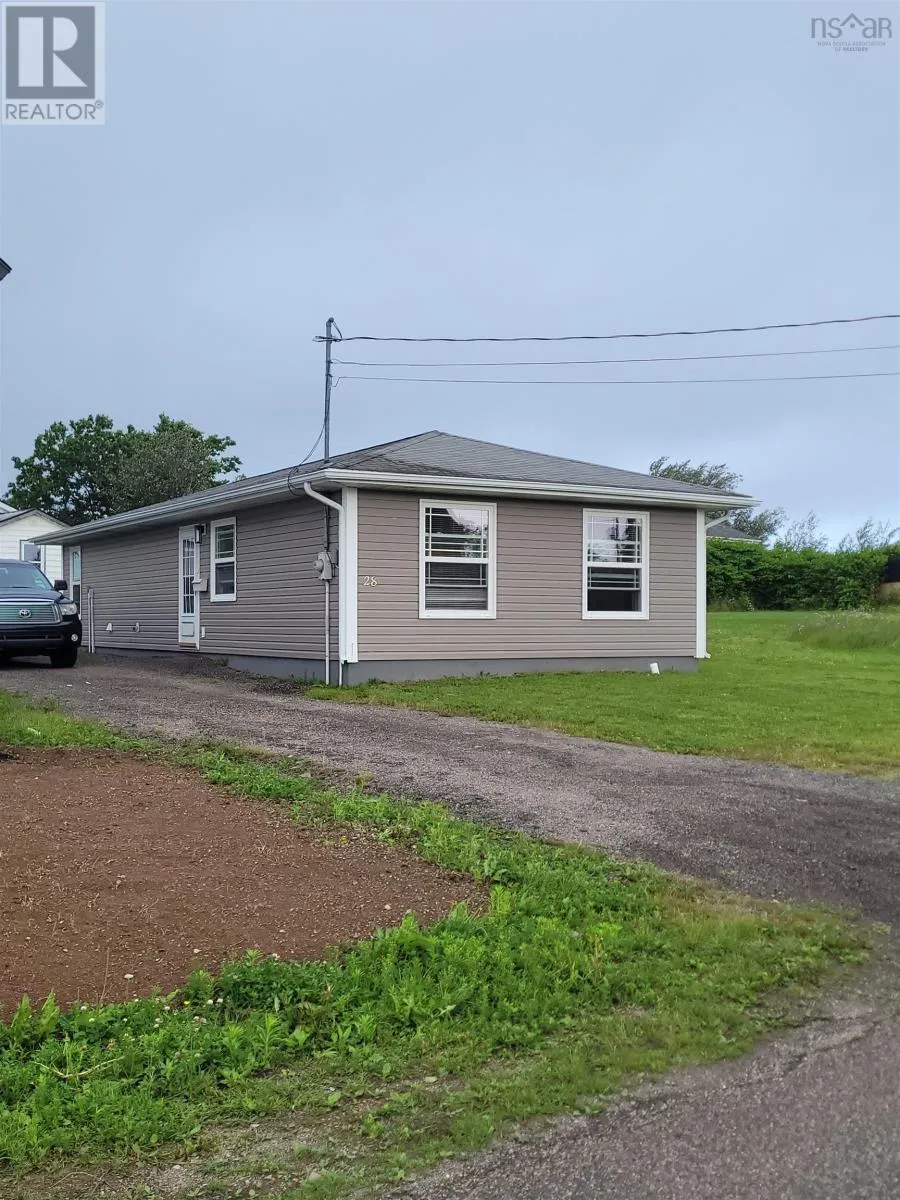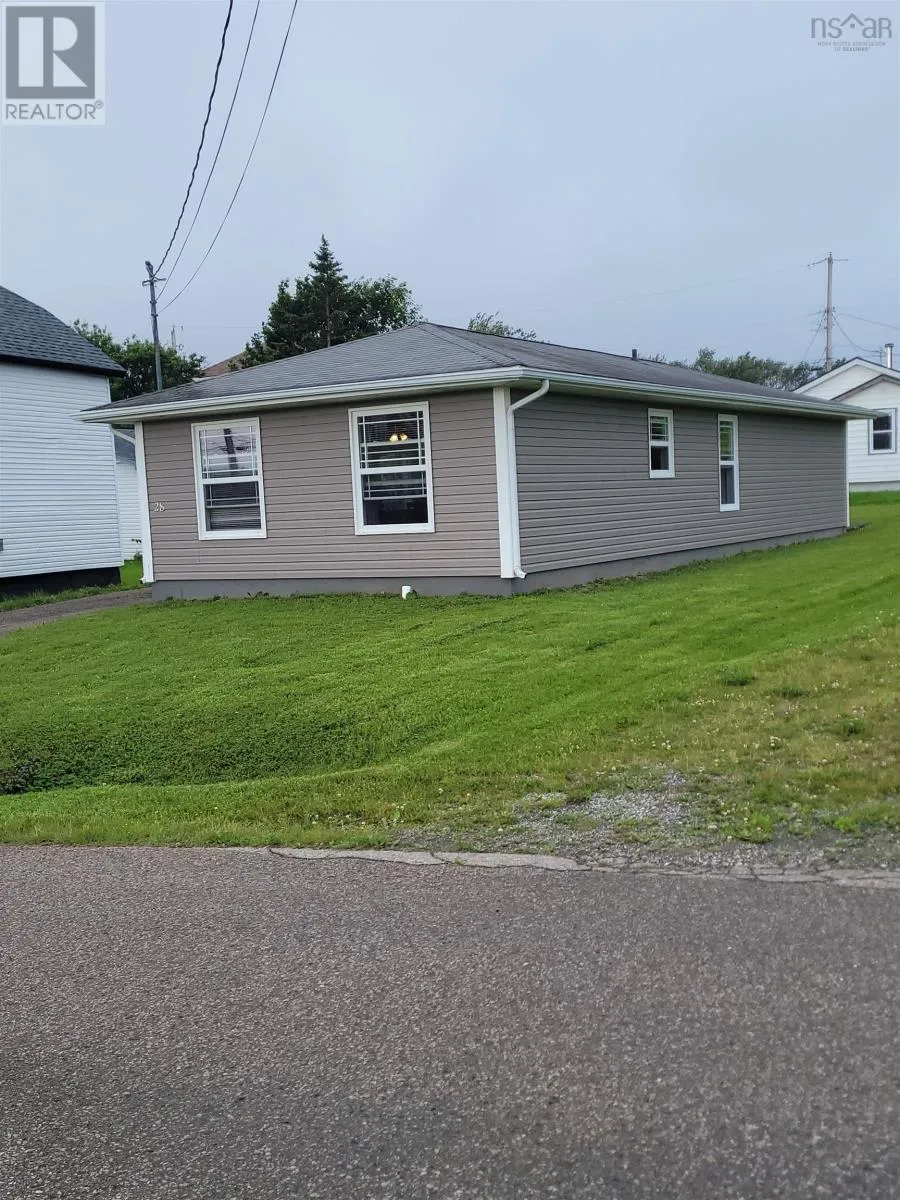
28 Pleasant Street, Glace Bay, Nova Scotia B1A 3Z9

Listed for:
$289,000
2 beds
2 baths
Listed 69 days ago
House for rent: 28 Pleasant Street, Glace Bay, Nova Scotia B1A 3Z9

View all 30 photos

About

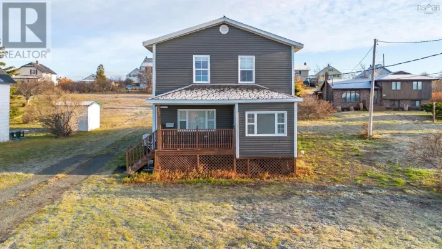
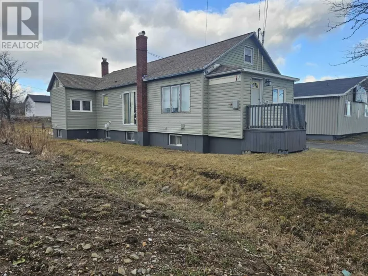
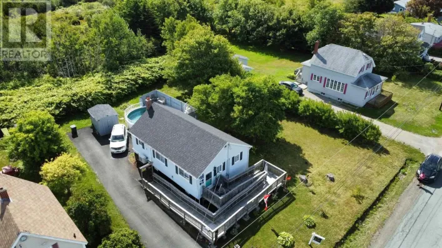
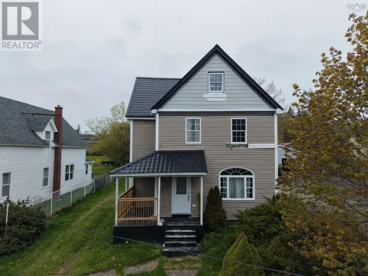
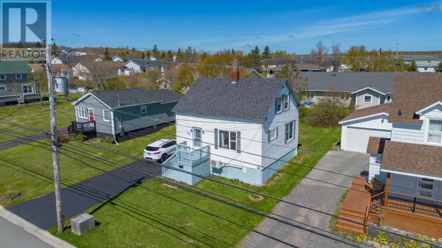
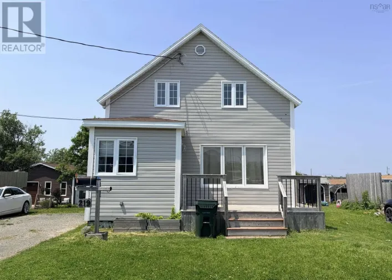
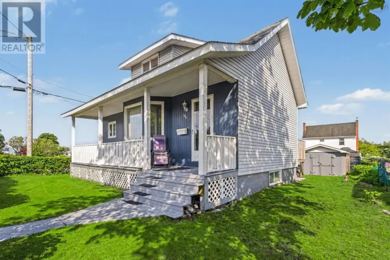
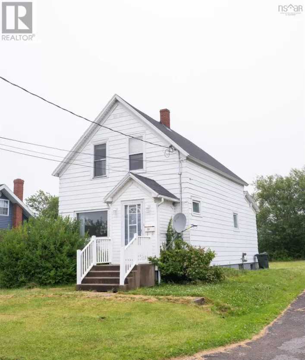
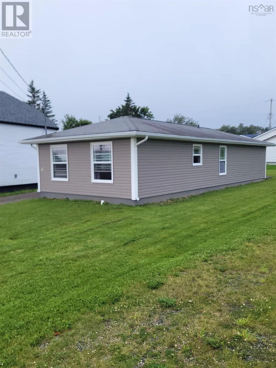
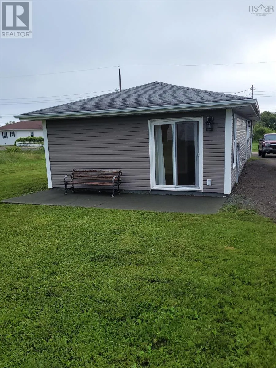
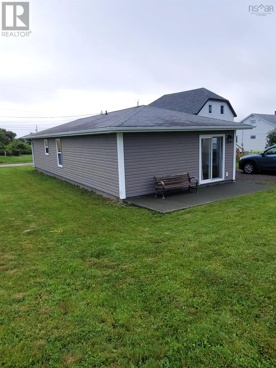
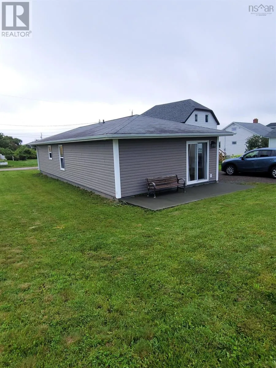
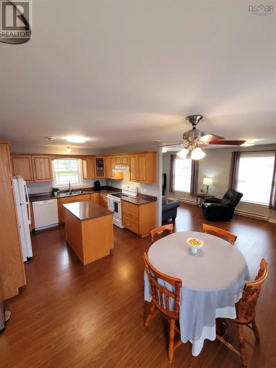
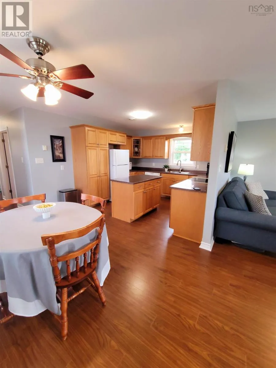
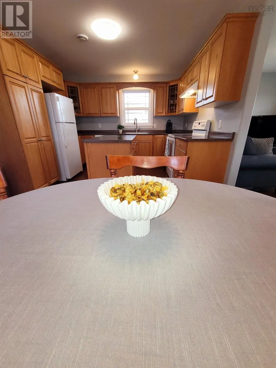
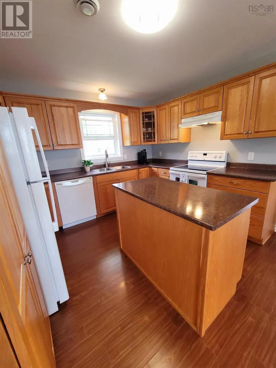
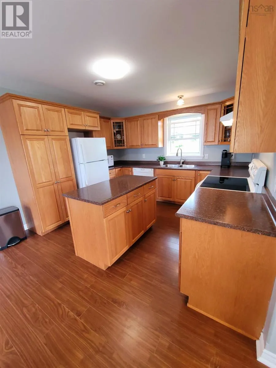
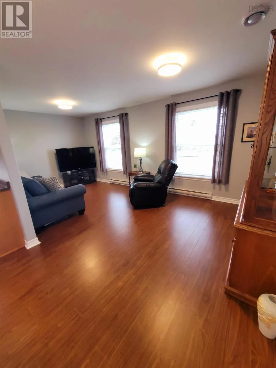
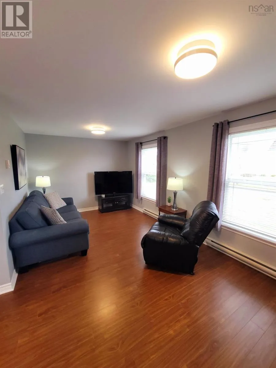
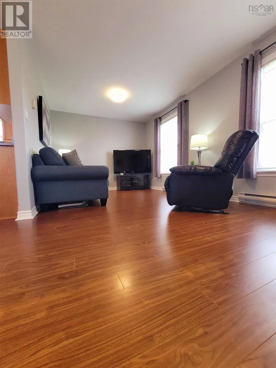
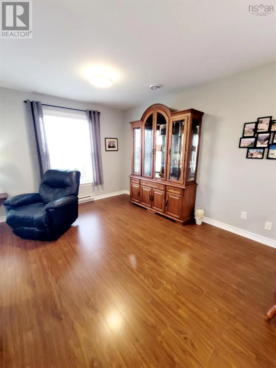
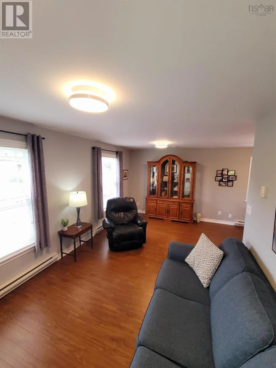
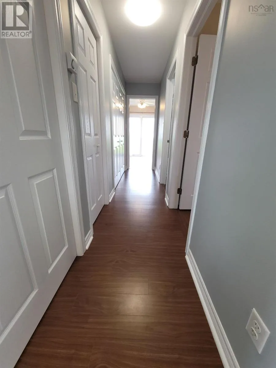
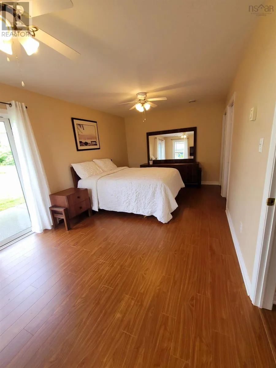
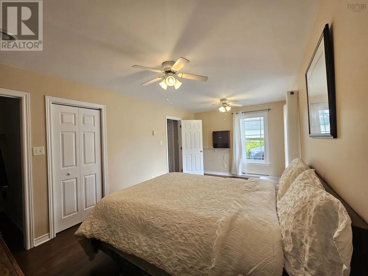
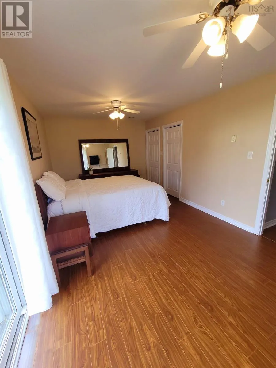
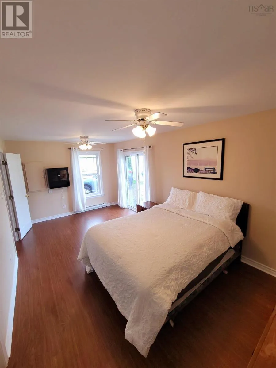
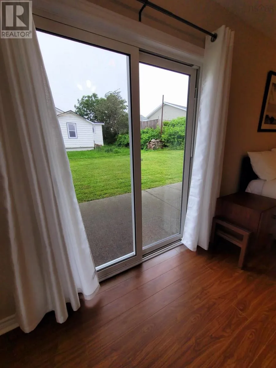
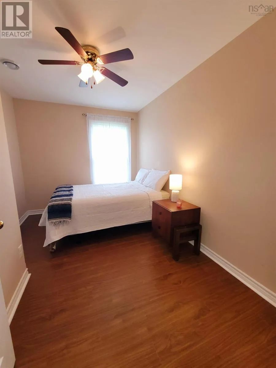
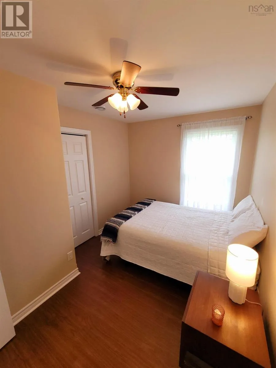
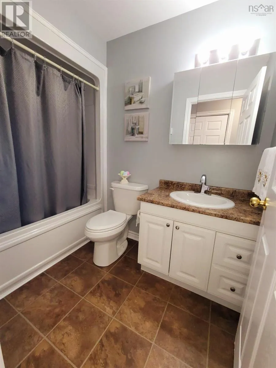
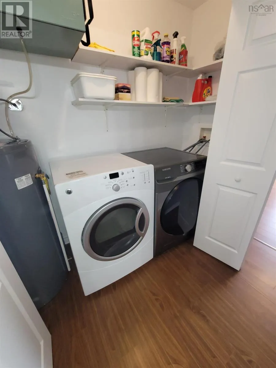
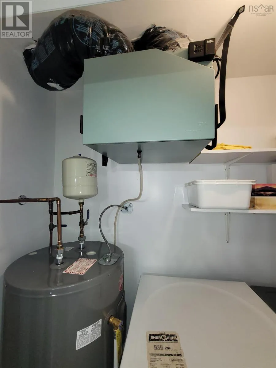
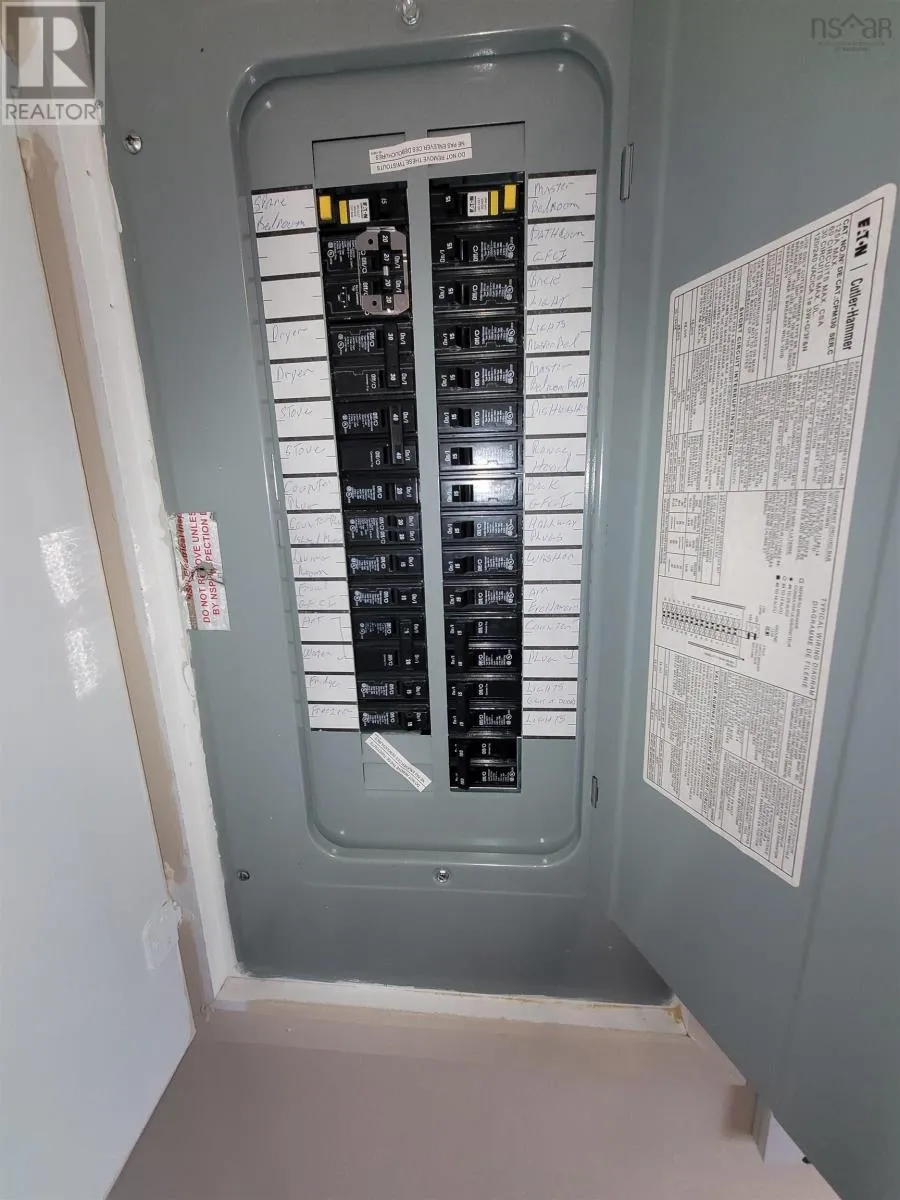
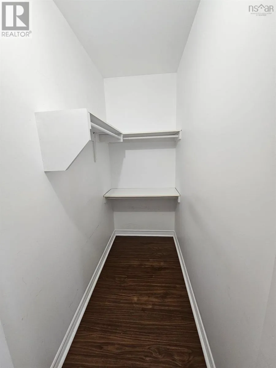
Pleasant St, Glace Bay Your next home doesn't need stairs. Welcome to 28 Pleasant Street a thoughtfully designed 2010 bungalow offering comfortable, easy one-level living in Glace Bay. Step inside to an inviting open-concept kitchen, dining and living area that makes everyday life and entertaining feel effortless. Down the hall are a convenient laundry nook, full bath and second bedroom, while the spacious 19' x 10.6, primary bedroom offers a private retreat with its own ½ bath, walk-in closet and patio doors leading directly to the backyard. With approximately 1,000 sq. ft. of finished living space, concrete slab foundation, electric heating and a manageable 4,000-sq.-ft. landscaped lot, this home offers the kind of simplicity that's increasingly hard to find. There is no basement to maintain, no stairs between living spaces and very little yard work. Whether you're downsizing, planning ahead for retirement, looking for a comfortable first home, or simply want a newer, low-maintenance property, 28 Pleasant Street deserves a closer look. One level. Easy living. Room to enjoy life. Come see how much easier home ownership can feel. (id:27476)

Property Highlights

MLS® Number
202618425
Type
Single Family
Community Name
Glace Bay
Ownership Type
Freehold
Land Size
0.0918 ac

Building

Building Type
House
Storeys
1.00
Square Footage
1000 sqft
Bathrooms Total
2
Bedrooms Above Ground
2
Bedrooms Total
2
Amenities
Golf Course, Park, Playground, Public Transit, Shopping, Place of Worship, Beach
Exterior Finish
Vinyl
Fireplace Present
No
Basement Type
None
Basement Features
Building Heating Type
Baseboard heaters, Radiator
Heating Fuel
Electric
Building Cooling Type

Utilities

Water
Municipal water
Utility Sewer
Municipal sewage system

Room Layout

Kitchen
Main level
11.7 x 9.8
Dining room
Main level
11.7 x 9.8
Living room
Main level
12 x 10.2
Primary Bedroom
Main level
19 x 10.6
2pc Ensuite bath
Main level
4.3 x 3.3
Storage
Main level
6.7 x 3.4 WIC
Bedroom
Main level
8.7x7.6 + 10x5.6
4pc Bathroom
Main level
8.2 x 5

Location

Learn more about this property
Listing provided by:
Keller Williams Select Realty(Sydney,Townsend St.)
MLS® number:
202618425
Agent:
Vince Browner
*Indicates required field
Name is required
Email is required
Please enter a valid phone number (e.g., 416-111-1111).

Community Spotlight: Homes For sale in Your Neighborhood