1843 Sydney Road, Glace Bay, Nova Scotia B1M 1A3

Listed for:
$249,900
2 beds
1 baths
Listed 20 days ago
House for rent: 1843 Sydney Road, Glace Bay, Nova Scotia B1M 1A3

View all 27 photos

About

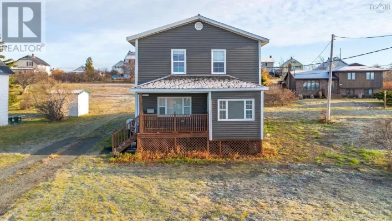
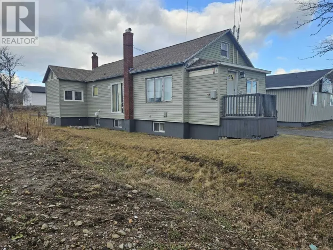
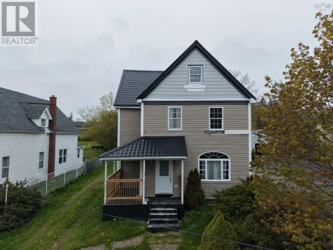
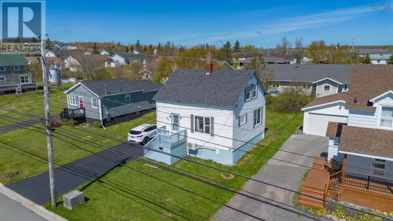
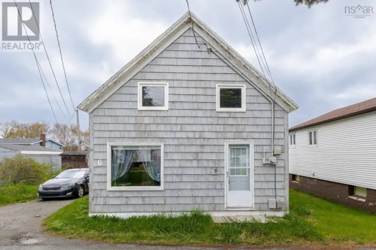
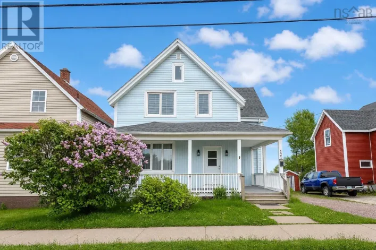
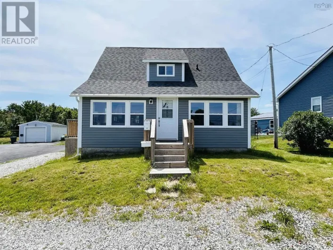
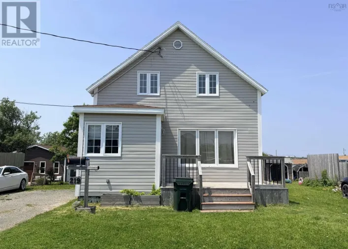
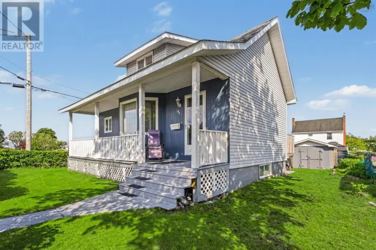
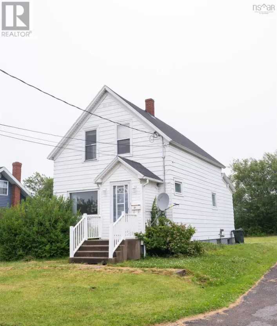
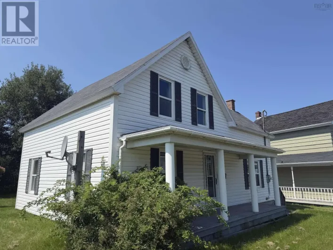
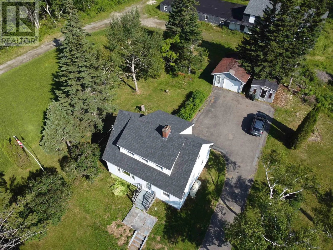
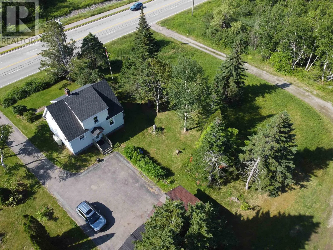
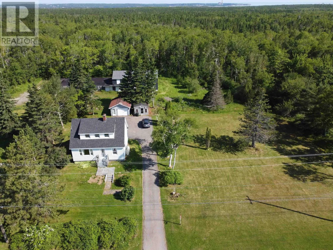
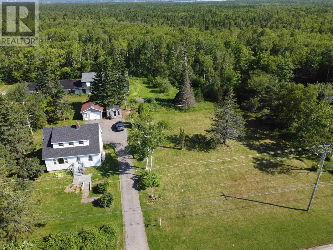
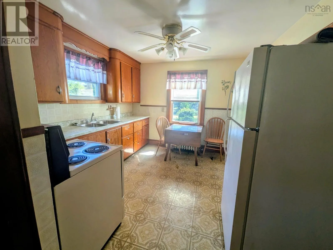
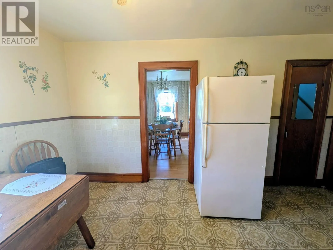
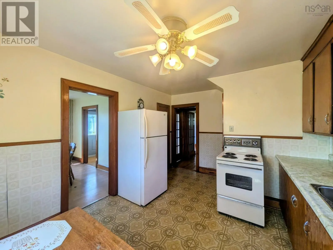
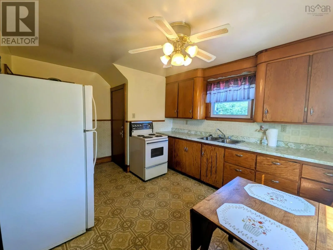
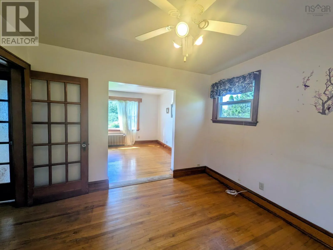
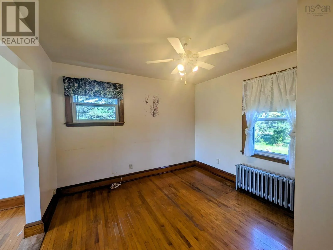
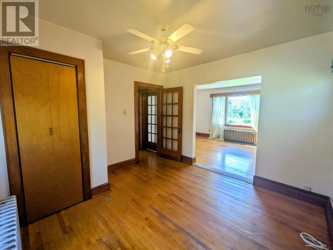
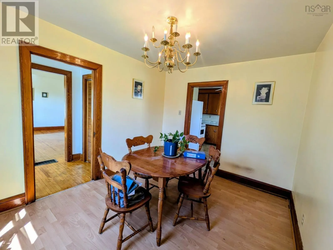
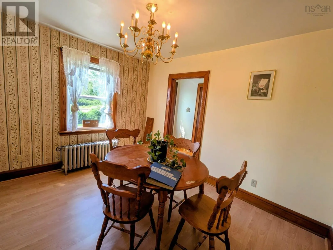
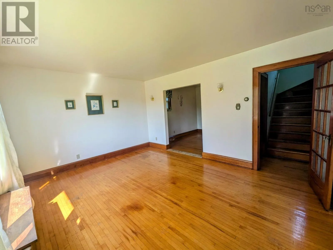
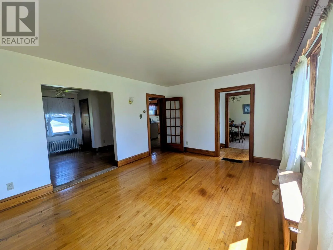
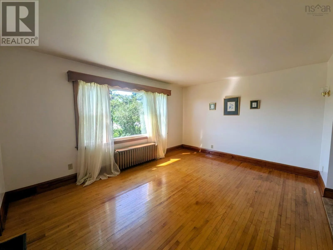
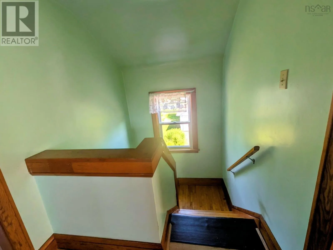
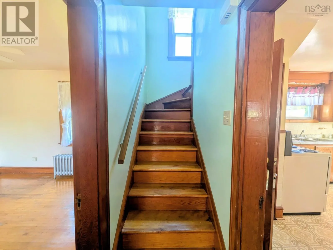
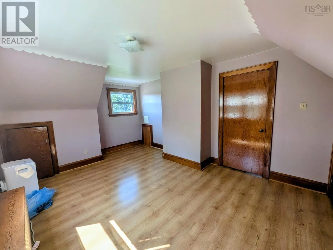
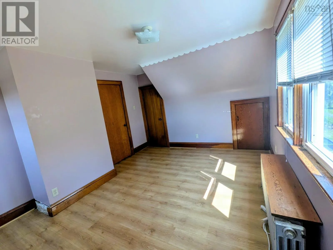
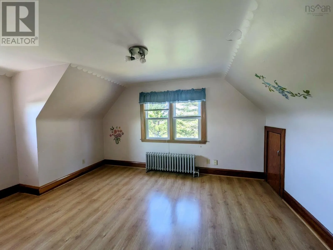
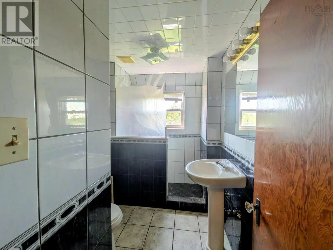
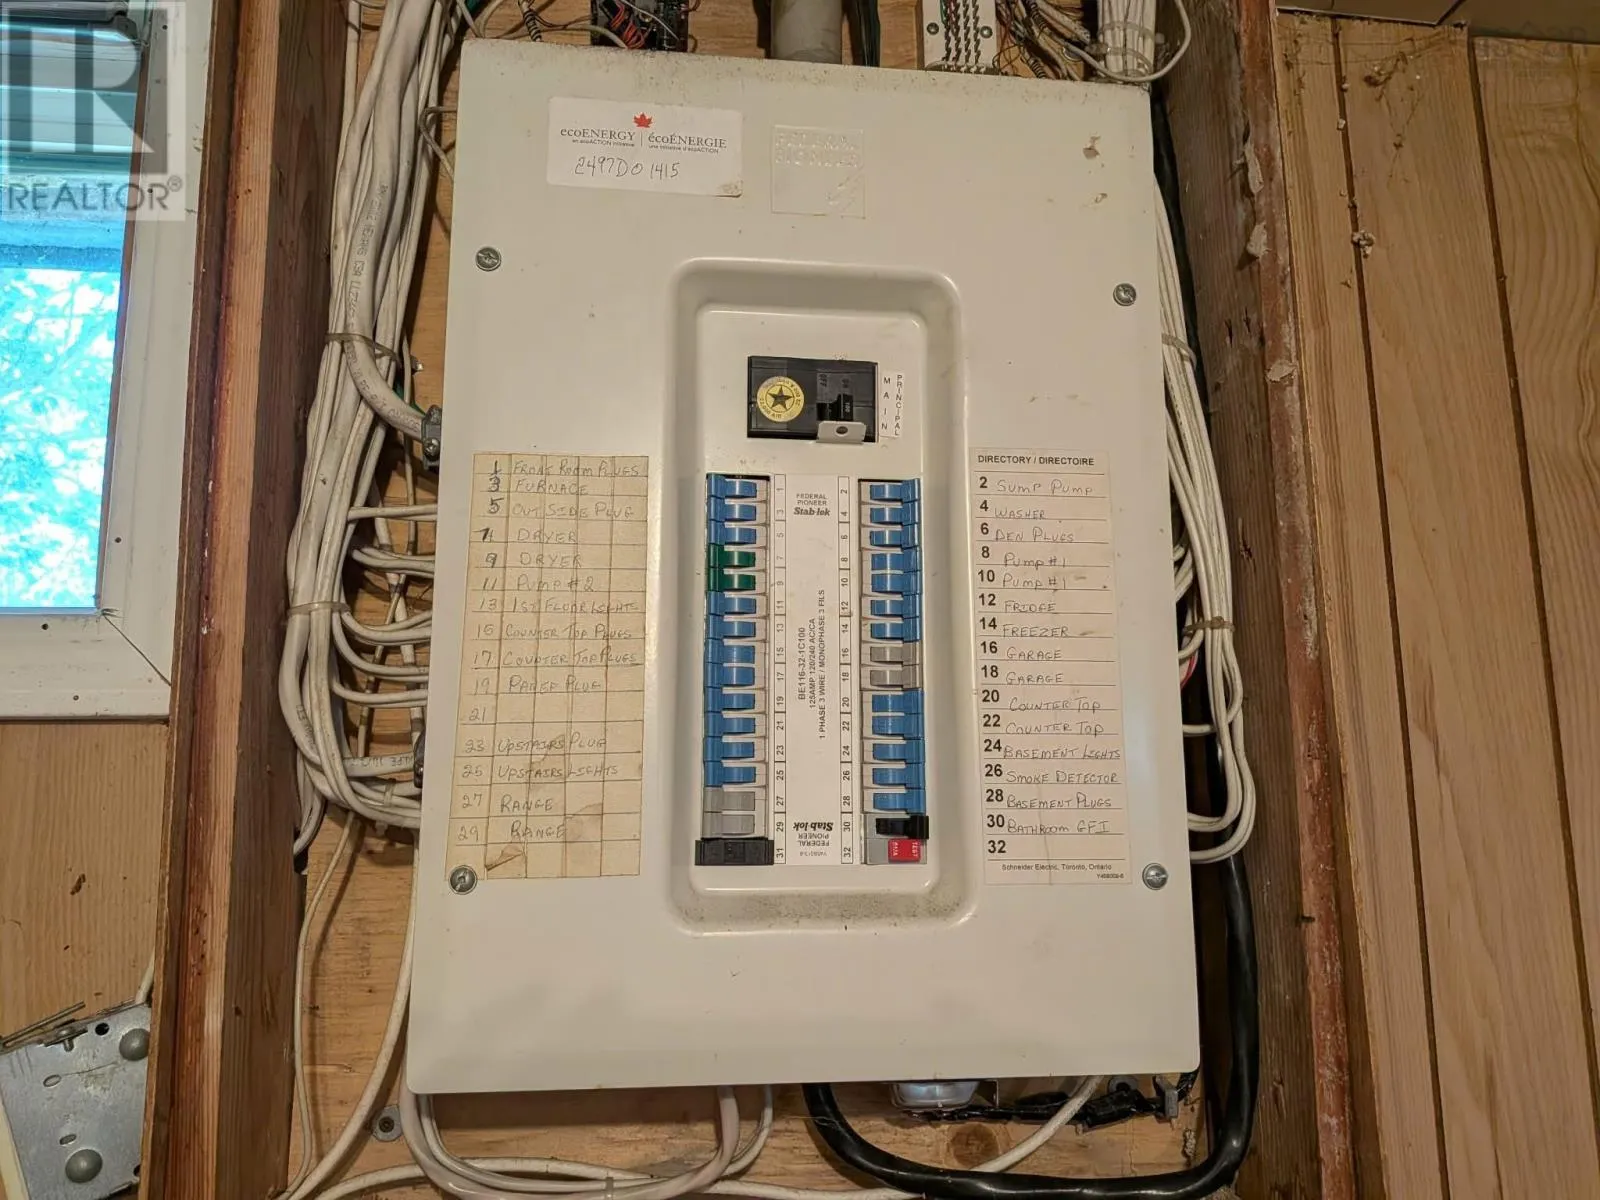
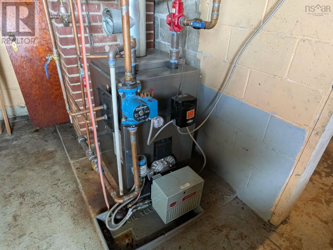
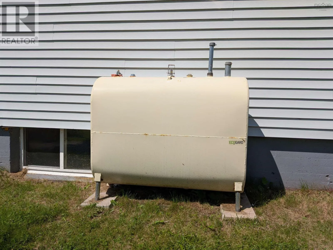
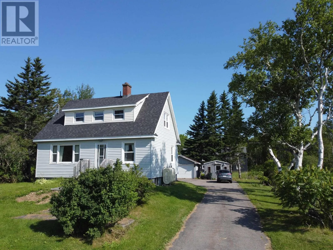
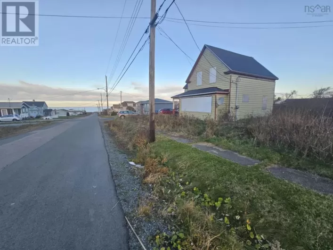
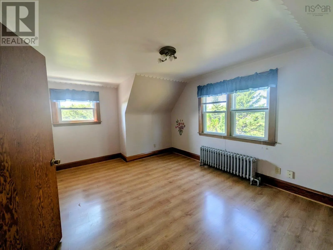
Sydney, Glace Bay Highway just past airport, next to RCMP station, left side of road. Welcome to this charming two-storey home on a beautiful double lot, offering privacy and a picturesque setting just minutes from Sydney, Glace Bay, the airport, and the university. Full of character, the home features hardwood flooring in the living room, den & foyer, along with solid wood doors, trim, baseboards & stairway. The main level offers a kitchen, dining room, spacious living room, and den/office that could serve as a third bedroom. Upstairs includes two spacious bedrooms, three piece bath, large windows providing plenty of natural light throughout. Recent updates include new windows (2016), roof shingles, electrical, oil hot water furnace, oil tank (2022), blown in insulation in attic & walls (2016). The well & septic were professionally inspected in June 2026, documention on file. The lot is very pretty with lots of mature trees, plenty of space for gardening or future projects. If you desire privacy living that's close to the city and all immenities this is a great opportunity. (id:27476)

Property Highlights

MLS® Number
202618668
Type
Single Family
Community Name
Glace Bay
Ownership Type
Freehold
Land Size
0.6887 ac

Building

Building Type
House
Storeys
2.00
Square Footage
1100 sqft
Bathrooms Total
1
Bedrooms Above Ground
2
Bedrooms Total
2
Amenities
Golf Course, Shopping, Place of Worship
Exterior Finish
Vinyl
Fireplace Present
No
Basement Type
Full (Unfinished)
Basement Features
Building Heating Type
Furnace, Hot Water, Radiator
Heating Fuel
Oil
Building Cooling Type

Utilities

Water
Well
Utility Sewer
Septic System

Room Layout

Bedroom
Second level
11X14
Bedroom
Second level
11X15
3pc Bathroom
Second level
8X6
Kitchen
Main level
10.10X11
Foyer
Main level
3X11
Dining room
Main level
11.10X9.6
Foyer
Main level
3.9X6.5
Den
Main level
10X10.10
Living room
Main level
11.10X15

Location

Learn more about this property
Listing provided by:
Royal LePage Anchor Realty
MLS® number:
202618668
Agent:
Debbie Campbell
*Indicates required field
Name is required
Email is required
Please enter a valid phone number (e.g., 416-111-1111).

Community Spotlight: Homes For sale in Your Neighborhood