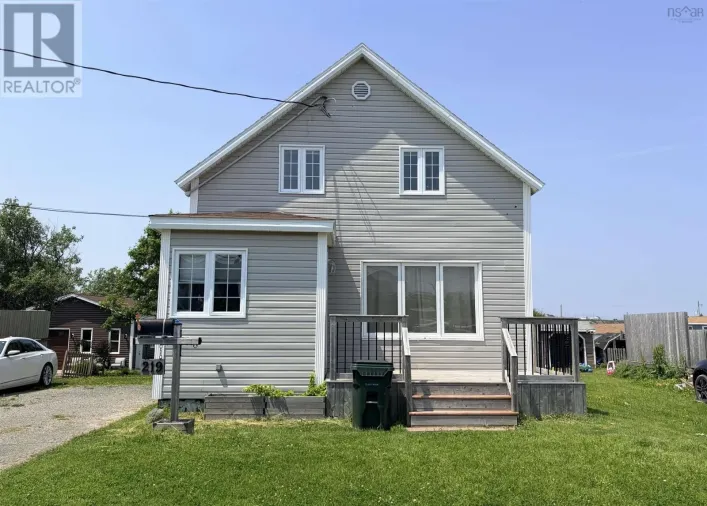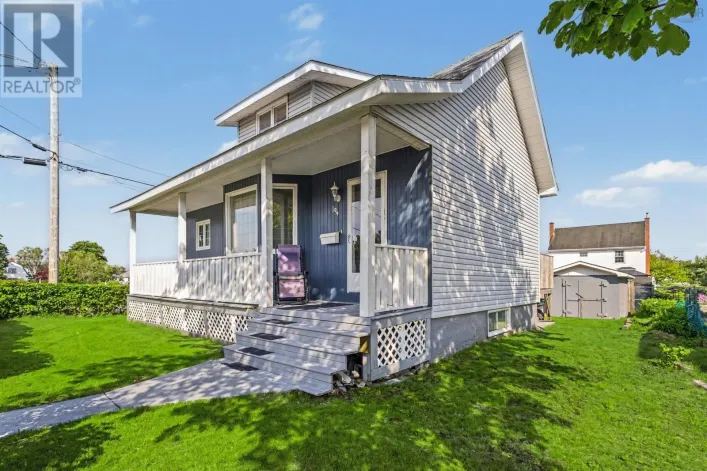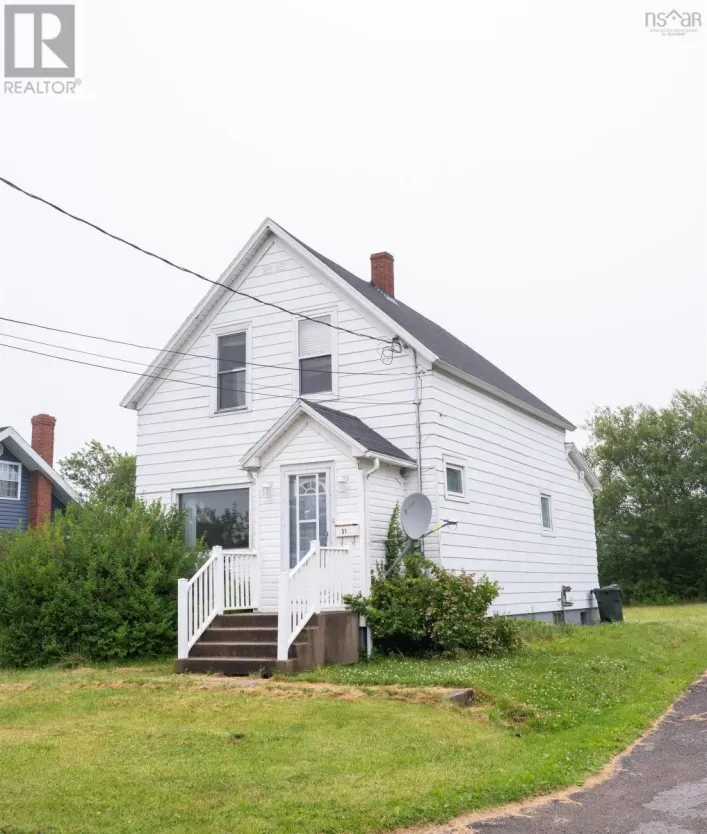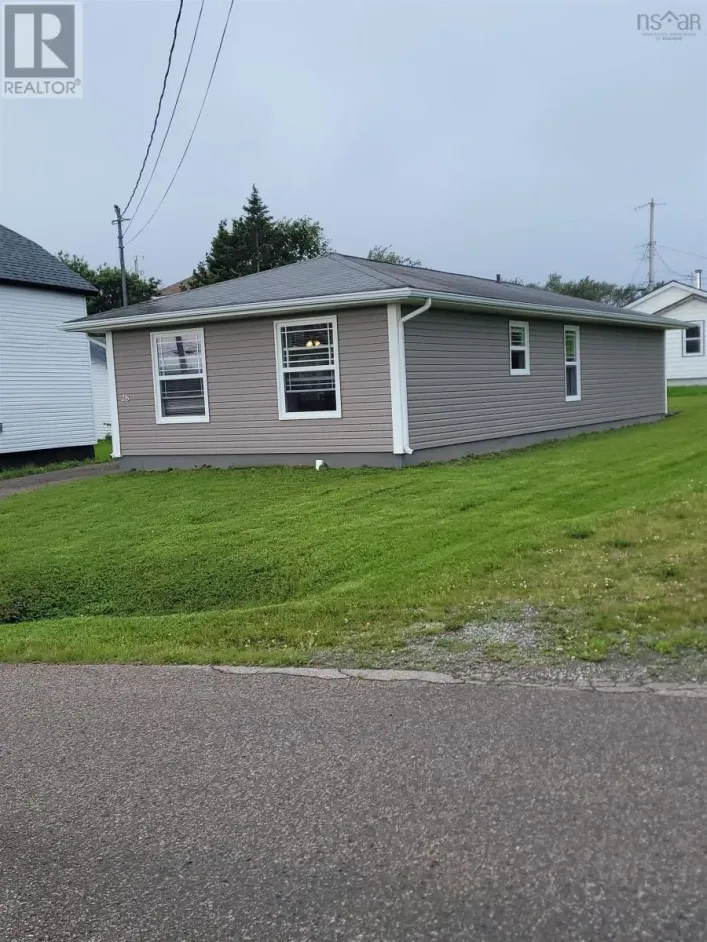
10 Row Street, Glace Bay, Nova Scotia B1A 4T7

Listed for:
$70,000
3 beds
1 baths
Listed 1 day ago
House for rent: 10 Row Street, Glace Bay, Nova Scotia B1A 4T7

View all 24 photos

About

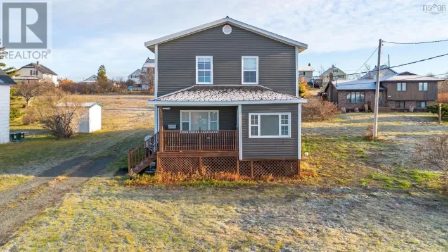
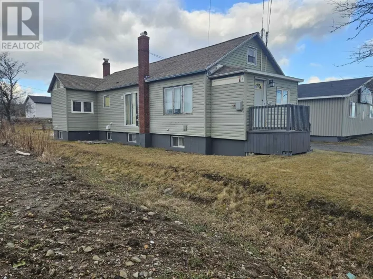
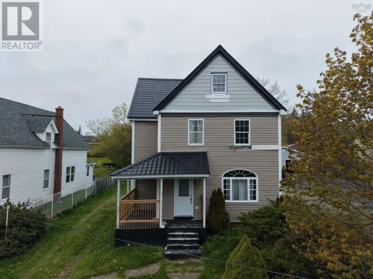
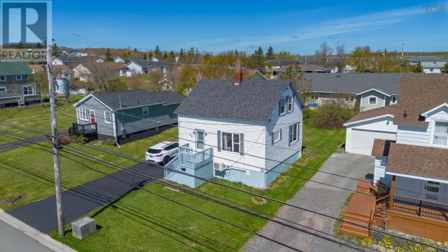
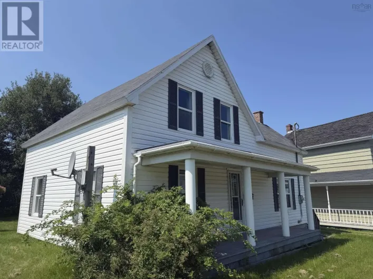
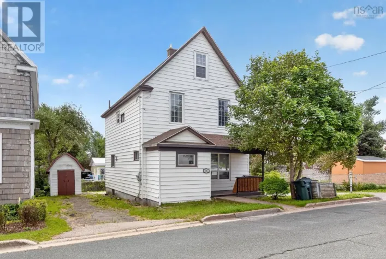
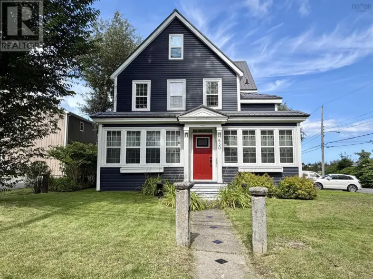
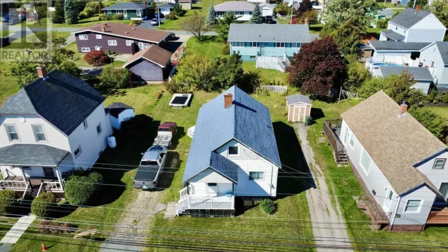
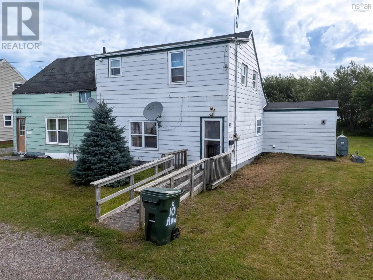
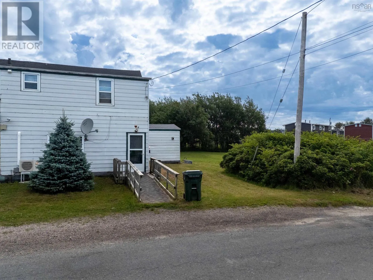
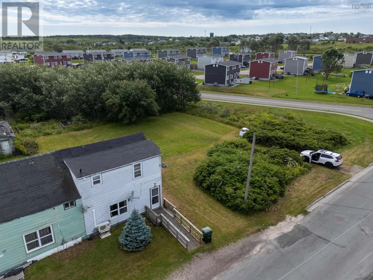
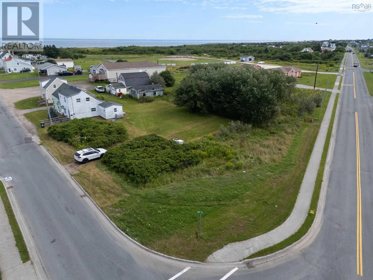
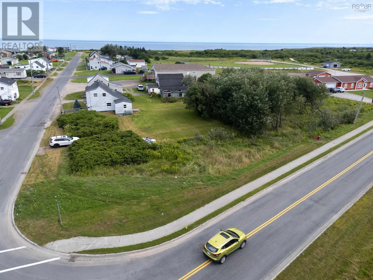
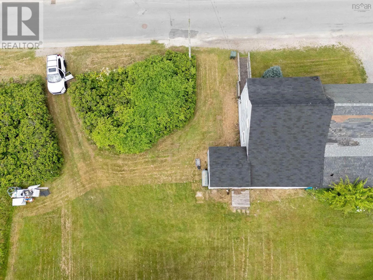
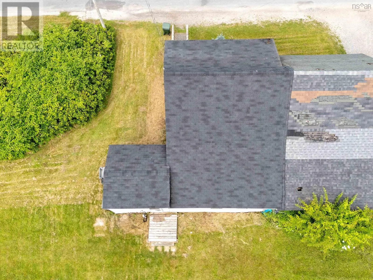
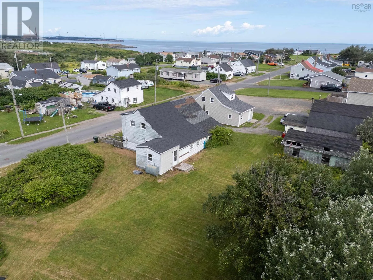
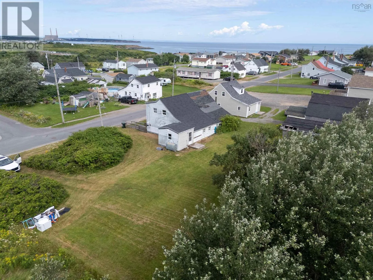
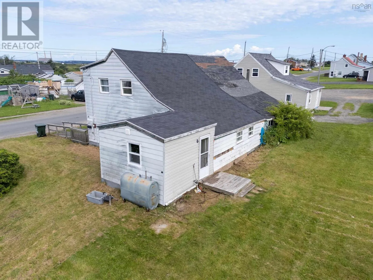
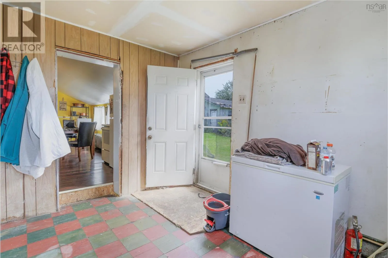
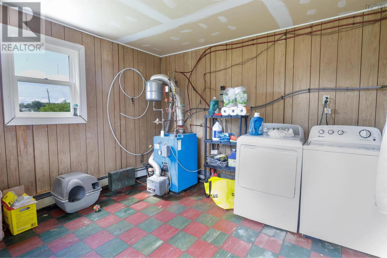
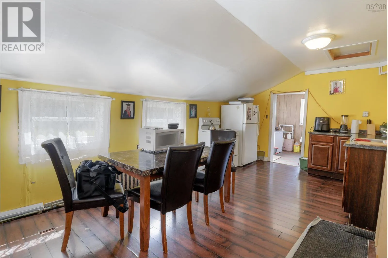
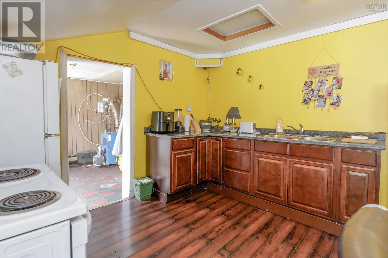
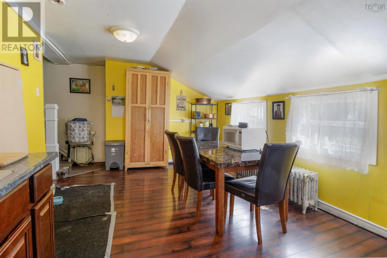
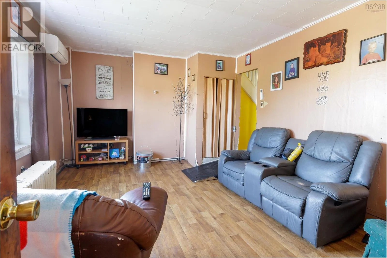
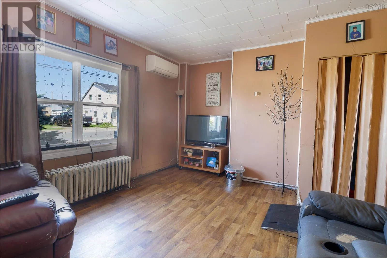
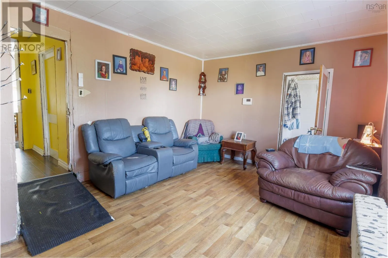
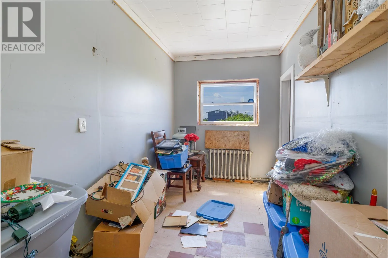
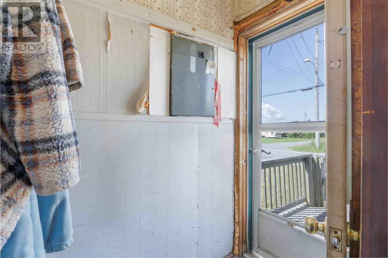
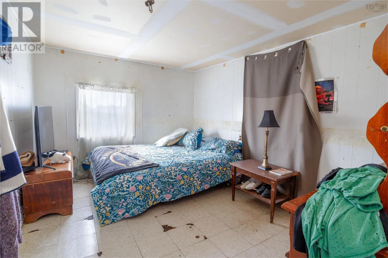
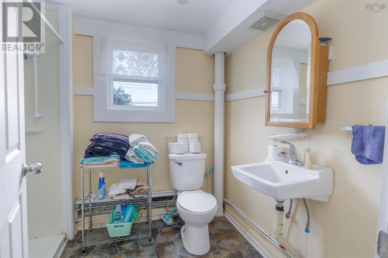
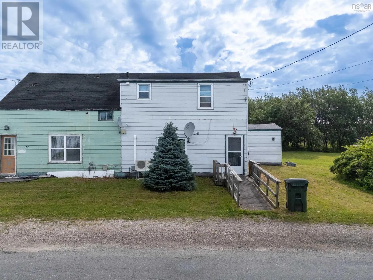
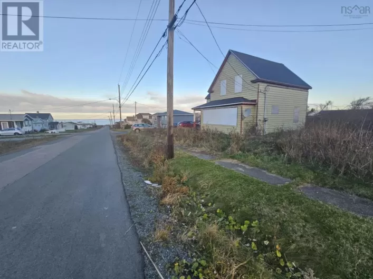
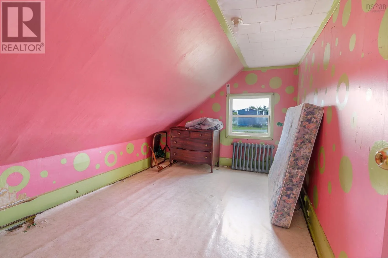
https://share.google/uvHoTUEpKekHramw3 Welcome to 10 Row Street, an affordable 3 bedroom, 1 bathroom semi-detached home situated on a generous 26,185 SqFt corner lot in Bridgeport, NS. Whether youre searching for a home to make your own over time or the perfect property for your future dream home, there is plenty of opportunity here. The main level begins with an entry mudroom and continues into the living room, where a Mitsubishi heat pump provides cooling and additional heating. Down the hall is a small den/bedroom, followed by an eat-in kitchen and a large laundry and utility room at the back of the home. Upstairs are two additional bedrooms and a three-piece bathroom. The home is primarily heated by oil-fired hot water through a combination of baseboard and cast-iron radiators and features a 100-amp fuse panel. Awaiting its next owner, 10 Row Street has seen some recent improvements, including newer roofing shingles and the addition of the heat pump. Make it your own over time, or take advantage of the spacious corner lot for your future plans. (id:27476)

Property Highlights

MLS® Number
202620576
Type
Single Family
Community Name
Glace Bay
Ownership Type
Freehold
Land Size
0.6011 ac

Building

Building Type
House
Storeys
1.50
Square Footage
1120 sqft
Bathrooms Total
1
Bedrooms Above Ground
3
Bedrooms Total
3
Amenities
Golf Course, Park, Playground, Public Transit, Shopping, Place of Worship, Beach
Exterior Finish
Aluminum siding, Vinyl
Fireplace Present
No
Basement Type
None
Basement Features
Building Heating Type
Baseboard heaters, Furnace, Heat Pump, Ductless, Hot Water, Radiator
Heating Fuel
Electric, Oil
Building Cooling Type
Air Conditioned

Utilities

Water
Municipal water
Utility Sewer
Municipal sewage system

Room Layout

Bedroom
Second level
12.1 * 9.4
Bedroom
Second level
14.7 * 7
3pc Bathroom
Second level
8.3 * 6.7 (shower incl.)
Mud room
Main level
5.4 * 3.8
Living room
Main level
15.1 * 11.9 +/- jog
Eat in kitchen
Main level
19.4 * 11.2
Bedroom
Main level
14.1 * 6.9
Laundry room
Main level
11.6 * 11.4

Location

Learn more about this property
Listing provided by:
RE/MAX Nova
MLS® number:
202620576
Agent:
Sara Kelly
*Indicates required field
Name is required
Email is required
Please enter a valid phone number (e.g., 416-111-1111).

Community Spotlight: Homes For sale in Your Neighborhood