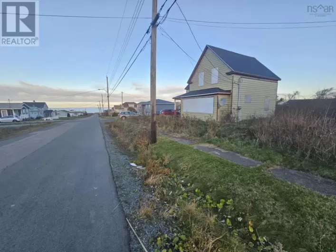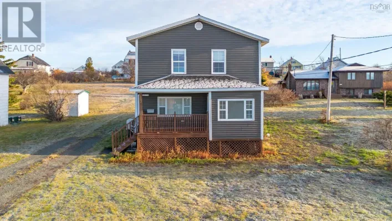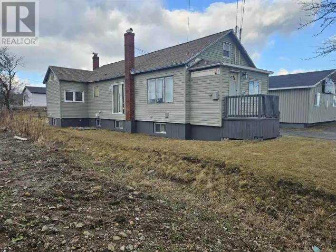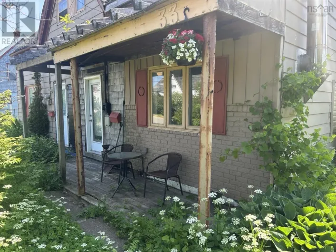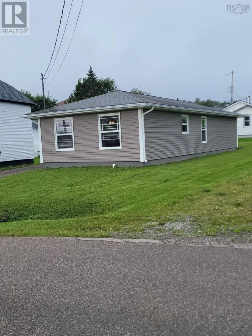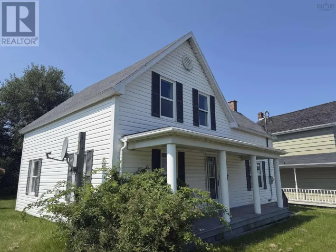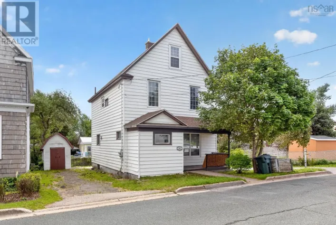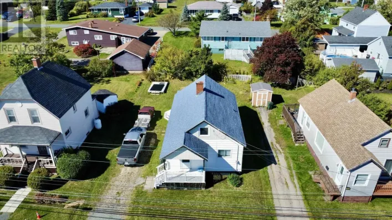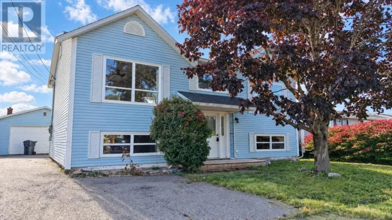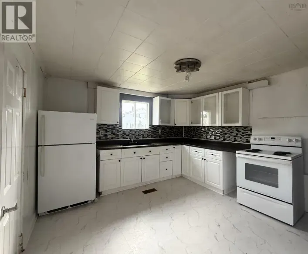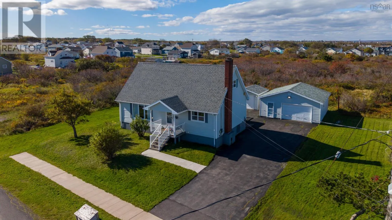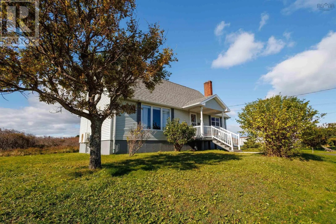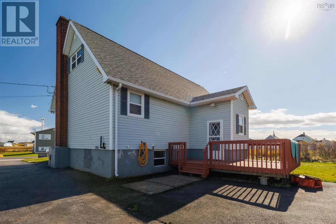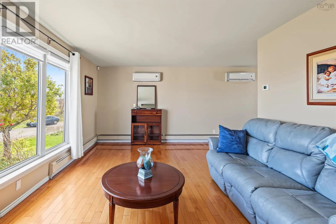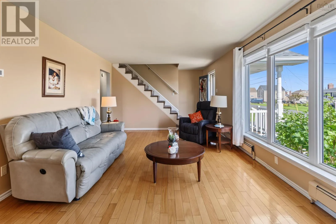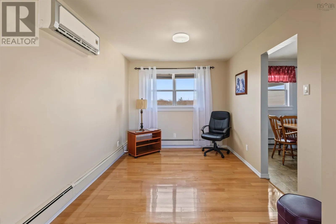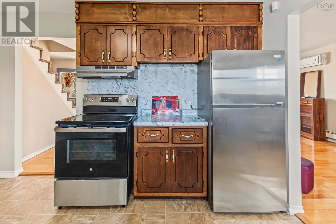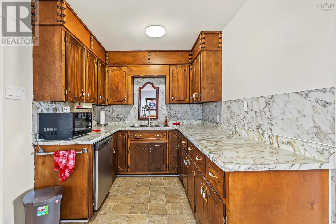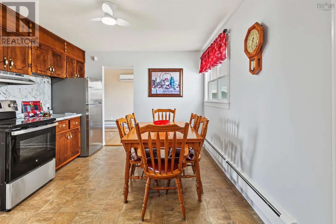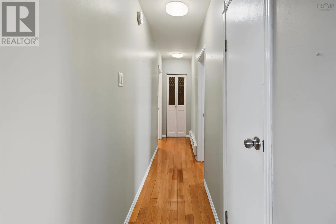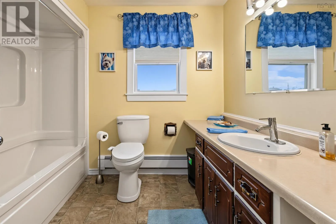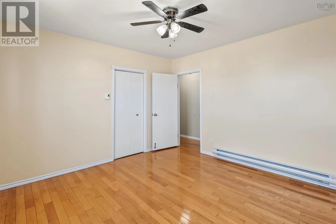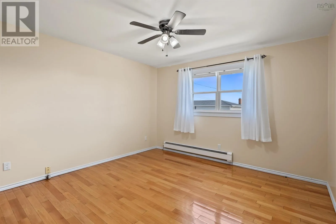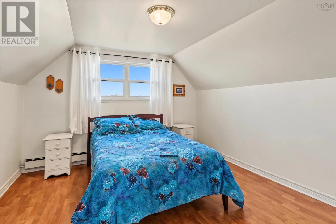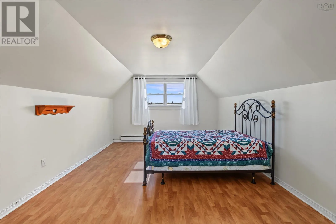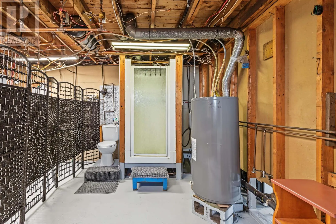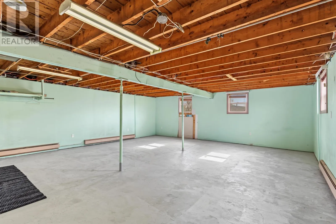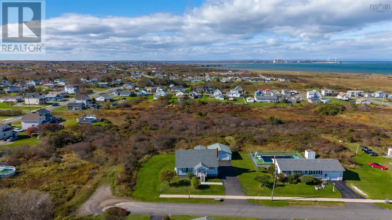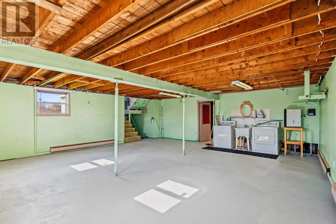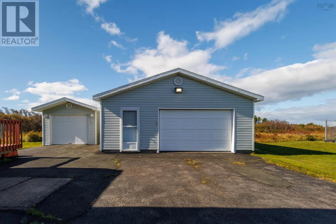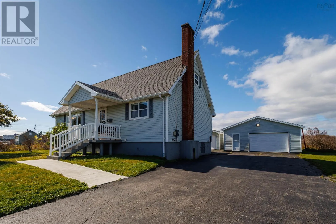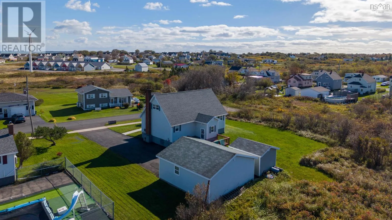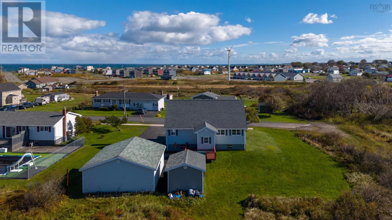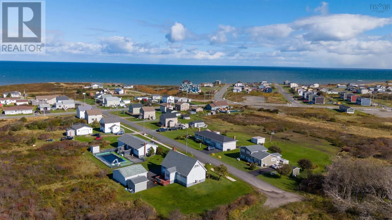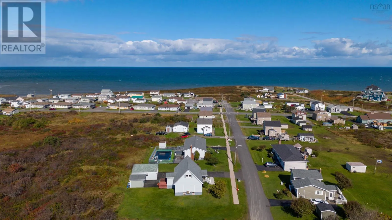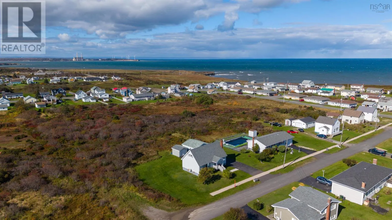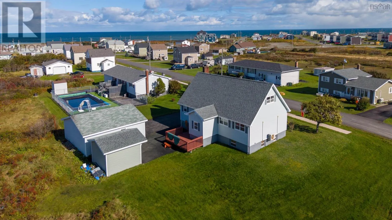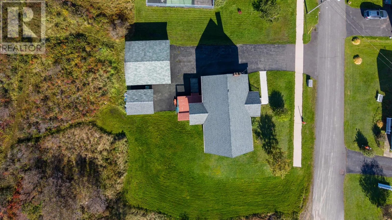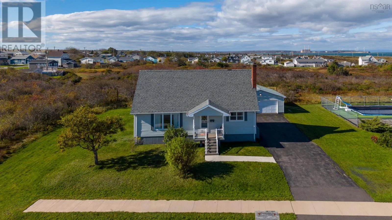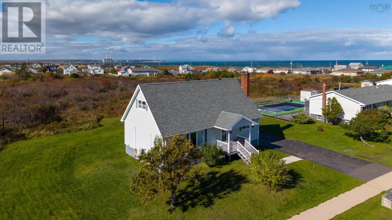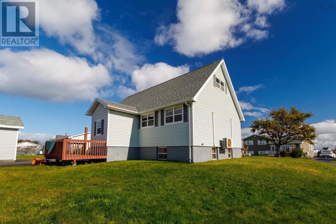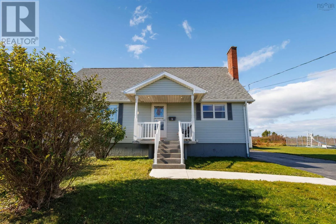
From Phalen Road turn RIGHT onto Main Street, turn LEFT onto Wallace Road, turn RIGHT onto Cooling Street, turn RIGHT onto Churchill Street. Introducing 3 Churchill Street, Glace Bay the perfect family home blending coastal proximity, structural integrity, and modern upgrades. Situated at the end of a quiet cul-de-sac where kids can safely play, this residence was custom built and meticulously maintained by its original owners, featuring brand new high efficiency windows, exterior doors, and custom steps completed within the last two years. A flawless paved driveway provides ample parking and leads to two fully wired garages with electric door openers, perfect for workshops and storage. Inside, the main level features gleaming hardwood floors, a bright living room, a versatile dining room or homework station, a spacious primary bedroom with a full bathroom, and an expansive kitchen with new appliances included. The upper level hosts two additional bedrooms with storage solutions and deep closets, while the insulated, gyprocked basement includes a plumbed in shower, toilet, and laundry zone, offering immense potential to develop a family rec room or guest suite. For absolute peace of mind, the home features a dual head heat pump system for efficient heating and cooling, a reliable oil system, and an included backup generator. Best of all, you are just a five minute stroll to the shoreline for breathtaking ocean views while remaining close to all local amenities. (id:27476)